
Jason Thomas BCom
Royal Lepage Summit Realty
2611 Ellwood Dr S.W., Edmonton, Alberta
P: 780.499.5696
F: 780.431.1600
Email
Royal Lepage Summit Realty
2611 Ellwood Dr S.W., Edmonton, Alberta
P: 780.499.5696
F: 780.431.1600
Edmonton Homes For Sale
For more information on this Edmonton area home for sale or any other please contact me.
Courtesy of RE/MAX Excellence.
Data was last updated 2025-06-25 at 20:18:11 GMT

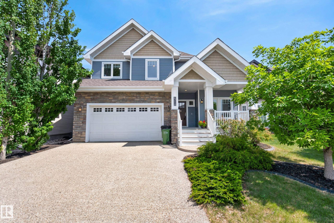
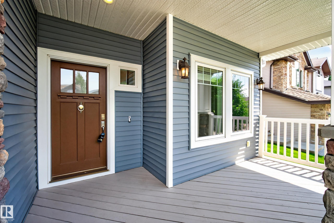
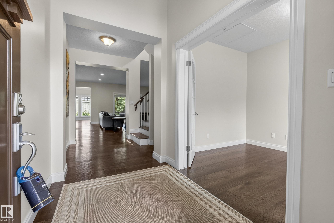
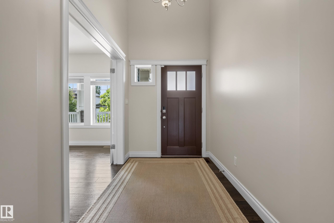
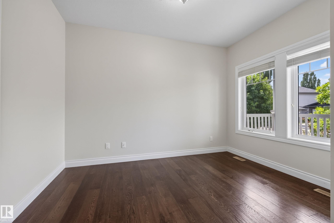
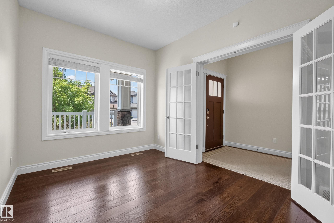
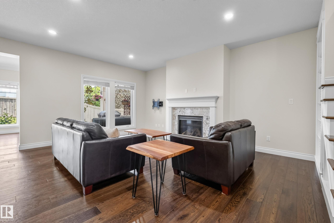
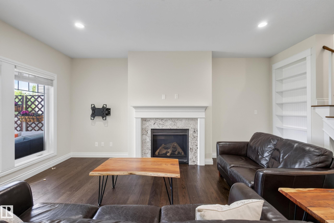
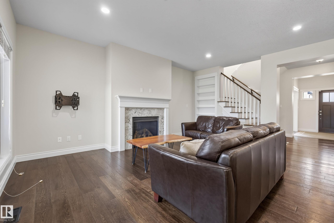
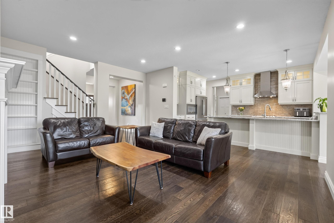
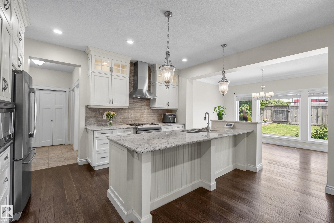
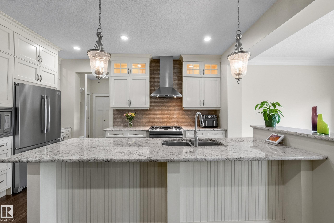
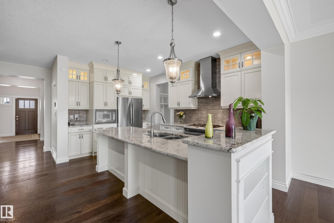
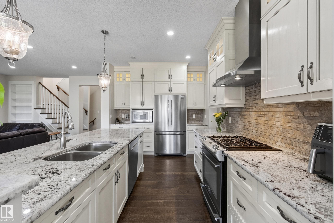
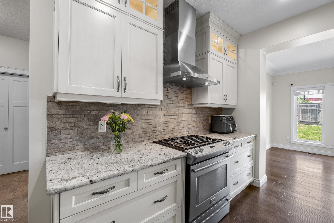
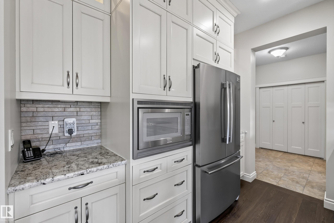
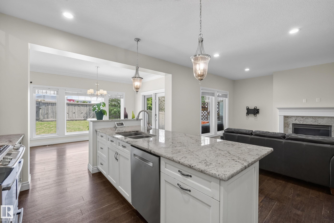
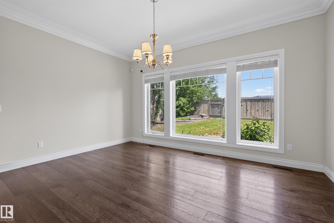
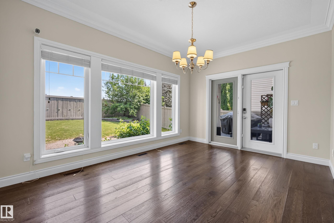
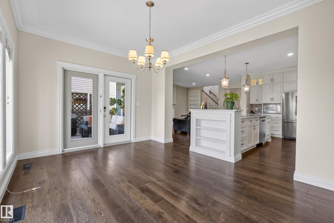
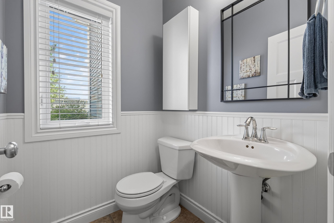
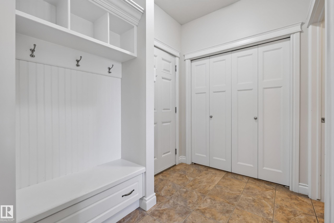
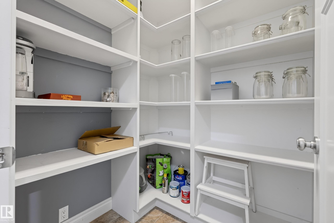
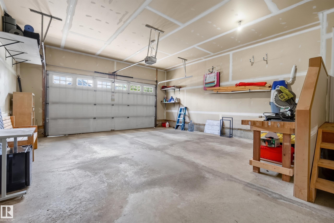
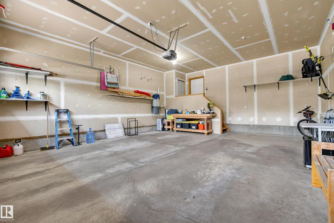
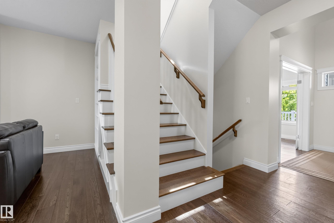
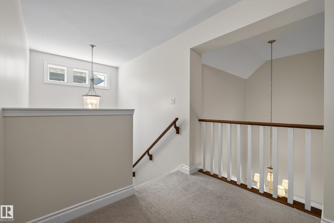
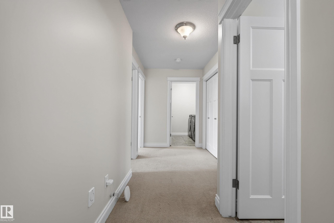
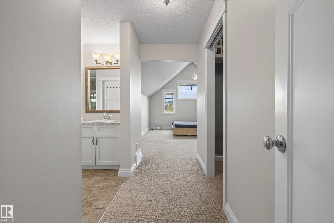
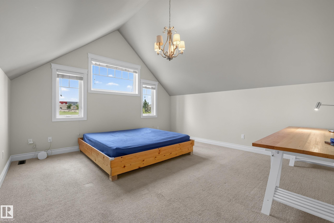
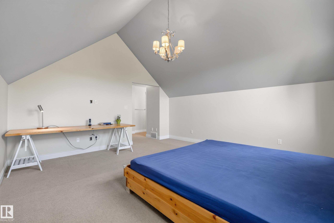
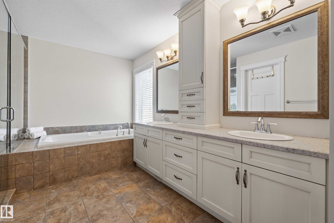
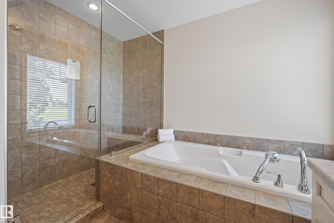
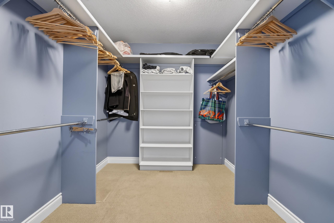
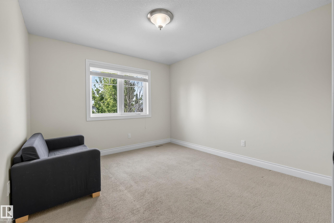
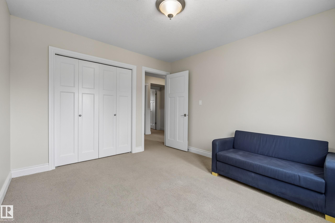
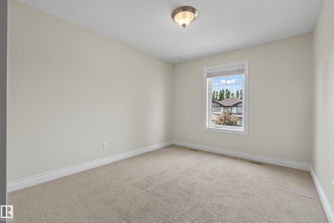
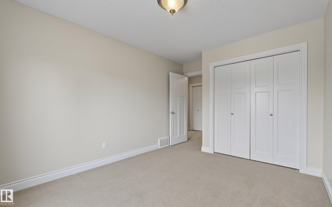
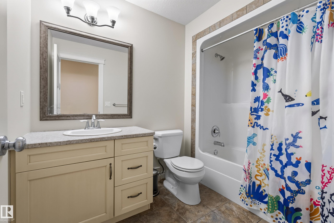
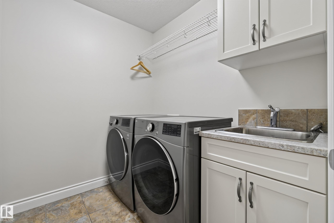
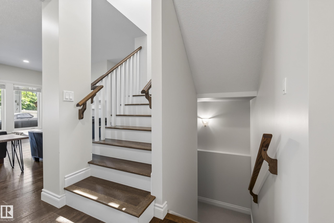
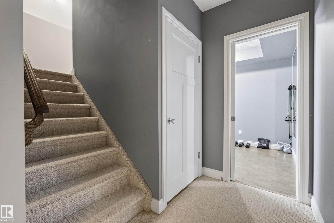
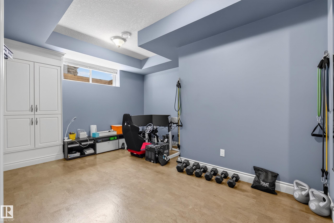
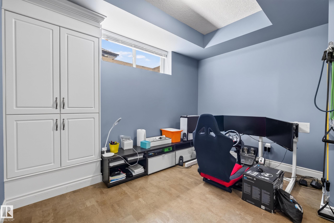
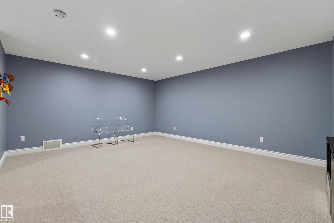
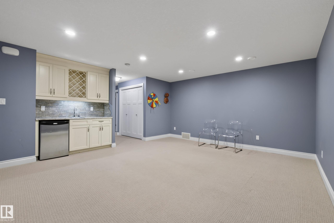
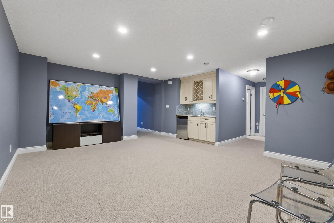
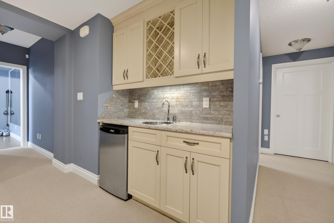
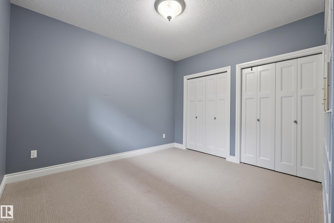
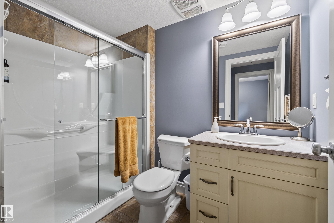
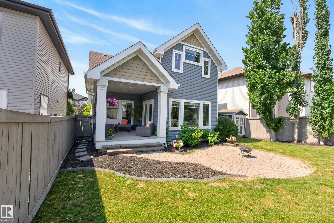
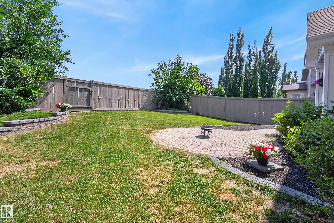
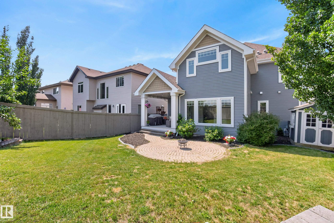
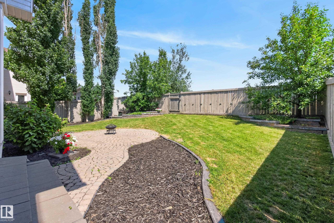
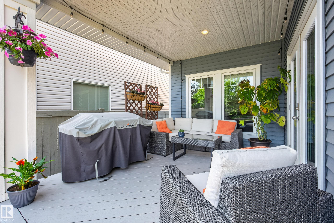
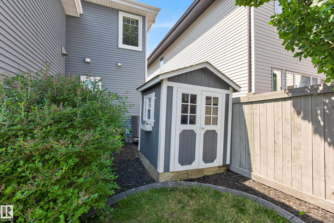
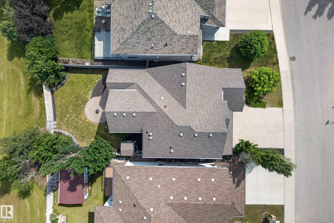
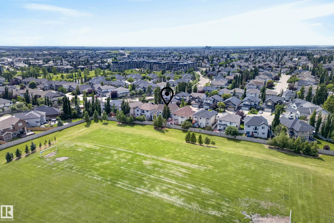
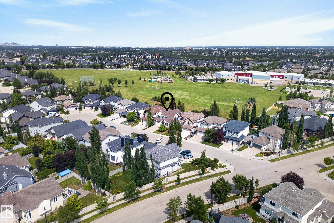
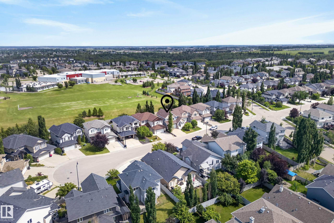
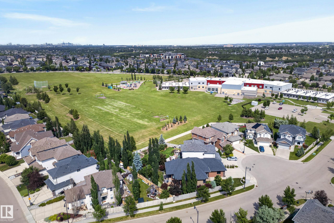
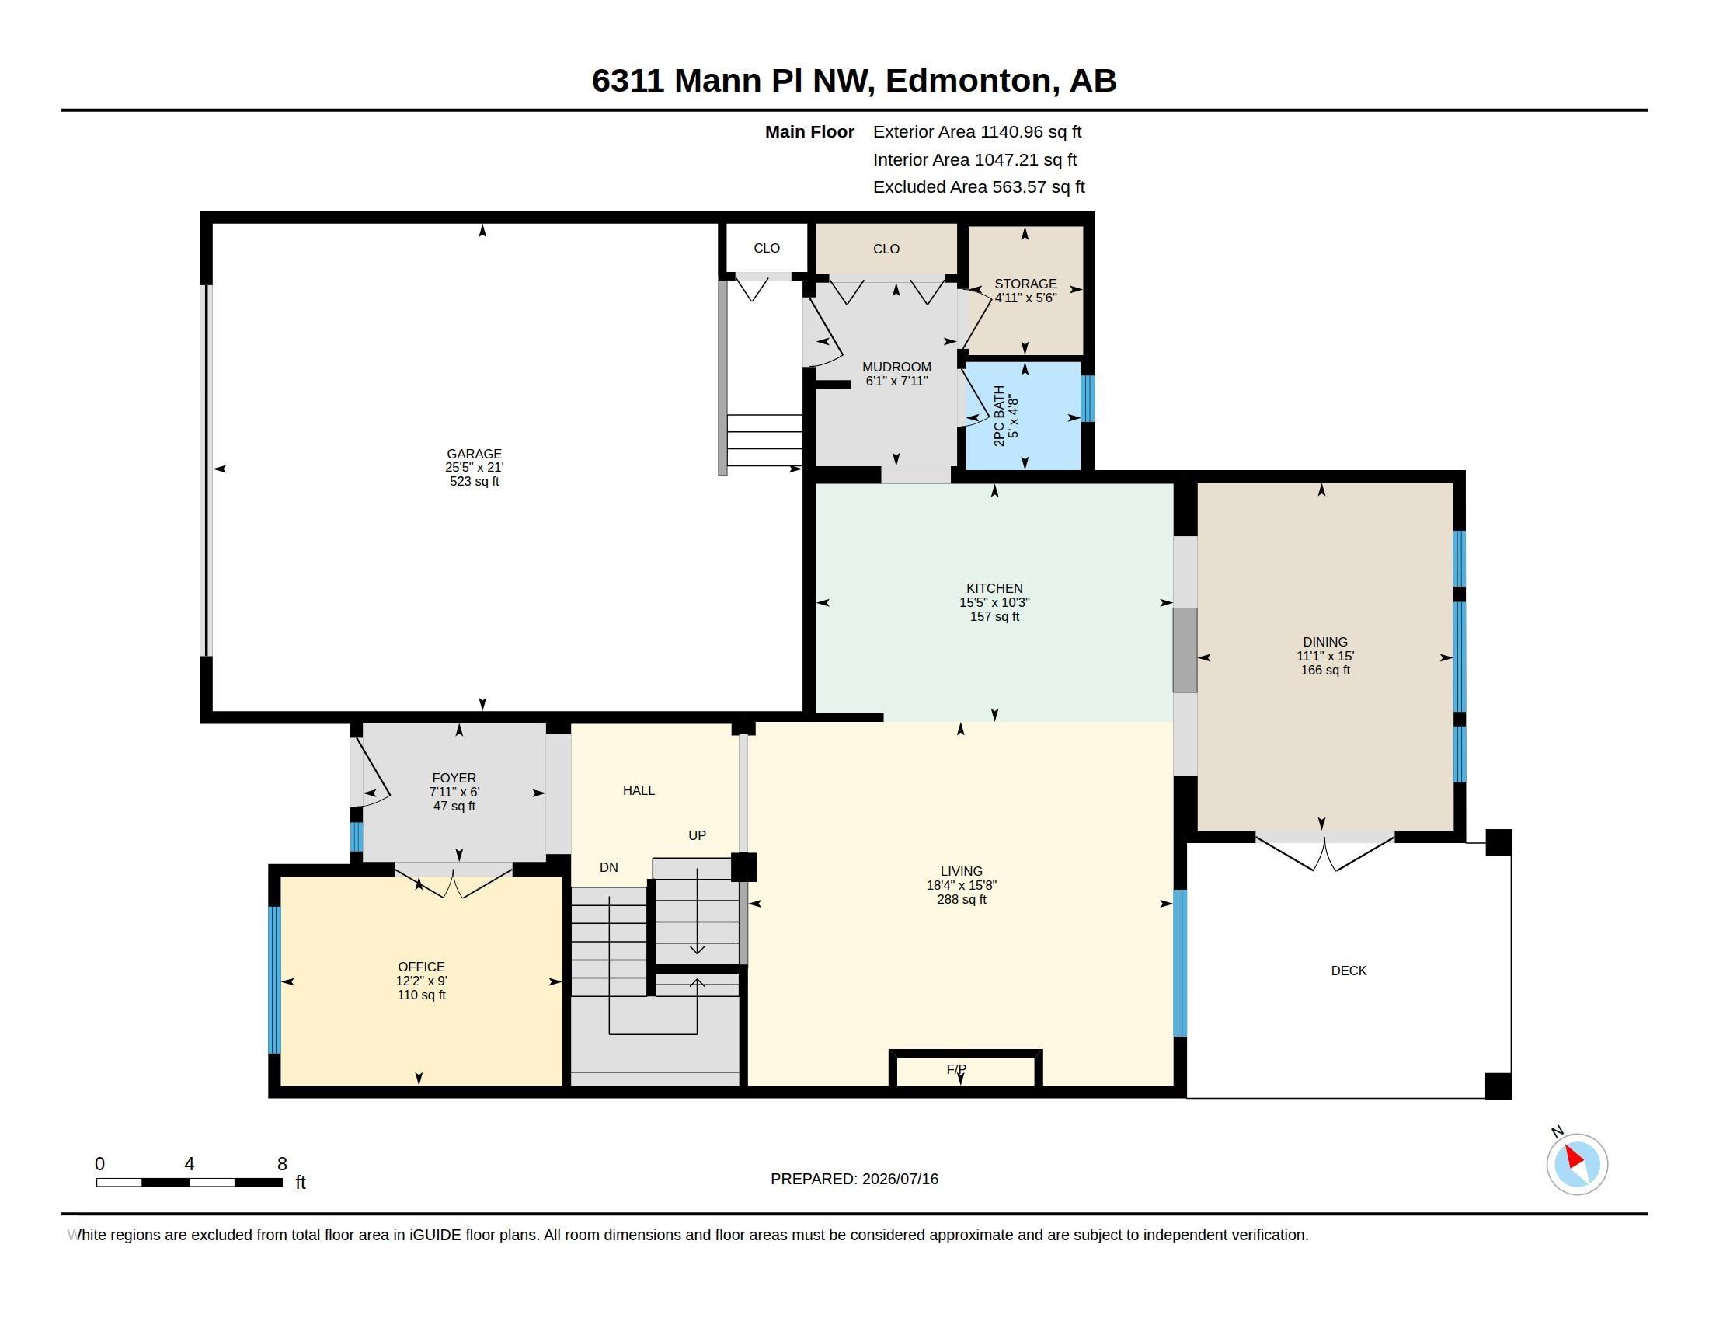
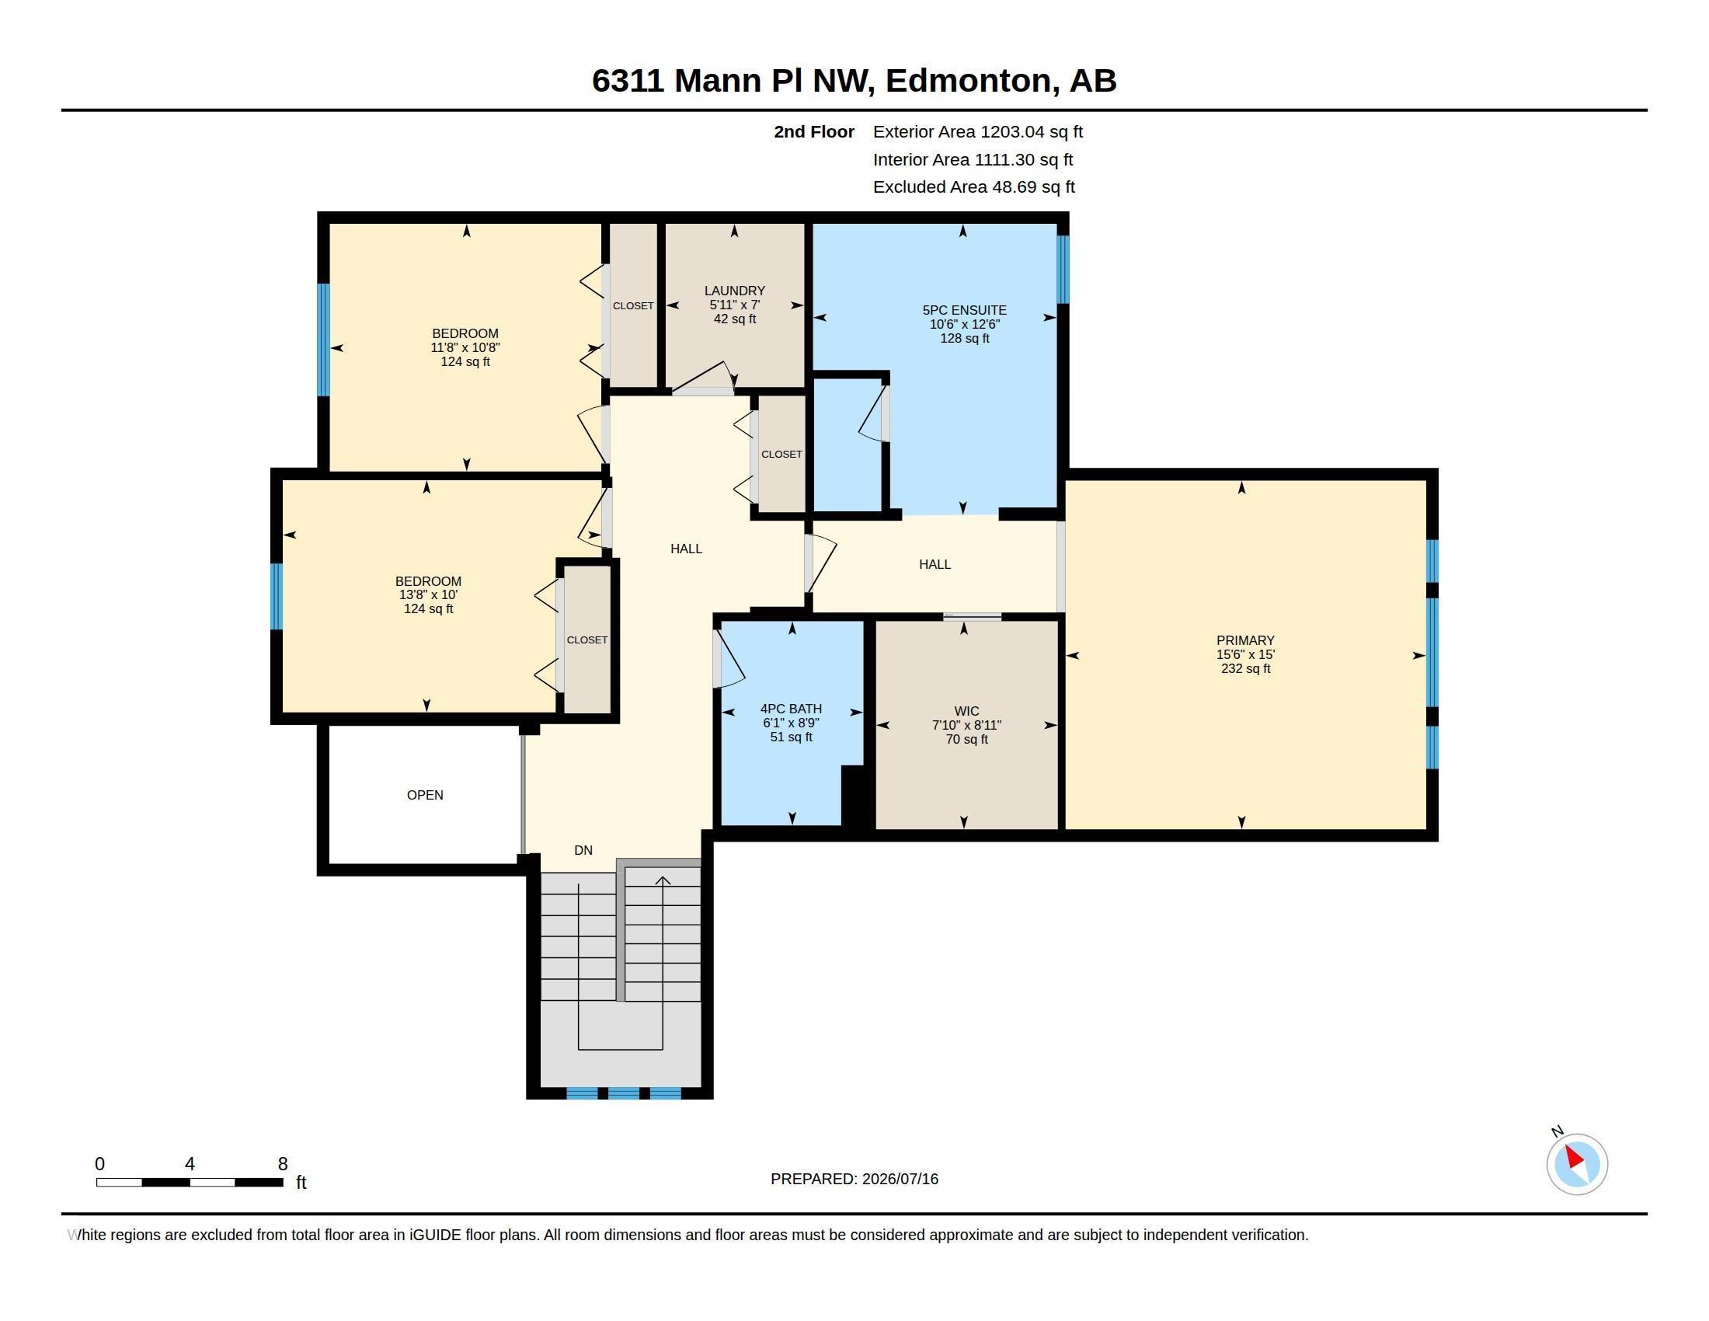
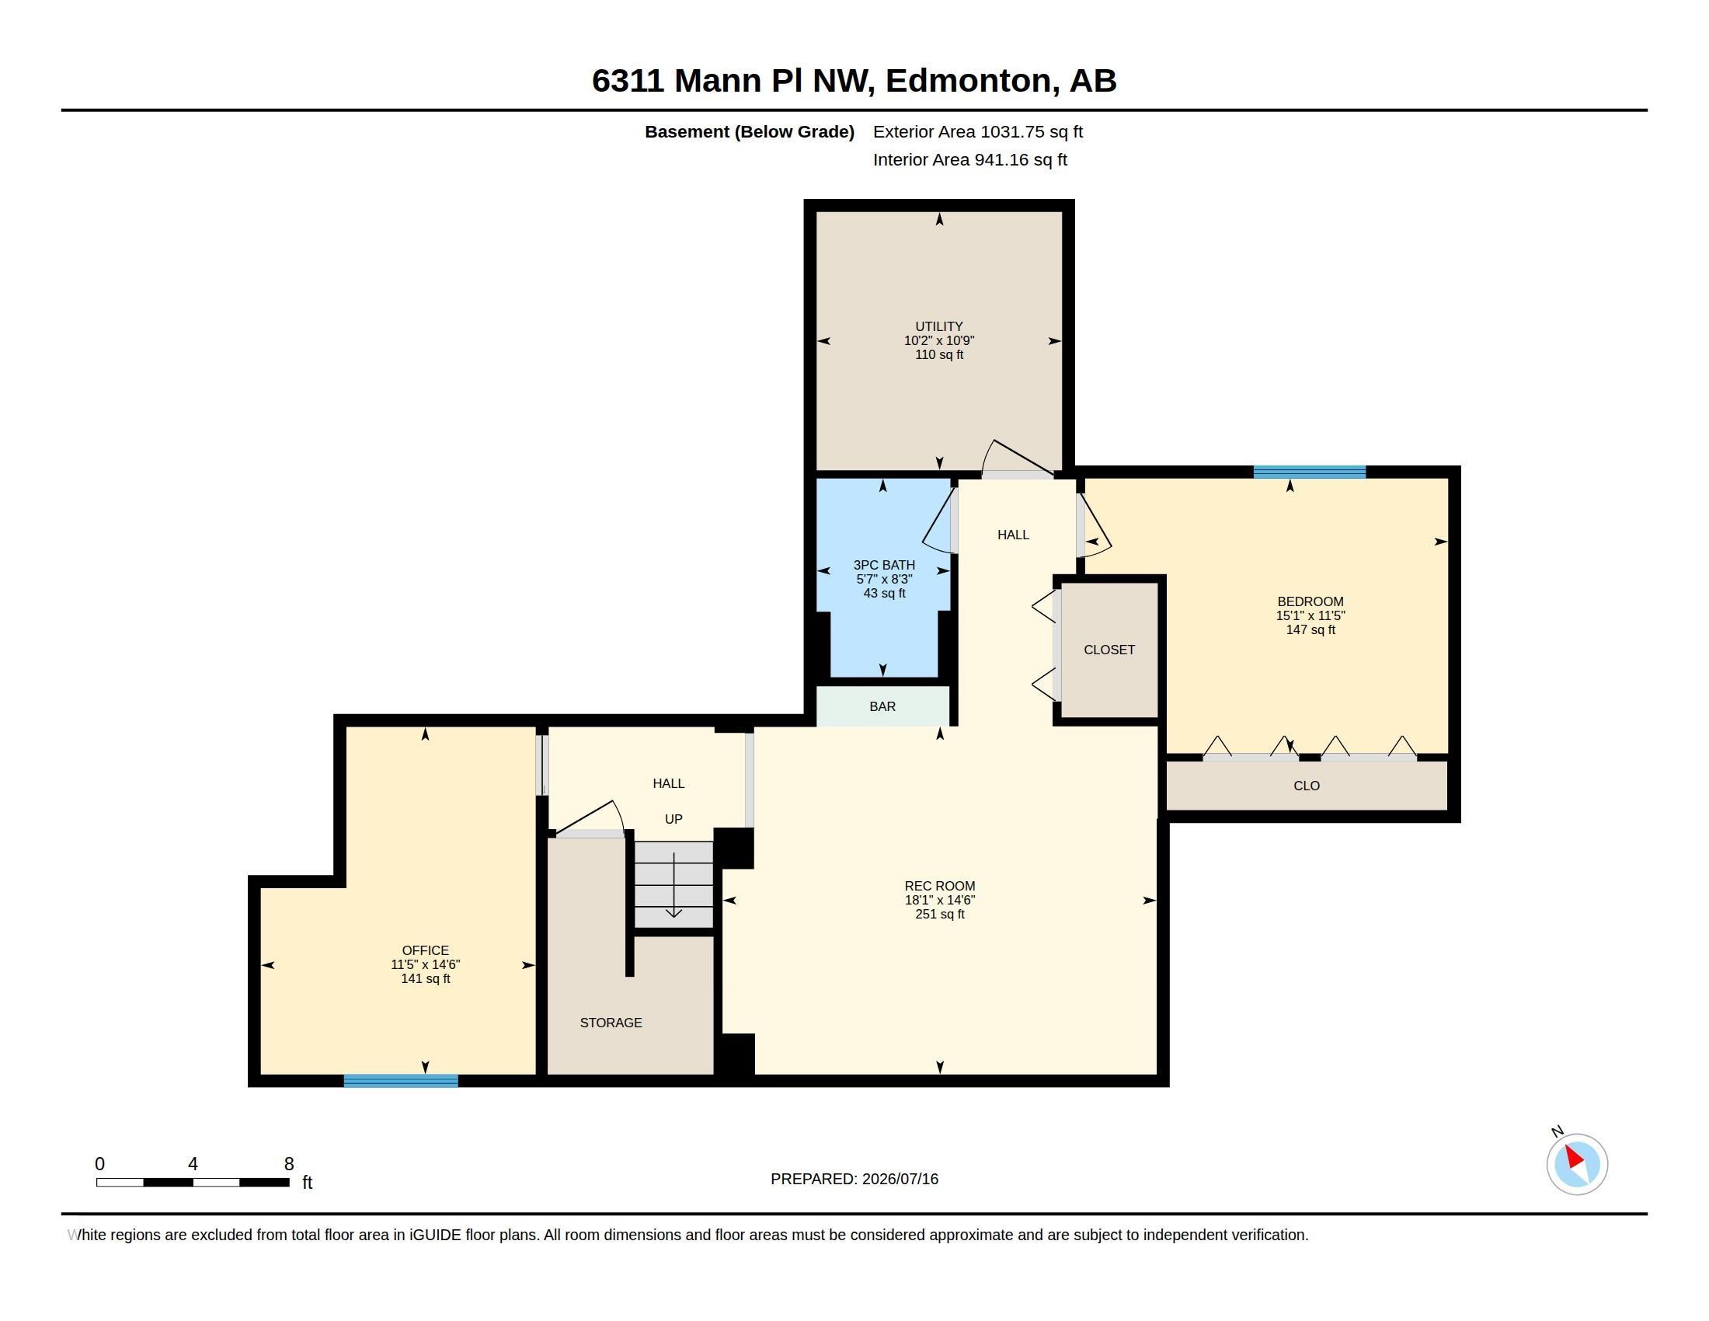
Custom-designed 2330 sqft home tucked into a family-friendly cul-de-sac in sought-after MacTaggart. Beautifully landscaped with exceptional curb appeal, this home offers a covered front porch, expansive covered, rear deck, stone patio, & yard backing onto MacTaggart Park & Nellie Carlson School with gated access. The bright open-concept main floor features 9 ft ceilings, hardwood flooring, large windows, private den, and welcoming great room anchored by a gas fireplace. The stunning kitchen is designed to impress with premium granite countertops, custom cabinetry with glass accents, Frigidaire Professional appliances, gas range, and seamless flow into the dining area with garden doors leading outdoors. Upstairs, the spacious primary retreat features vaulted ceilings, a large walk-in closet, and a luxurious 5-piece ensuite, alongside two additional bedrooms, a full bath, and laundry room. The finished basement adds a large family room with wet bar, exercise room/4th bedroom, 5th bedroom, and full bathroom.
Listing Information
- Prop. Type:
- Detached Single Family
- Property Style:
- 2 Storey
- Status:
- Active
- City:
- Edmonton
- MLS® Number:
- E4499593
- Bedrooms:
- 5
- Neighbourhood:
- MacTaggart
- Area:
- Edmonton
- Province:
- Alberta
- Listing Price:
- $799,000
General Information
- Year Built:
- 2011
- Total Square Feet:
- 2344ft2
Additional Information
- Basement Dev:
- Full, Finished
- Parking:
- Double Garage Attached, Front Drive Access, Insulated, See Remarks
VIP-Only Information
- Sign-Up or Log-in to view full listing details:
- Sign-Up / Log In
This property is listed by RE/MAX Excellence and provided here courtesy of
Jason Thomas BCom.
For more information or to schedule a viewing please contact Jason Thomas BCom.

Data is deemed reliable but is not guaranteed accurate by the REALTORS® Association of Edmonton.


 Office Phone:
 Fax:
Fax: Email: