
Jason Thomas BCom
Royal Lepage Summit Realty
2611 Ellwood Dr S.W., Edmonton, Alberta
P: 780.499.5696
F: 780.431.1600
Email
Royal Lepage Summit Realty
2611 Ellwood Dr S.W., Edmonton, Alberta
P: 780.499.5696
F: 780.431.1600
Edmonton Homes For Sale
For more information on this Edmonton area home for sale or any other please contact me.
Courtesy of Mozaic Realty Group.
Data was last updated 2025-06-25 at 20:18:11 GMT
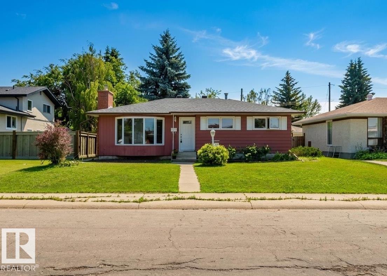

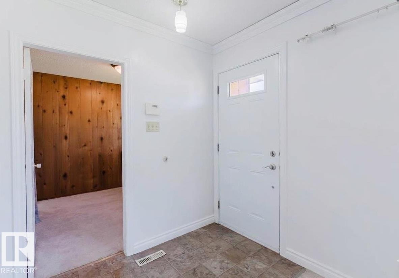

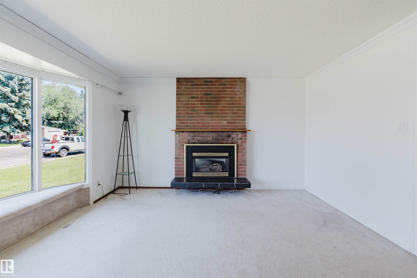
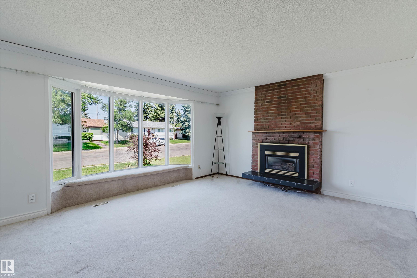
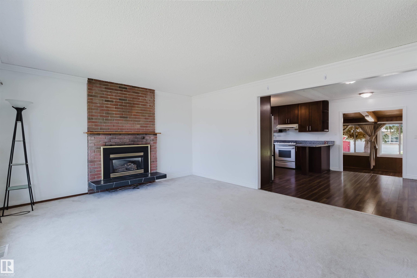
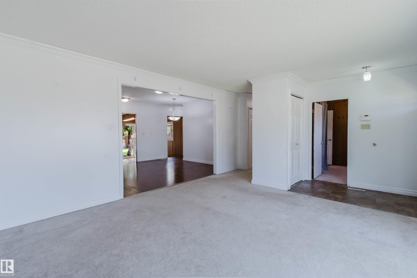
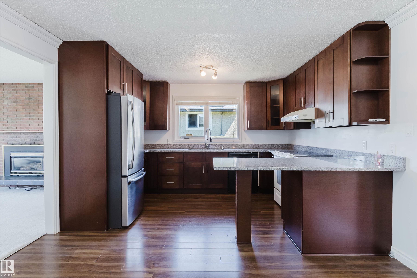

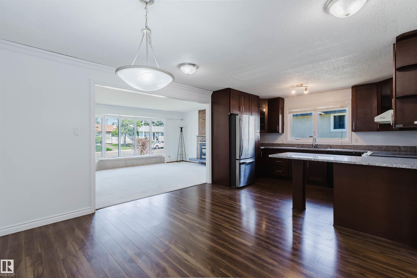
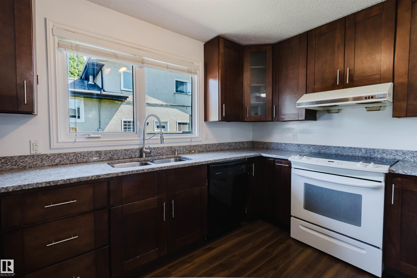


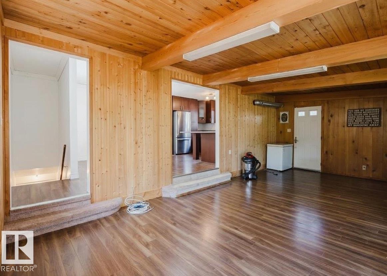

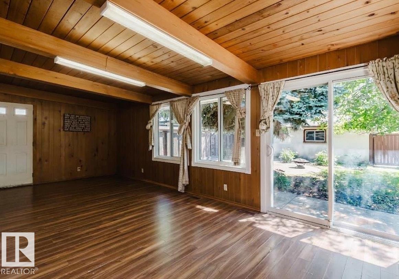

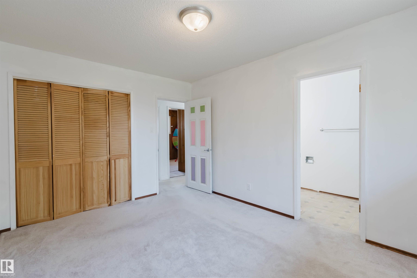

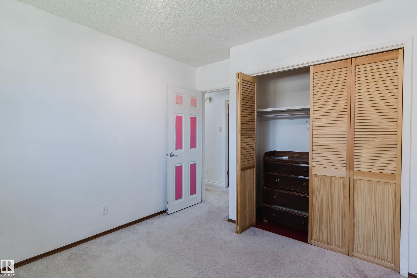
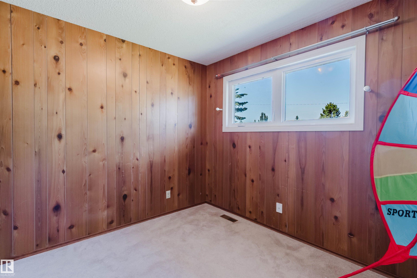
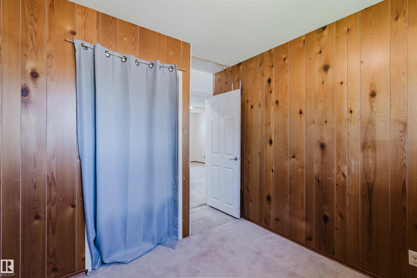
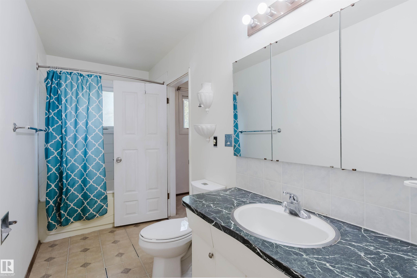
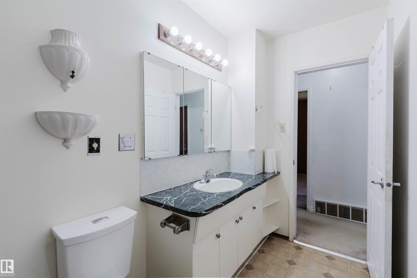
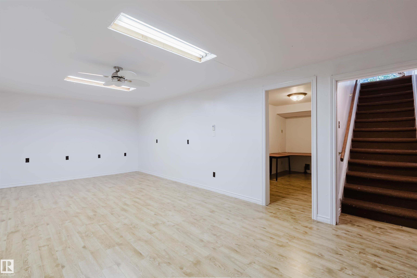
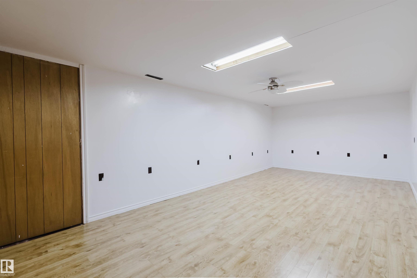

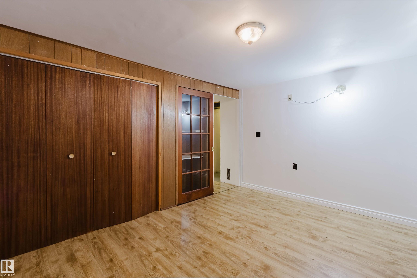
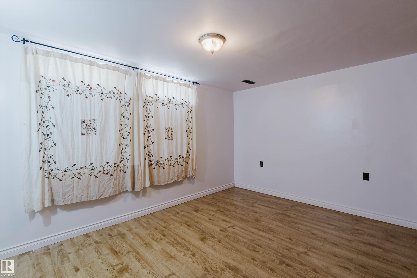
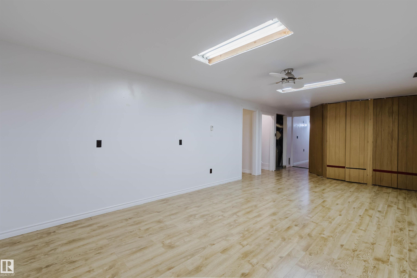
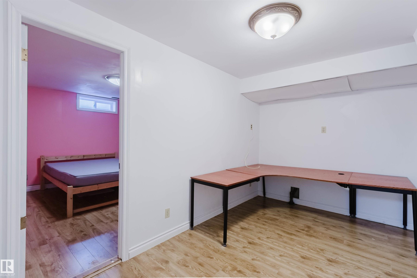
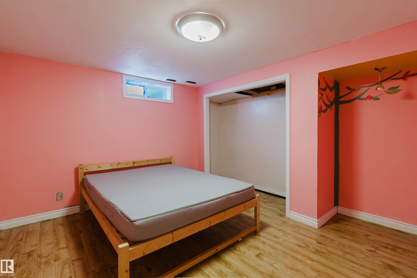
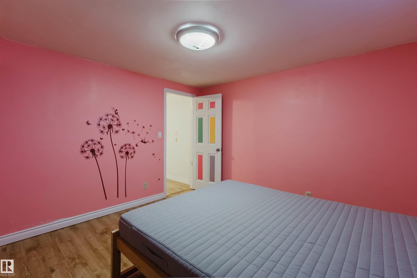
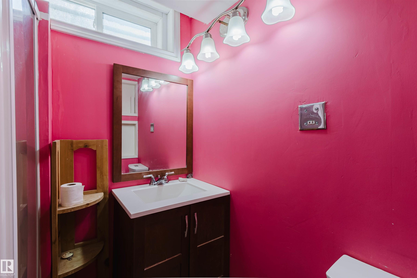
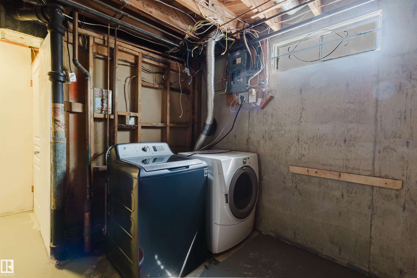
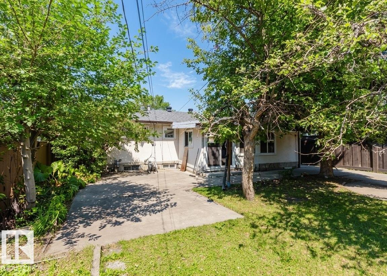
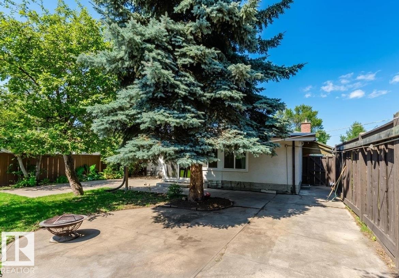
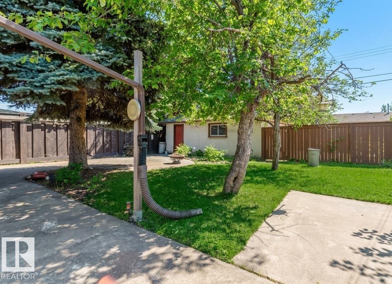
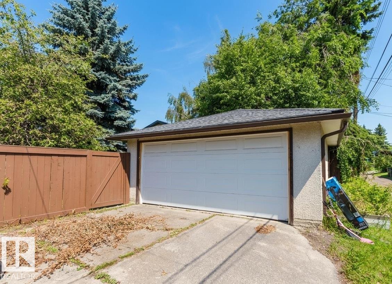
FABULOUS LARGE BUNGALOW ON A BEAUTIFUL 6,200+ SQFT LOT IN DESIRABLE GREENFIELD! This well-maintained home offers excellent curb appeal with distinctive brick-red metal siding, a charming bay window, and mature landscaping. The open-concept main floor features a spacious living room with a gas fireplace and a renovated kitchen with ceiling-height espresso cabinetry and granite countertops. A bright south-facing family room is perfect for entertaining. Three generous bedrooms and a renovated 4-piece bath complete the main level. The fully finished basement offers a large rec room, office area, 4th bedroom, 3-piece bath, and plenty of storage. Enjoy the sunny south-facing backyard with a large concrete patio, mature trees, oversized double detached garage, and RV parking. Upgrades include vinyl windows, shingles (2020), fence (2023), and hot water tank. Walking distance to parks, playgrounds, and top-ranked schools. A wonderful family home in a prime location!
Listing Information
- Prop. Type:
- Detached Single Family
- Property Style:
- Bungalow
- Status:
- Active
- City:
- Edmonton
- MLS® Number:
- E4499444
- Bedrooms:
- 5
- Neighbourhood:
- Greenfield
- Area:
- Edmonton
- Province:
- Alberta
- Listing Price:
- $499,800
General Information
- Year Built:
- 1967
- Total Square Feet:
- 1439ft2
Additional Information
- Basement Dev:
- Full, Finished
- Parking:
- Double Garage Detached
VIP-Only Information
- Sign-Up or Log-in to view full listing details:
- Sign-Up / Log In
This property is listed by Mozaic Realty Group and provided here courtesy of
Jason Thomas BCom.
For more information or to schedule a viewing please contact Jason Thomas BCom.

Data is deemed reliable but is not guaranteed accurate by the REALTORS® Association of Edmonton.


 Office Phone:
 Fax:
Fax: Email: