
Jason Thomas BCom
Royal Lepage Summit Realty
2611 Ellwood Dr S.W., Edmonton, Alberta
P: 780.499.5696
F: 780.431.1600
Email
Royal Lepage Summit Realty
2611 Ellwood Dr S.W., Edmonton, Alberta
P: 780.499.5696
F: 780.431.1600
Edmonton Homes For Sale
For more information on this Edmonton area home for sale or any other please contact me.
Courtesy of MaxWell Polaris.
Data was last updated 2025-06-25 at 20:18:11 GMT


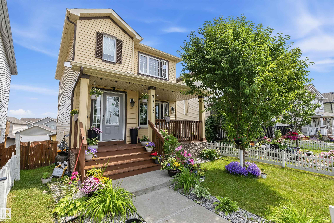
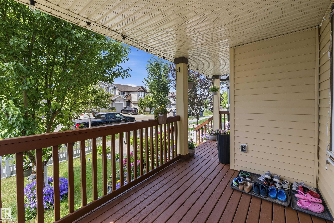
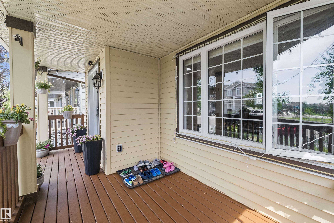
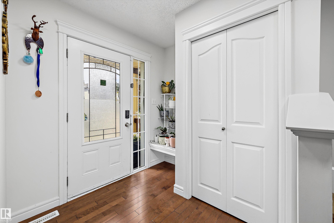

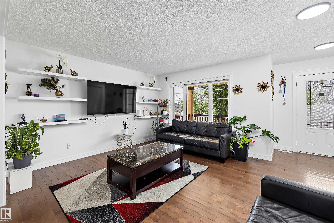
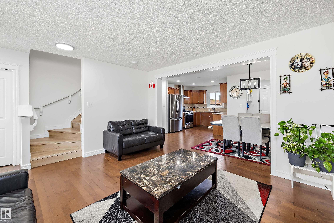
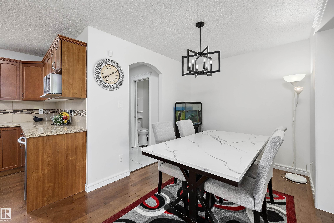

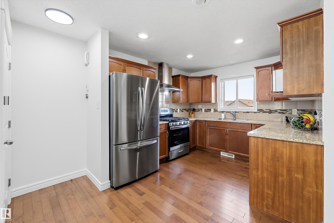
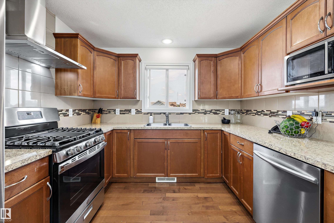
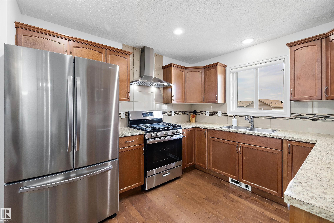
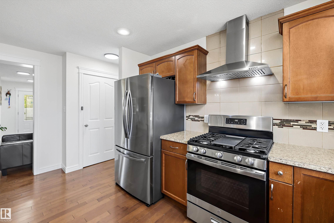
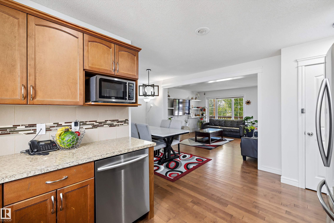
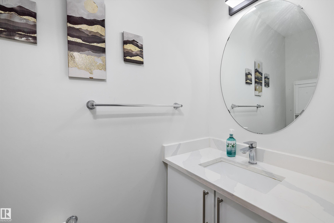

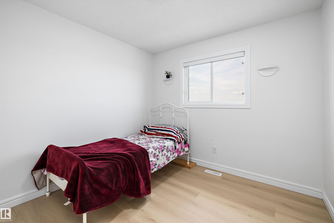
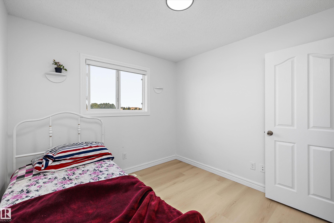
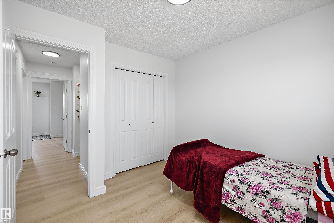
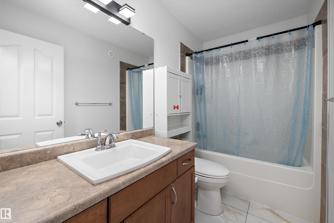
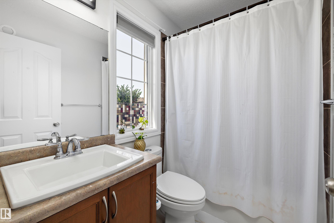
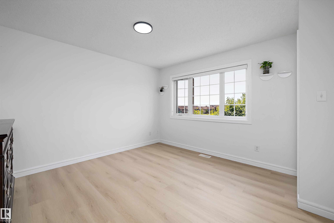

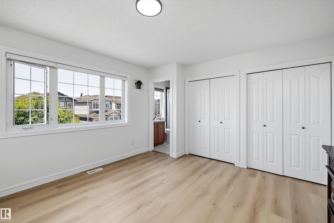
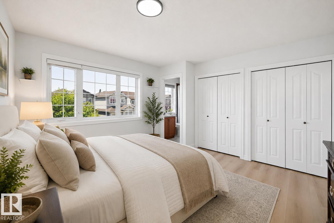

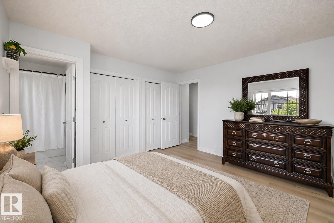
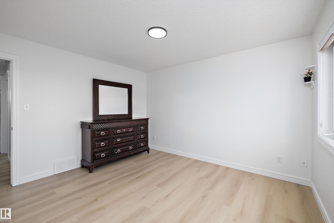

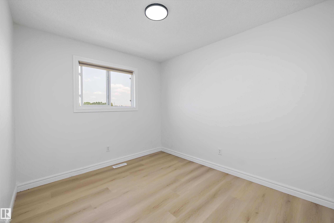
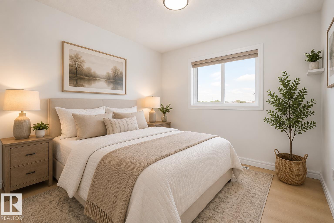
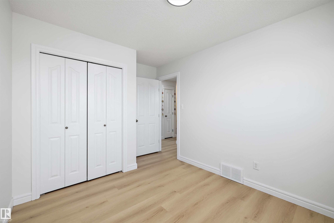

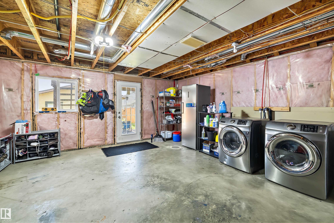
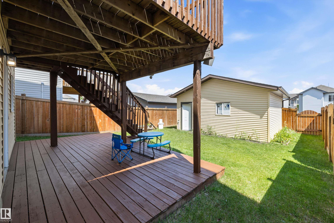
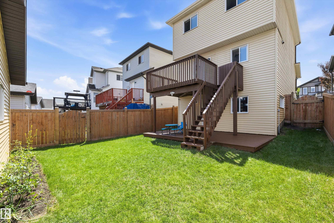
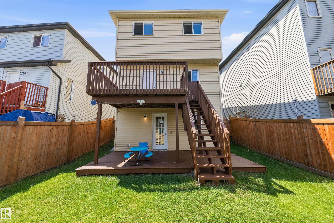
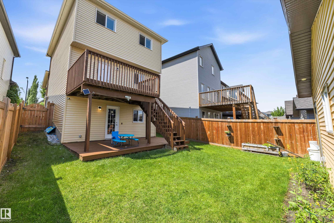
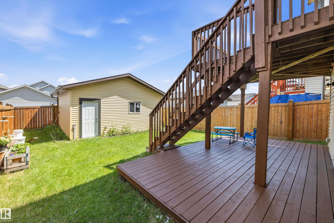
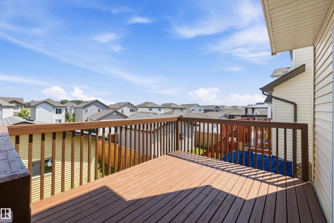
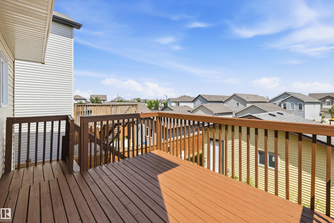
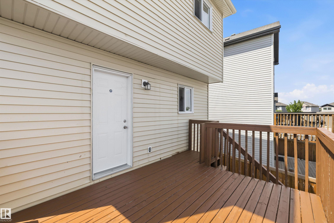
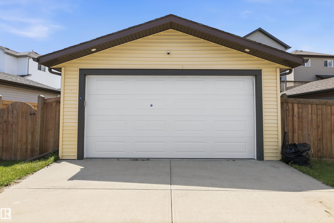


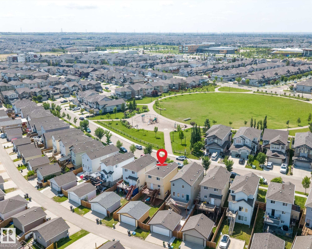
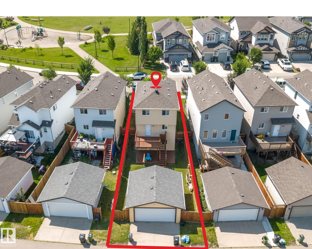
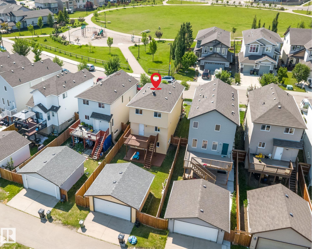

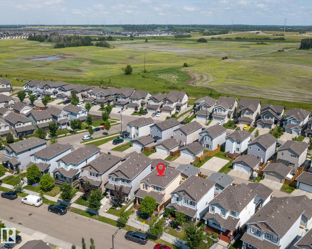
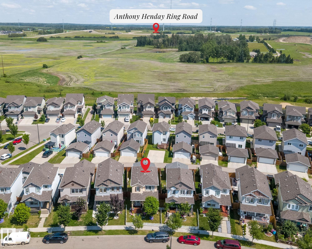
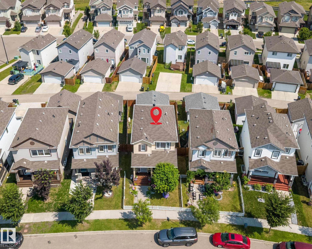
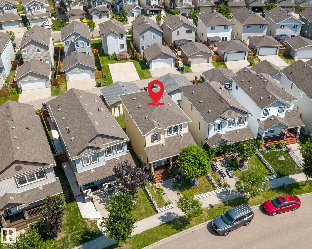

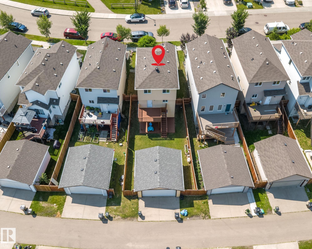
Welcome to this beautifully upgraded Pacesetter two-storey with a walkout basement, perfectly located across from a park & just minutes to shopping, transit, recreation, Whitemud Drive, & Anthony Henday. The bright open-concept main floor features hardwood flooring, a spacious living room, & a stylish kitchen with maple cabinetry, stainless steel appliances, & a gas range. Upstairs offers a generous primary bedroom with a walk-in closet & 4-piece ensuite, plus two additional bedrooms, a full bath, & luxury vinyl plank flooring throughout. The unspoiled walkout basement provides endless possibilities to customize the space to suit your family's needs. Enjoy morning coffee or summer BBQs from two private decks overlooking the landscaped yard. A double detached garage adds everyday convenience & extra storage. Combining an excellent location, thoughtful upgrades, and outstanding future potential, this move-in-ready home is an exceptional opportunity for first-time buyers, growing families, or investors.
Listing Information
- Prop. Type:
- Detached Single Family
- Property Style:
- 2 Storey
- Status:
- Active
- City:
- Edmonton
- MLS® Number:
- E4499340
- Bedrooms:
- 3
- Neighbourhood:
- Tamarack
- Area:
- Edmonton
- Province:
- Alberta
- Listing Price:
- $465,000
General Information
- Year Built:
- 2014
- Total Square Feet:
- 1295ft2
Additional Information
- Basement Dev:
- Full, Unfinished
- Parking:
- Double Garage Detached
VIP-Only Information
- Sign-Up or Log-in to view full listing details:
- Sign-Up / Log In
This property is listed by MaxWell Polaris and provided here courtesy of
Jason Thomas BCom.
For more information or to schedule a viewing please contact Jason Thomas BCom.

Data is deemed reliable but is not guaranteed accurate by the REALTORS® Association of Edmonton.


 Office Phone:
 Fax:
Fax: Email: