
Jason Thomas BCom
Royal Lepage Summit Realty
2611 Ellwood Dr S.W., Edmonton, Alberta
P: 780.499.5696
F: 780.431.1600
Email
Royal Lepage Summit Realty
2611 Ellwood Dr S.W., Edmonton, Alberta
P: 780.499.5696
F: 780.431.1600
Edmonton Homes For Sale
For more information on this Edmonton area home for sale or any other please contact me.
Courtesy of MaxWell Challenge Realty.
Data was last updated 2025-06-25 at 20:18:11 GMT

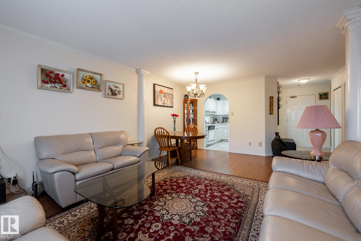
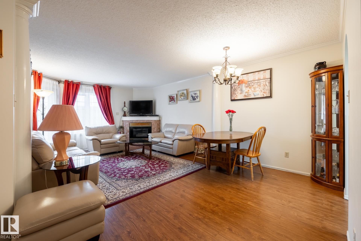
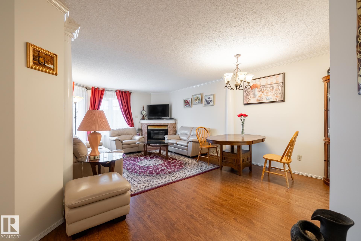
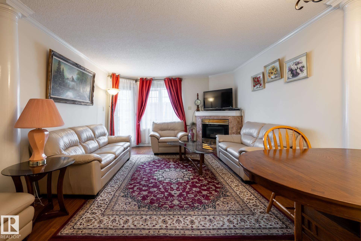
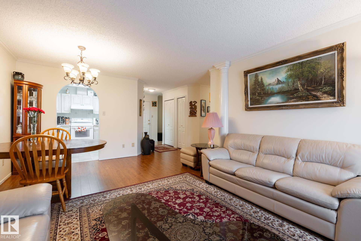
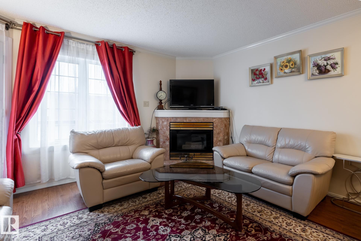
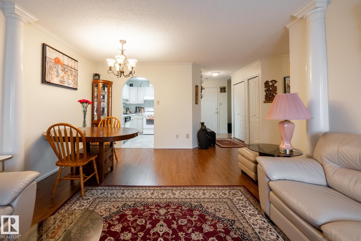
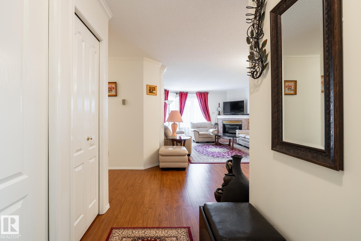
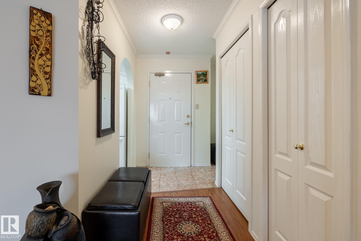
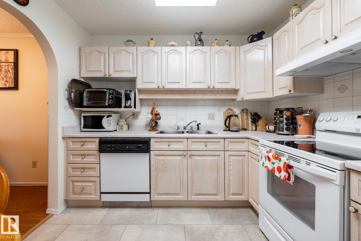
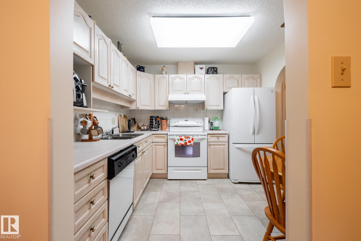
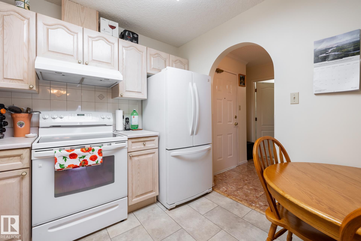
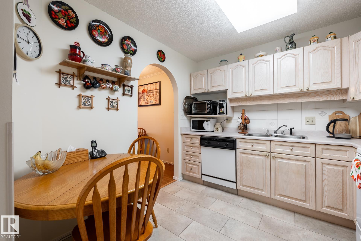
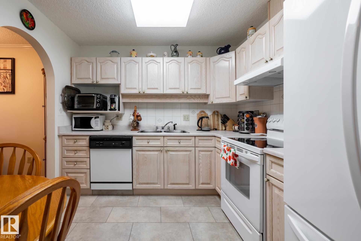
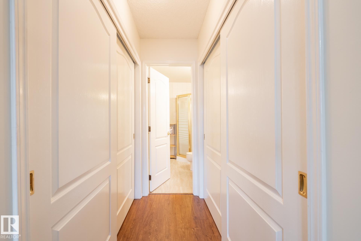
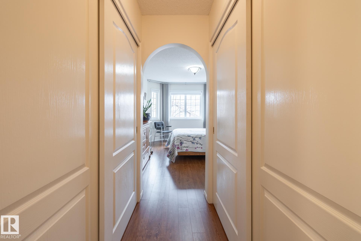
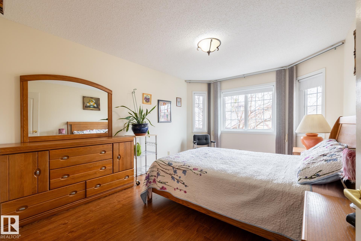
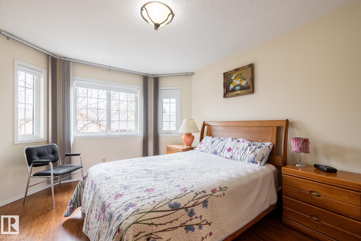
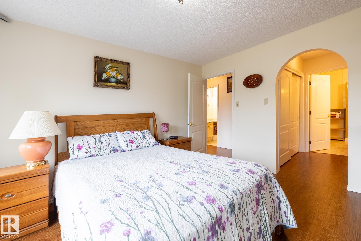
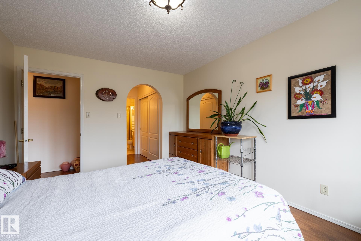
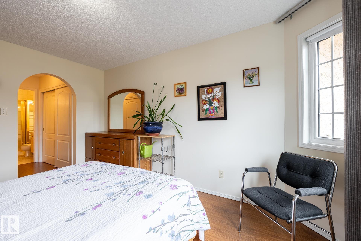
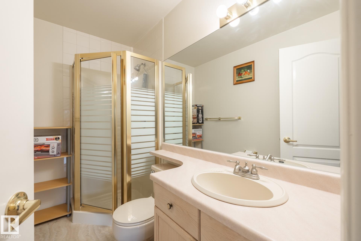
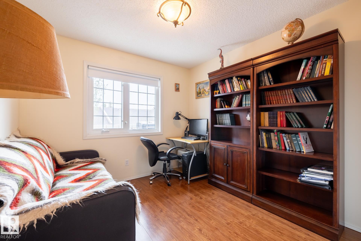
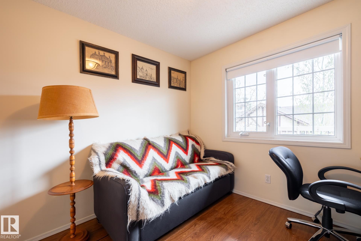
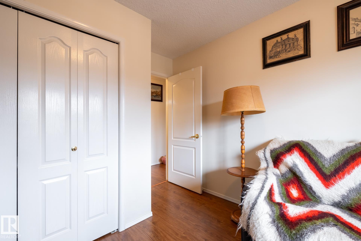
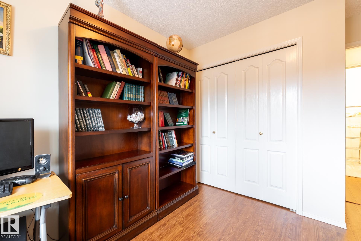
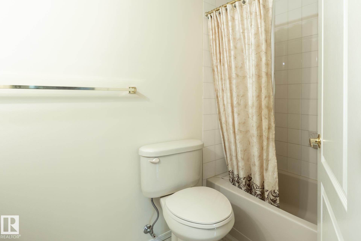
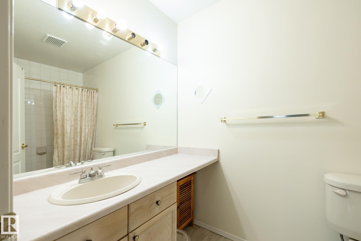
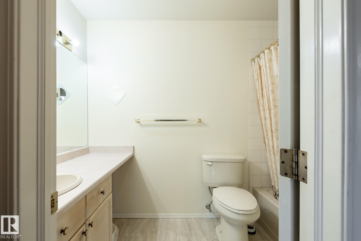
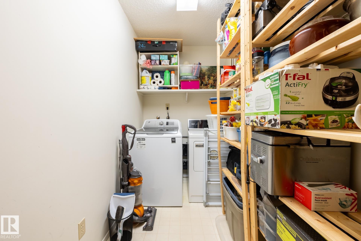
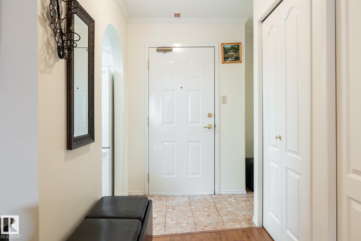
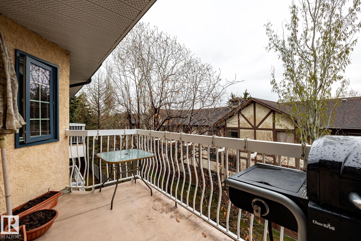
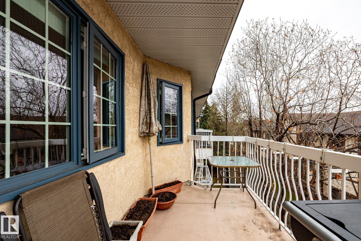
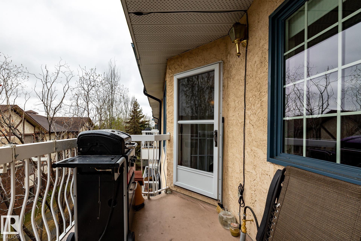
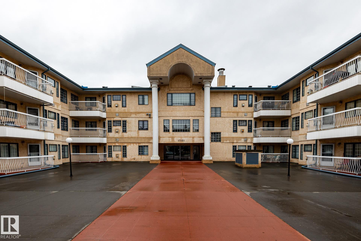
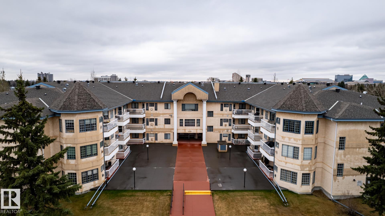
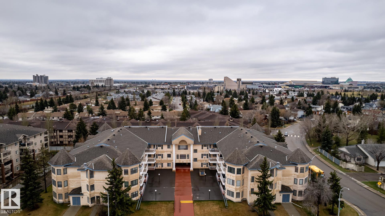
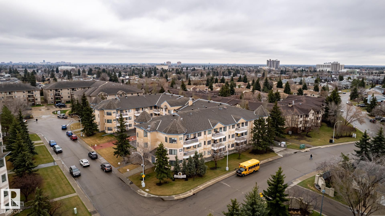
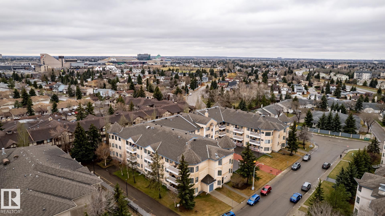
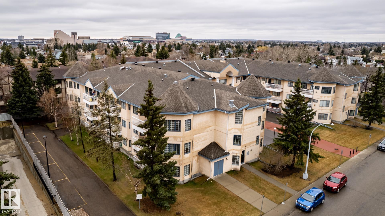
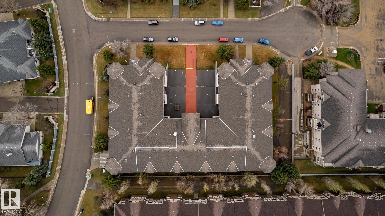
IMMACULATE TOP FLOOR 2 bedroom, 2 bathroom condo in desirable The Californian. This condo was designed for ultimate comfort with over 980 sq ft of living space, in-floor heating, functional layout, large balcony, underground parking for TWO cars (tandem) and extra storage. Stepping inside, you will be impressed with a SPACIOUS living room full of natural light with ample space to relax in front of the fireplace or have dinner in a good size dining area. Functional kitchen comes with all appliances. Garden door leads to a large, very private South facing balcony with BBQ gas line. Down the hallway there is a king size primary bedroom with walkthrough double closets and en-suite bathroom, second good size bedroom and second full bathroom. This unit was recently painted and updated with laminate flooring and new windows. The Californian is a well managed, safe and inviting complex located close to WEM, Misericordia Hospital, public transit, shopping, entertainment and future LRT!
Listing Information
- Prop. Type:
- Apartment
- Property Style:
- Single Level Apartment
- Status:
- Active
- City:
- Edmonton
- MLS® Number:
- E4499326
- Bedrooms:
- 2
- Neighbourhood:
- Summerlea
- Area:
- Edmonton
- Province:
- Alberta
- Listing Price:
- $180,000
General Information
- Year Built:
- 1991
- Total Square Feet:
- 985ft2
Additional Information
- Basement Dev:
- None, No Basement
- Parking:
- Heated, Tandem, Underground
VIP-Only Information
- Sign-Up or Log-in to view full listing details:
- Sign-Up / Log In
This property is listed by MaxWell Challenge Realty and provided here courtesy of
Jason Thomas BCom.
For more information or to schedule a viewing please contact Jason Thomas BCom.

Data is deemed reliable but is not guaranteed accurate by the REALTORS® Association of Edmonton.


 Office Phone:
 Fax:
Fax: Email: