
Jason Thomas BCom
Royal Lepage Summit Realty
2611 Ellwood Dr S.W., Edmonton, Alberta
P: 780.499.5696
F: 780.431.1600
Email
Royal Lepage Summit Realty
2611 Ellwood Dr S.W., Edmonton, Alberta
P: 780.499.5696
F: 780.431.1600
Edmonton Homes For Sale
For more information on this Edmonton area home for sale or any other please contact me.
Courtesy of RE/MAX Excellence.
Data was last updated 2025-06-25 at 20:18:11 GMT
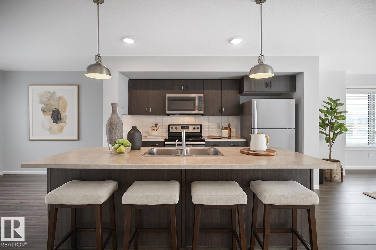
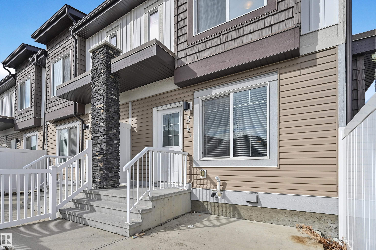
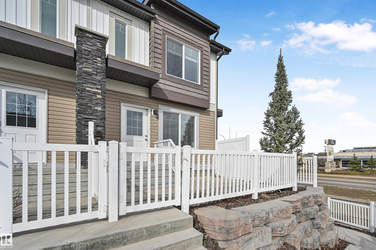
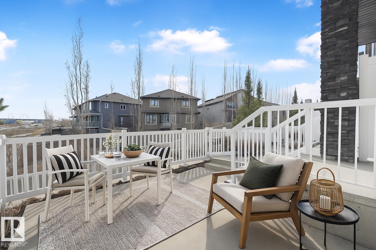
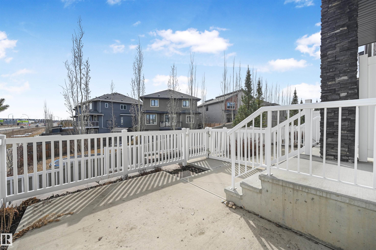
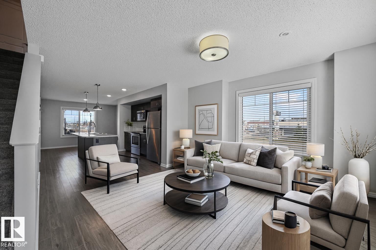
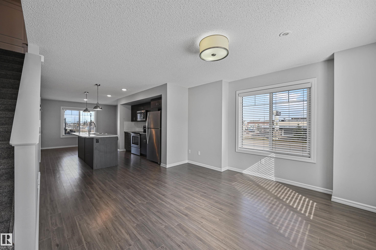
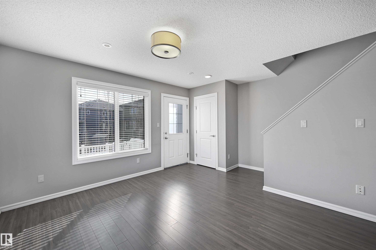
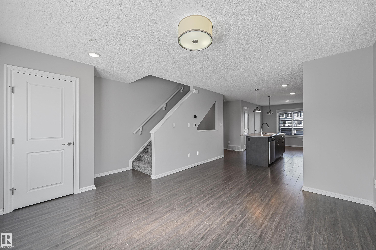
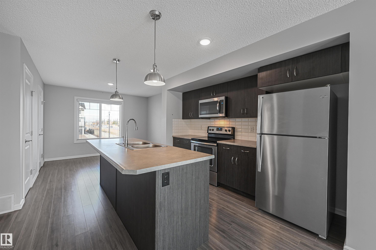
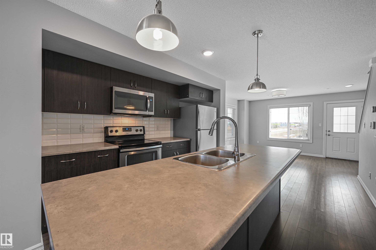
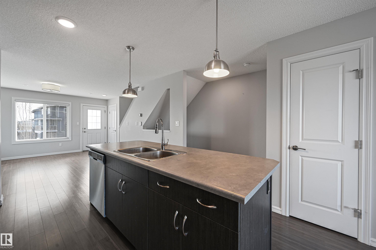
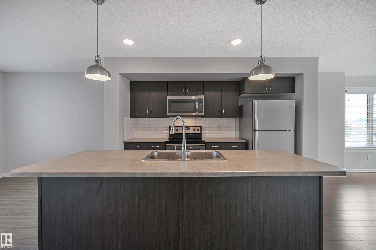
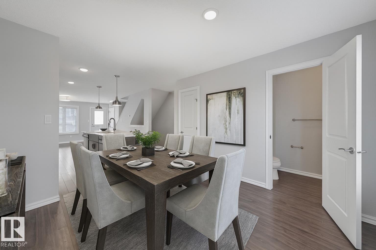
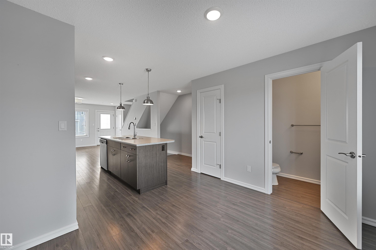
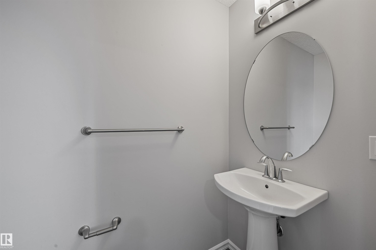
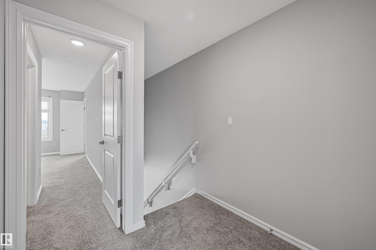
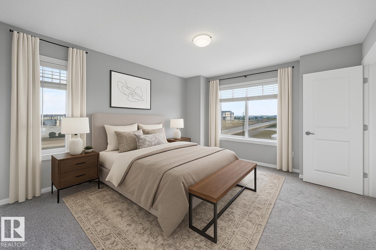
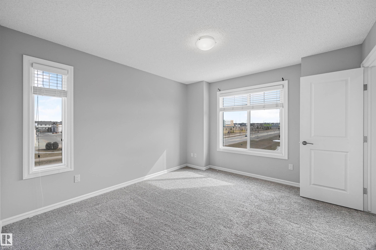
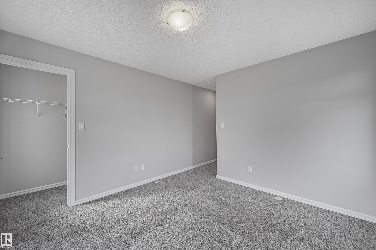
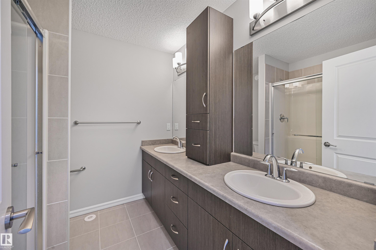
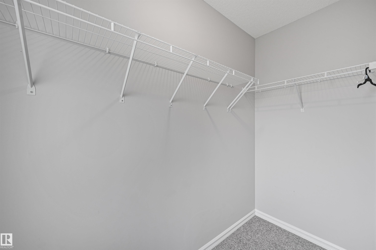
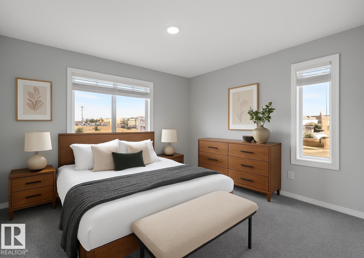
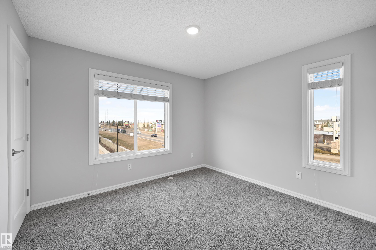
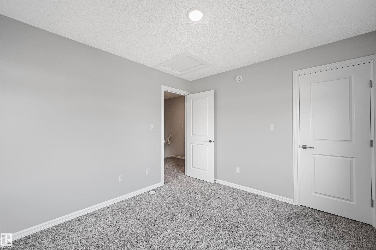
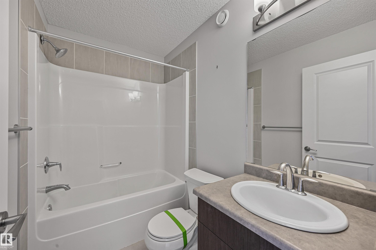
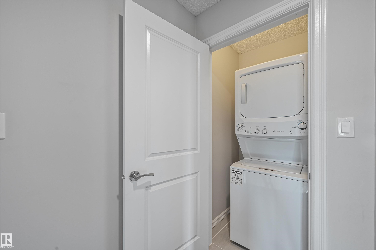
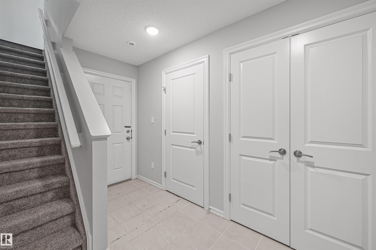
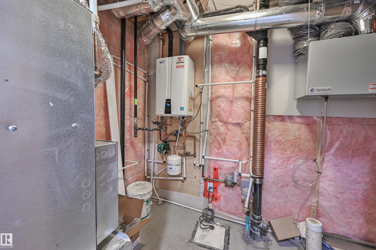
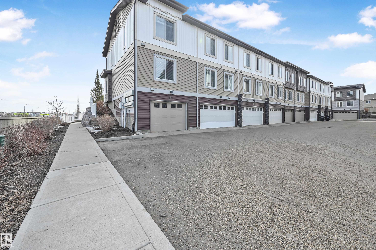
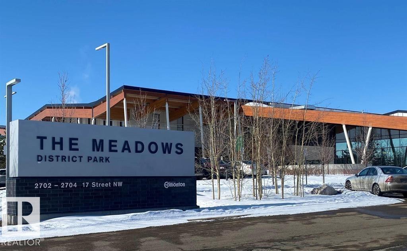
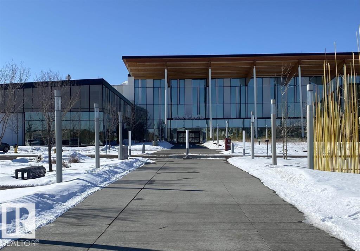
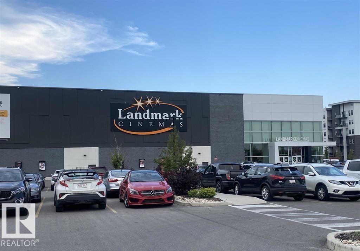
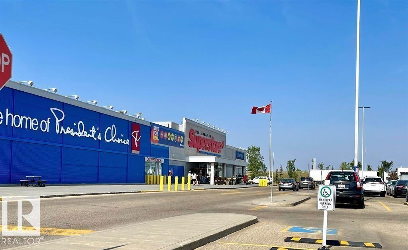
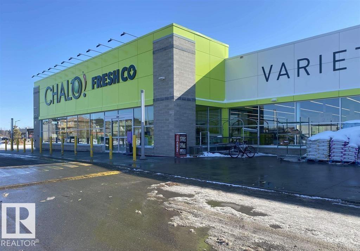
Built by Landmark - beautifully maintained MOVE-IN READY 2 bed, 2.5 bath END UNIT townhome in SE Edmonton. An ideal fit for first-time buyers and investors alike! The main floor opens up with laminate flooring, abundant natural light and an open-concept layout anchored by a spacious kitchen: oversized island, full-height cabinetry, subway tile backsplash, stainless steel appliances and a walk-in pantry. Upstairs, both bedrooms are generously sized and each has its own ensuite and walk-in closet - the primary featuring a 4-pc ensuite with dual sinks and a walk-in shower. The lower level adds a mudroom and attached single garage, with visitor parking close by. Out back, a fenced low-maintenance yard is ready for summer. Tankless hot water and an HRV system keep energy efficiency high and utility bills low. Walk to parks, a pond and everyday amenities, with schools, shopping, transit, the Meadows Recreation Centre all minutes away. Quick access to Anthony Henday and Whitemud makes commuting effortless.
Listing Information
- Prop. Type:
- Townhouse
- Property Style:
- 2 Storey
- Status:
- Active
- City:
- Edmonton
- MLS® Number:
- E4499292
- Bedrooms:
- 2
- Neighbourhood:
- Laurel
- Area:
- Edmonton
- Province:
- Alberta
- Listing Price:
- $307,800
General Information
- Year Built:
- 2015
- Total Square Feet:
- 1180ft2
Additional Information
- Basement Dev:
- Partial, Finished
- Parking:
- Single Garage Attached
VIP-Only Information
- Sign-Up or Log-in to view full listing details:
- Sign-Up / Log In
This property is listed by RE/MAX Excellence and provided here courtesy of
Jason Thomas BCom.
For more information or to schedule a viewing please contact Jason Thomas BCom.

Data is deemed reliable but is not guaranteed accurate by the REALTORS® Association of Edmonton.


 Office Phone:
 Fax:
Fax: Email: