
Jason Thomas BCom
Royal Lepage Summit Realty
2611 Ellwood Dr S.W., Edmonton, Alberta
P: 780.499.5696
F: 780.431.1600
Email
Royal Lepage Summit Realty
2611 Ellwood Dr S.W., Edmonton, Alberta
P: 780.499.5696
F: 780.431.1600
Edmonton Homes For Sale
For more information on this Edmonton area home for sale or any other please contact me.
Courtesy of RE/MAX Excellence.
Data was last updated 2025-06-25 at 20:18:11 GMT
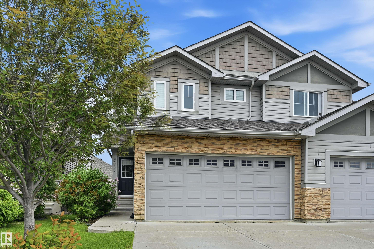
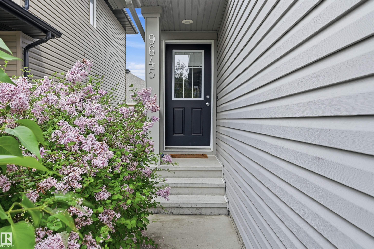

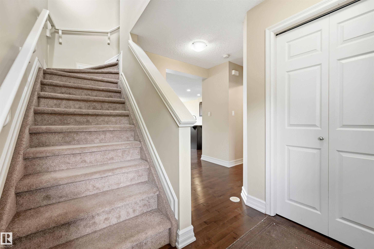
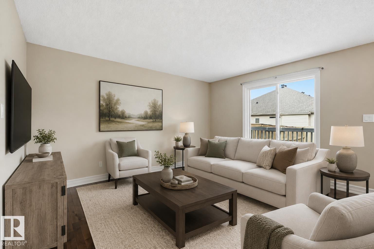
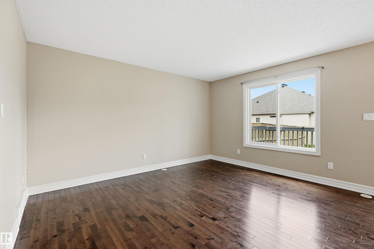
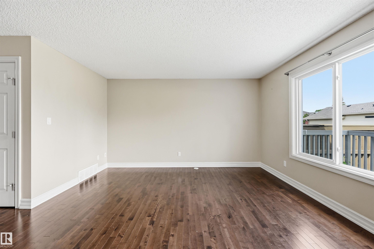
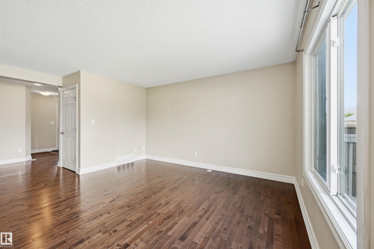

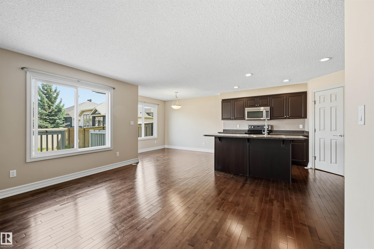
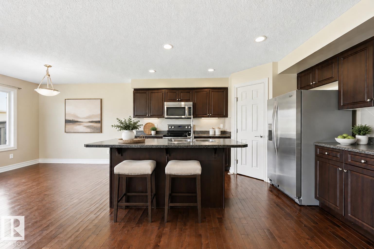

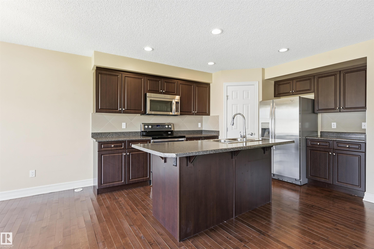
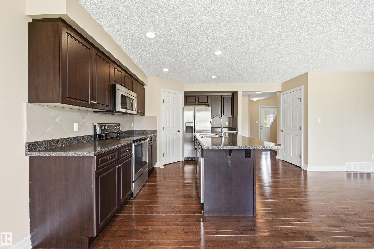
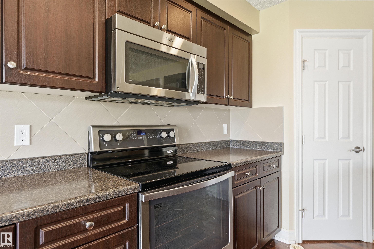

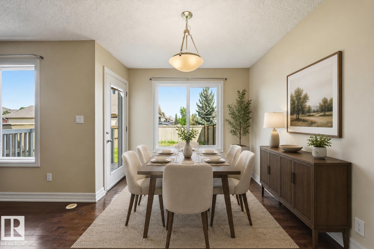

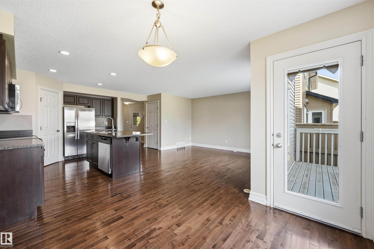
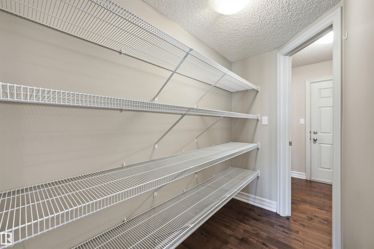
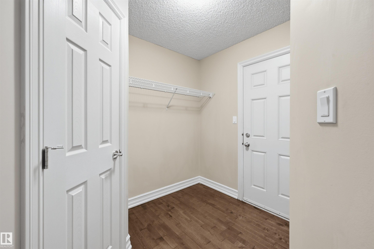


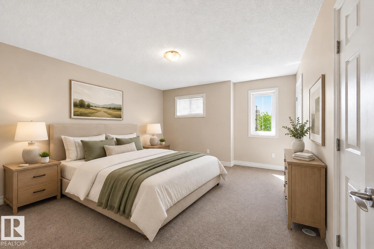


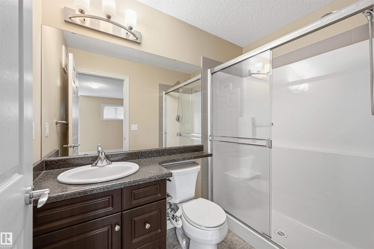
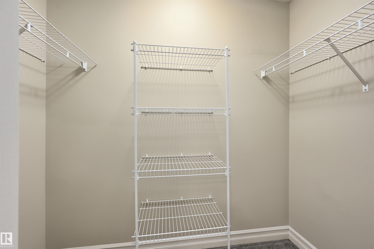
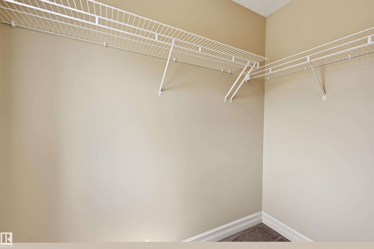
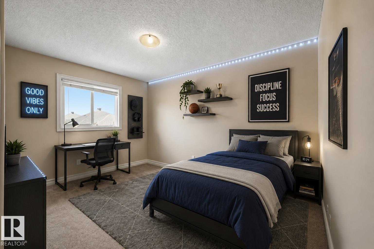

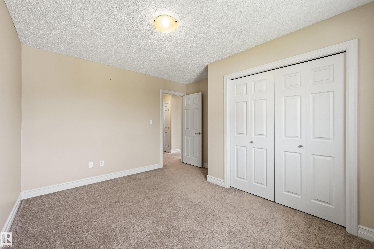
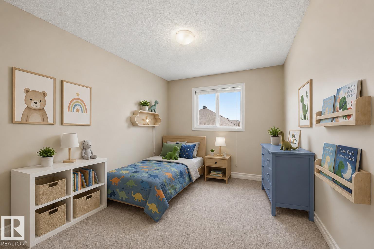
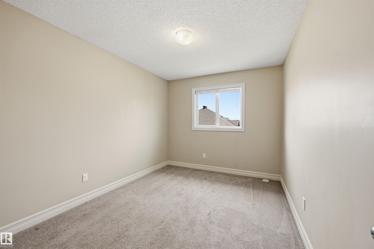
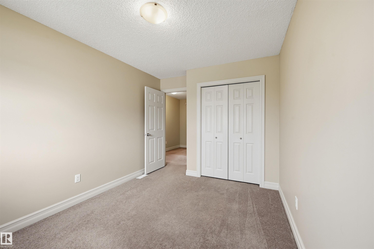
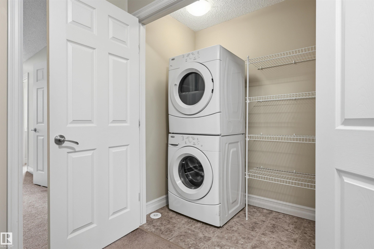

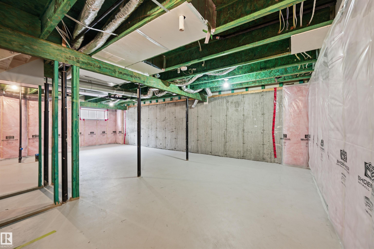
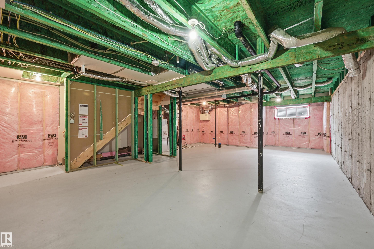
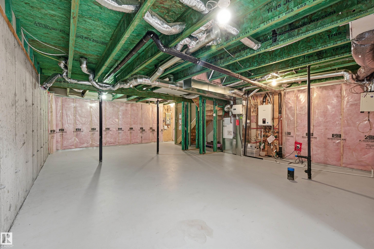
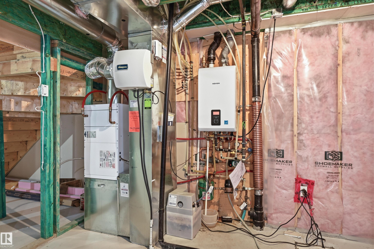

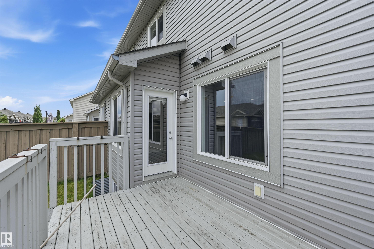
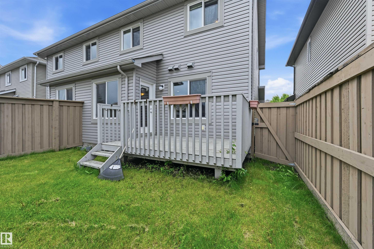
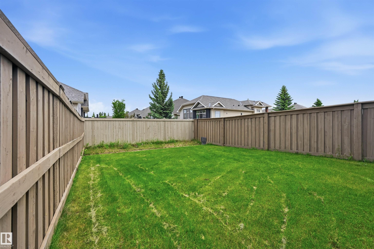
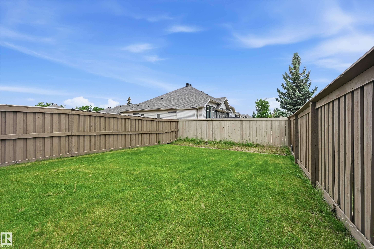
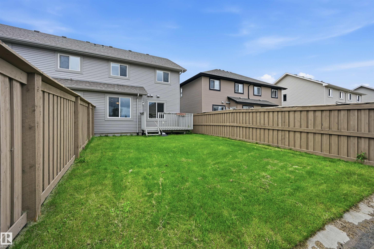

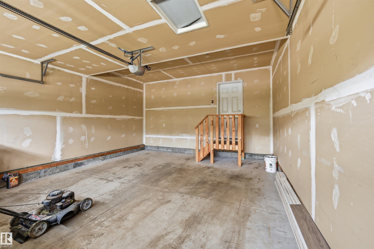
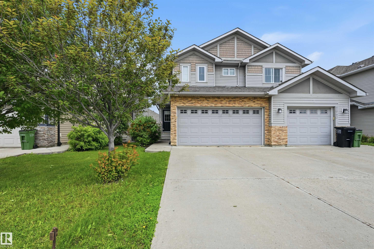
Rare find in South Terwillegar: a MOVE-IN READY 1,550 sq ft 3 bed/2.5 bath half duplex with a DOUBLE ATTACHED GARAGE & NO CONDO FEES. This Landmark build pairs an energy-efficient fan coil furnace with a BRAND NEW Navien tankless water heater - endless hot water included. Gorgeous hardwood runs through the open concept main floor, where the kitchen delivers an island with eating bar, stainless steel appliances (newer dishwasher) & a large WALK THROUGH PANTRY. Off the dining nook, step out to the deck & fenced yard backing onto mature trees & a dry river bed - room for the kids to roam & quiet space for summer evenings. Upstairs, the spacious primary boasts TWO WALK-IN CLOSETS & a 3-pc ensuite, joined by two well-sized bedrooms, a 4-pc bath & convenient upper level laundry/storage. Walk to parks & trails; minutes to schools, groceries, restaurants, shops & Terwillegar Rec Centre, with quick access to Rabbit Hill Rd & the Anthony Henday. A smart fit for first time buyers & investors alike!
Listing Information
- Prop. Type:
- Duplex
- Property Style:
- 2 Storey
- Status:
- Active
- City:
- Edmonton
- MLS® Number:
- E4499264
- Bedrooms:
- 3
- Neighbourhood:
- South Terwillegar
- Area:
- Edmonton
- Province:
- Alberta
- Listing Price:
- $456,800
General Information
- Year Built:
- 2012
- Total Square Feet:
- 1547ft2
Additional Information
- Basement Dev:
- Full, Unfinished
- Parking:
- Double Garage Attached
VIP-Only Information
- Sign-Up or Log-in to view full listing details:
- Sign-Up / Log In
This property is listed by RE/MAX Excellence and provided here courtesy of
Jason Thomas BCom.
For more information or to schedule a viewing please contact Jason Thomas BCom.

Data is deemed reliable but is not guaranteed accurate by the REALTORS® Association of Edmonton.


 Office Phone:
 Fax:
Fax: Email: