
Jason Thomas BCom
Royal Lepage Summit Realty
2611 Ellwood Dr S.W., Edmonton, Alberta
P: 780.499.5696
F: 780.431.1600
Email
Royal Lepage Summit Realty
2611 Ellwood Dr S.W., Edmonton, Alberta
P: 780.499.5696
F: 780.431.1600
Edmonton Homes For Sale
For more information on this Edmonton area home for sale or any other please contact me.
Courtesy of RE/MAX Real Estate.
Data was last updated 2025-06-25 at 20:18:11 GMT

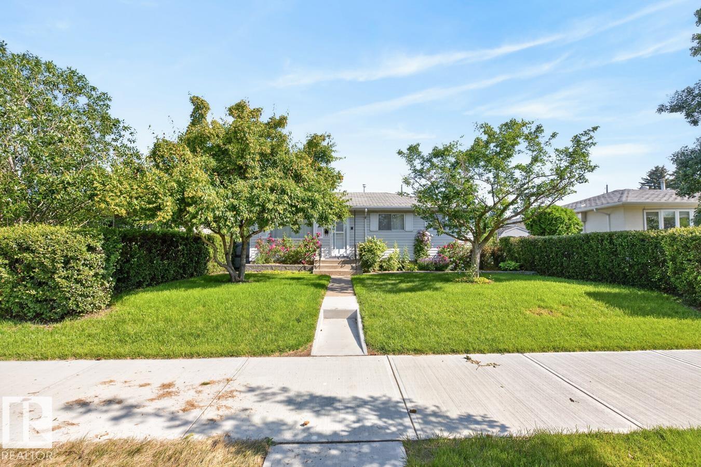


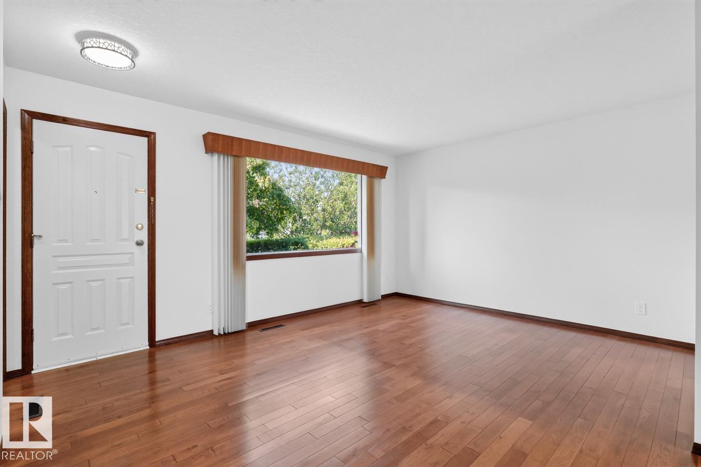


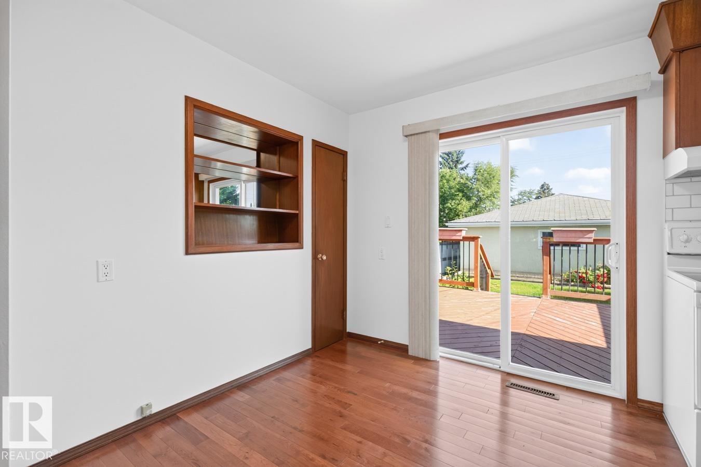


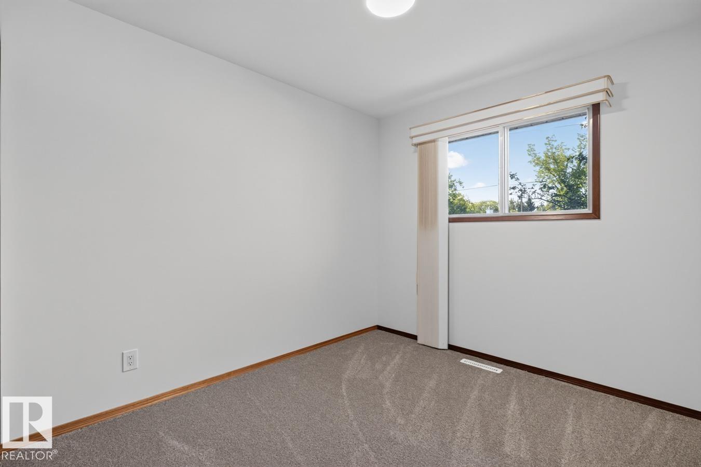
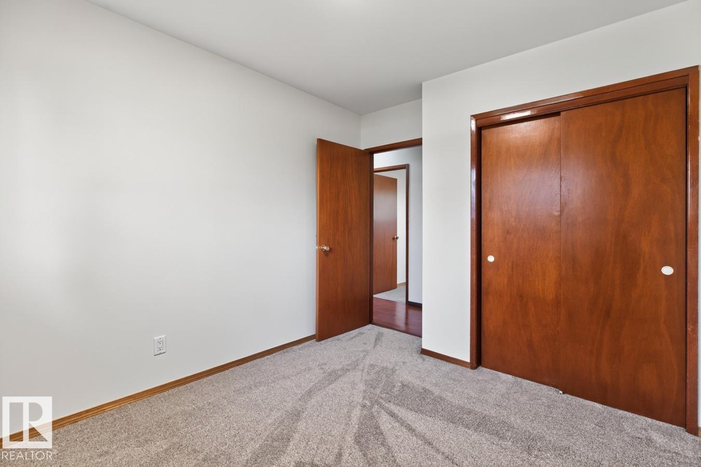

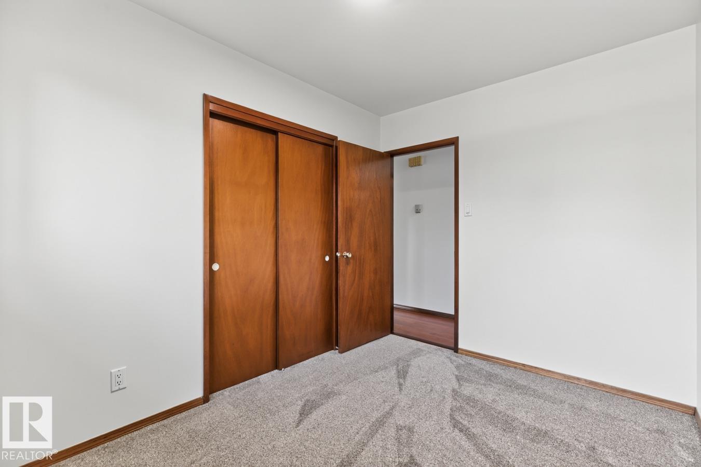
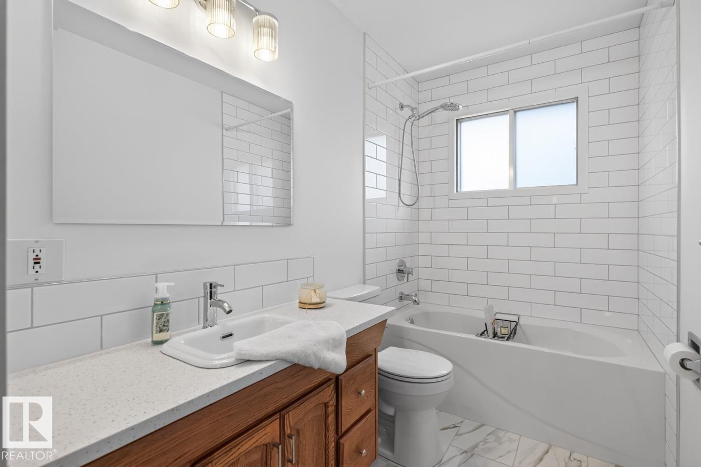
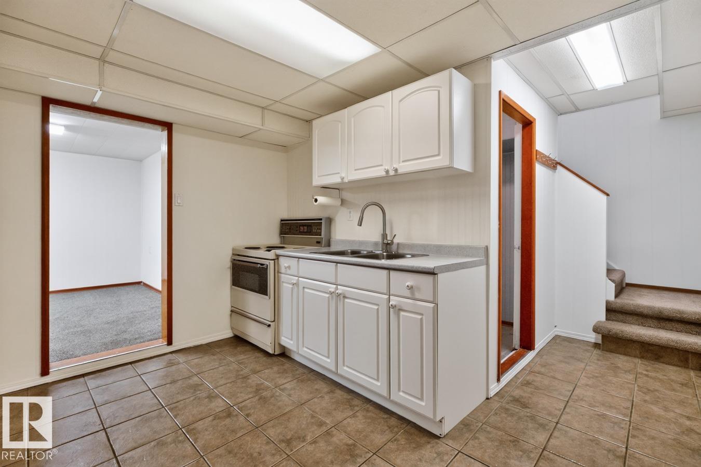

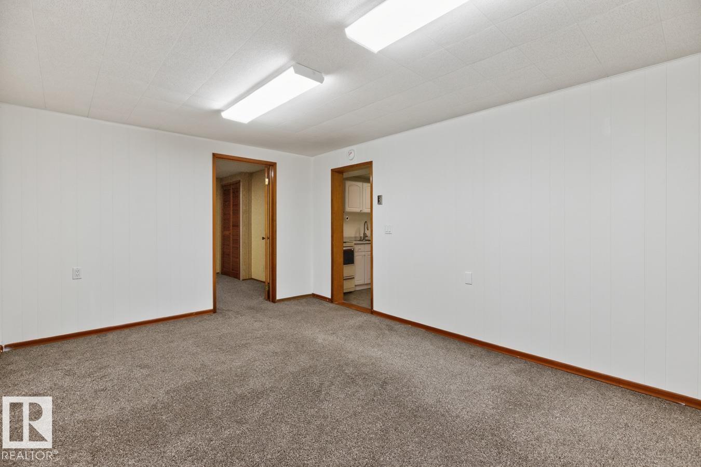


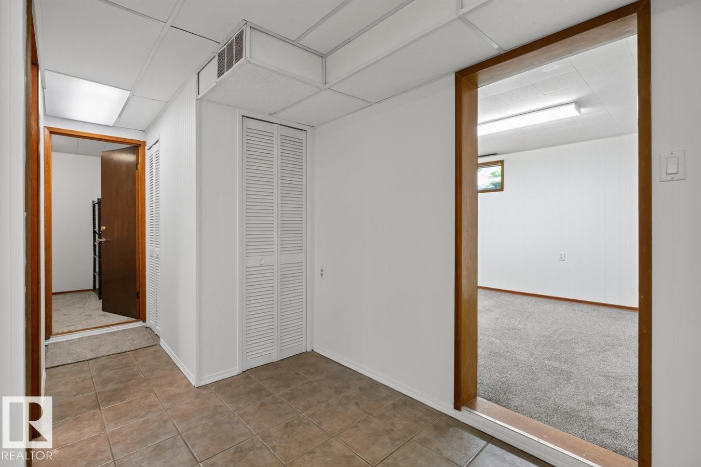


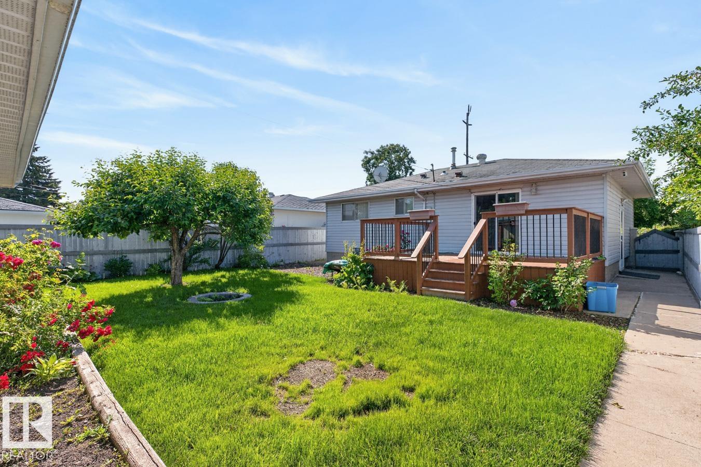


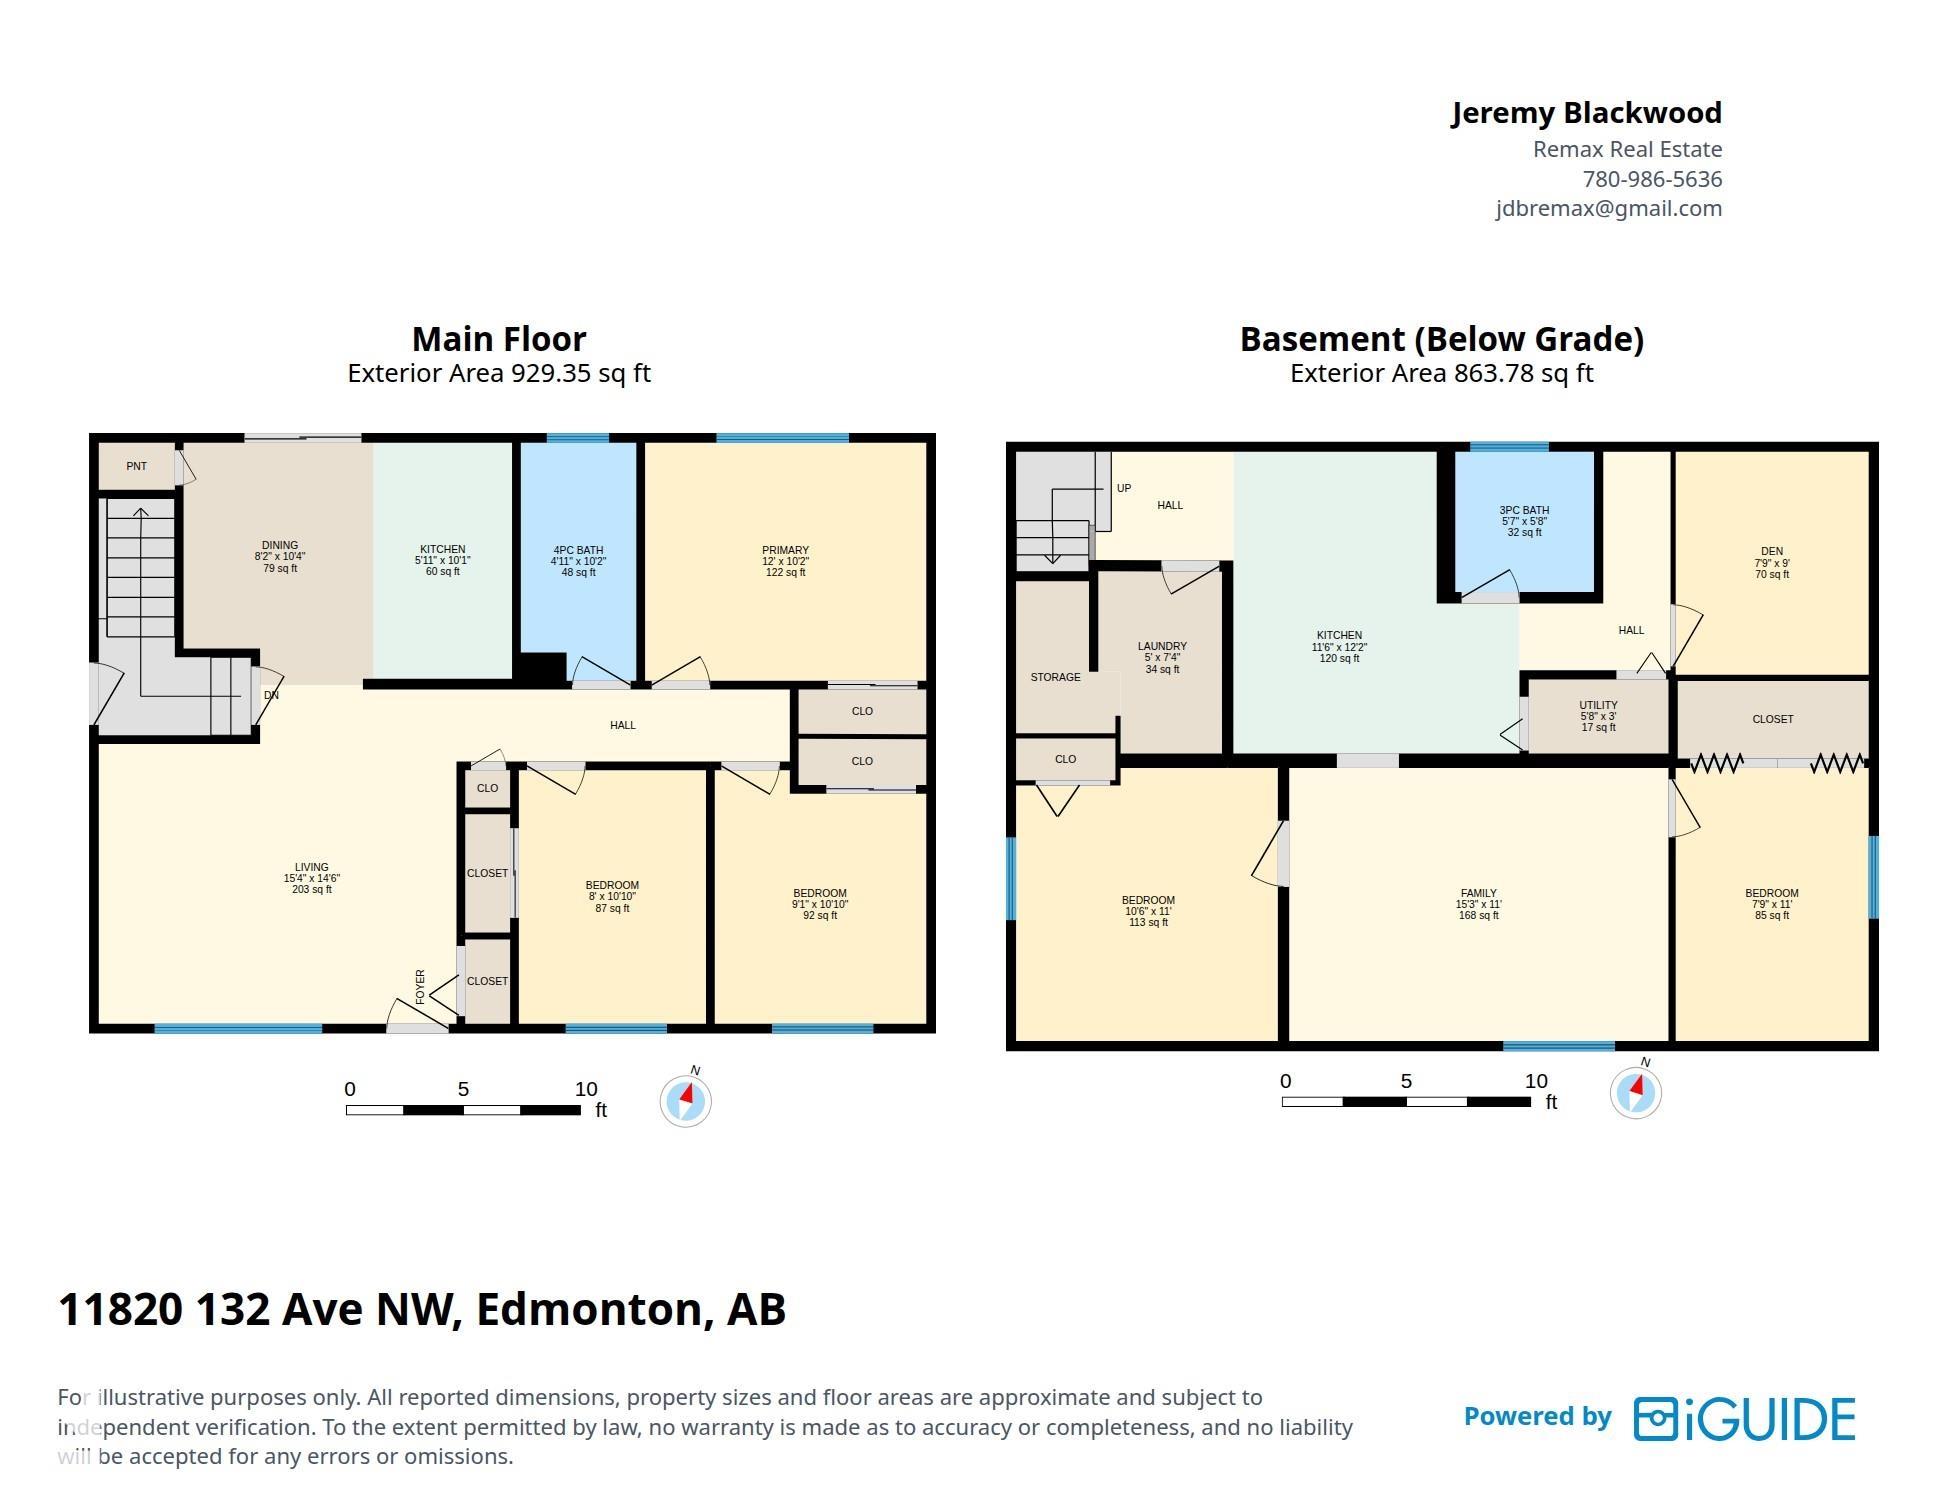
Welcome to this beautifully refreshed 929 sq. ft. bungalow in mature Kensington. Ideal for families, this home sits close to shopping, major transit along 97 Street, and schools of all levels from elementary to high school. The main floor features a bright living room, three bedrooms, and a brand-new main bathroom. Downstairs, the 864 sq. ft. fully developed basement adds incredible value with a second kitchen, second bathroom, rec room plus den, and two more bedrooms?perfect for extended family or older kids! Extensive updates include brand-new ceilings, new carpet, new countertops, fresh paint, and refurbished doors and cabinets. Out back, a double detached garage provides secure parking and storage. The yard is private, boasting mature, highly productive apple, plum, and pear trees that yield amazing fruit. This is a move-in ready must-see, ideal if you like to watch your kids walk to school or need to be close to public transport!
Listing Information
- Prop. Type:
- Detached Single Family
- Property Style:
- Bungalow
- Status:
- Active
- City:
- Edmonton
- MLS® Number:
- E4499257
- Bedrooms:
- 5
- Neighbourhood:
- Kensington
- Area:
- Edmonton
- Province:
- Alberta
- Listing Price:
- $377,500
General Information
- Year Built:
- 1964
- Total Square Feet:
- 929ft2
Additional Information
- Basement Dev:
- Full, Finished
- Parking:
- Double Garage Detached, Rear Drive Access
VIP-Only Information
- Sign-Up or Log-in to view full listing details:
- Sign-Up / Log In
This property is listed by RE/MAX Real Estate and provided here courtesy of
Jason Thomas BCom.
For more information or to schedule a viewing please contact Jason Thomas BCom.

Data is deemed reliable but is not guaranteed accurate by the REALTORS® Association of Edmonton.


 Office Phone:
 Fax:
Fax: Email: