
Jason Thomas BCom
Royal Lepage Summit Realty
2611 Ellwood Dr S.W., Edmonton, Alberta
P: 780.499.5696
F: 780.431.1600
Email
Royal Lepage Summit Realty
2611 Ellwood Dr S.W., Edmonton, Alberta
P: 780.499.5696
F: 780.431.1600
Edmonton Homes For Sale
For more information on this Edmonton area home for sale or any other please contact me.
Courtesy of Century 21 Masters.
Data was last updated 2025-06-25 at 20:18:11 GMT
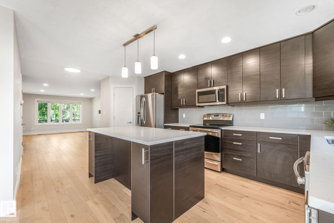
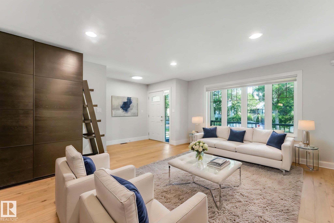
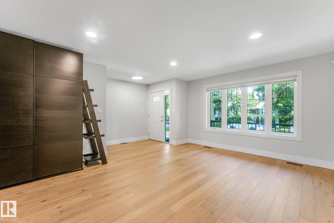
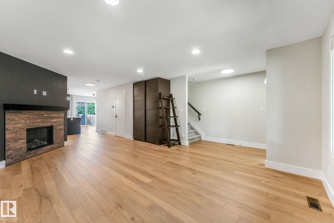
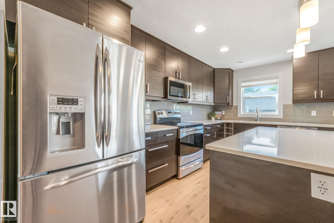
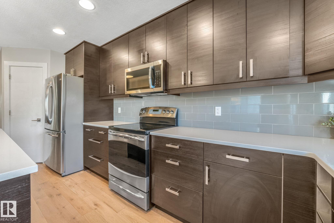
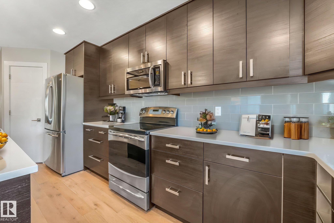
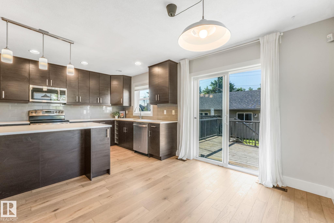
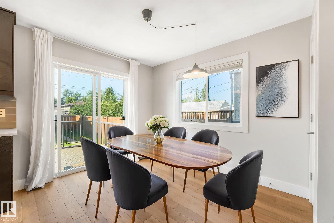
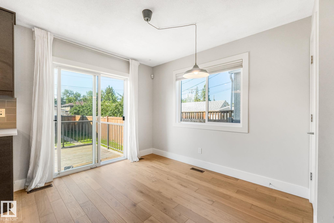
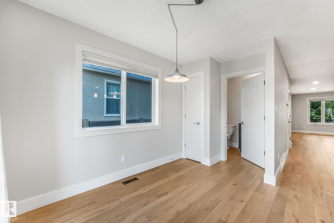
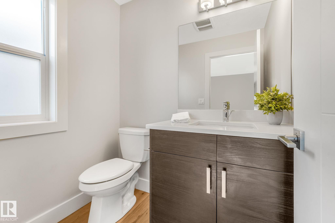
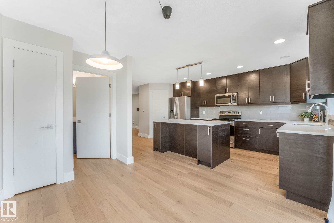
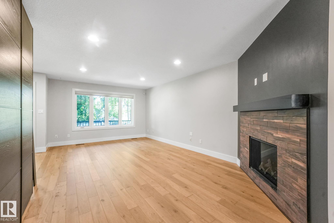
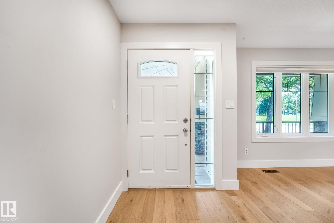
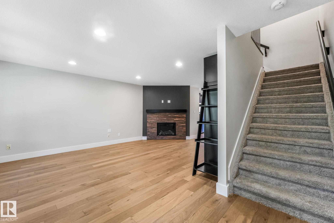
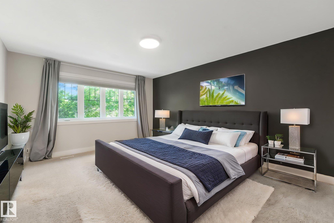
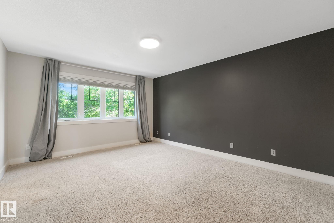
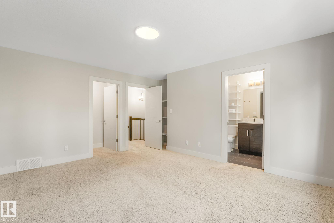
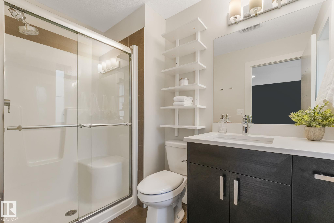
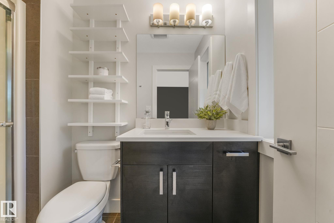
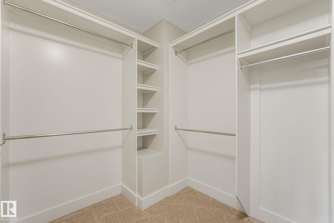
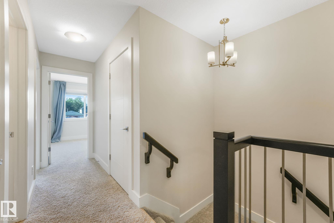
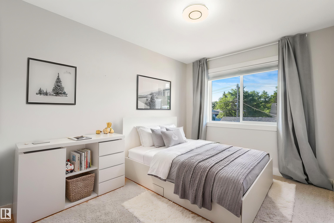
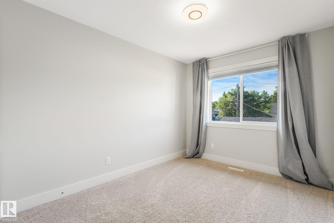
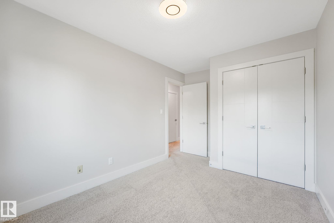
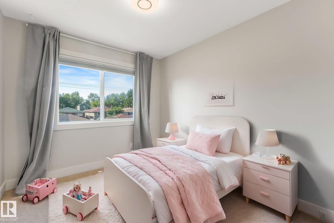
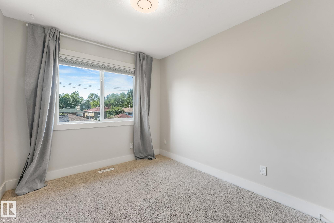
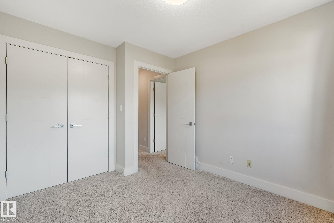
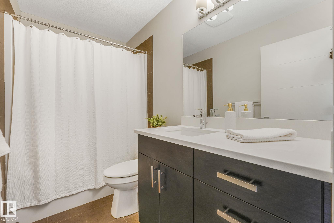
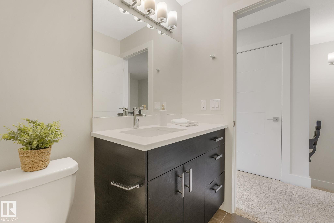
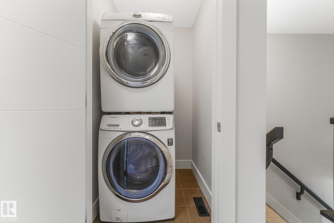
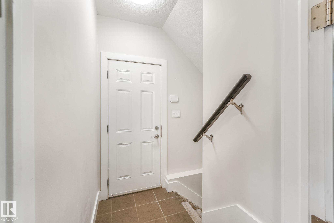
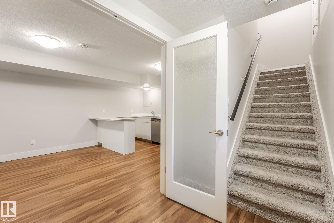
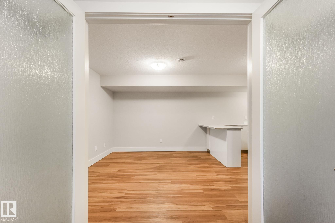
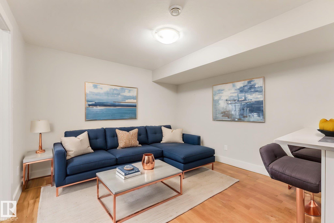
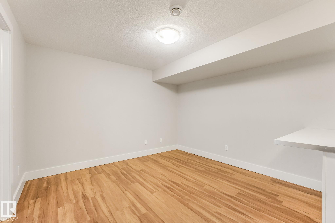
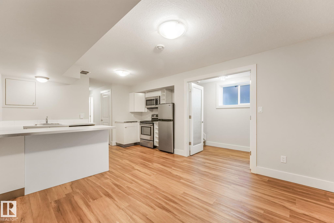
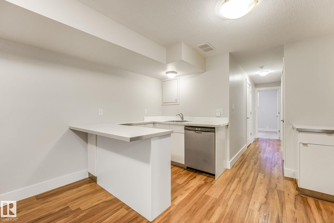
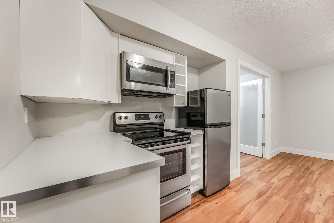
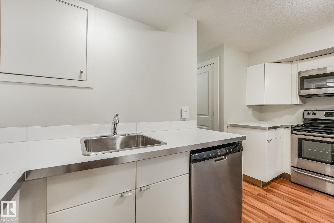
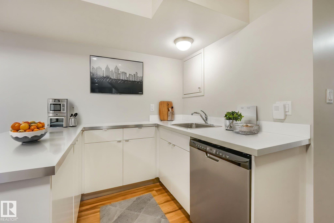
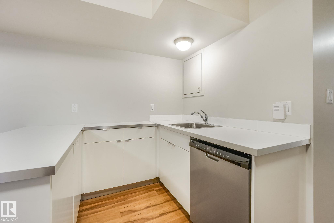
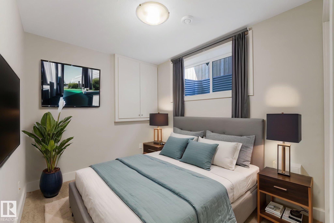
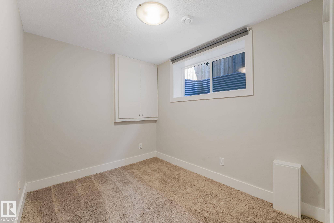
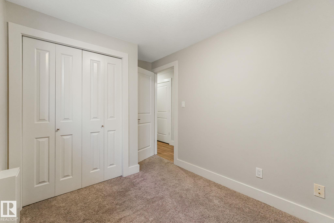
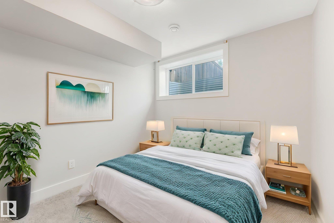
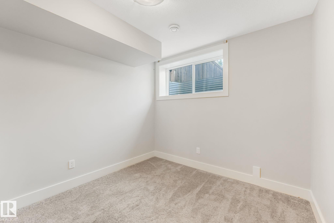
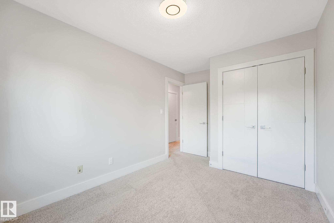
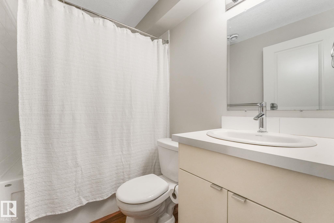
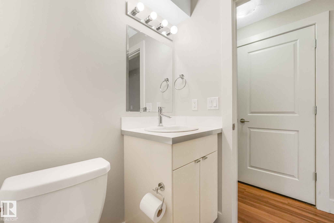
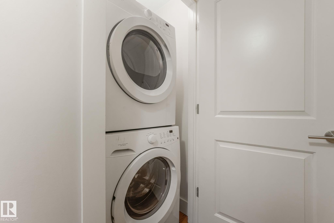
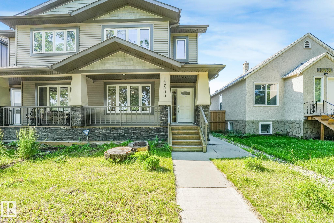
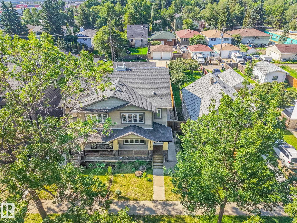
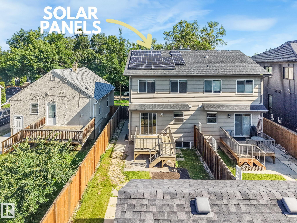
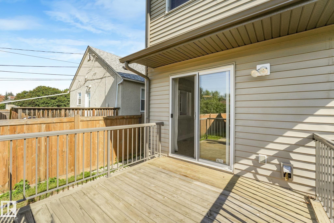
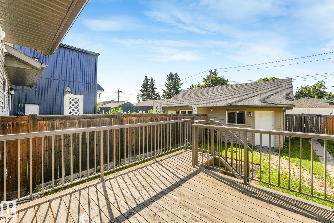
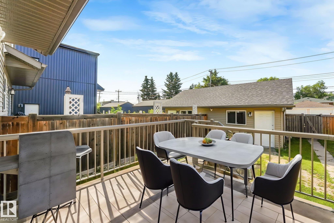
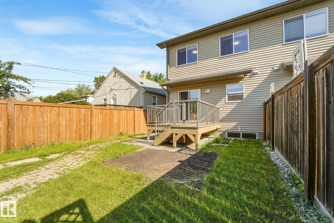
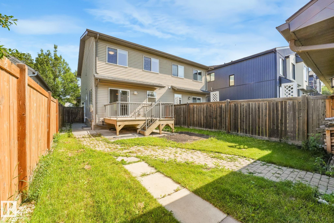


MORE INCLUDED, LESS TO DO. This TURNKEY 3+2 bedroom Allendale home combines flexible living with the comfort and costly upgrades you want already in place! SOLAR PANELS reduce energy costs, while BRAND-NEW HARDWOOD, central A/C and Hunter Douglas blinds make it truly move-in ready. The bright main floor features a spacious living room with cozy fireplace and a chef's kitchen with beautiful cabinetry & counter space, a large island with seating, and a corner pantry. Upstairs is a king-sized primary with walk-in closet and 3 pce ensuite, two additional bedrooms, another full bath and convenient UPPER FLOOR LAUNDRY. The finished lower level offers SEPARATE ACCESS, a SECOND KITCHEN and living area, TWO MORE bedrooms, full bath, and ITS OWN LAUNDRY - ideal for multigenerational living, older children, guests or work-from-home flexibility. Outside, enjoy a sunny south-facing yard while the oversized garage and driveway offers RARE parking for three vehicles! Near top schools, parks, UofA, transit and much more!
Listing Information
- Prop. Type:
- Duplex
- Property Style:
- 2 Storey
- Status:
- Active
- City:
- Edmonton
- MLS® Number:
- E4499211
- Bedrooms:
- 5
- Neighbourhood:
- Allendale
- Area:
- Edmonton
- Province:
- Alberta
- Listing Price:
- $599,930
General Information
- Year Built:
- 2013
- Total Square Feet:
- 1580ft2
Additional Information
- Basement Dev:
- Full, Finished
- Parking:
- Over Sized, Parking Pad Cement/Paved, Single Garage Detached
VIP-Only Information
- Sign-Up or Log-in to view full listing details:
- Sign-Up / Log In
This property is listed by Century 21 Masters and provided here courtesy of
Jason Thomas BCom.
For more information or to schedule a viewing please contact Jason Thomas BCom.

Data is deemed reliable but is not guaranteed accurate by the REALTORS® Association of Edmonton.


 Office Phone:
 Fax:
Fax: Email: