
Jason Thomas BCom
Royal Lepage Summit Realty
2611 Ellwood Dr S.W., Edmonton, Alberta
P: 780.499.5696
F: 780.431.1600
Email
Royal Lepage Summit Realty
2611 Ellwood Dr S.W., Edmonton, Alberta
P: 780.499.5696
F: 780.431.1600
Edmonton Homes For Sale
For more information on this Edmonton area home for sale or any other please contact me.
Courtesy of Mozaic Realty Group.
Data was last updated 2025-06-25 at 20:18:11 GMT

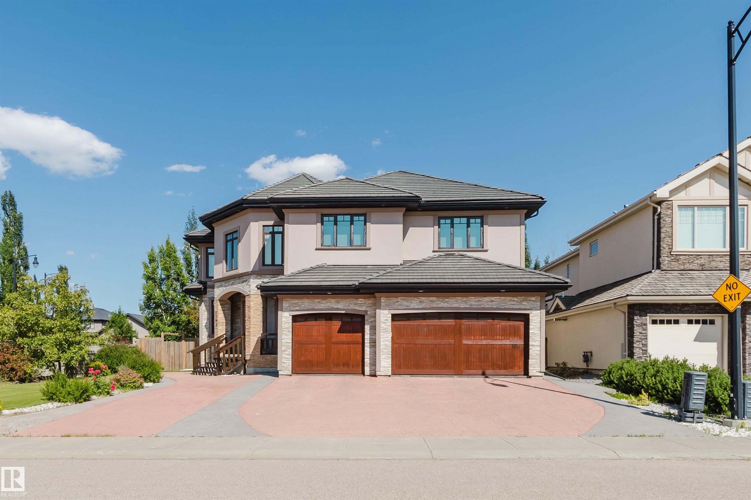
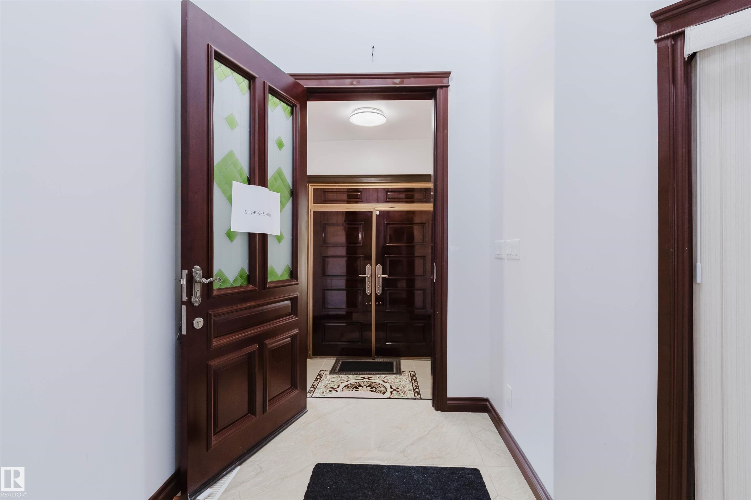
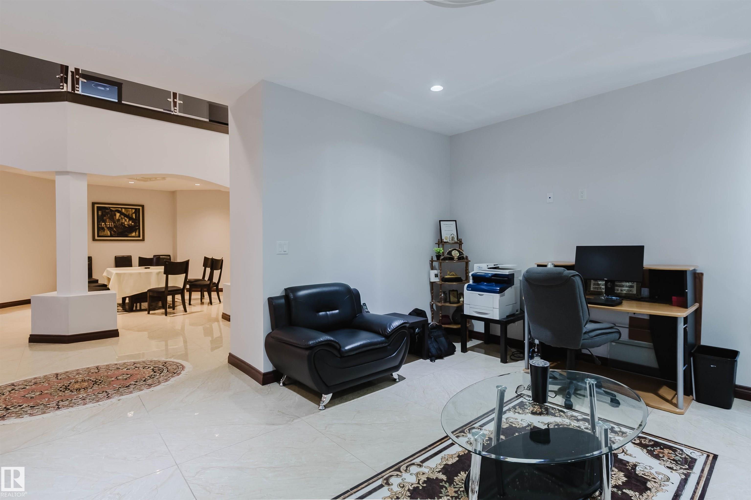
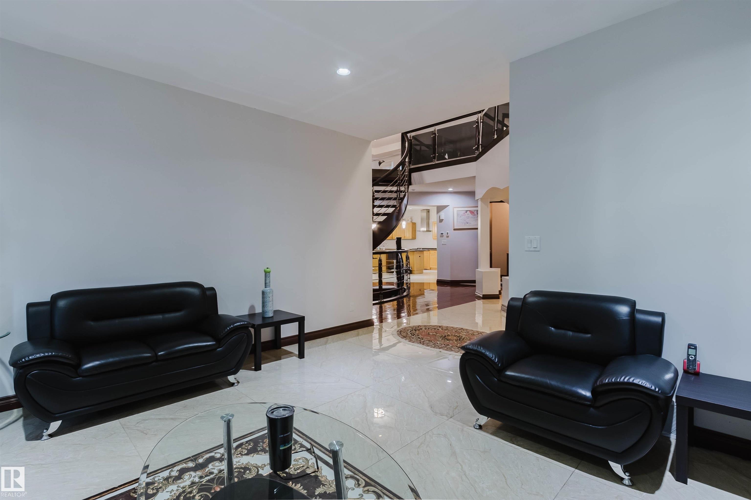

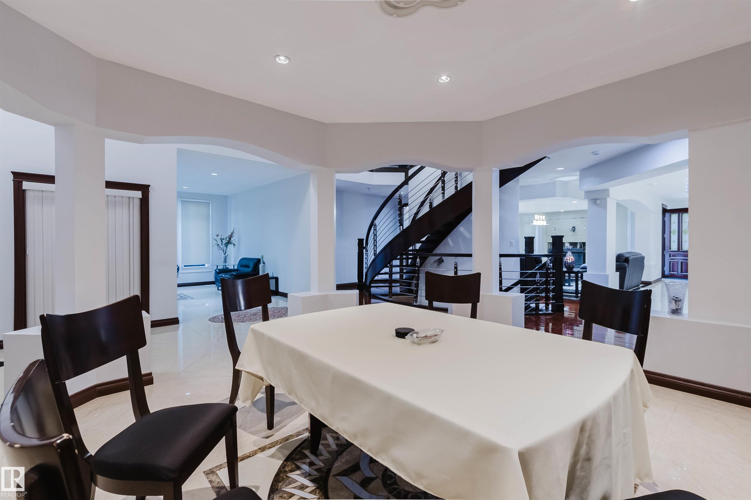
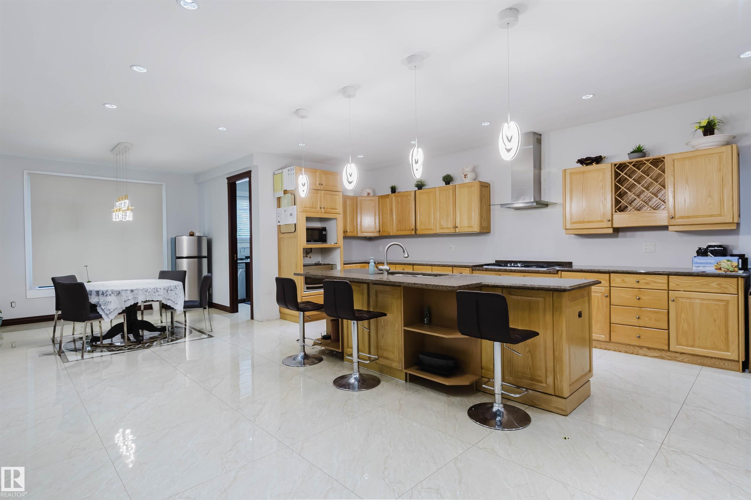

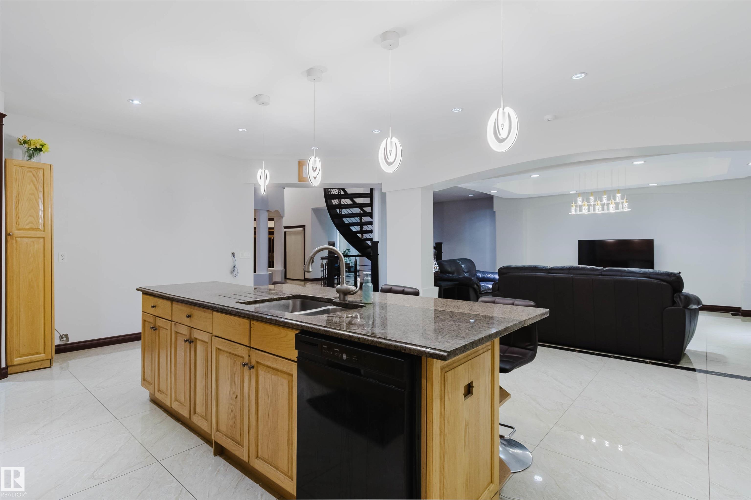

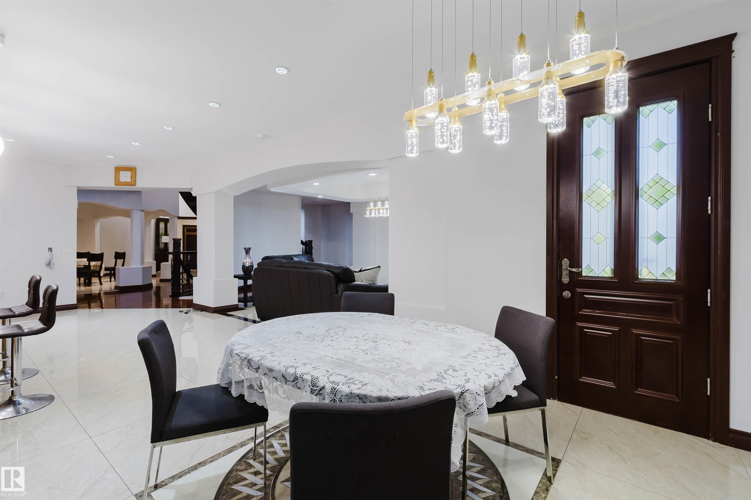


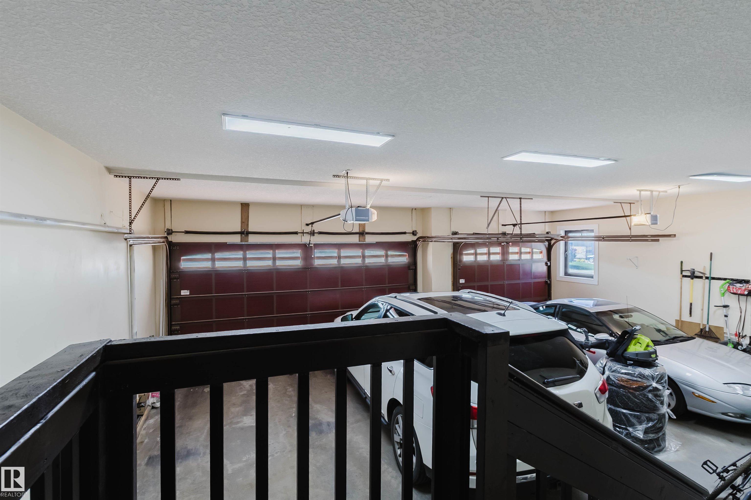


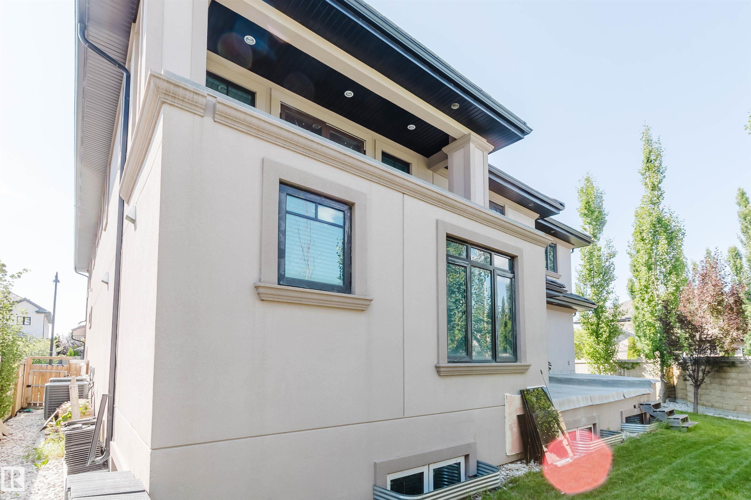


UNMATCHED VALUE! Own a massive luxury estate priced significantly BELOW market value. Boasting over 5,600 sq ft of grand above-grade living space PLUS an expansive 3,000+ sq ft basement, this estate offers over 8,600 sq ft of incredible potential. The majestic exterior on a premium corner lot opens to soaring ceilings, a stunning spiral staircase, and sun-drenched principal rooms. While the property features high-end bones, several interior areas?including the kitchen?remain unfinished. This is a rare, golden opportunity for savvy buyers, builders, or investors to bring their design ideas, complete the final touches, and instantly unlock massive equity in a multi-million dollar class home. Featuring a sprawling master wing with a spa-like ensuite and endless spaces to customize. Don't miss the ultimate luxury 'sweat-equity' deal in a prestigious neighborhood. Sold 'as-is, where-is'. Opportunities like this are truly hard to find!
Listing Information
- Prop. Type:
- Detached Single Family
- Property Style:
- 2 Storey
- Status:
- Active
- Condo/HOA Fee:
- $1,079.51
- City:
- Edmonton
- MLS® Number:
- E4499161
- Bedrooms:
- 6
- Neighbourhood:
- Windermere
- Area:
- Edmonton
- Province:
- Alberta
- Listing Price:
- $1,569,000
General Information
- Year Built:
- 2013
- Total Square Feet:
- 5612ft2
Additional Information
- Basement Dev:
- Full, Partially Finished
- Parking:
- Triple Garage Attached
VIP-Only Information
- Sign-Up or Log-in to view full listing details:
- Sign-Up / Log In
This property is listed by Mozaic Realty Group and provided here courtesy of
Jason Thomas BCom.
For more information or to schedule a viewing please contact Jason Thomas BCom.

Data is deemed reliable but is not guaranteed accurate by the REALTORS® Association of Edmonton.


 Office Phone:
 Fax:
Fax: Email: