
Jason Thomas BCom
Royal Lepage Summit Realty
2611 Ellwood Dr S.W., Edmonton, Alberta
P: 780.499.5696
F: 780.431.1600
Email
Royal Lepage Summit Realty
2611 Ellwood Dr S.W., Edmonton, Alberta
P: 780.499.5696
F: 780.431.1600
Edmonton Homes For Sale
For more information on this Edmonton area home for sale or any other please contact me.
Courtesy of Mozaic Realty Group.
Data was last updated 2025-06-25 at 20:18:11 GMT
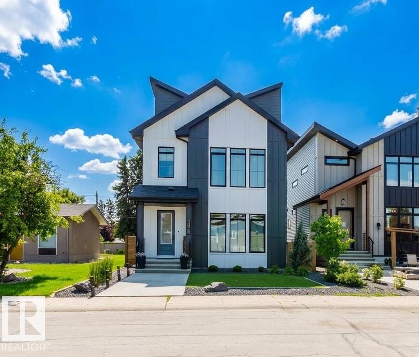

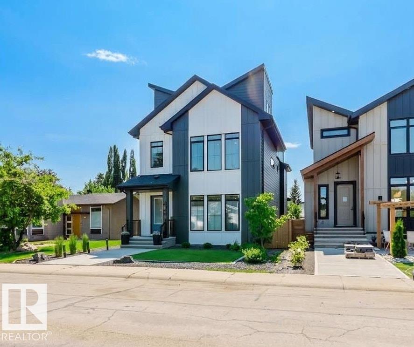
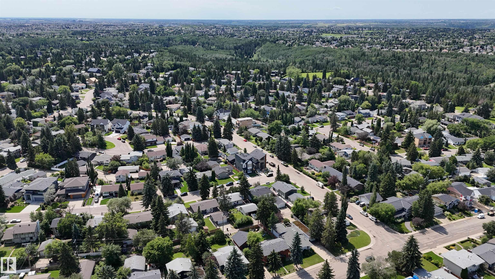
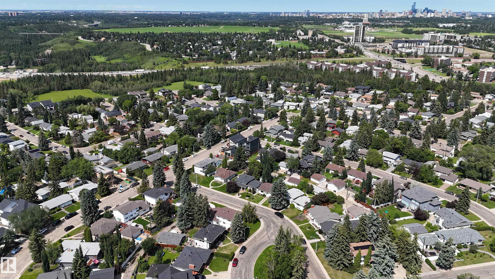


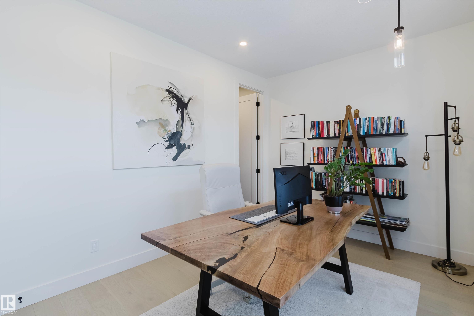
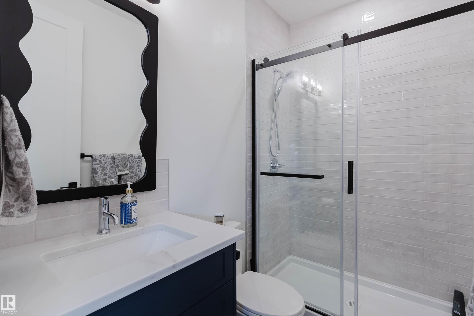
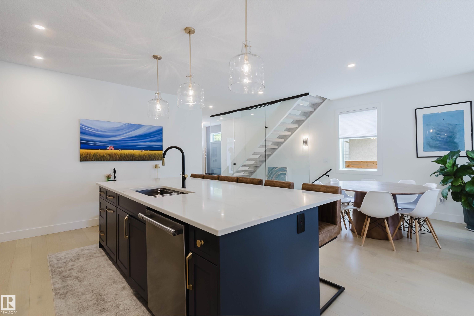


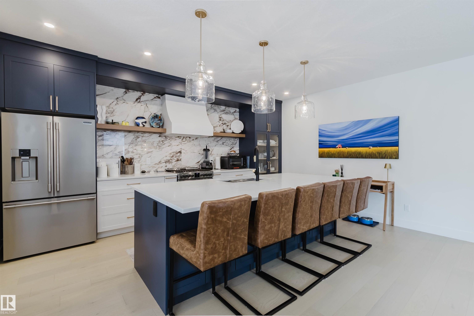
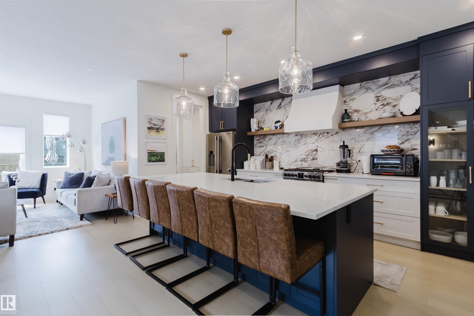
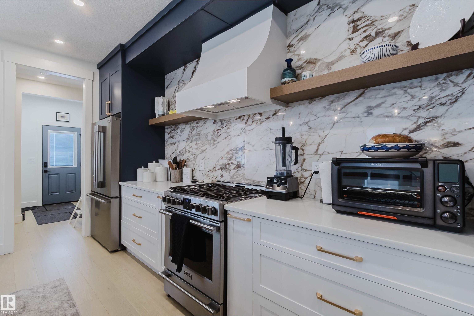

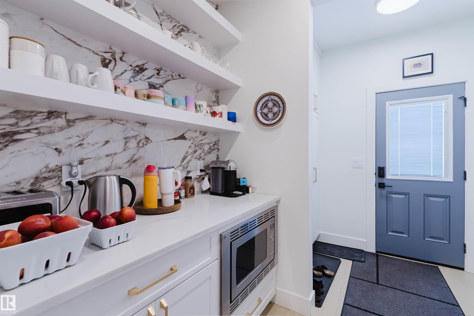


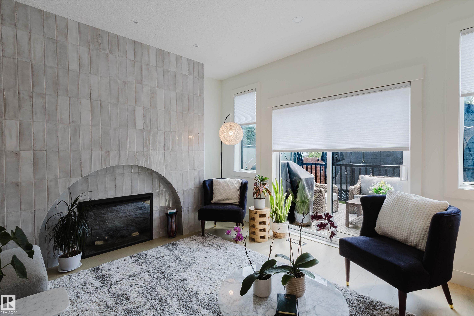
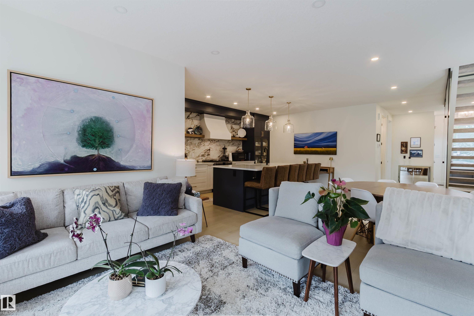


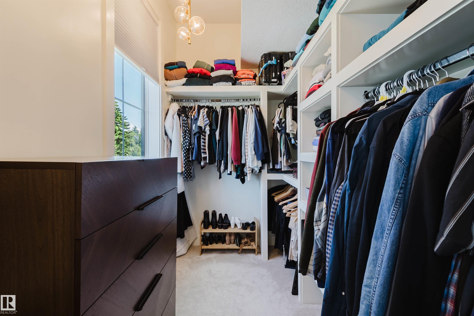


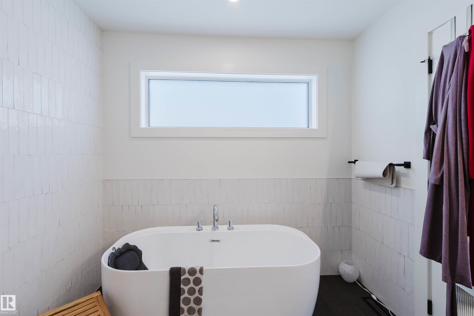

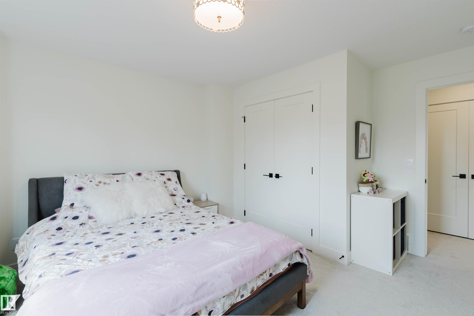
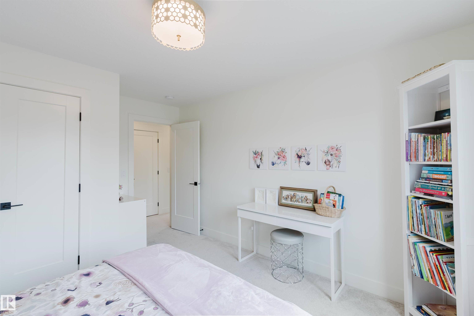
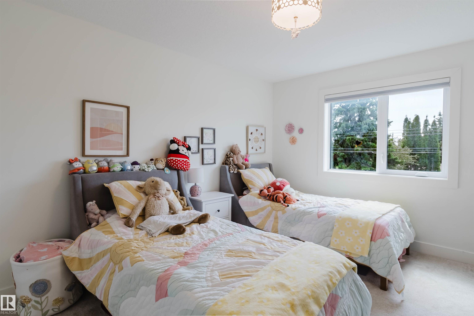


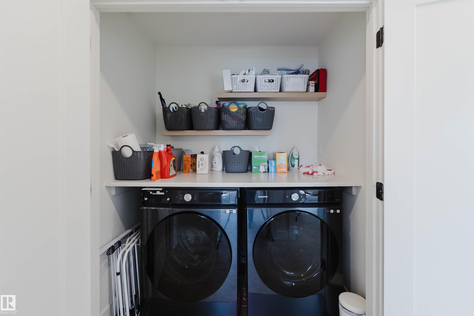


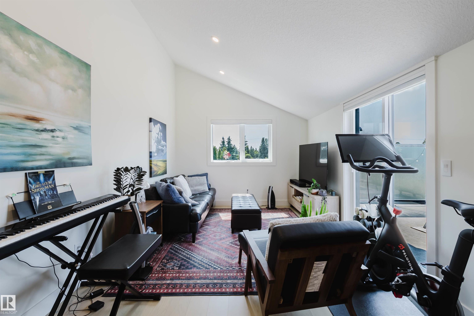
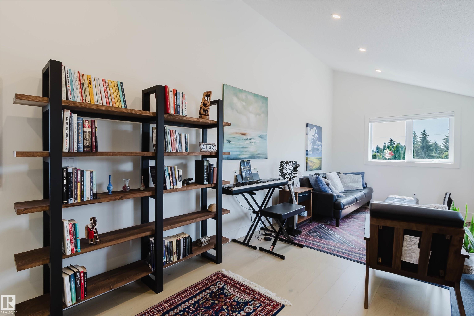

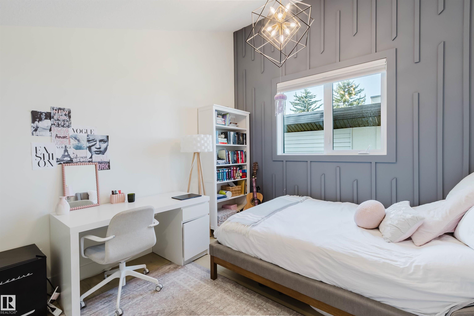


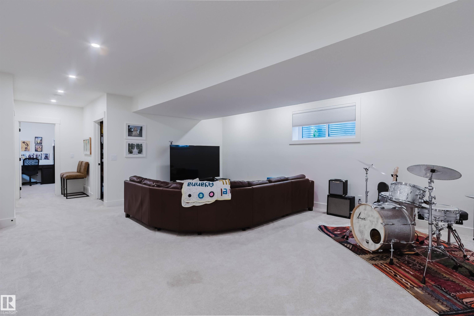


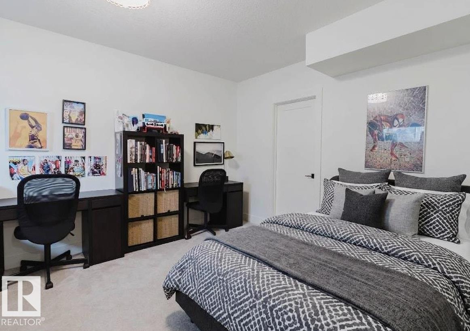


CUSTOM BUILT EXECUTIVE INFILL in prestigious Aspen Gardens! This exceptional 2.5-storey home offers nearly 2,800 sqft above grade plus a FULLY FINISHED BASEMENT with 6 bedrooms and 5 full bathrooms. The open-concept main floor features 9' ceilings, wide plank engineered hardwood, a den/bedroom with full bath, and a chef's kitchen with premium appliances, gas cooktop, walk-through pantry and a stunning living room with fireplace. Upstairs offers a luxurious primary suite with spa-inspired ensuite, in-floor heating, soaker tub, separate shower and walk-in closet, plus additional bedrooms and laundry. The top floor includes a bonus room, bedroom, full bath & a balcony. The finished basement adds a large rec room, bedroom and full bath. Enjoy maintenance-free front and back landscaping with artificial turf. Quiet location just minutes to top-rated schools, Whitemud Creek Ravine trails, Derrick Golf Club, U of A South Campus and all amenities.
Listing Information
- Prop. Type:
- Detached Single Family
- Property Style:
- 2 and Half Storey
- Status:
- Active
- City:
- Edmonton
- MLS® Number:
- E4499140
- Bedrooms:
- 6
- Neighbourhood:
- Aspen Gardens
- Area:
- Edmonton
- Province:
- Alberta
- Listing Price:
- $1,299,800
General Information
- Year Built:
- 2023
- Total Square Feet:
- 2779ft2
Additional Information
- Basement Dev:
- Full, Finished
- Parking:
- Double Garage Detached
VIP-Only Information
- Sign-Up or Log-in to view full listing details:
- Sign-Up / Log In
This property is listed by Mozaic Realty Group and provided here courtesy of
Jason Thomas BCom.
For more information or to schedule a viewing please contact Jason Thomas BCom.

Data is deemed reliable but is not guaranteed accurate by the REALTORS® Association of Edmonton.


 Office Phone:
 Fax:
Fax: Email: