
Jason Thomas BCom
Royal Lepage Summit Realty
2611 Ellwood Dr S.W., Edmonton, Alberta
P: 780.499.5696
F: 780.431.1600
Email
Royal Lepage Summit Realty
2611 Ellwood Dr S.W., Edmonton, Alberta
P: 780.499.5696
F: 780.431.1600
Edmonton Homes For Sale
For more information on this Edmonton area home for sale or any other please contact me.
Courtesy of Real Broker.
Data was last updated 2025-06-25 at 20:18:11 GMT

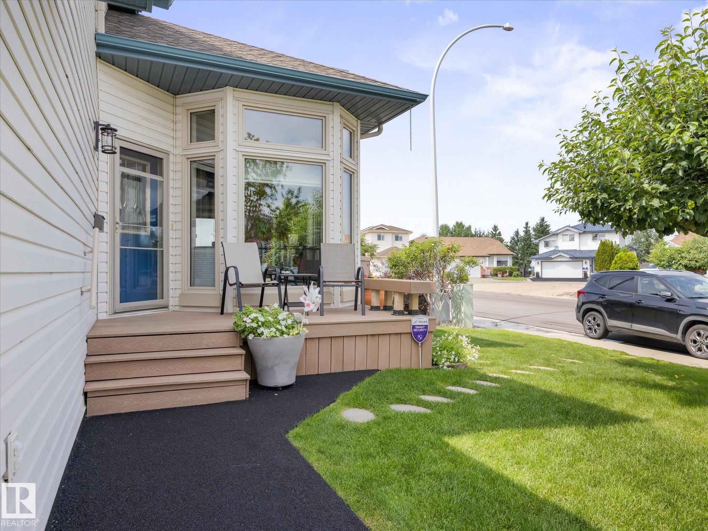


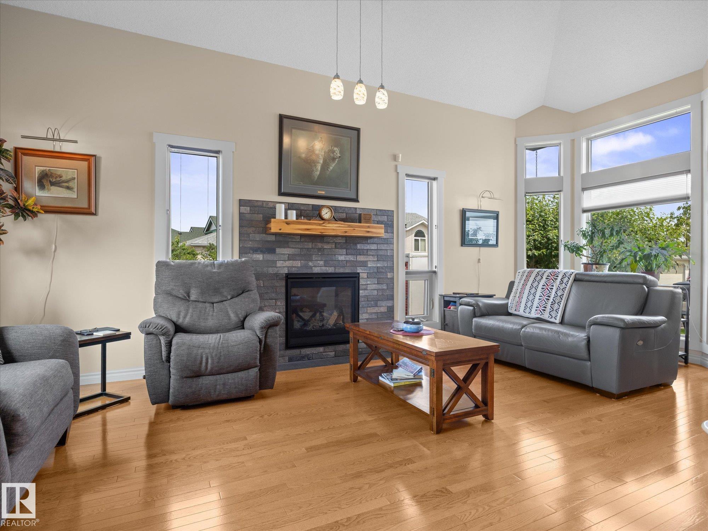
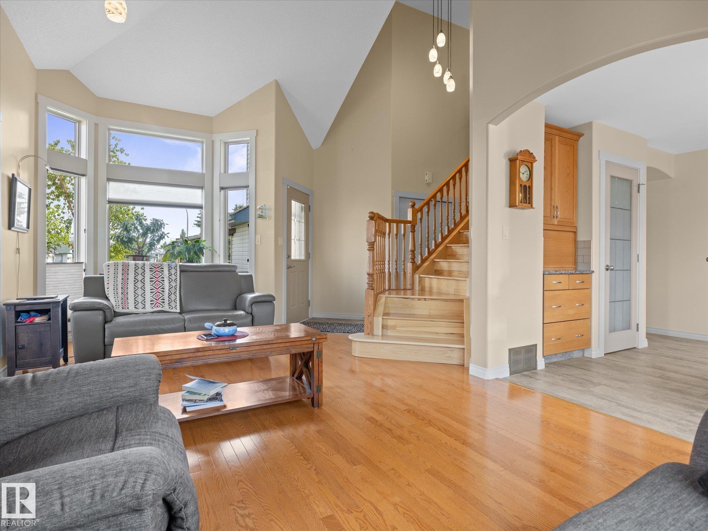


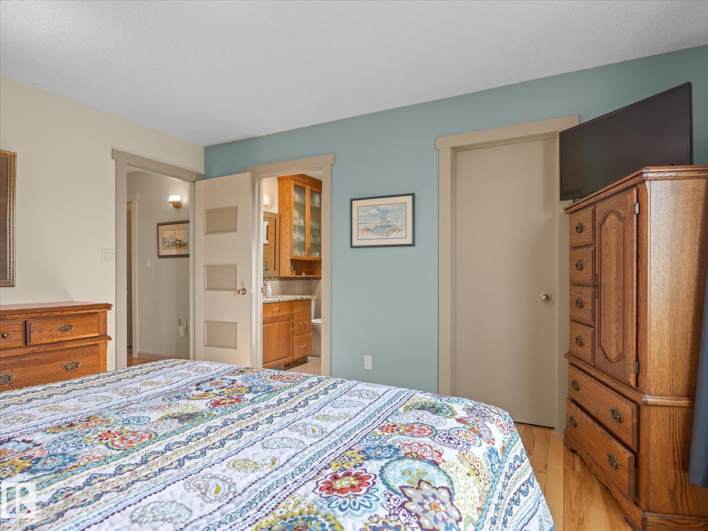

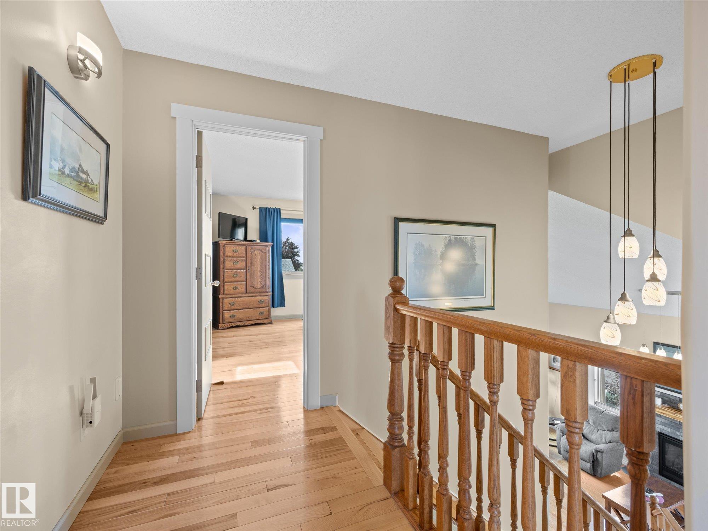


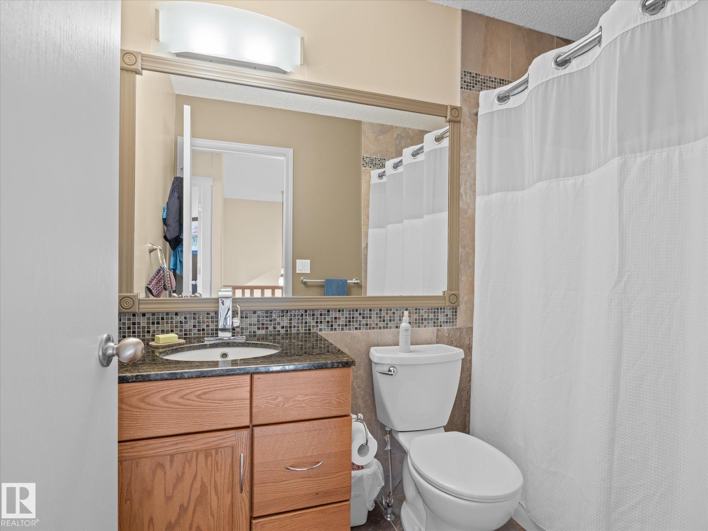

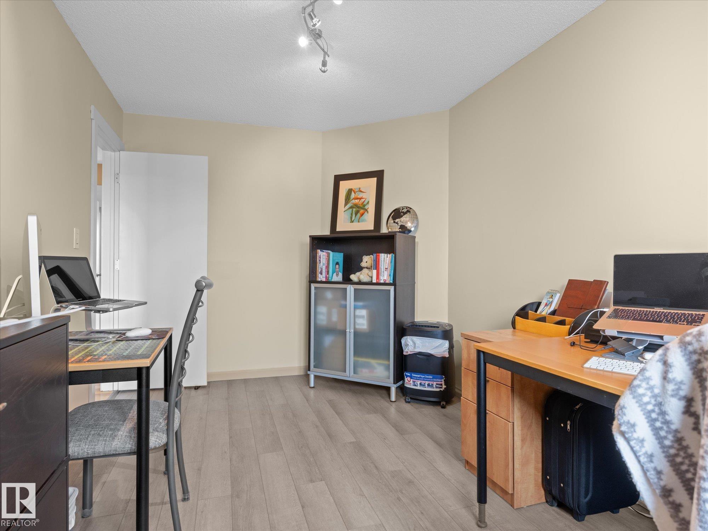

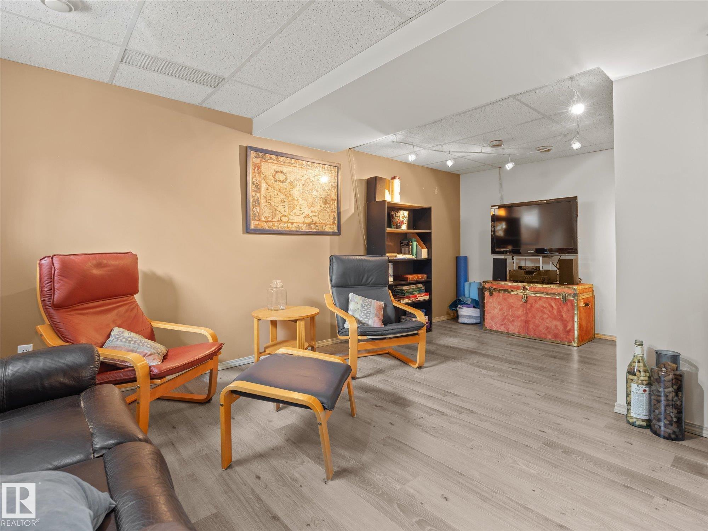


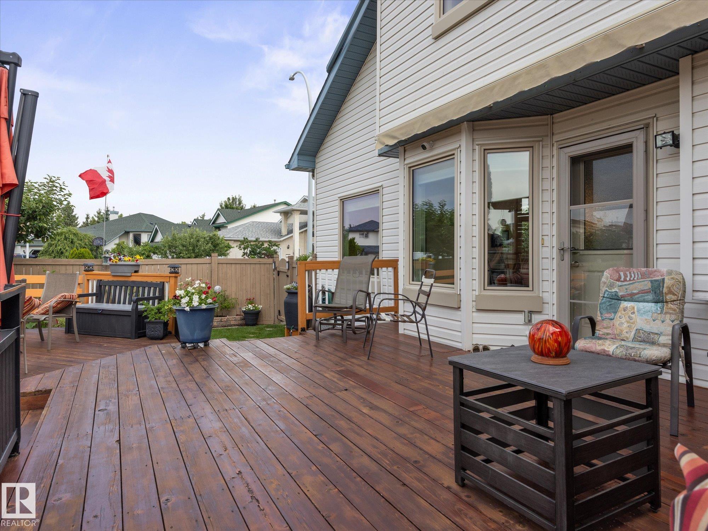


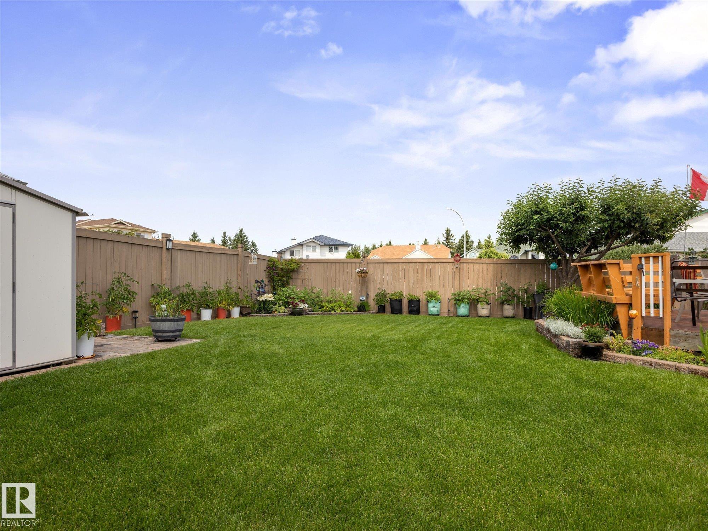


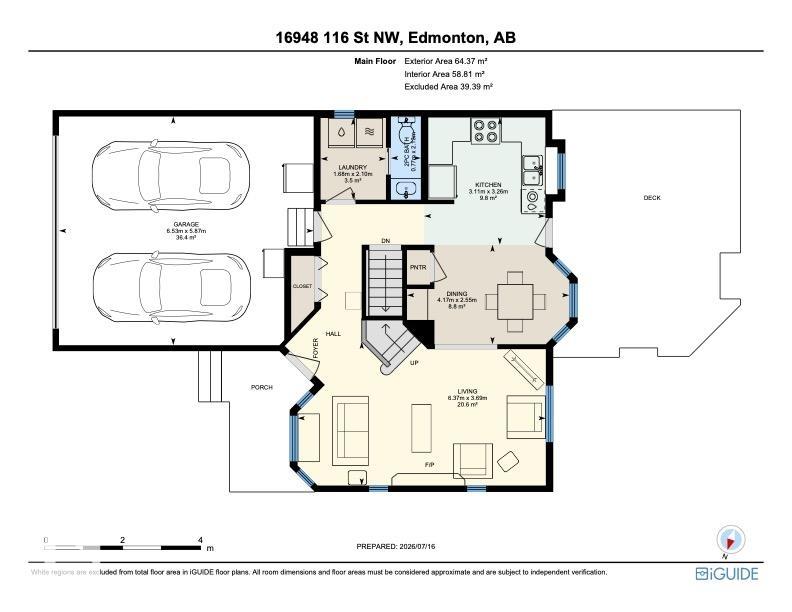

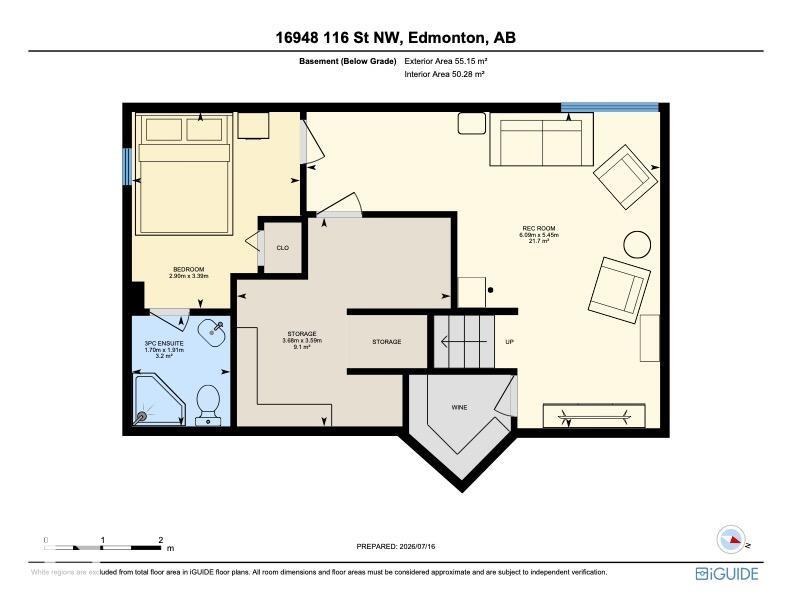
Welcome to this meticulously maintained, freshly painted 2-storey on a massive corner lot, offering the perfect blend of space, comfort, and peace of mind. Every major update is done, including the roof (2015), windows, furnace (2022), and hot water tank (2022). Step through the front door into a large living room with vaulted ceilings, hardwood floors and a newer gas fireplace overlooking the beautiful backyard. The updated kitchen features a stainless steel gas stove and granite countertops, with a main-floor laundry room and 1/2 bath completing the level. Upstairs, the master bedroom offers a walk-in closet and ensuite. With two more good-sized bedrooms and a full bath across the hall. The fully finished basement adds a fourth bedroom and full bath, tucked away from the entertainment area. The west-facing backyard is an entertainer's dream with a 2-tier deck, awning, flowerbeds galore, and lush grass. A front-attached double car garage with a re-surfaced driveway completes this exceptional property.
Listing Information
- Prop. Type:
- Detached Single Family
- Property Style:
- 2 Storey
- Status:
- Active
- City:
- Edmonton
- MLS® Number:
- E4499082
- Bedrooms:
- 4
- Neighbourhood:
- Canossa
- Area:
- Edmonton
- Province:
- Alberta
- Listing Price:
- $539,900
General Information
- Year Built:
- 1996
- Total Square Feet:
- 1401ft2
Additional Information
- Basement Dev:
- Full, Finished
- Parking:
- Double Garage Attached
VIP-Only Information
- Sign-Up or Log-in to view full listing details:
- Sign-Up / Log In
This property is listed by Real Broker and provided here courtesy of
Jason Thomas BCom.
For more information or to schedule a viewing please contact Jason Thomas BCom.

Data is deemed reliable but is not guaranteed accurate by the REALTORS® Association of Edmonton.


 Office Phone:
 Fax:
Fax: Email: