
Jason Thomas BCom
Royal Lepage Summit Realty
2611 Ellwood Dr S.W., Edmonton, Alberta
P: 780.499.5696
F: 780.431.1600
Email
Royal Lepage Summit Realty
2611 Ellwood Dr S.W., Edmonton, Alberta
P: 780.499.5696
F: 780.431.1600
Edmonton Homes For Sale
For more information on this Edmonton area home for sale or any other please contact me.
Courtesy of Mozaic Realty Group.
Data was last updated 2025-06-25 at 20:18:11 GMT
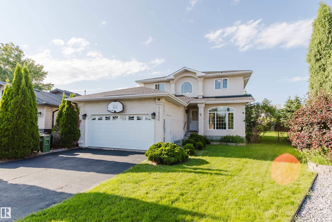
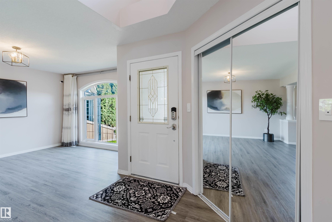
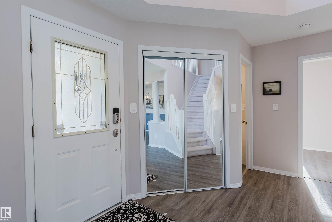
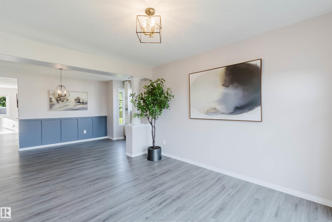
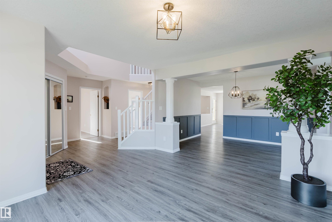


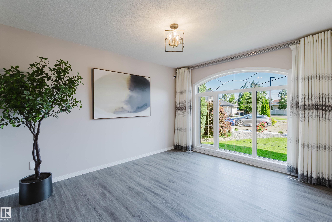
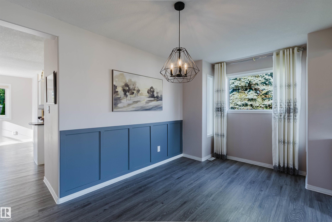
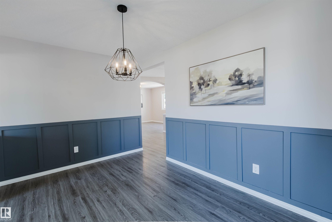
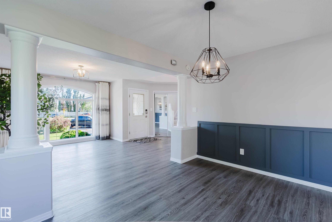

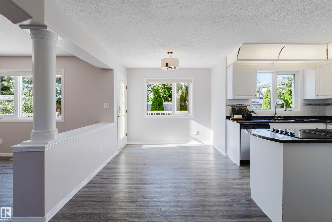
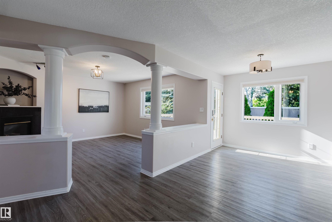

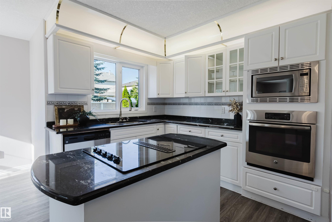

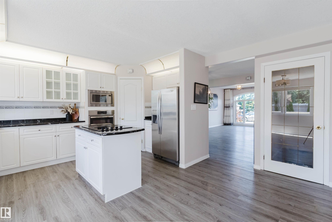
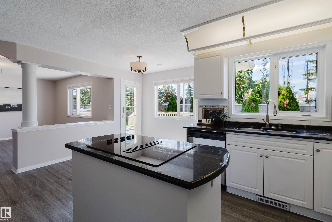
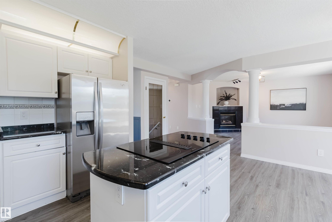
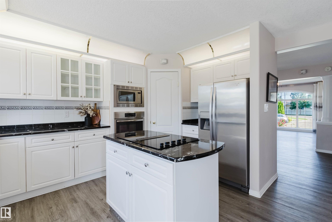

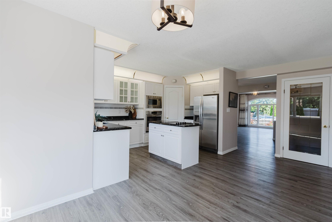

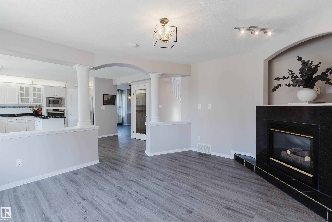


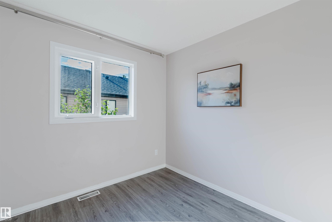
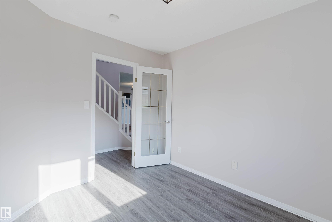
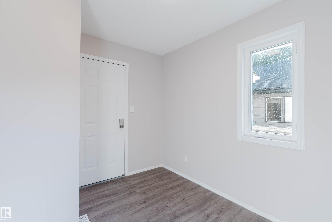


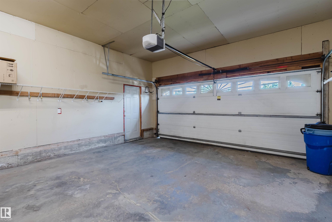
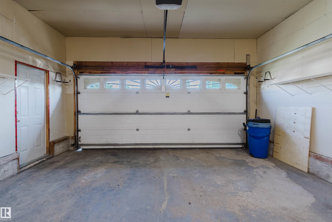
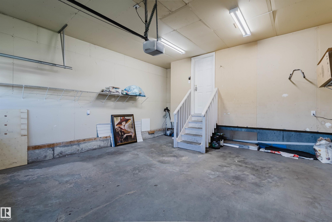


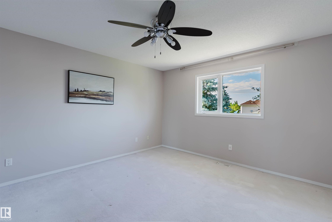
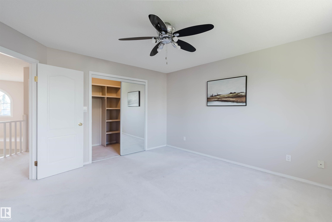
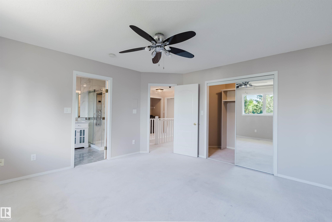
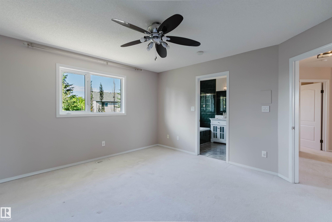
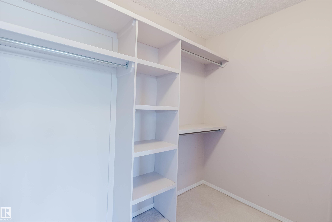
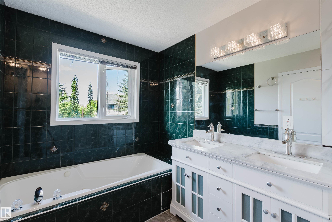
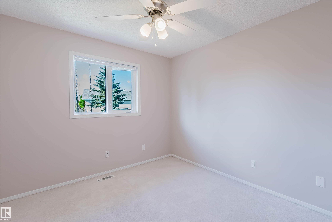


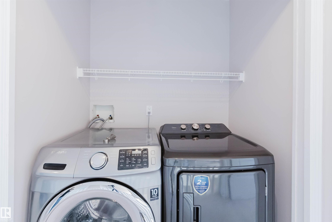

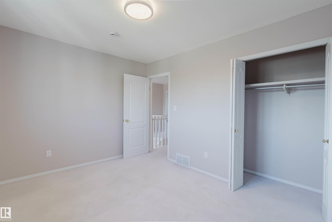
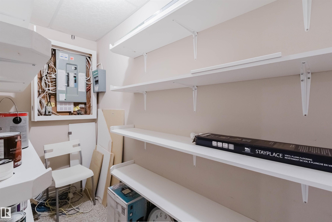

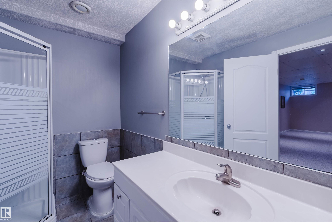
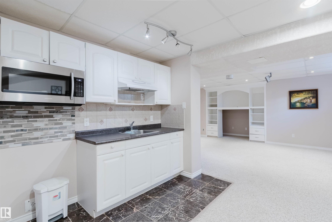
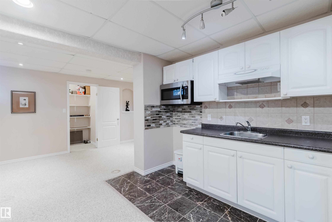

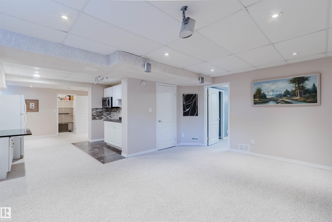

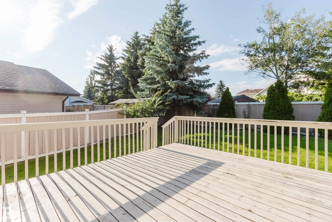
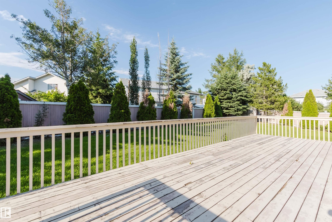
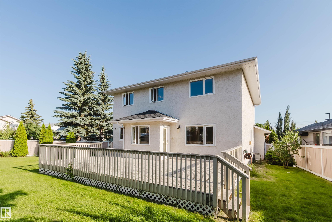
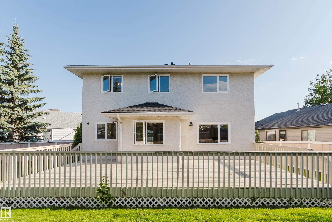


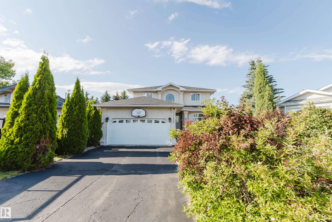
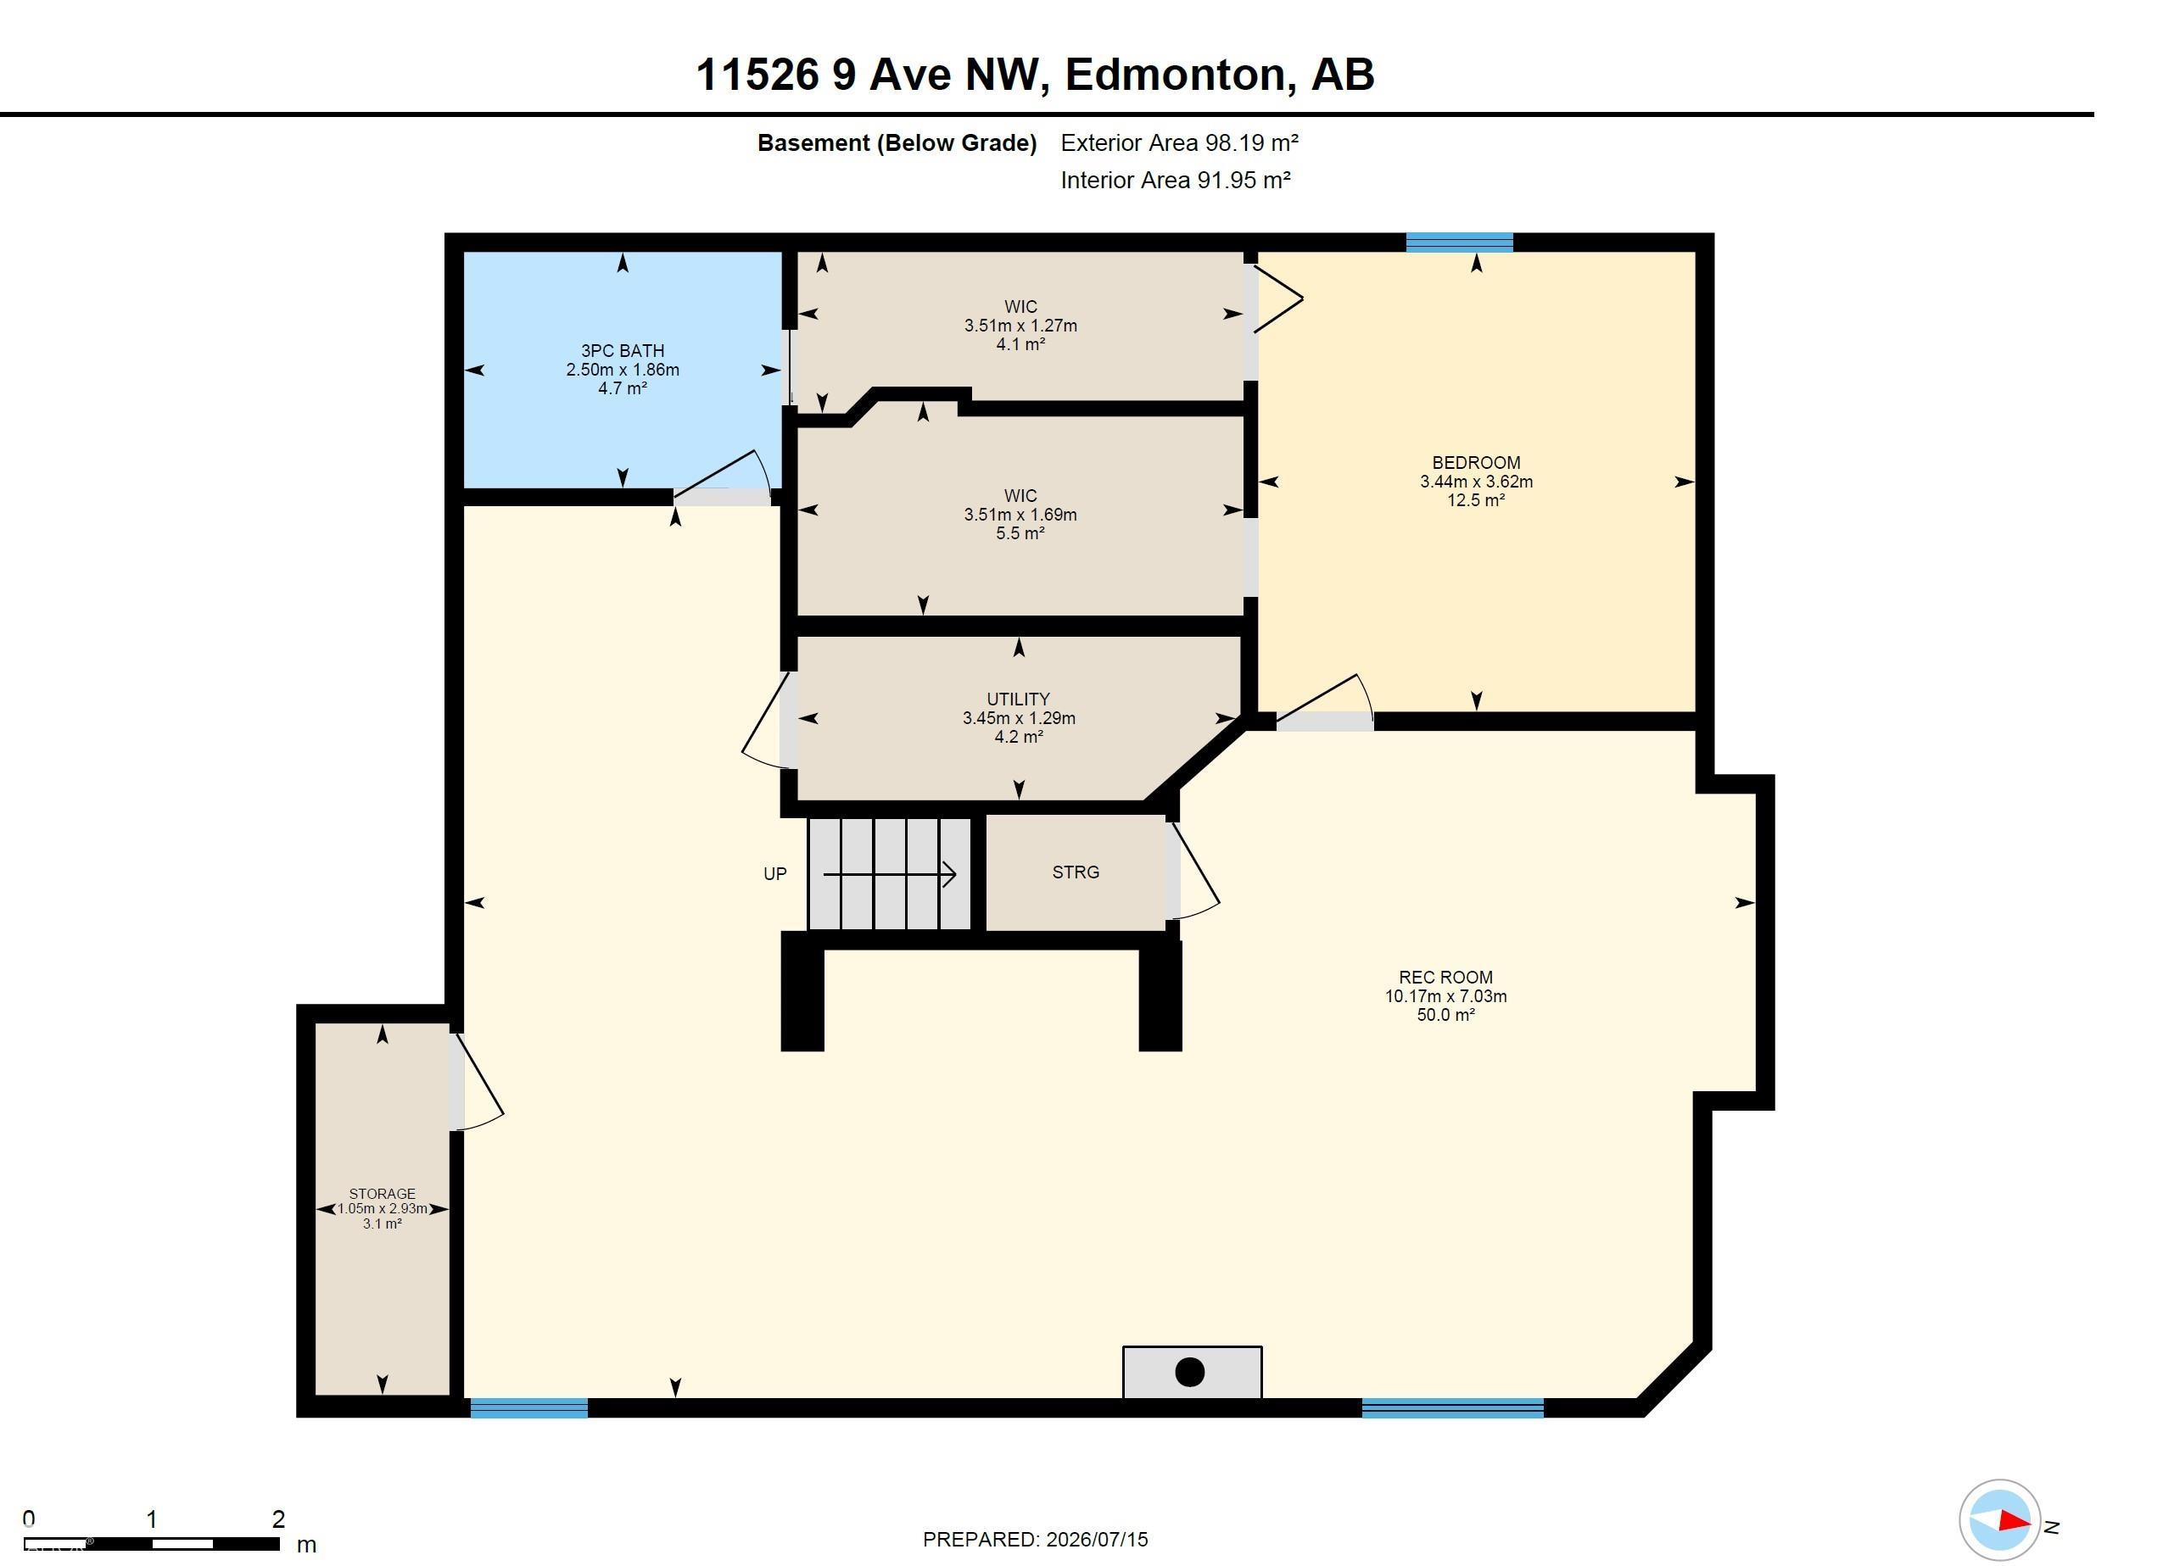

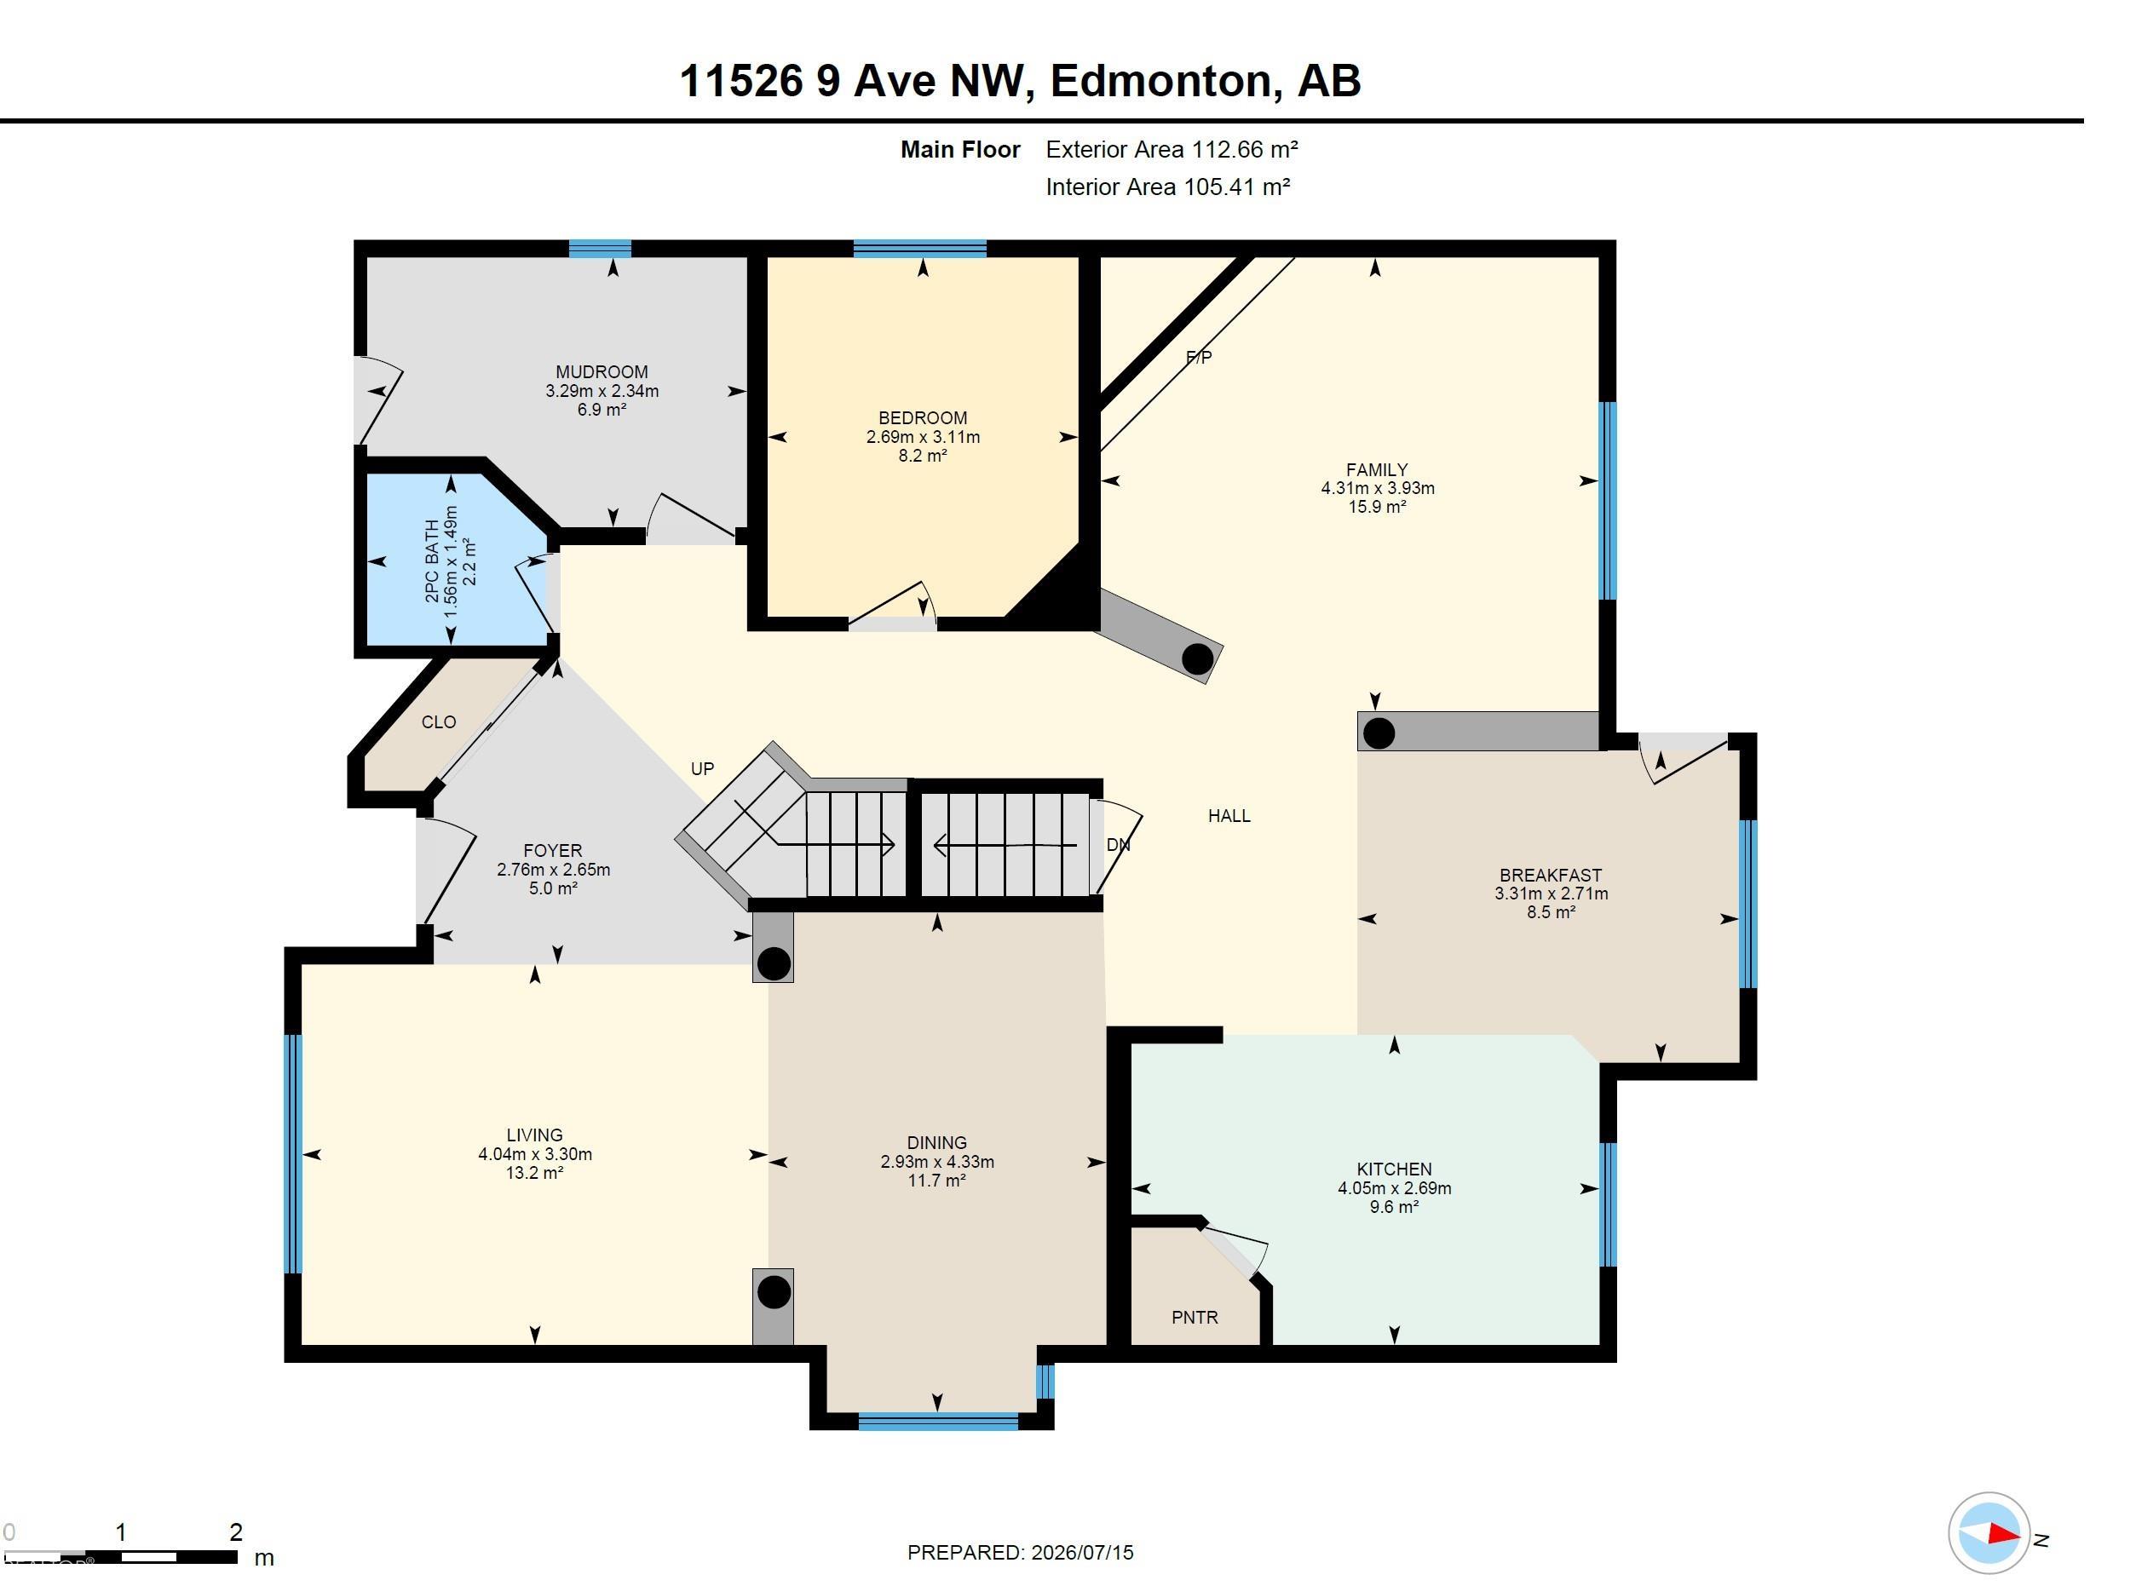
Rare offering in prestigious Twin Brooks. Exceptional 2-storey on a quiet cul-de-sac, steps to top-ranked school & park. Impressive 783.5 sqm pie lot with mature landscaping & private park-like backyard. ~2,250 sqft above grade. Grand open-to-above foyer for a stunning first impression. Bright open main floor (~1,200 sqft) with airy sightlines, gas fireplace & seamless flow. Well-appointed kitchen with stainless steel appliances, corner pantry, eating bar & sunny dinette. Main-floor den. Upstairs: luxurious primary suite with walk-in closet & full ensuite, three additional bedrooms, full bath & convenient laundry. Finished basement (~1,100 sqft): family/games room, fifth bedroom, fourth bath & ample storage. Oversized deck, attached garage (no living above). New roof (2026), high-efficiency furnace (2020), dual hot water tanks, fresh paint, newer flooring, designer light fixtures & screwless plates. Impeccably maintained, move-in ready executive home in a coveted Twin Brooks location.
Listing Information
- Prop. Type:
- Detached Single Family
- Property Style:
- 2 Storey
- Status:
- Active
- City:
- Edmonton
- MLS® Number:
- E4499079
- Bedrooms:
- 5
- Neighbourhood:
- Twin Brooks
- Area:
- Edmonton
- Province:
- Alberta
- Listing Price:
- $699,900
General Information
- Year Built:
- 1996
- Total Square Feet:
- 2232ft2
Additional Information
- Basement Dev:
- Full, Finished
- Parking:
- Double Garage Attached
VIP-Only Information
- Sign-Up or Log-in to view full listing details:
- Sign-Up / Log In
This property is listed by Mozaic Realty Group and provided here courtesy of
Jason Thomas BCom.
For more information or to schedule a viewing please contact Jason Thomas BCom.

Data is deemed reliable but is not guaranteed accurate by the REALTORS® Association of Edmonton.


 Office Phone:
 Fax:
Fax: Email: