
Jason Thomas BCom
Royal Lepage Summit Realty
2611 Ellwood Dr S.W., Edmonton, Alberta
P: 780.499.5696
F: 780.431.1600
Email
Royal Lepage Summit Realty
2611 Ellwood Dr S.W., Edmonton, Alberta
P: 780.499.5696
F: 780.431.1600
Edmonton Homes For Sale
For more information on this Edmonton area home for sale or any other please contact me.
Courtesy of Mozaic Realty Group.
Data was last updated 2025-06-25 at 20:18:11 GMT

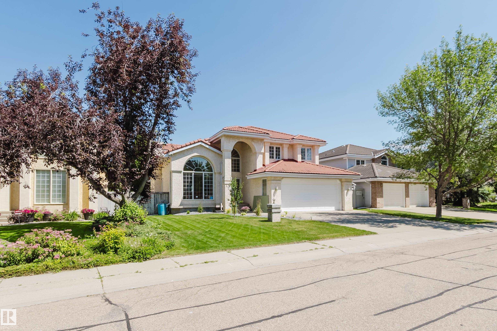
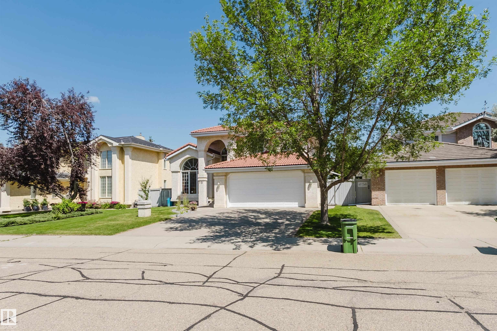
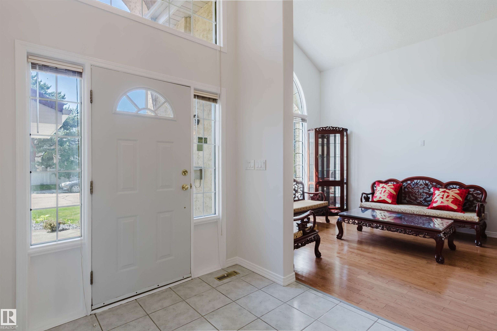
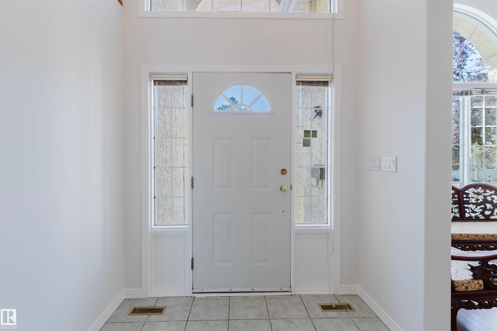
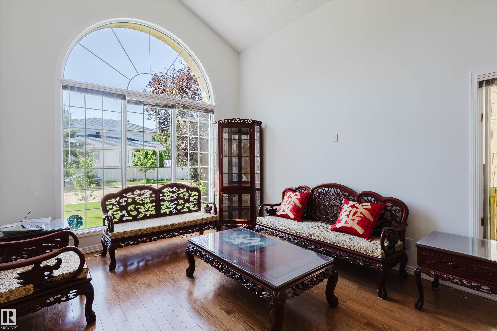

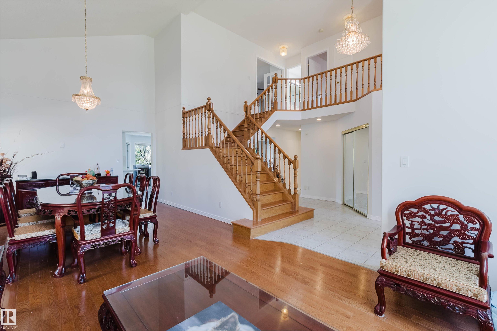

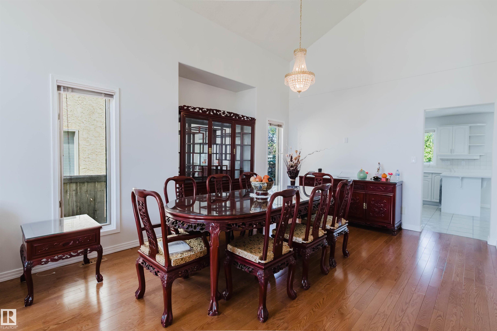


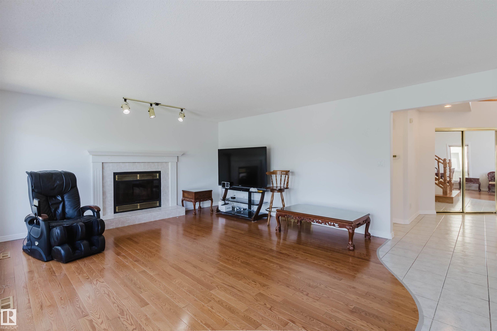
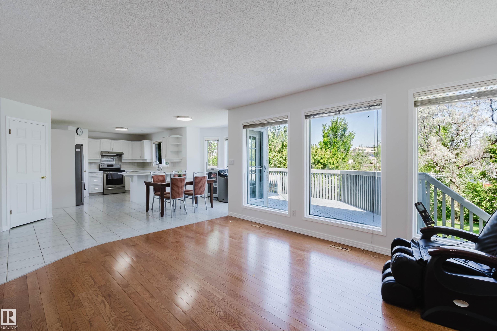


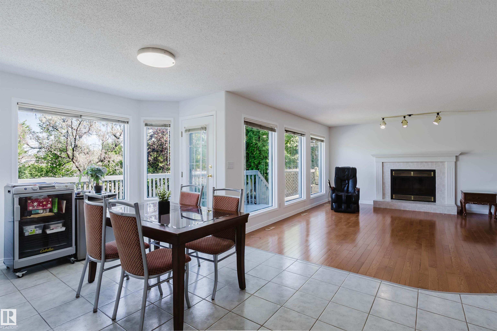


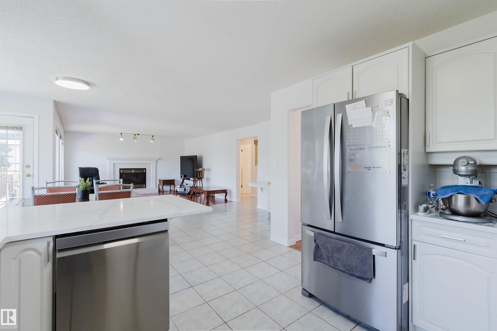
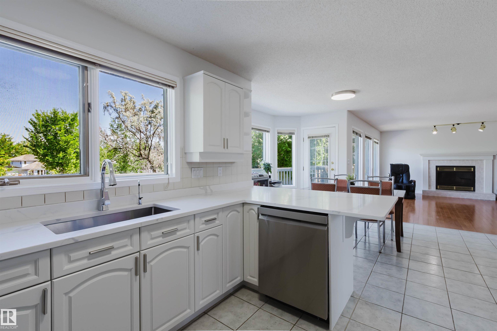


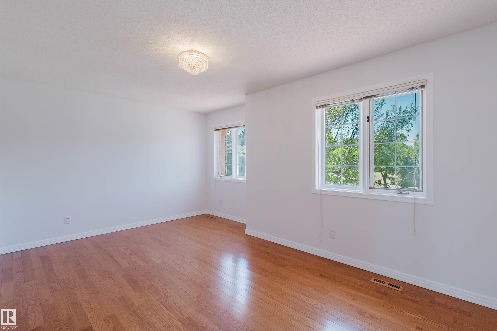

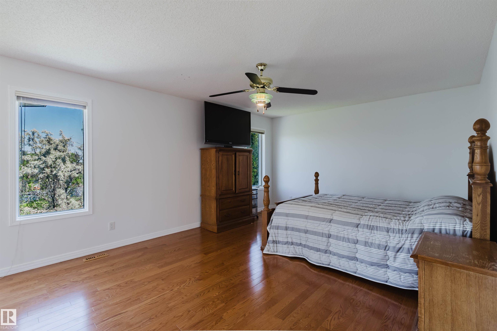


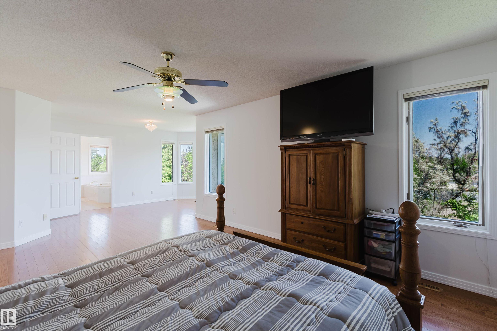

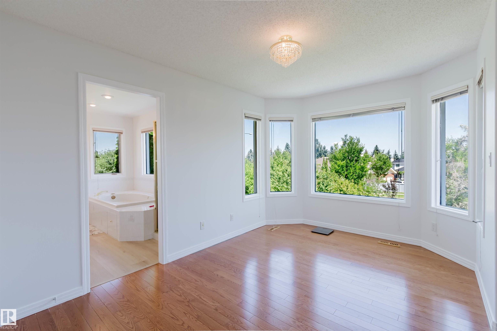

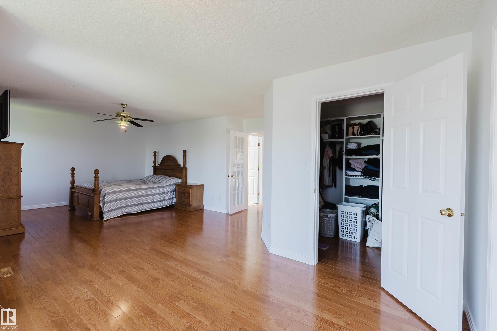
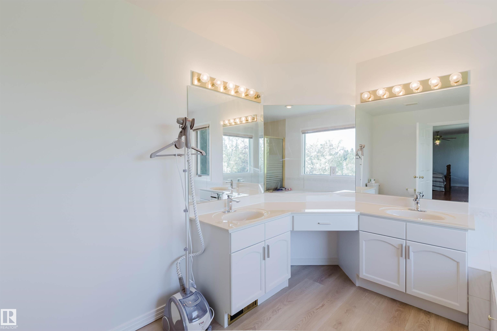


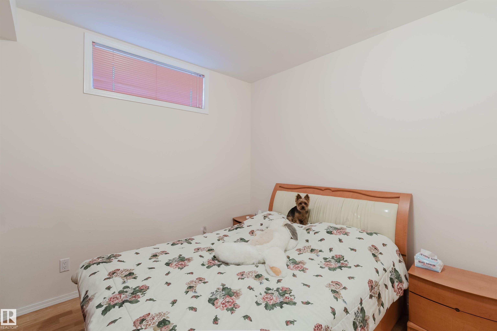


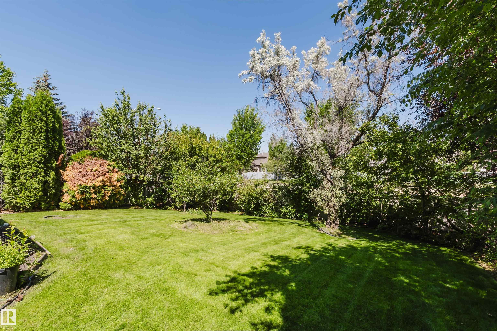


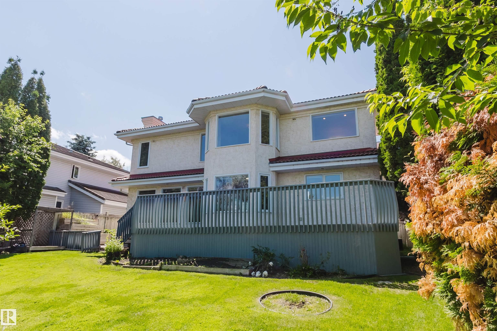
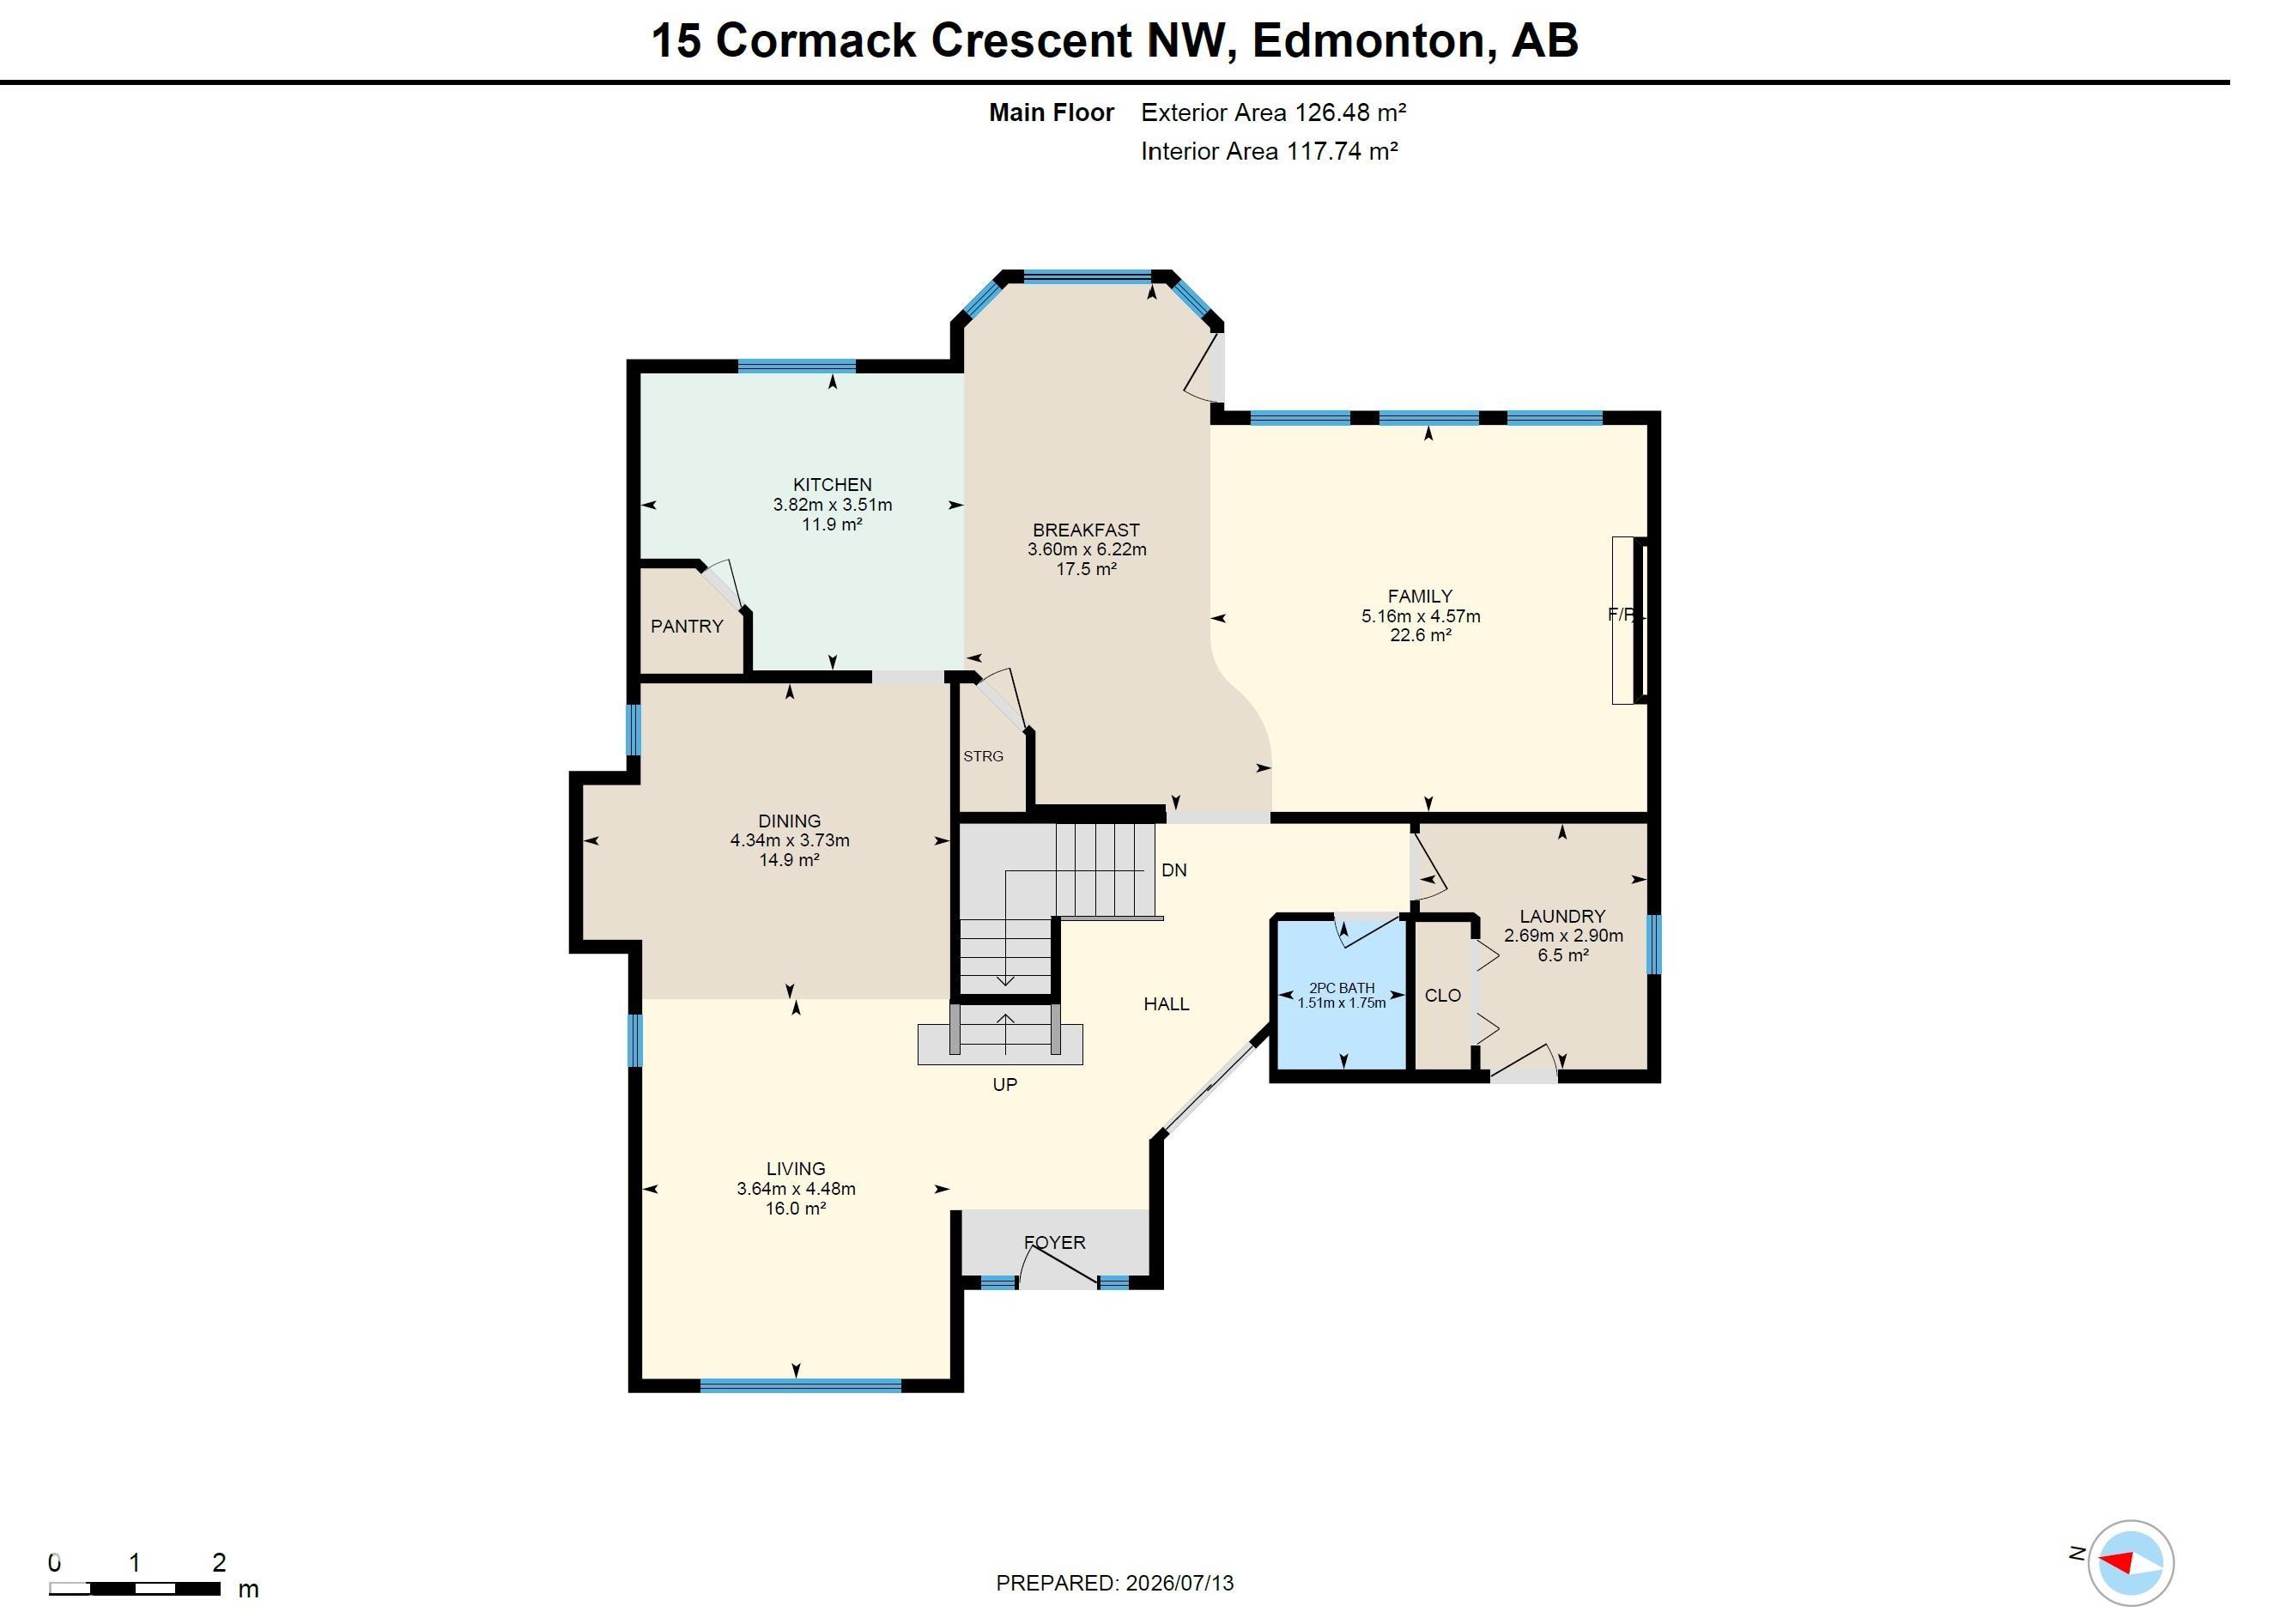

Welcome to this beautifully renovated 2-storey family home located in the highly desirable Carter Crest neighbourhood, freshly updated with brand-new professional paint and gorgeous new front landscaping. Step inside to an open foyer with dramatic vaulted ceilings in the formal living room, leading into a stunningly updated kitchen complete with premium quartz countertops overlooking the cozy eating nook and family room, all tied together by beautiful hardwood. Step out onto your huge, freshly painted deck, which is perfect for outdoor entertaining. Upstairs, you?ll find a massive primary suite with a walk-in closet and a 5-piece ensuite, two additional generously sized bedrooms, and a fully renovated main bathroom. The fully finished 9-foot basement adds massive living space with a large rec room, wet bar, two extra bedrooms, and a 3-piece bath. Complete with premium comforts like Air Conditioning and an underground sprinkler system.This home is within walking distance of parks and public transit.
Listing Information
- Prop. Type:
- Detached Single Family
- Property Style:
- 2 Storey
- Status:
- Active
- Condo/HOA Fee:
- $210.00
- City:
- Edmonton
- MLS® Number:
- E4498856
- Bedrooms:
- 3
- Neighbourhood:
- Carter Crest
- Area:
- Edmonton
- Province:
- Alberta
- Listing Price:
- $729,000
General Information
- Year Built:
- 1990
- Total Square Feet:
- 2531ft2
Additional Information
- Basement Dev:
- Full, Finished
- Parking:
- Double Garage Attached
VIP-Only Information
- Sign-Up or Log-in to view full listing details:
- Sign-Up / Log In
This property is listed by Mozaic Realty Group and provided here courtesy of
Jason Thomas BCom.
For more information or to schedule a viewing please contact Jason Thomas BCom.

Data is deemed reliable but is not guaranteed accurate by the REALTORS® Association of Edmonton.


 Office Phone:
 Fax:
Fax: Email: