
Jason Thomas BCom
Royal Lepage Summit Realty
2611 Ellwood Dr S.W., Edmonton, Alberta
P: 780.499.5696
F: 780.431.1600
Email
Royal Lepage Summit Realty
2611 Ellwood Dr S.W., Edmonton, Alberta
P: 780.499.5696
F: 780.431.1600
Edmonton Homes For Sale
For more information on this Edmonton area home for sale or any other please contact me.
Courtesy of Mozaic Realty Group.
Data was last updated 2025-06-25 at 20:18:11 GMT

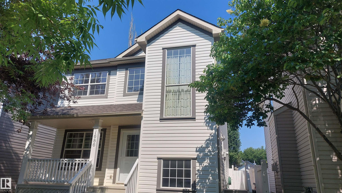
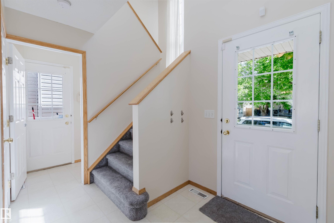

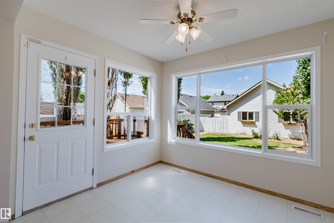
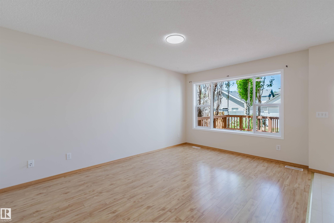
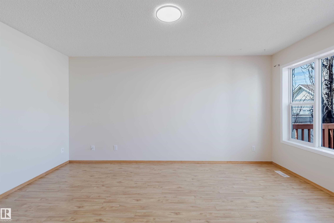
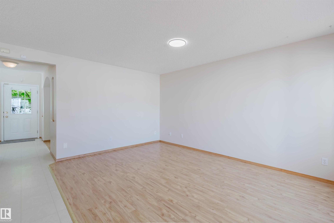
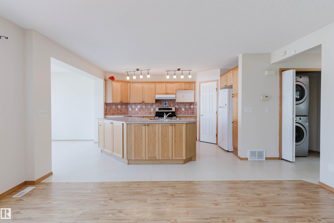
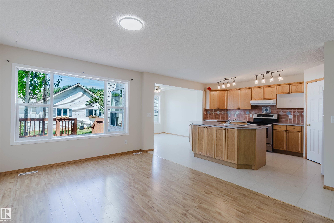

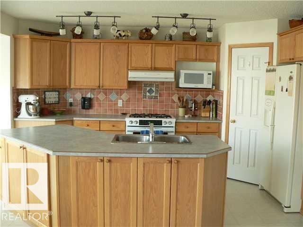
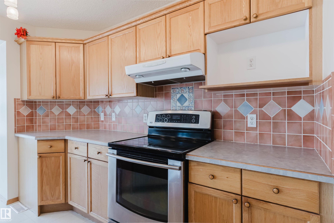
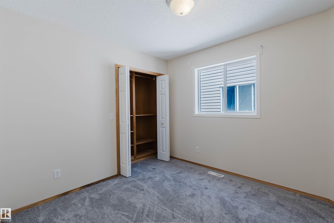
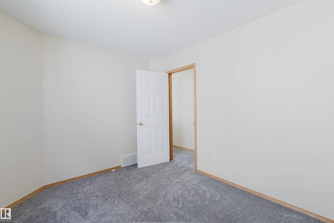
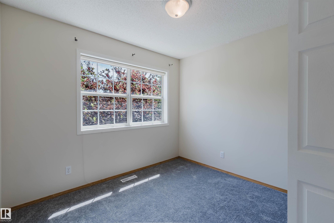
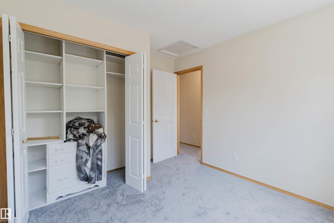

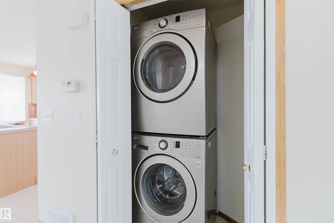
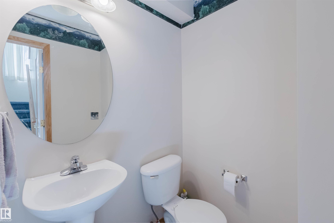

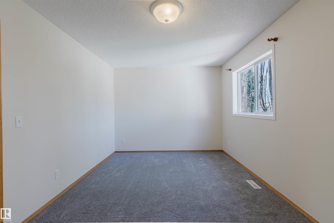
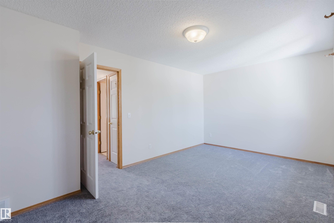
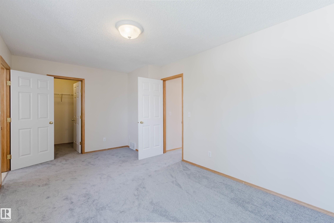
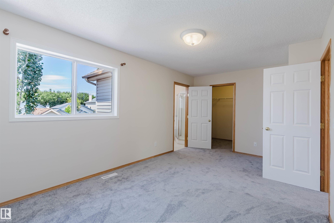
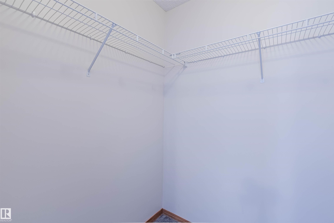
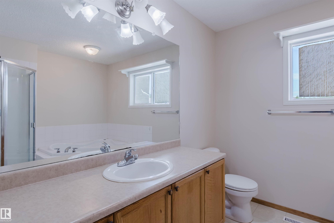
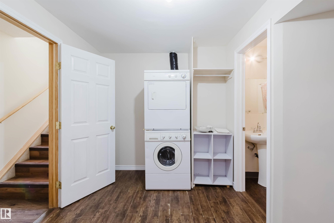
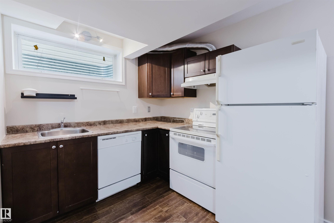
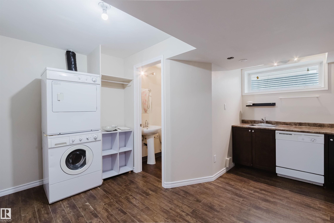
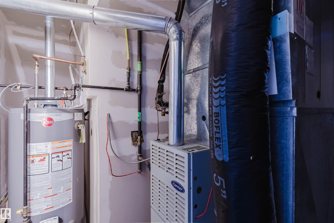

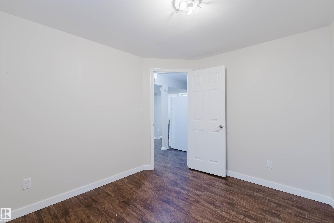
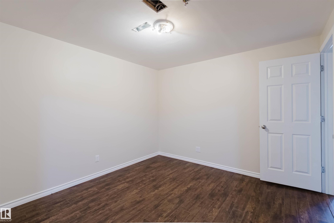
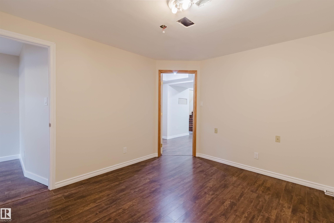
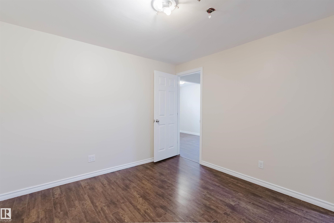
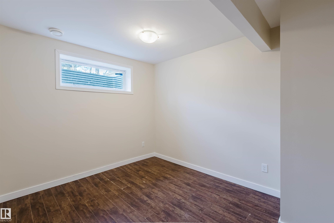
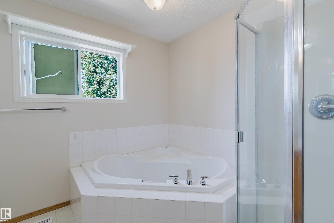
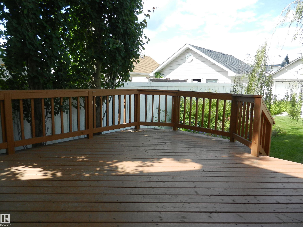
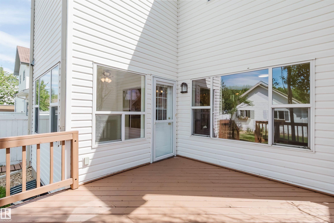
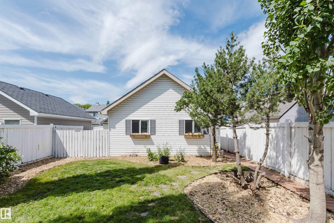
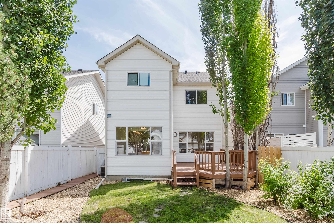
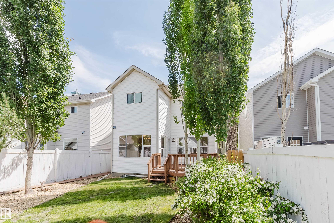
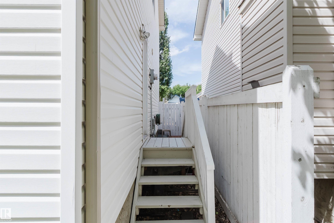
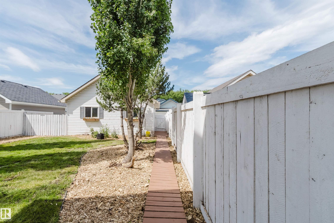
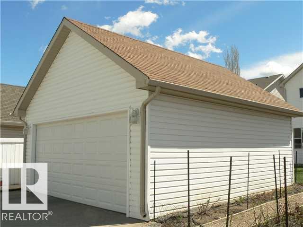
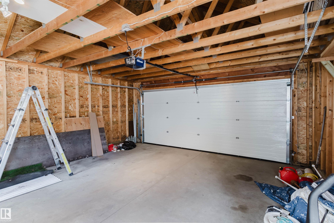
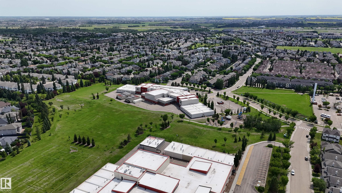
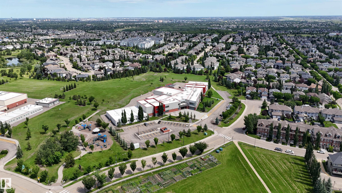
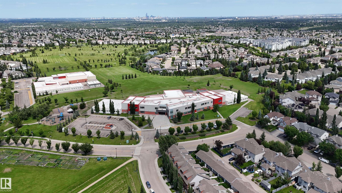
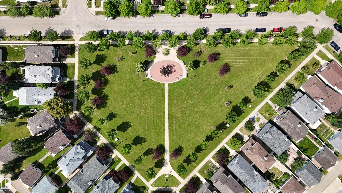
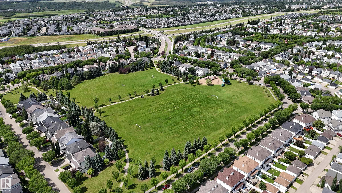
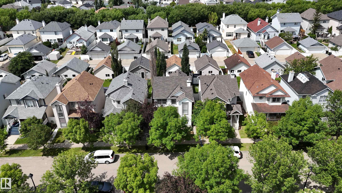
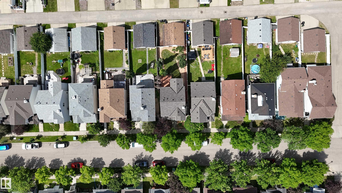
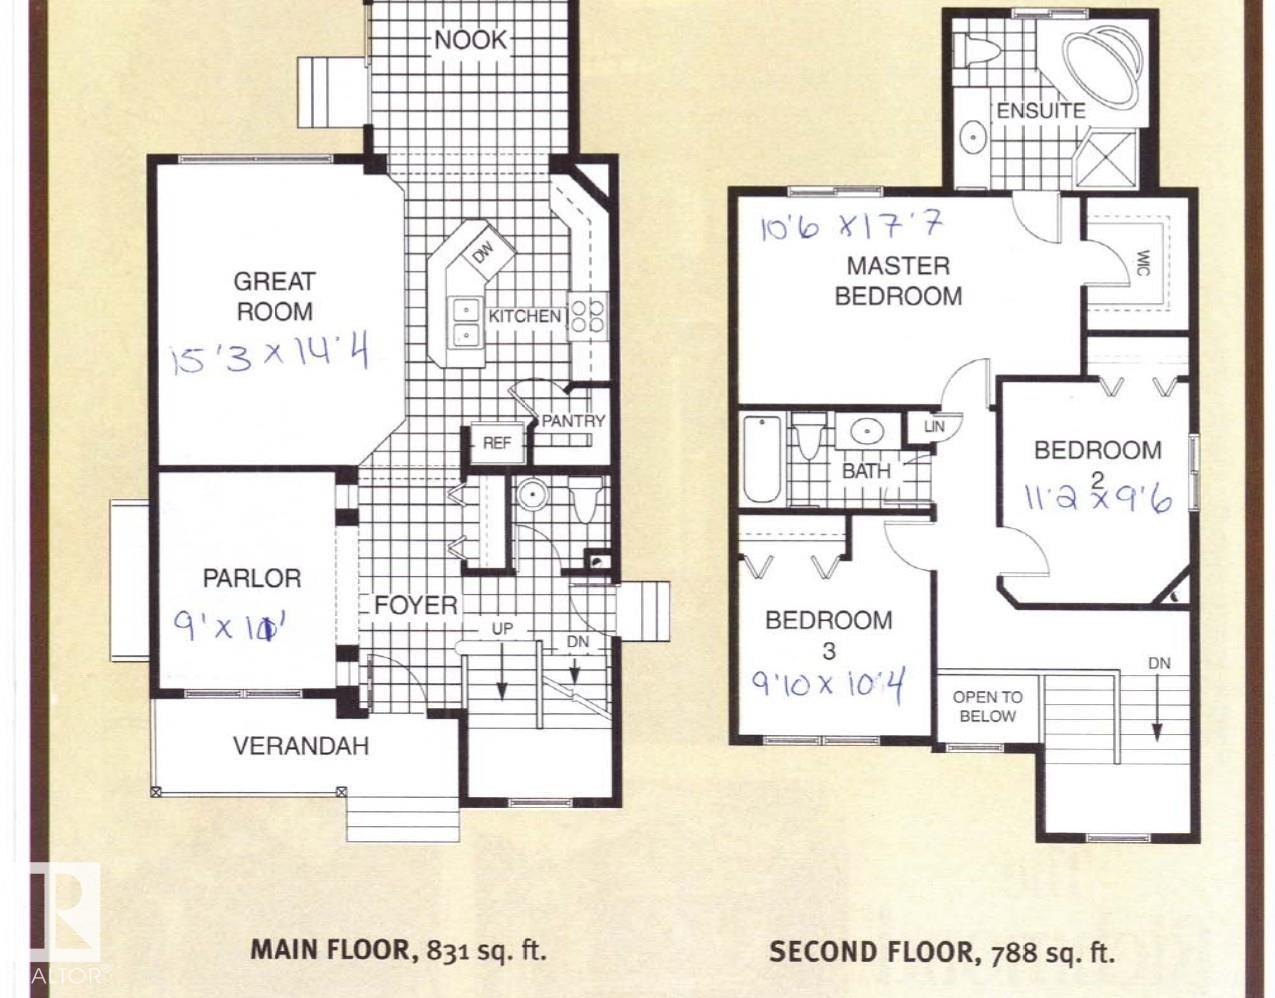
ABSOLUTE MOVE-IN READY! This beautifully maintained 1600+ sqft A/C 2-storey home in SW Edmonton boasts a PERMITTED LEGAL BASEMENT SUITE?a great mortgage helper with previous rental income of ~$1,200/mo! The fully furnished suite features 2 beds, a living room, full bathroom, independent laundry, & full kitchen w/dining area. BRAND NEW UPGRADES: New Roof (2026), new carpet throughout (2026), newer hot water tank (2025), newer dishwasher (2025), newer garage door (2024), & fresh professional paint?zero work required! Main floor offers a sun-drenched vaulted foyer, private den, spacious great room, & gourmet oak kitchen w/large island & corner pantry. Upstairs features 3 generous beds, including a master w/4pc ensuite (soaker tub). Step out to a raised deck & private manicured yard w/double attached garage. Non-smoking & no-pet home. UNBEATABLE LOCATION: Walking distance to parks, Esther Starkman (K-9) & Monsignor William Irwin Catholic Schools. Minutes to Lillian Osborne, Terwillegar Rec Centre, Costco.
Listing Information
- Prop. Type:
- Detached Single Family
- Property Style:
- 2 Storey
- Status:
- Active
- City:
- Edmonton
- MLS® Number:
- E4498848
- Bedrooms:
- 5
- Neighbourhood:
- Terwillegar Towne
- Area:
- Edmonton
- Province:
- Alberta
- Listing Price:
- $587,000
General Information
- Year Built:
- 2000
- Total Square Feet:
- 1632ft2
Additional Information
- Basement Dev:
- Full, Finished
- Parking:
- Double Garage Detached
VIP-Only Information
- Sign-Up or Log-in to view full listing details:
- Sign-Up / Log In
This property is listed by Mozaic Realty Group and provided here courtesy of
Jason Thomas BCom.
For more information or to schedule a viewing please contact Jason Thomas BCom.

Data is deemed reliable but is not guaranteed accurate by the REALTORS® Association of Edmonton.


 Office Phone:
 Fax:
Fax: Email: