
Jason Thomas BCom
Royal Lepage Summit Realty
2611 Ellwood Dr S.W., Edmonton, Alberta
P: 780.499.5696
F: 780.431.1600
Email
Royal Lepage Summit Realty
2611 Ellwood Dr S.W., Edmonton, Alberta
P: 780.499.5696
F: 780.431.1600
Edmonton Homes For Sale
For more information on this Edmonton area home for sale or any other please contact me.
Courtesy of RE/MAX Elite.
Data was last updated 2025-06-25 at 20:18:11 GMT

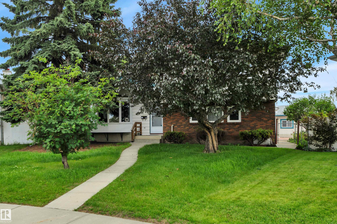
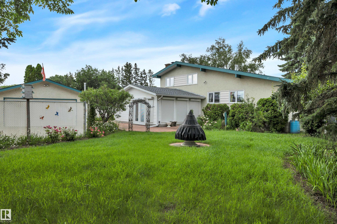

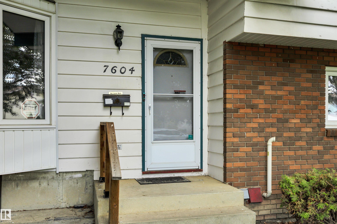
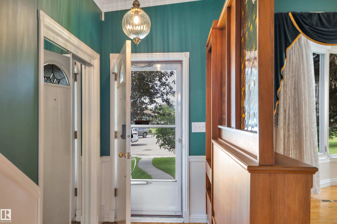

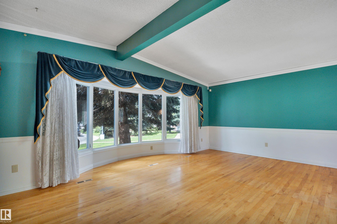
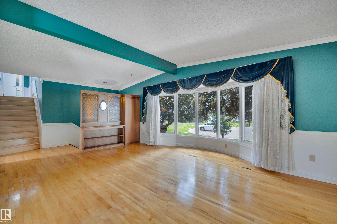
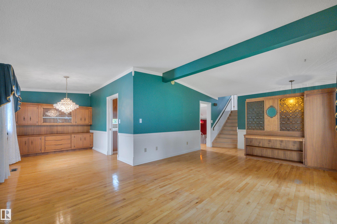

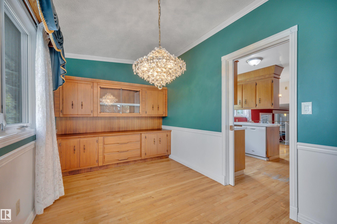


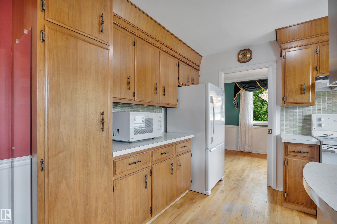
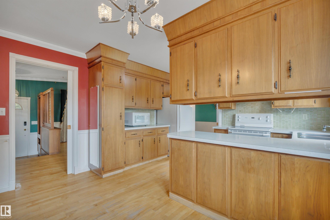
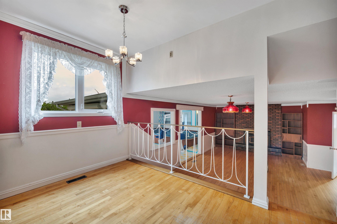
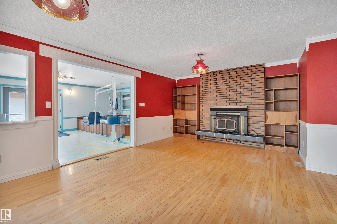


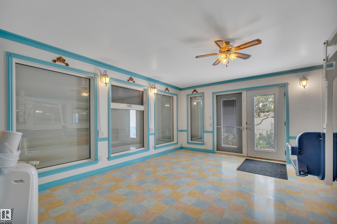

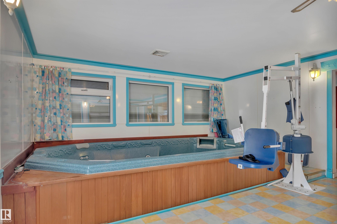

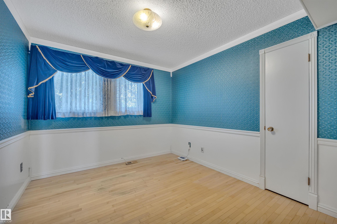
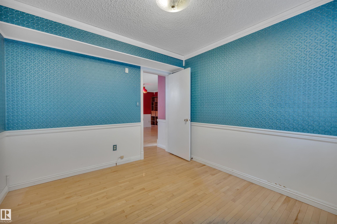


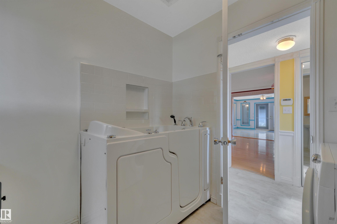
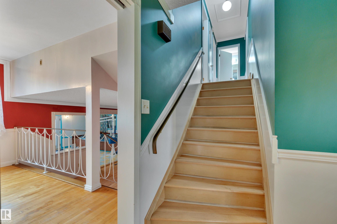
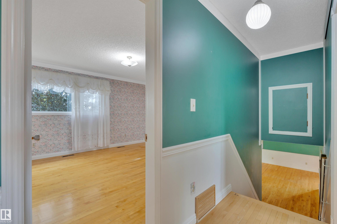


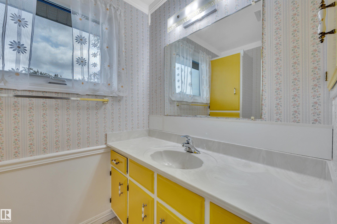
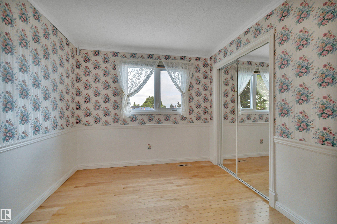

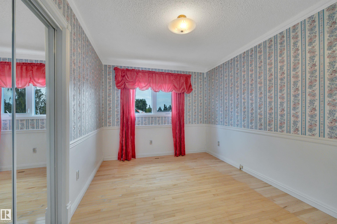
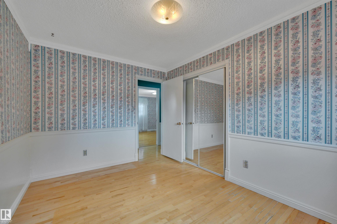
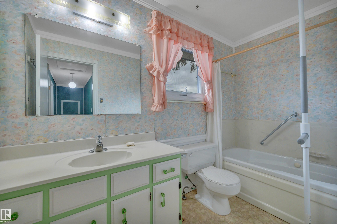
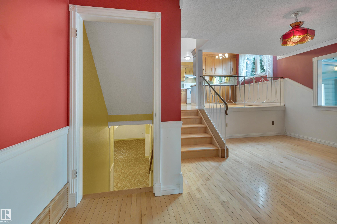
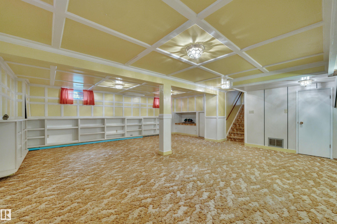
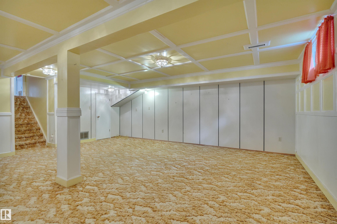
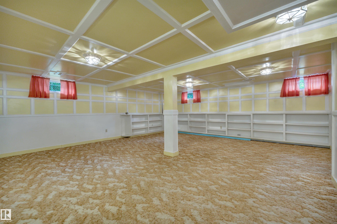
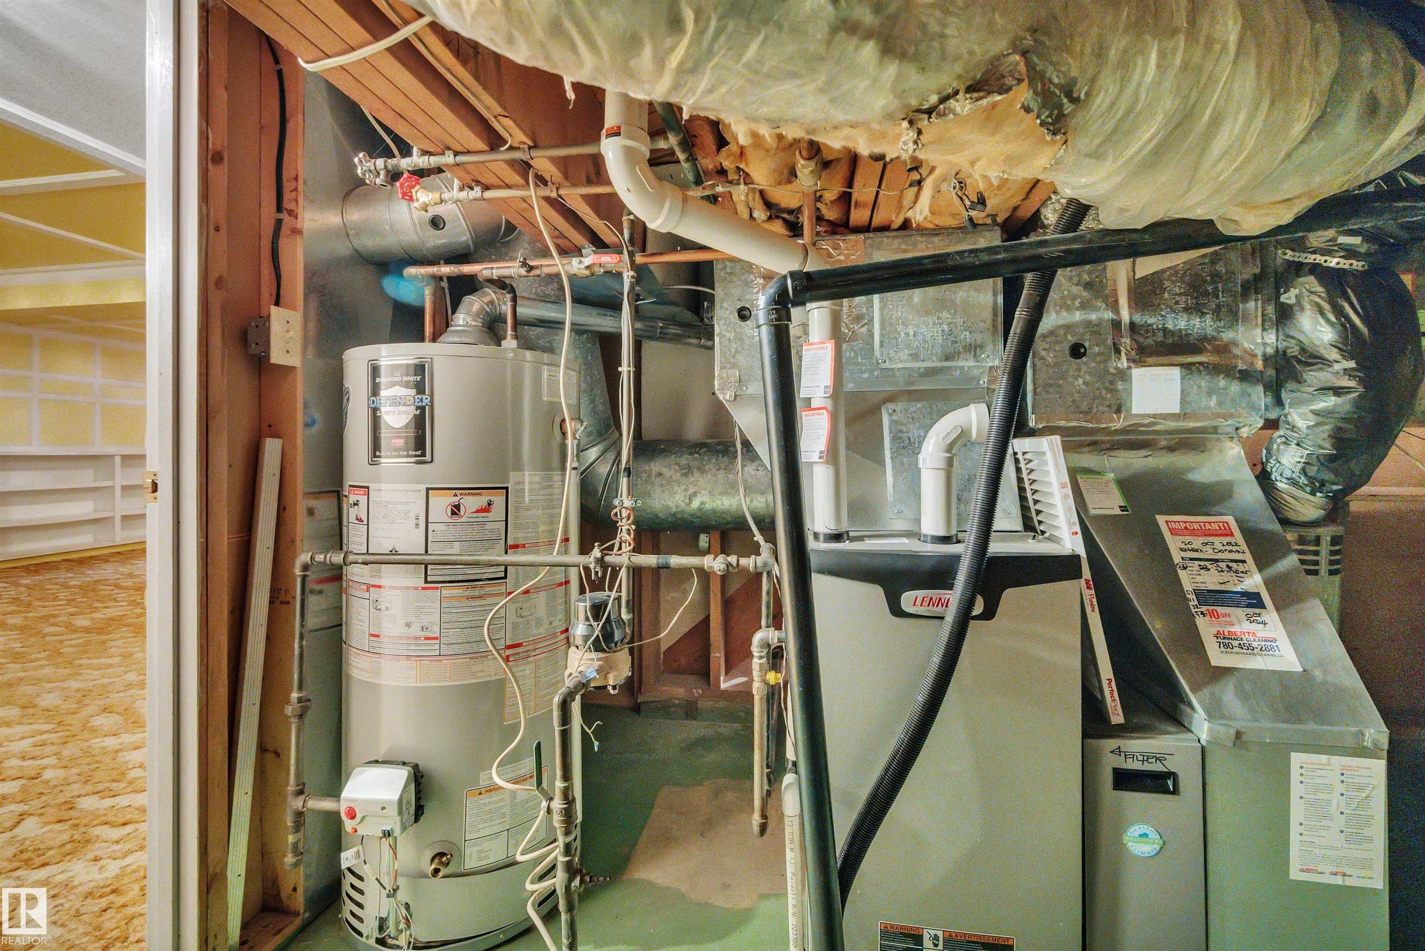
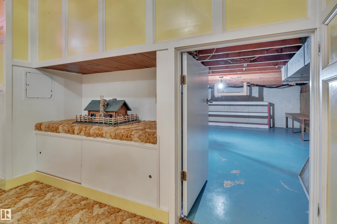
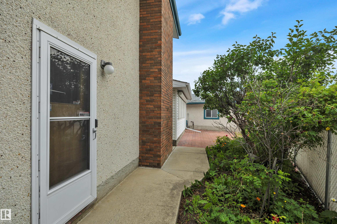
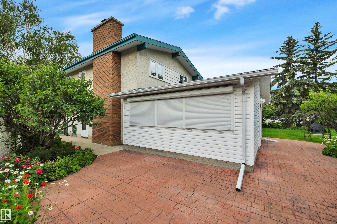

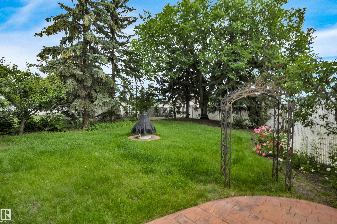
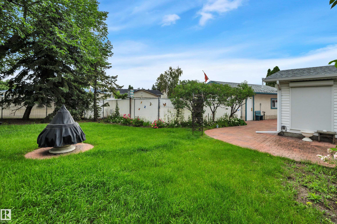


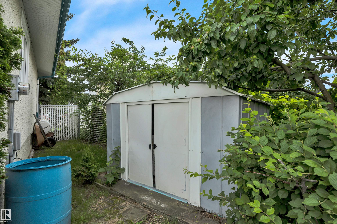

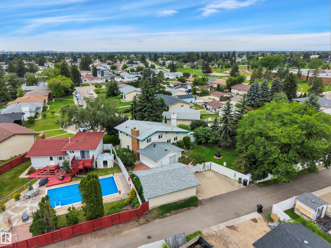


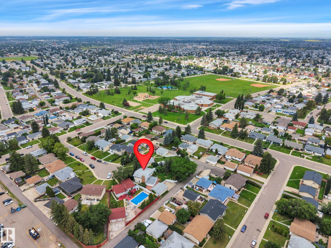
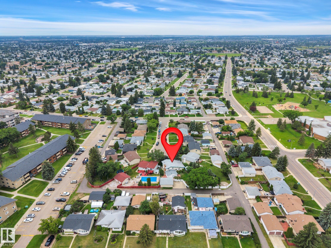
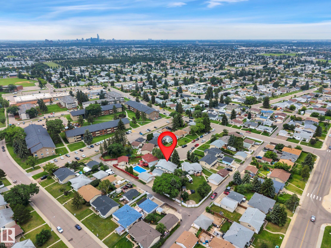

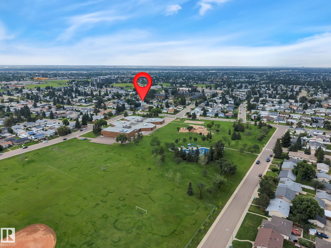
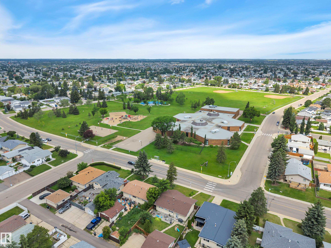
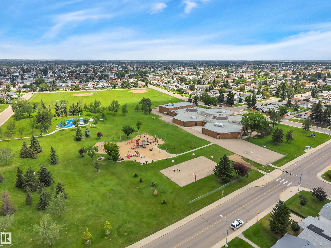

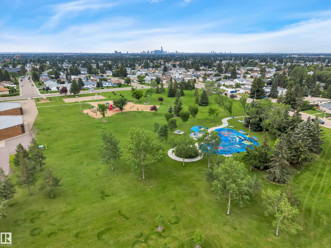
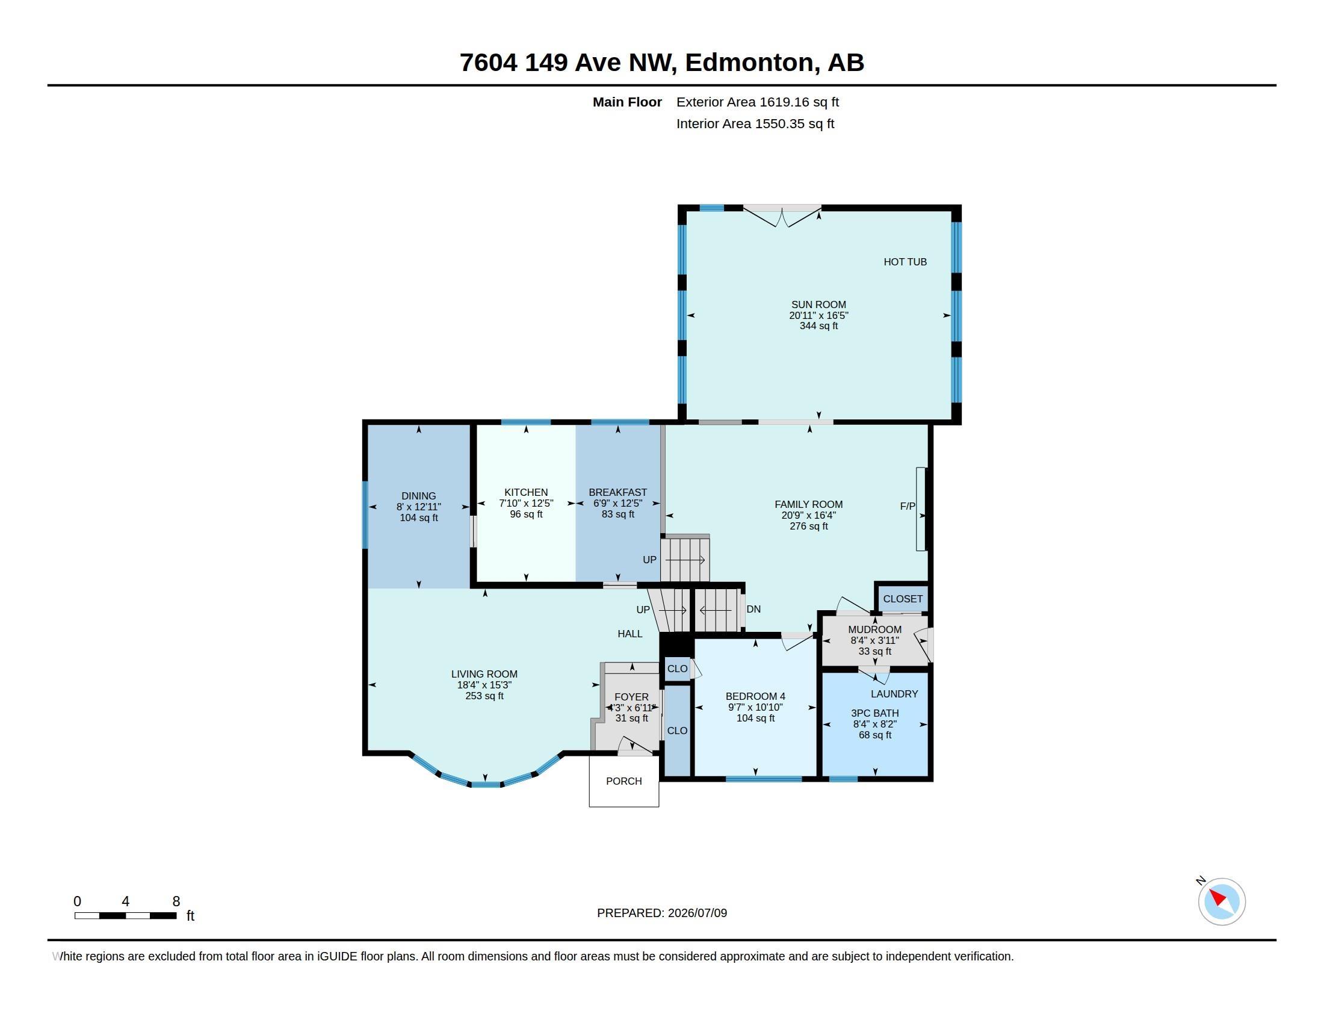
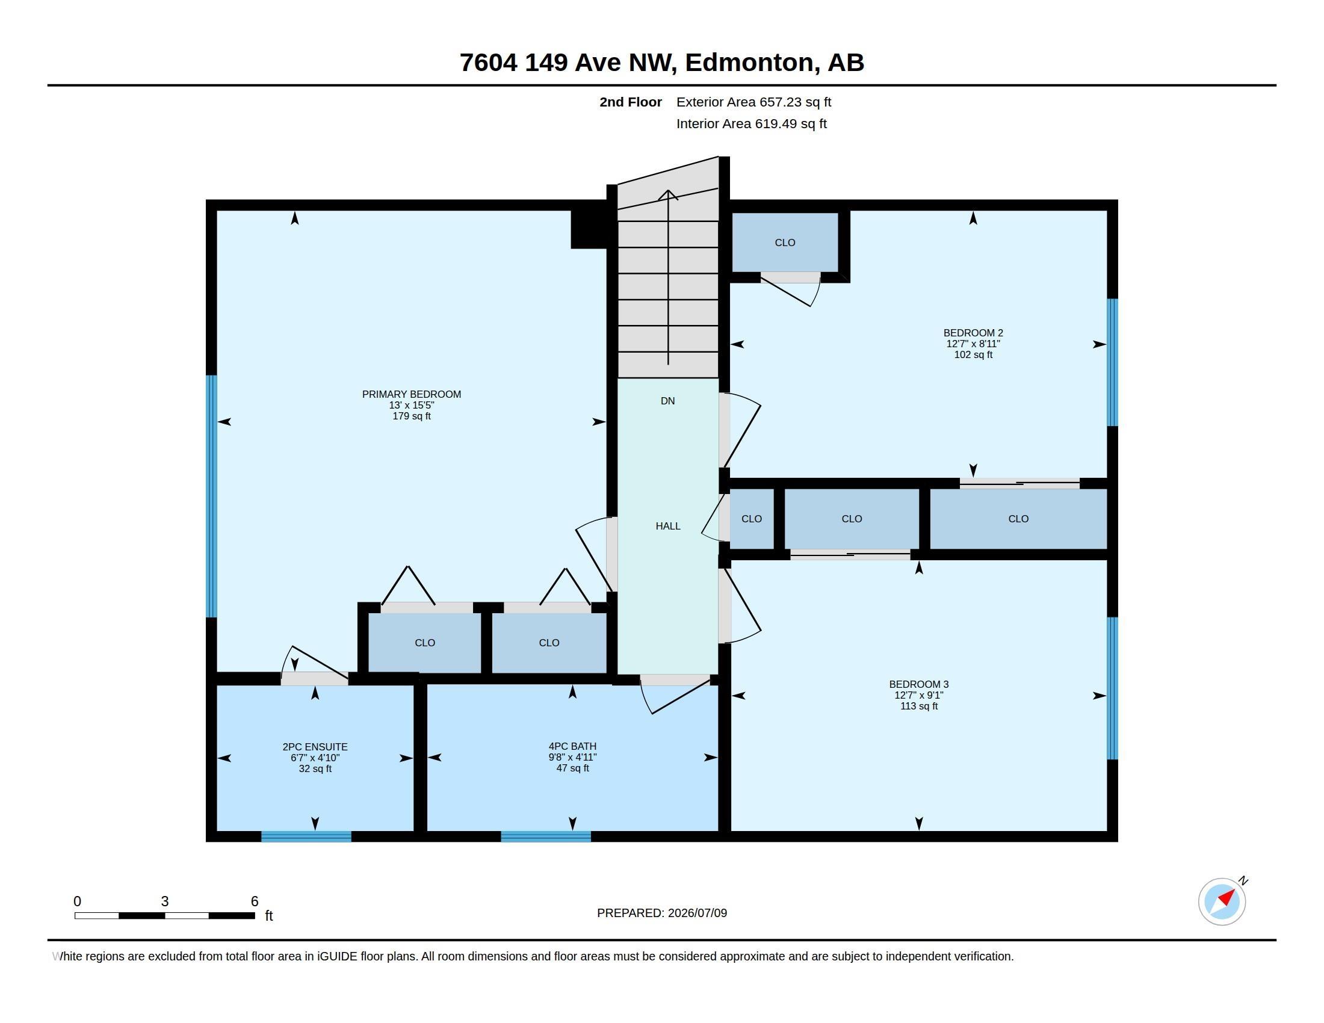
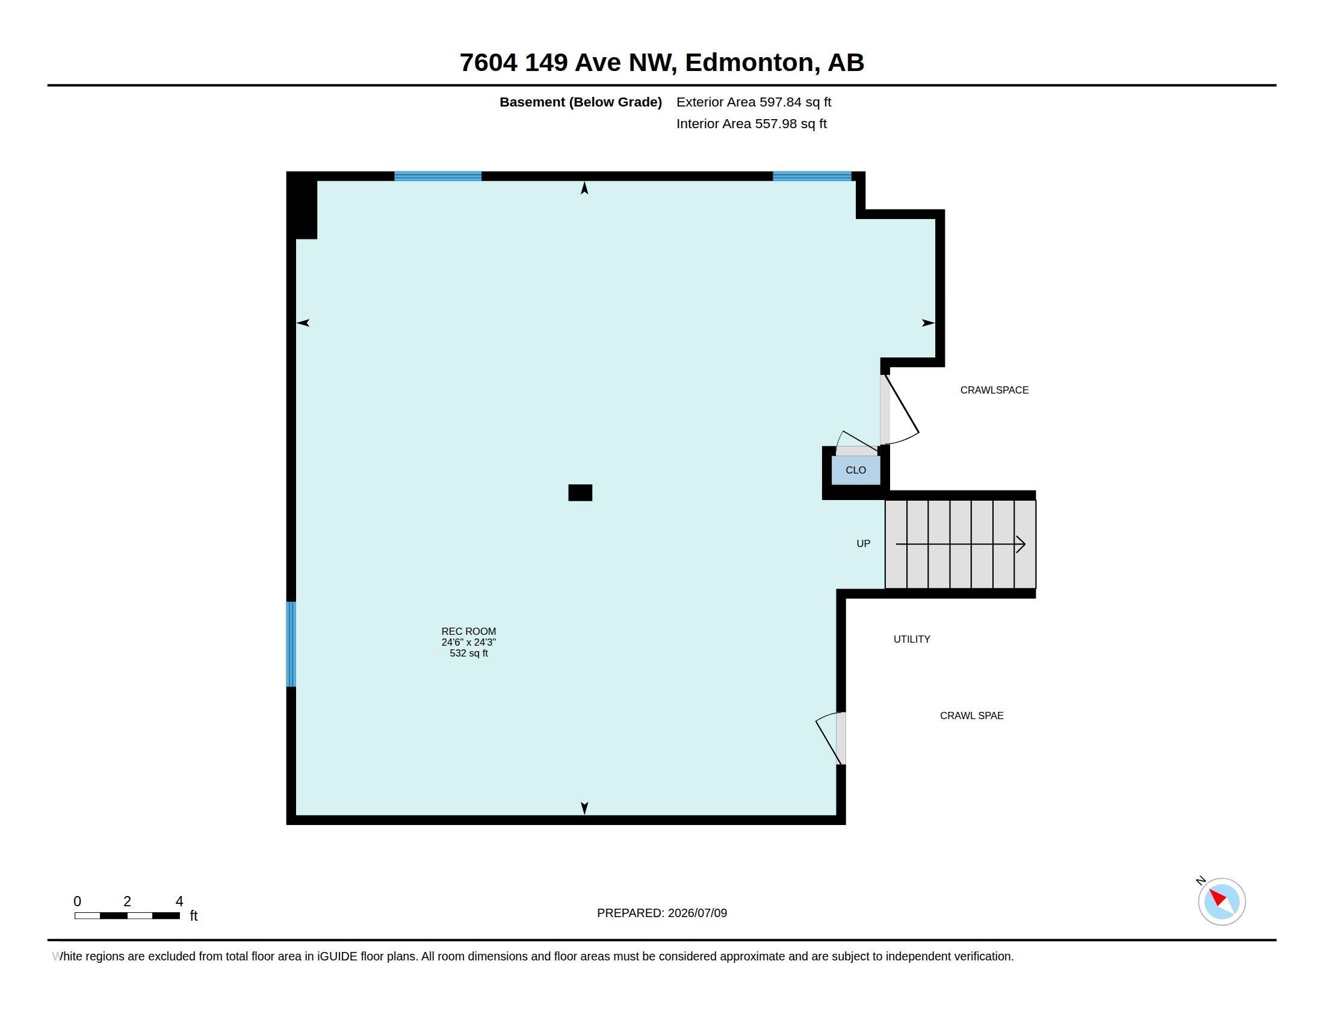
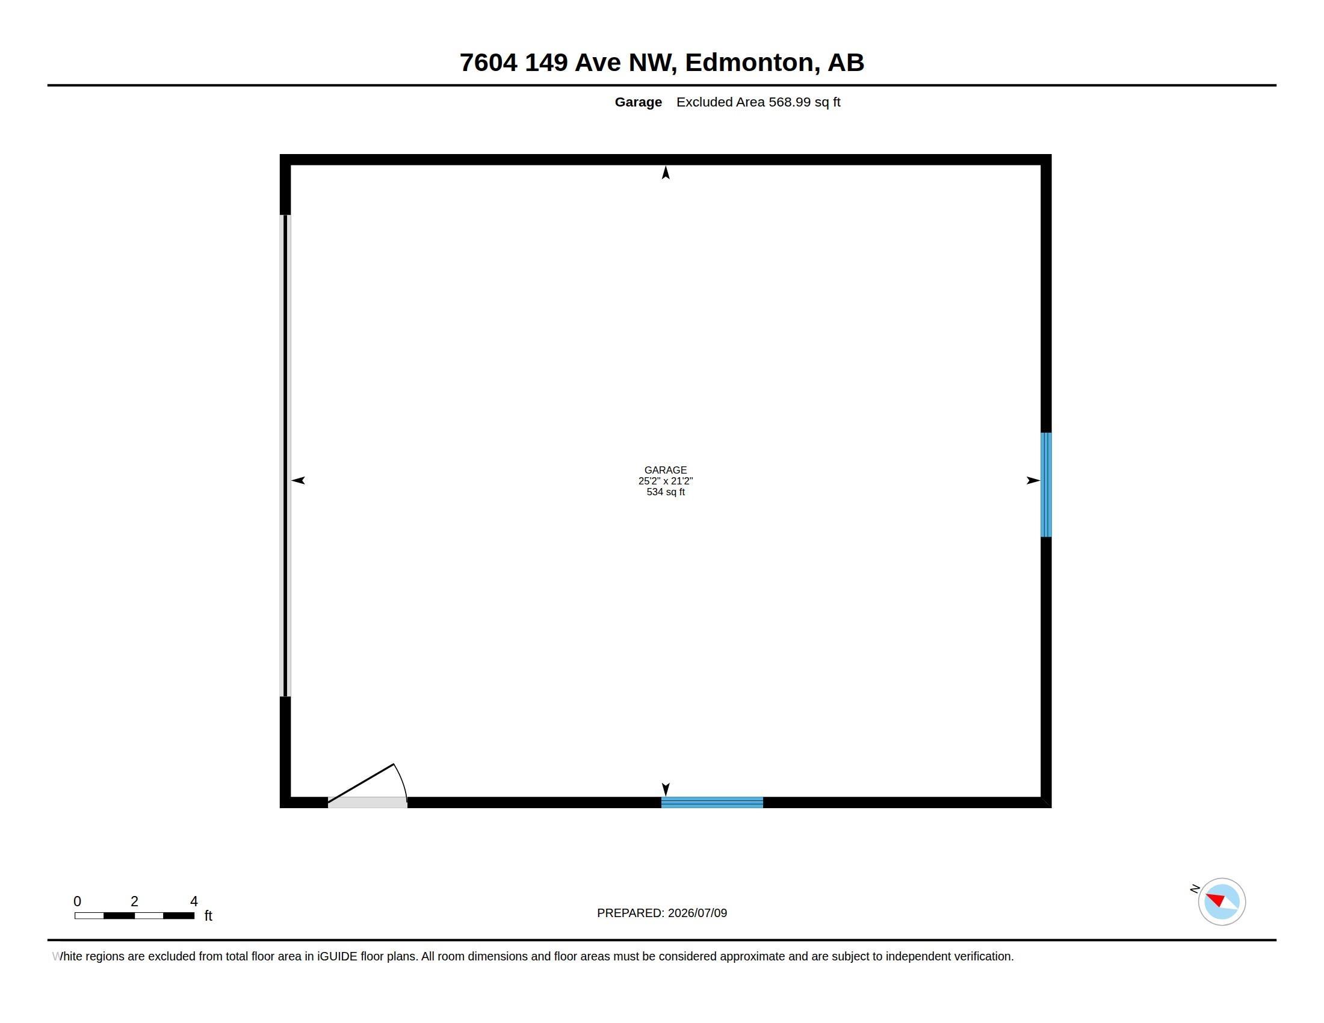
PERFECT PLACE TO LAND! LARGE PIE LOT. QUIET CRESCENT. OPEN BEAM 4 LEVEL SPLIT. 4 BEDROOMS. If you're searching for a FAMILY HOME to make lifelong memories - your search is over. At nearly 2300 Square Feet most of the MAJOR items are handled. TRIPLE & DOUBLE PANE NEWER WINDOWS throughout the top two levels. HIGH EFFICIENT Furnace. Shingles are approx. 12 years young. Beautiful SOLARIUM. GLEAMING HARDWOOD throughout the main floor and upper bedrooms and hallways. Cement pad at the back of the lot is ready for your RV with a gate access from the back alley. Laundry offers a 3rd bathroom with a walk-in tub/toilet/sink. The massive backyard is an ORCHARD. Two plum trees, a pear tree, Evans cherry and apple! Surrounded by schools and green space and access to shopping and major arteries. This HOME has been truly LOVED. The kitchen boasts maple cabinetry and a window overlooking the yard so you can watch the children play. Loads of storage in a massive basement crawl space. This is a rare opportunity! Come BUY!
Listing Information
- Prop. Type:
- Detached Single Family
- Property Style:
- 4 Level Split
- Status:
- Active
- City:
- Edmonton
- MLS® Number:
- E4498587
- Bedrooms:
- 4
- Neighbourhood:
- Kilkenny
- Area:
- Edmonton
- Province:
- Alberta
- Listing Price:
- $539,900
General Information
- Year Built:
- 1971
- Total Square Feet:
- 2276ft2
Additional Information
- Basement Dev:
- Full, Finished
- Parking:
- Double Garage Detached
VIP-Only Information
- Sign-Up or Log-in to view full listing details:
- Sign-Up / Log In
This property is listed by RE/MAX Elite and provided here courtesy of
Jason Thomas BCom.
For more information or to schedule a viewing please contact Jason Thomas BCom.

Data is deemed reliable but is not guaranteed accurate by the REALTORS® Association of Edmonton.


 Office Phone:
 Fax:
Fax: Email: