
Jason Thomas BCom
Royal Lepage Summit Realty
2611 Ellwood Dr S.W., Edmonton, Alberta
P: 780.499.5696
F: 780.431.1600
Email
Royal Lepage Summit Realty
2611 Ellwood Dr S.W., Edmonton, Alberta
P: 780.499.5696
F: 780.431.1600
Edmonton Homes For Sale
For more information on this Edmonton area home for sale or any other please contact me.
Courtesy of Remax River City.
Data was last updated 2025-06-25 at 20:18:11 GMT
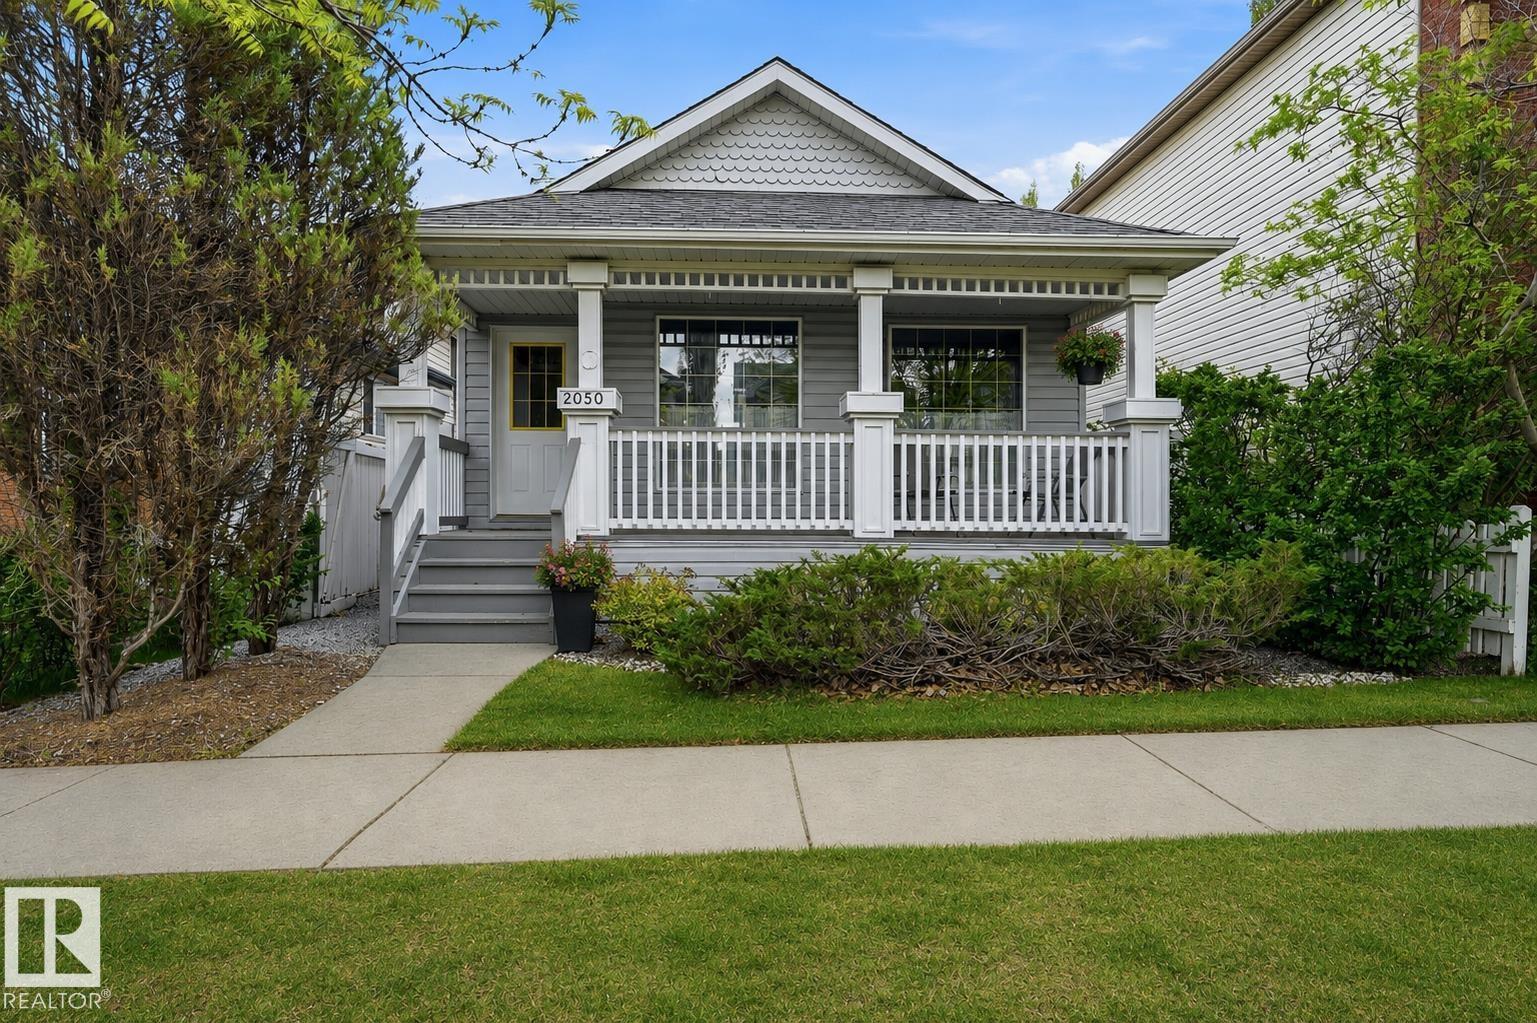


OVER 1,550 SQ FT OF TOTAL LIVING SPACE | MULTIPLE LIVING AREAS | NEWER A/C, HW TANK & UPDATED ROOF! Lovingly maintained by its original owner, this exceptional 4-level split in sought-after Terwillegar Towne offers the perfect blend of space, comfort & opportunity. Featuring 3 bedrooms, 2 full bathrooms & a functional multi-level layout, there's room for the whole family to spread out. Vaulted ceilings fill the living & dining rooms with natural light, while the spacious kitchen overlooks the cozy family room with a gas fireplace. Move in & enjoy, or add your own modern touches over time. Outside, relax on the covered front porch or entertain in the private backyard surrounded by mature trees. Recent updates include central A/C, newer shingles, hot water tank & select appliances. Just steps to local parks, schools, trails, shopping & all the amenities that make Terwillegar Towne one of southwest Edmonton's most desirable family communities. Some photos have been virtually staged.
Listing Information
- Prop. Type:
- Detached Single Family
- Property Style:
- 4 Level Split
- Status:
- Active
- Condo/HOA Fee:
- $138.00
- City:
- Edmonton
- MLS® Number:
- E4498271
- Bedrooms:
- 3
- Neighbourhood:
- Terwillegar Towne
- Area:
- Edmonton
- Province:
- Alberta
- Listing Price:
- $415,000
General Information
- Year Built:
- 1997
- Total Square Feet:
- 1147ft2
Additional Information
- Basement Dev:
- Full, Unfinished
- Parking:
- Parking Pad Cement/Paved, Rear Drive Access
VIP-Only Information
- Sign-Up or Log-in to view full listing details:
- Sign-Up / Log In
This property is listed by Remax River City and provided here courtesy of
Jason Thomas BCom.
For more information or to schedule a viewing please contact Jason Thomas BCom.

Data is deemed reliable but is not guaranteed accurate by the REALTORS® Association of Edmonton.


 Office Phone:
 Fax:
Fax: Email: