
Jason Thomas BCom
Royal Lepage Summit Realty
2611 Ellwood Dr S.W., Edmonton, Alberta
P: 780.499.5696
F: 780.431.1600
Email
Royal Lepage Summit Realty
2611 Ellwood Dr S.W., Edmonton, Alberta
P: 780.499.5696
F: 780.431.1600
Edmonton Homes For Sale
For more information on this Edmonton area home for sale or any other please contact me.
Courtesy of MaxWell Challenge Realty.
Data was last updated 2025-06-25 at 20:18:11 GMT
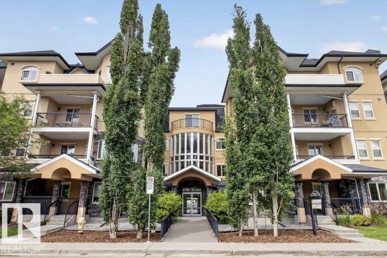
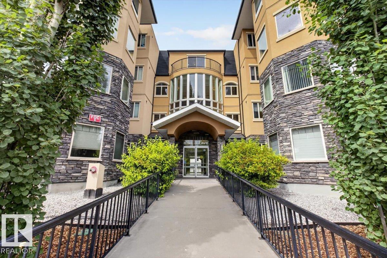
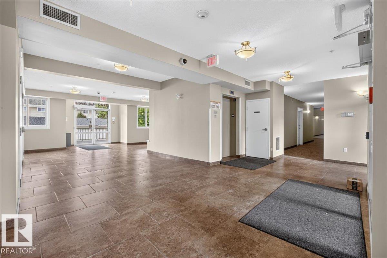
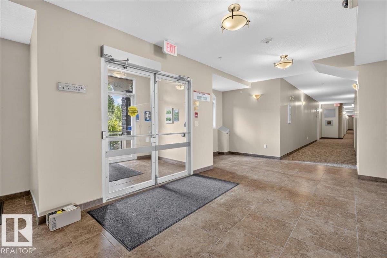
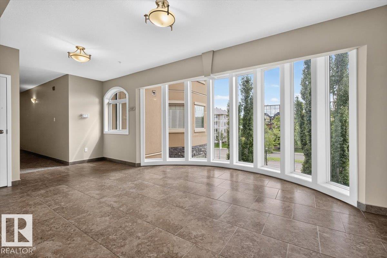
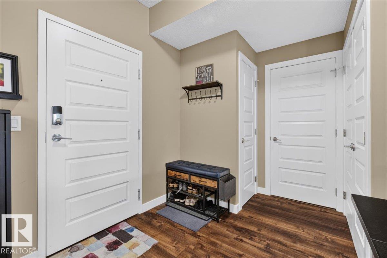
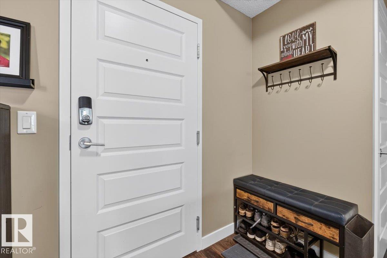
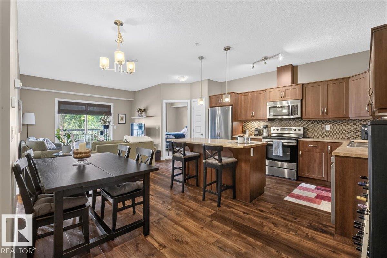
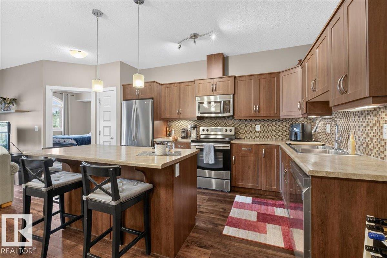
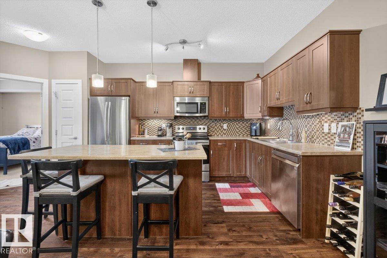
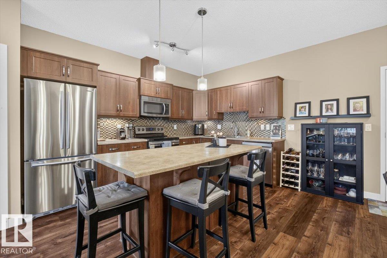
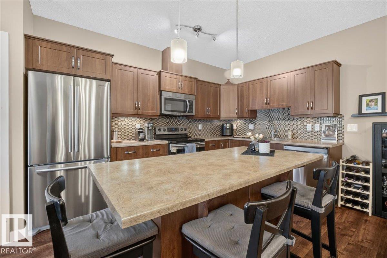
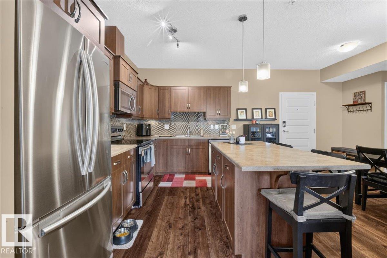
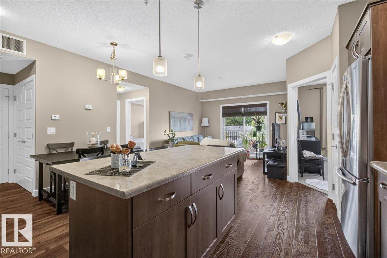
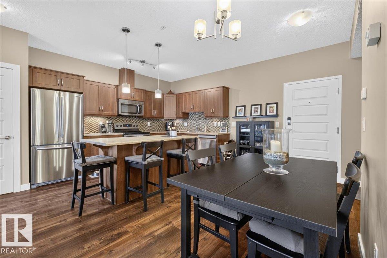
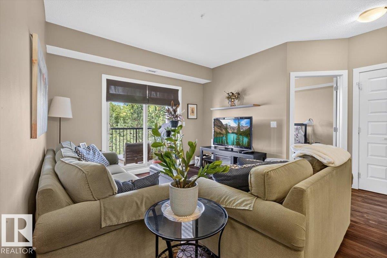
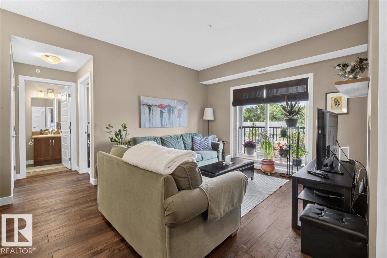
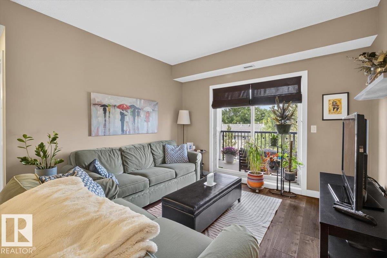
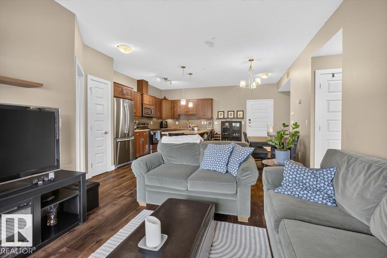
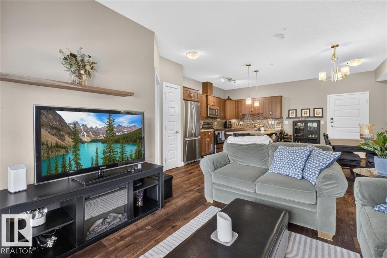
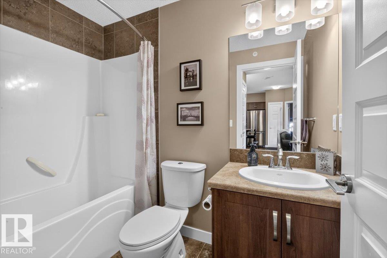
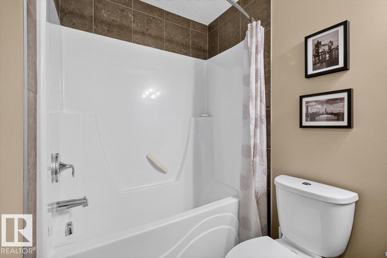
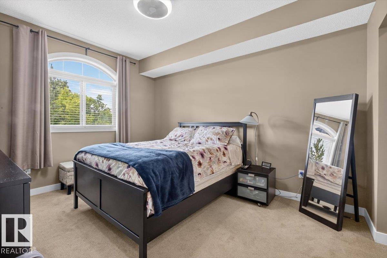
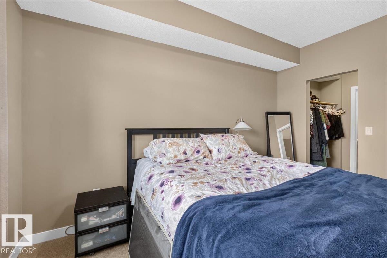
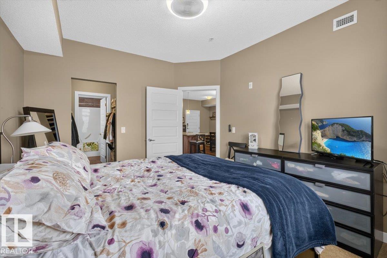
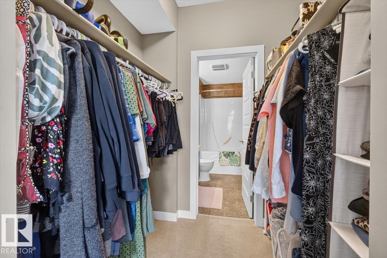
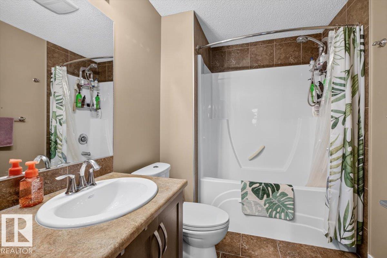
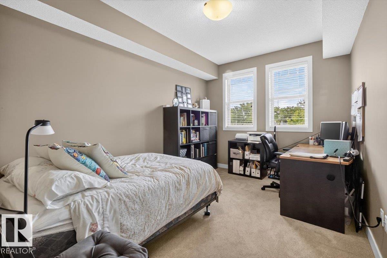
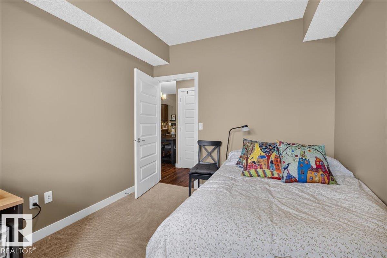
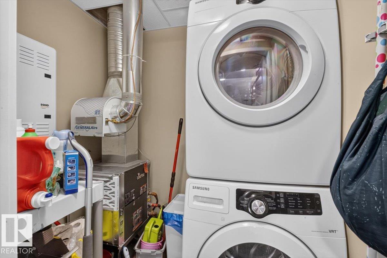
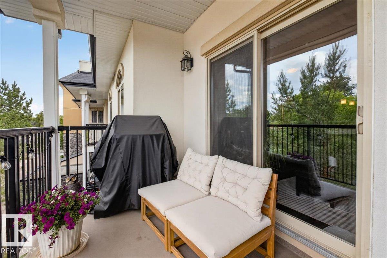
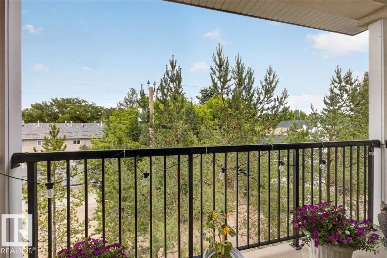
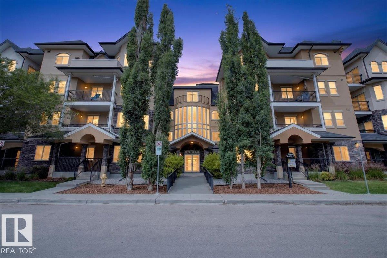
Welcome to this spacious 2-bedroom, 2-bathroom condo - where comfort, style and unbeatable value come together perfectly. This inviting unit features generously sized rooms, 9-foot ceilings, and beautiful, newer flooring throughout. The kitchen shines with gorgeous cabinetry, a large island and stainless steel appliances. In-suite laundry eliminates the hassle of hauling laundry elsewhere, while central air-conditioning keeps you comfortable through the hottest summer days. Step out onto your private balcony and enjoy peaceful views of mature trees. One assigned underground parking stall rounds out the package! With one of the larger floor plans in the building, this home is an outstanding opportunity for first-time buyers and investors alike. The location is truly second to none - within walking distance to schools, with easy access to shopping, a swimming pool, and excellent public transit. The U of A is only a ten minute bus ride away. Everything you need is right at your doorstep.
Listing Information
- Prop. Type:
- Apartment
- Property Style:
- Single Level Apartment
- Status:
- Active
- City:
- Edmonton
- MLS® Number:
- E4497992
- Bedrooms:
- 2
- Neighbourhood:
- Bonnie Doon
- Area:
- Edmonton
- Province:
- Alberta
- Listing Price:
- $274,900
General Information
- Year Built:
- 2009
- Total Square Feet:
- 922ft2
Additional Information
- Basement Dev:
- None, No Basement
- Parking:
- Parkade, Underground
VIP-Only Information
- Sign-Up or Log-in to view full listing details:
- Sign-Up / Log In
This property is listed by MaxWell Challenge Realty and provided here courtesy of
Jason Thomas BCom.
For more information or to schedule a viewing please contact Jason Thomas BCom.

Data is deemed reliable but is not guaranteed accurate by the REALTORS® Association of Edmonton.


 Office Phone:
 Fax:
Fax: Email: