
Jason Thomas BCom
Royal Lepage Summit Realty
2611 Ellwood Dr S.W., Edmonton, Alberta
P: 780.499.5696
F: 780.431.1600
Email
Royal Lepage Summit Realty
2611 Ellwood Dr S.W., Edmonton, Alberta
P: 780.499.5696
F: 780.431.1600
Edmonton Homes For Sale
For more information on this Edmonton area home for sale or any other please contact me.
Courtesy of Bermont Realty (1983) Ltd.
Data was last updated 2025-06-25 at 20:18:11 GMT
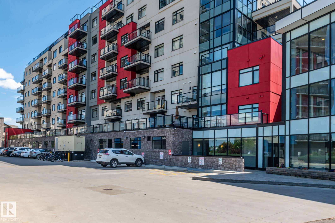
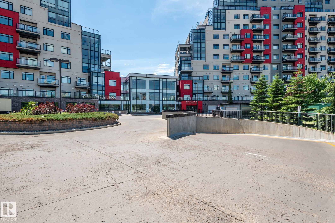
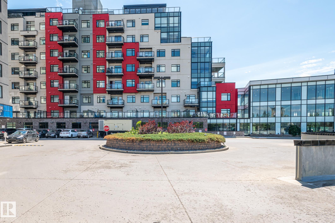
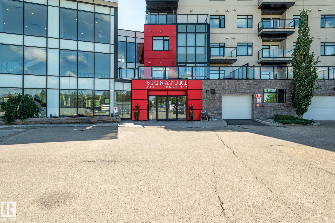
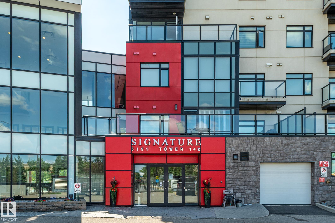
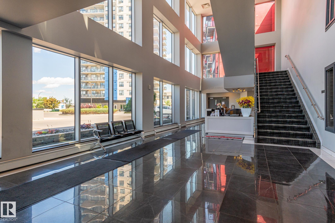
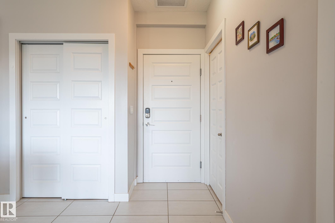
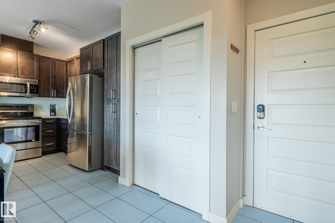
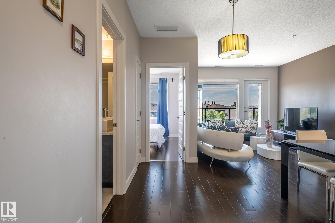
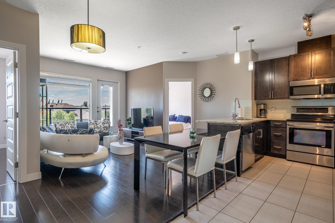
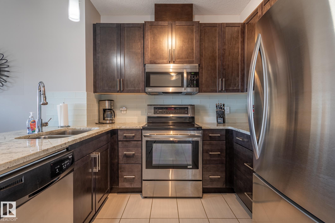
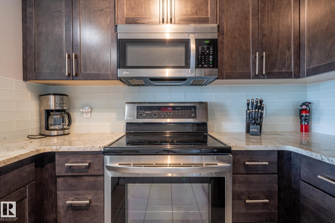
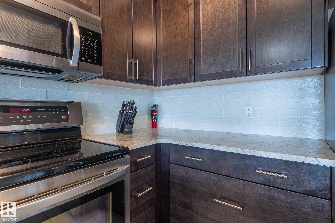
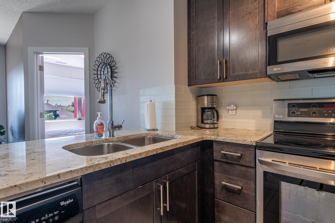
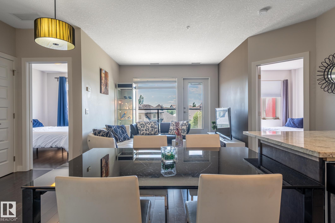
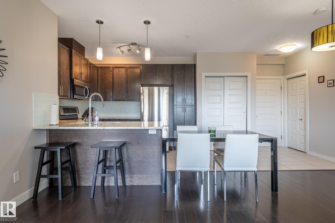
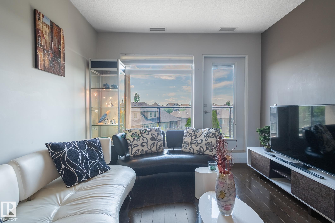
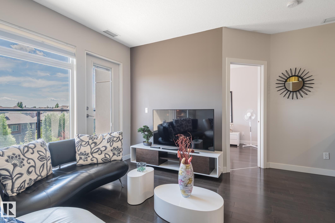
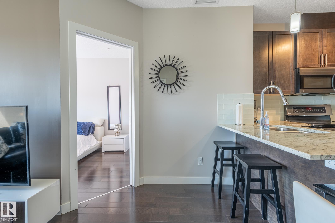
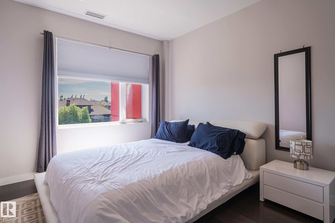
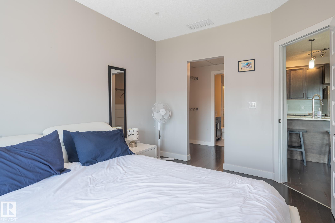
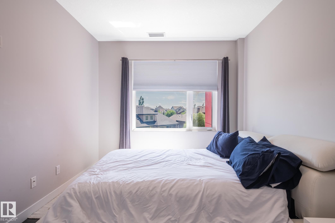
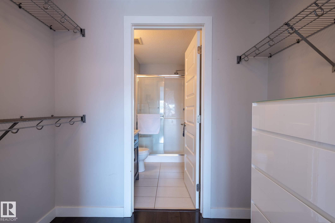
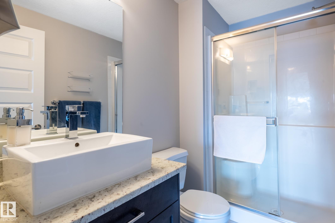
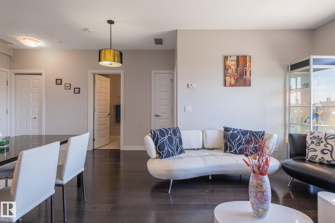
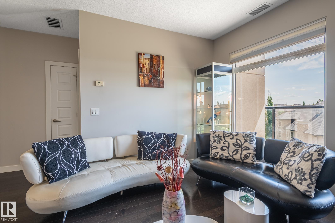
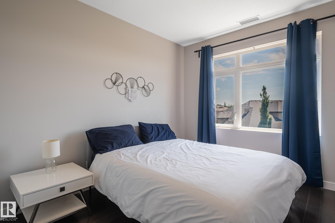
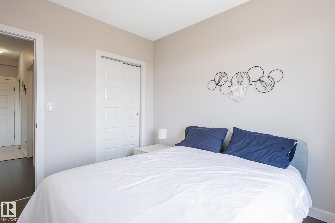
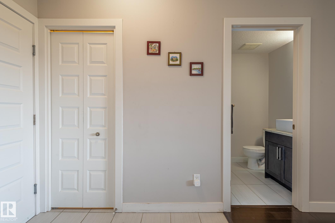
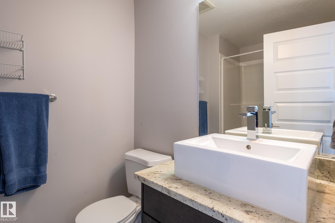
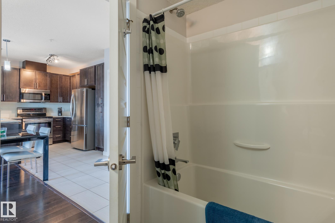
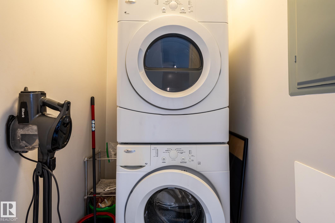
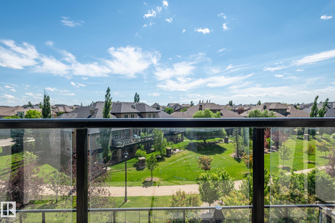
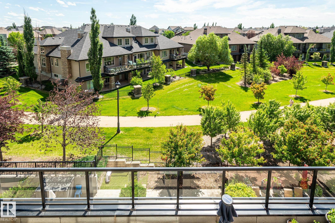
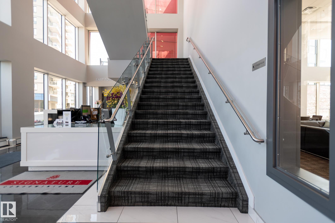
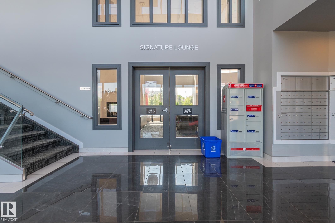
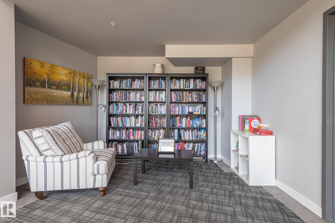
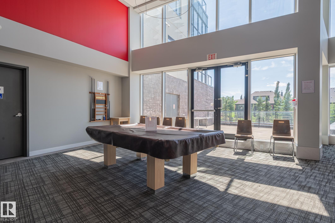
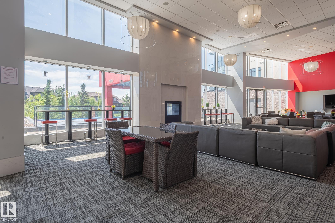
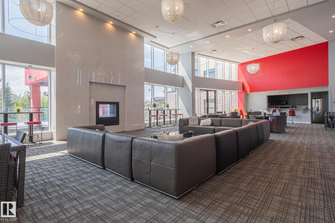
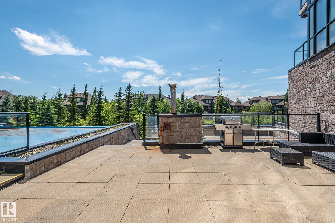
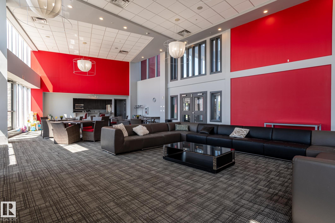
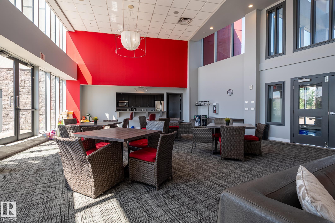
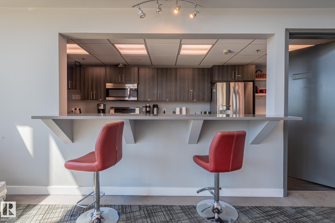
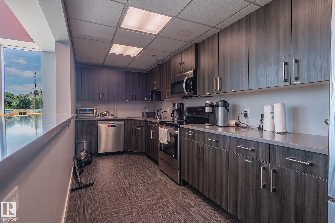
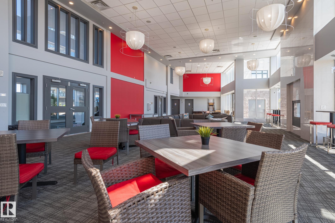
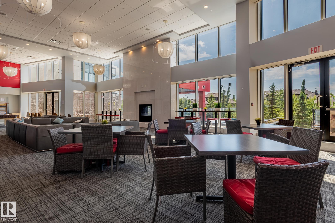

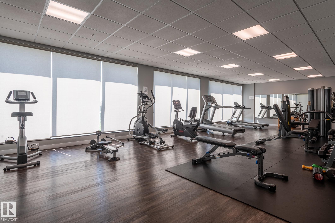
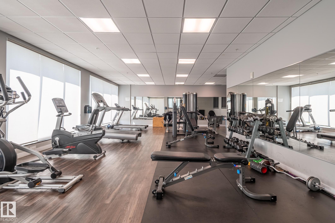
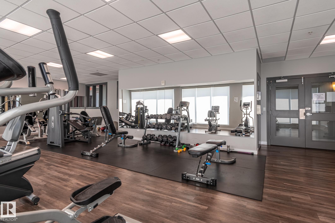
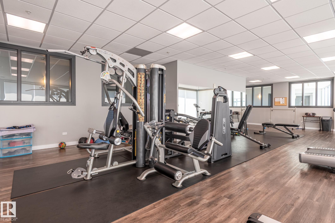
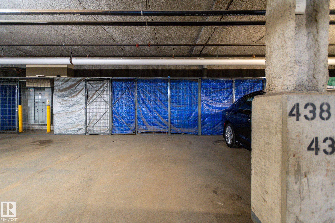
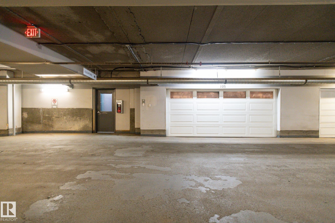
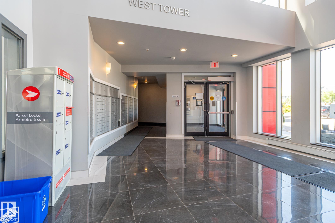
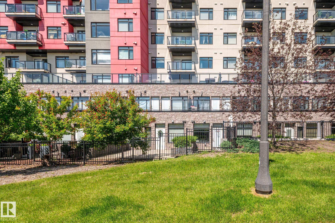
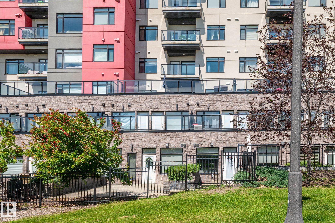

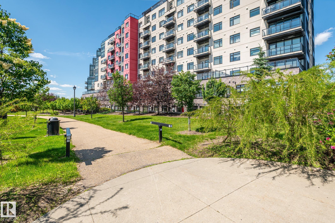
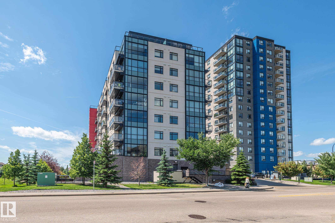
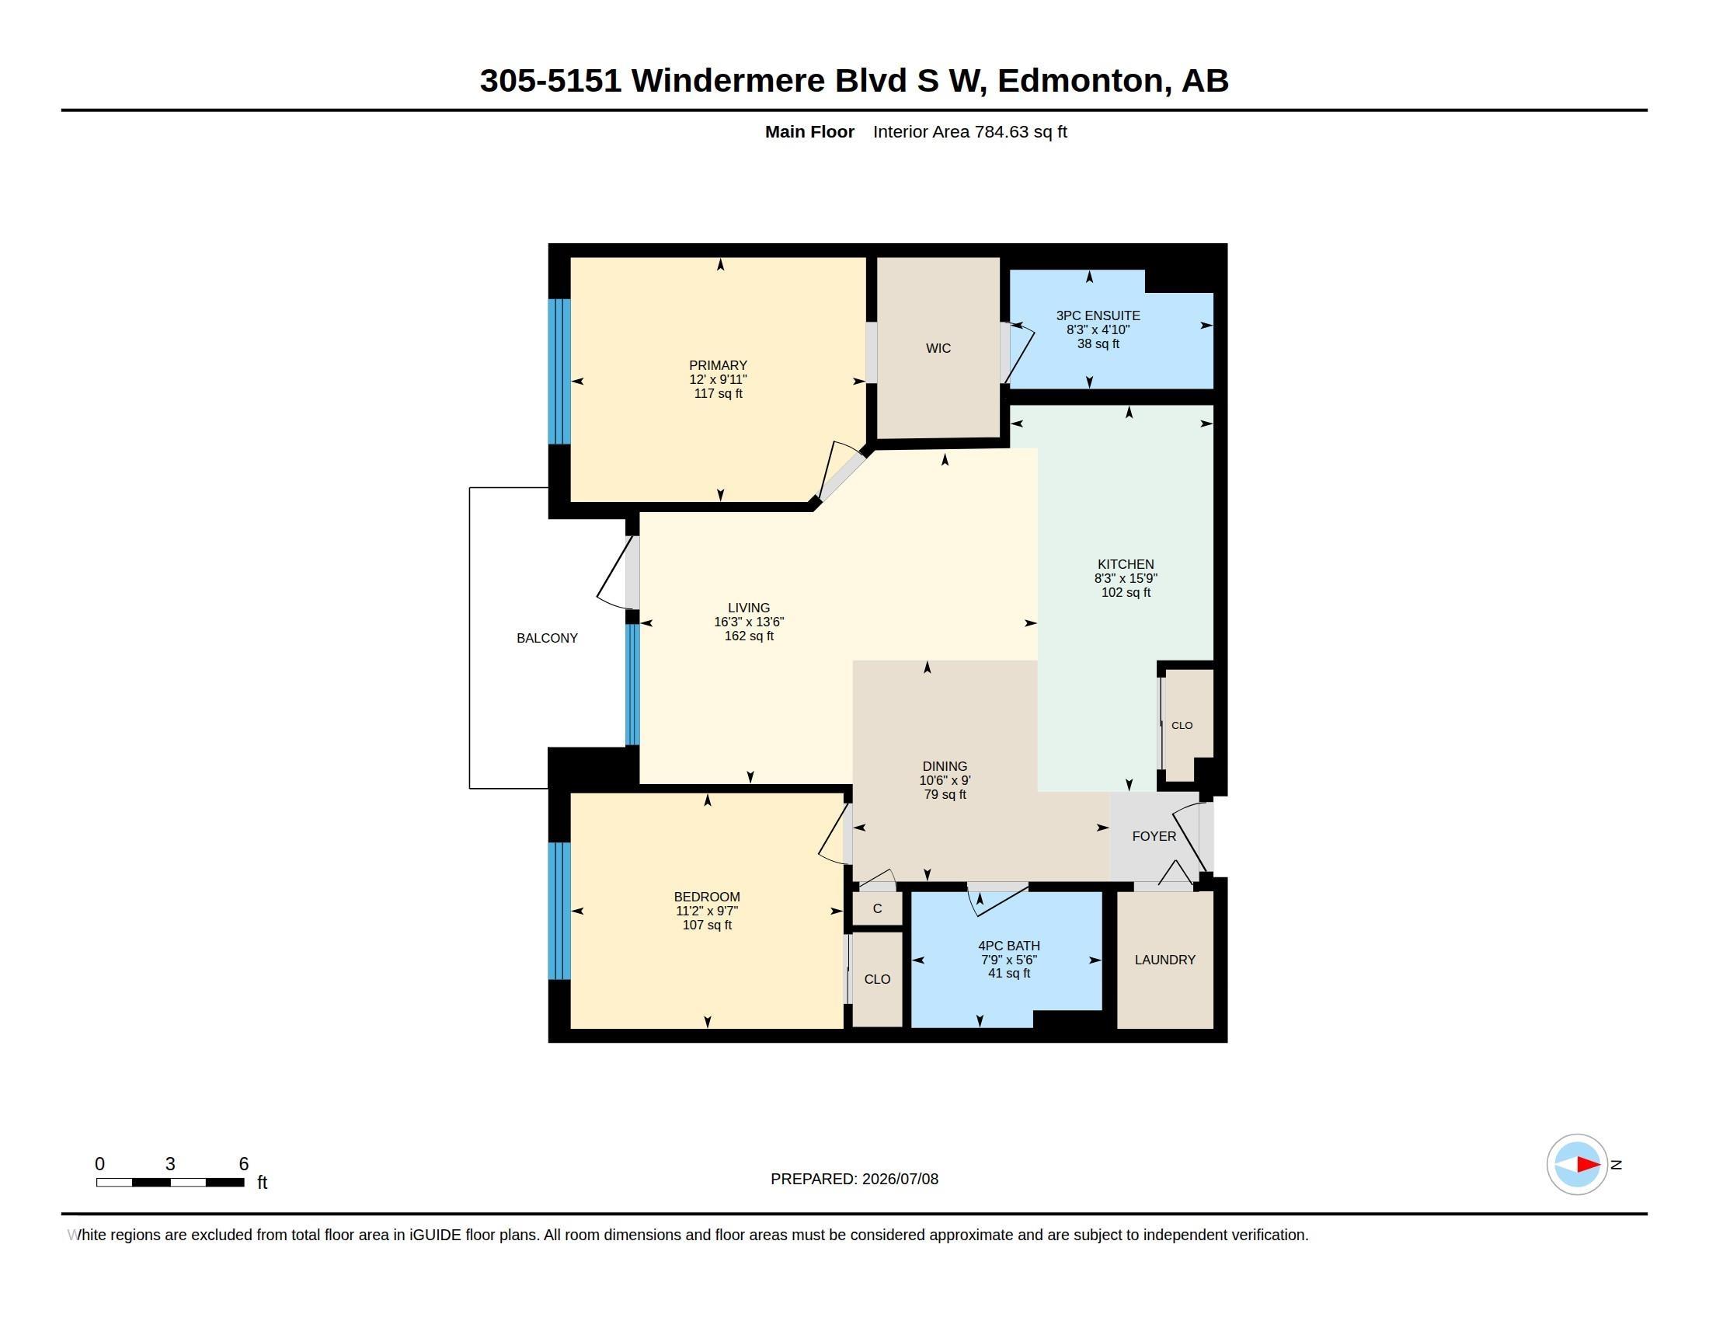
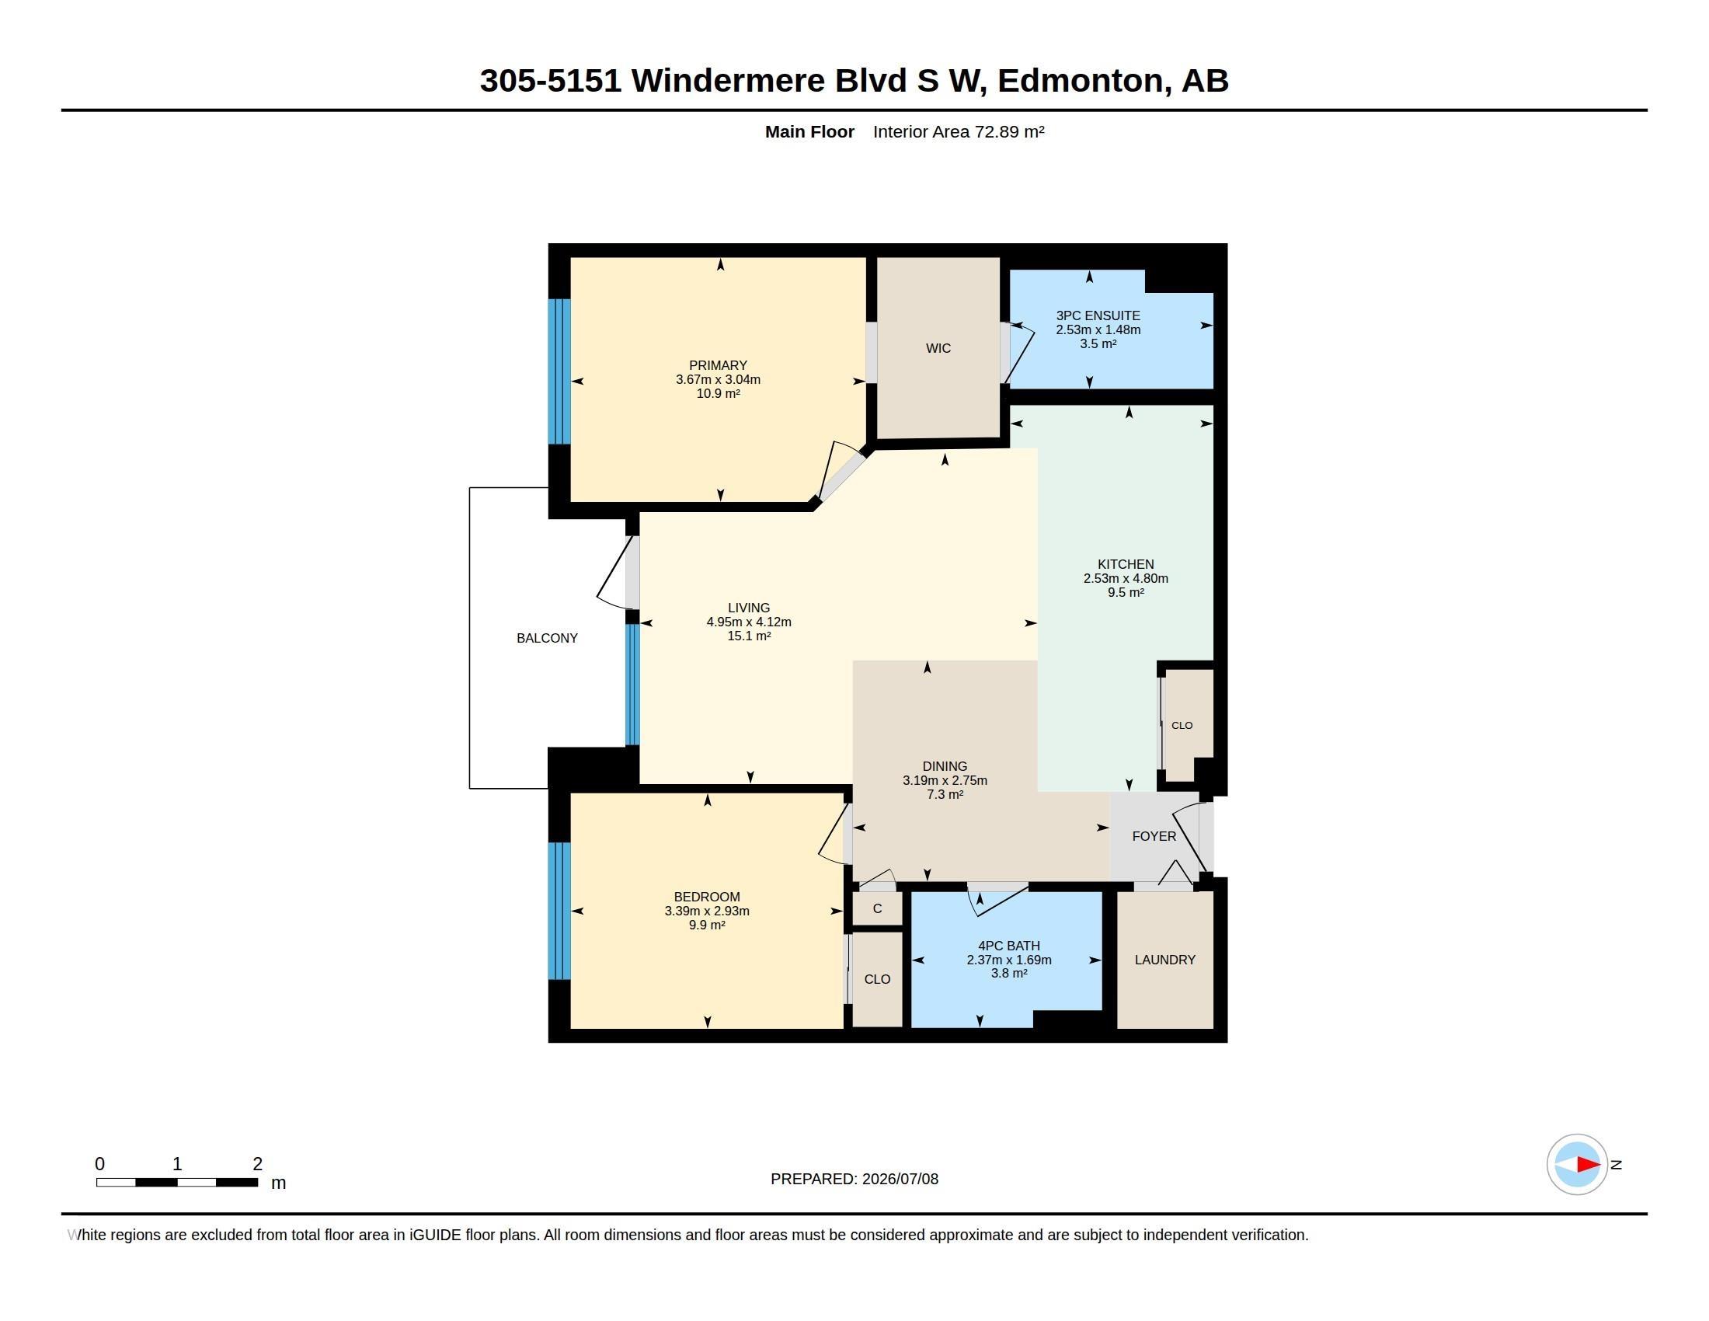
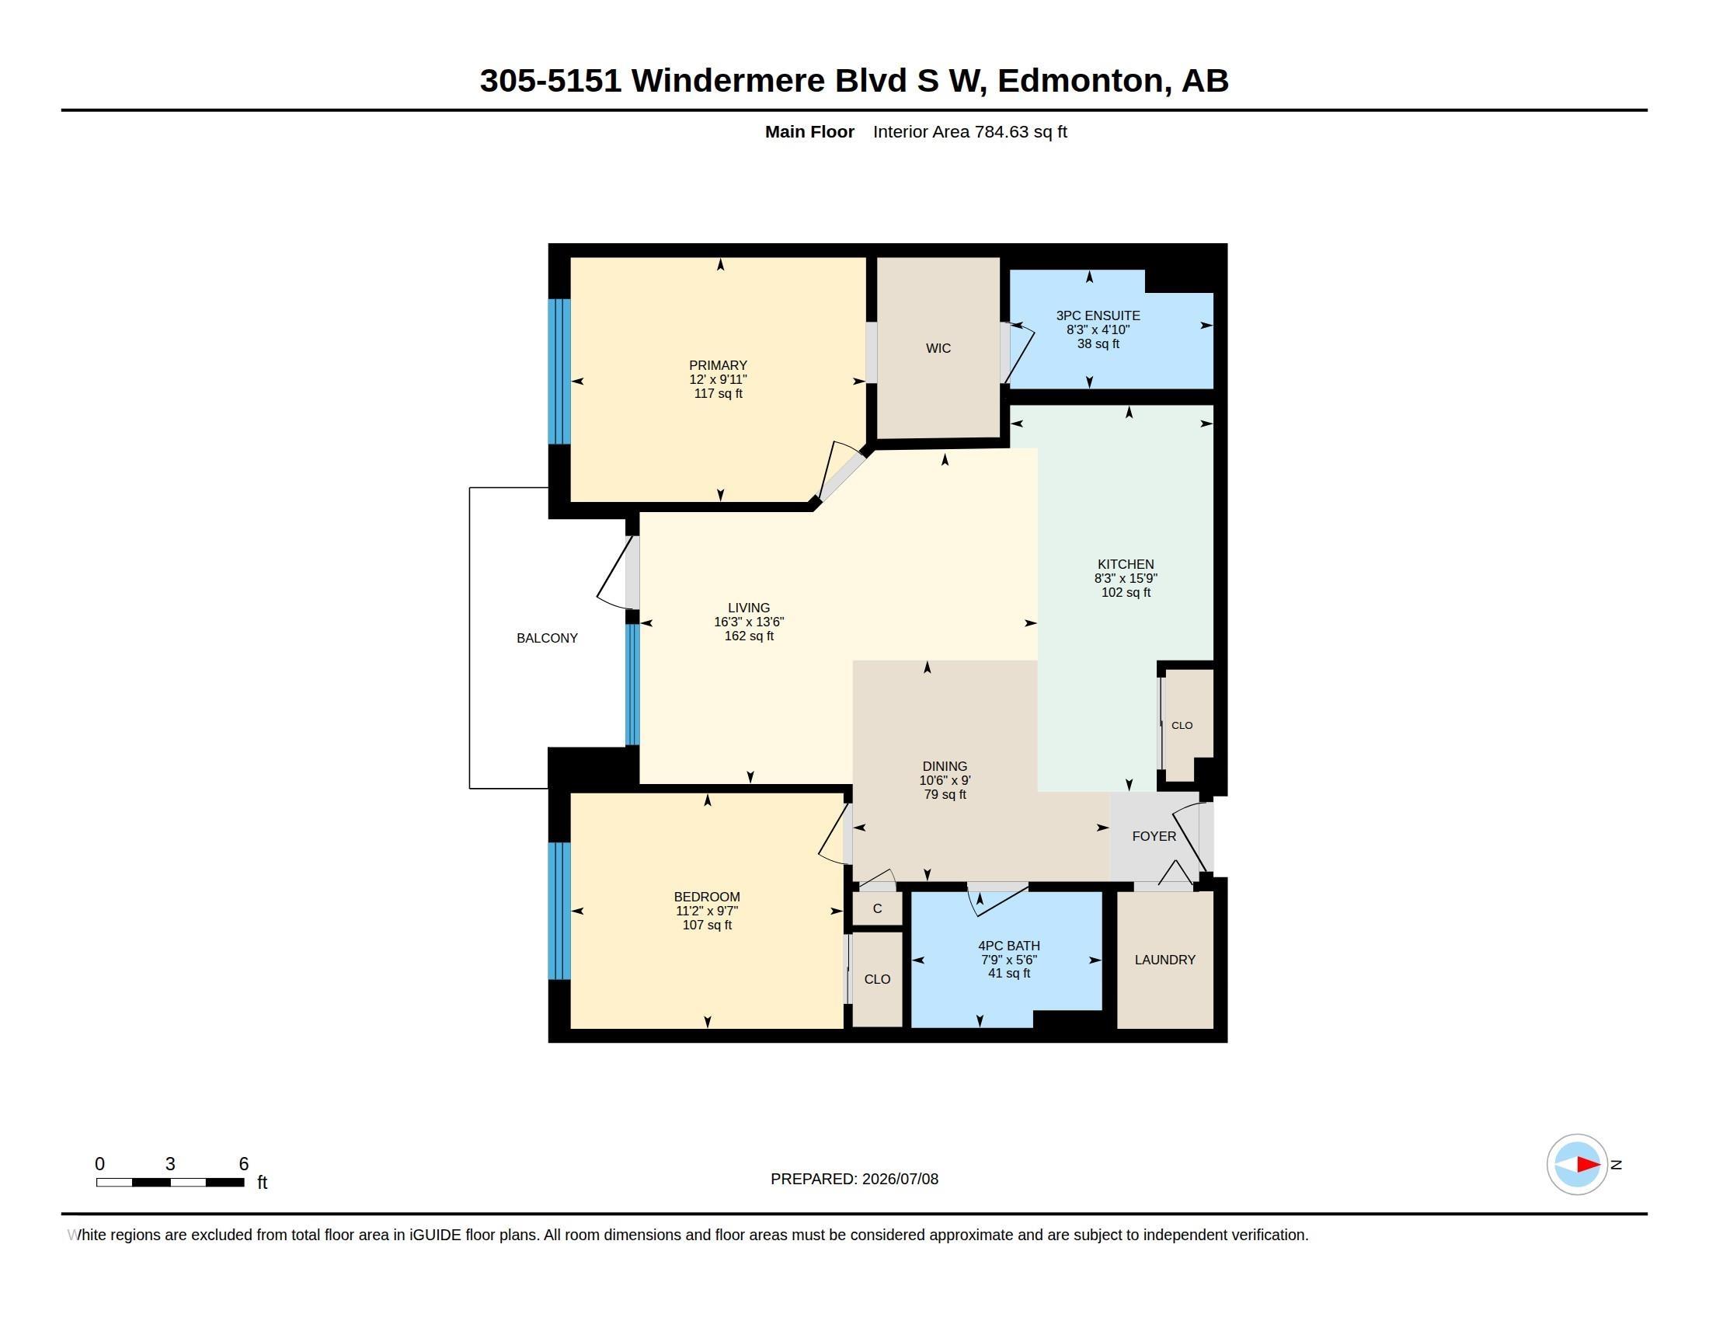
This lovely 2-bedroom condo is move-in ready. It offers a bright, open-concept living space with desirable southwest exposure. Patio doors open to a spacious balcony overlooking a beautiful green space with walking trails. The kitchen features modern cabinetry and granite countertops, while the thoughtfully designed layout places the bedrooms on opposite sides of the living room for added privacy. The primary bedroom includes a walk-through closet leading to a 3-piece ensuite, and the second bedroom is conveniently located next to the main bathroom. A large laundry room provides additional storage and the titled underground parking stall has a secure storage cage. Building amenities, include a concierge, fitness centre, resident lounge with a pool table, and an outdoor patio area. Great location! Close to amenities ? shopping, restaurants, public transportation. New heat pump installed June 2026. Furniture and kitchen accessories are included making this a turn-key opportunity.
Listing Information
- Prop. Type:
- Apartment
- Property Style:
- Single Level Apartment
- Status:
- Active
- Condo/HOA Fee:
- $50.00
- City:
- Edmonton
- MLS® Number:
- E4497960
- Bedrooms:
- 2
- Neighbourhood:
- Ambleside
- Area:
- Edmonton
- Province:
- Alberta
- Listing Price:
- $309,999
General Information
- Year Built:
- 2015
- Total Square Feet:
- 749ft2
Additional Information
- Basement Dev:
- None, No Basement
- Parking:
- Heated, Underground
VIP-Only Information
- Sign-Up or Log-in to view full listing details:
- Sign-Up / Log In
This property is listed by Bermont Realty (1983) Ltd and provided here courtesy of
Jason Thomas BCom.
For more information or to schedule a viewing please contact Jason Thomas BCom.

Data is deemed reliable but is not guaranteed accurate by the REALTORS® Association of Edmonton.


 Office Phone:
 Fax:
Fax: Email: