
Jason Thomas BCom
Royal Lepage Summit Realty
2611 Ellwood Dr S.W., Edmonton, Alberta
P: 780.499.5696
F: 780.431.1600
Email
Royal Lepage Summit Realty
2611 Ellwood Dr S.W., Edmonton, Alberta
P: 780.499.5696
F: 780.431.1600
Edmonton Homes For Sale
For more information on this Edmonton area home for sale or any other please contact me.
Courtesy of Rimrock Real Estate.
Data was last updated 2025-06-25 at 20:18:11 GMT
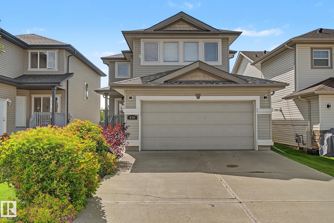
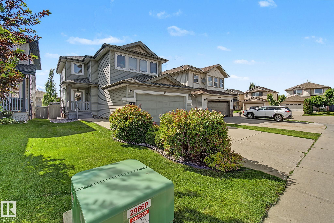


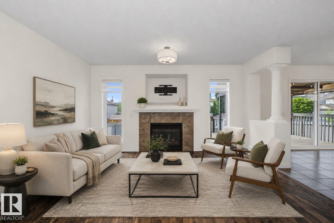
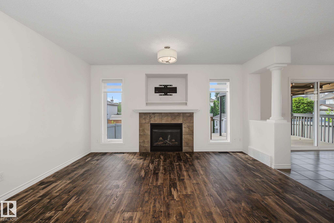
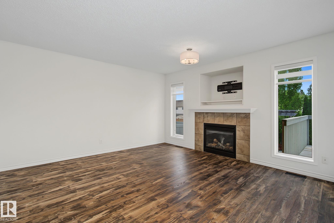
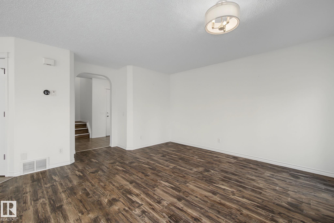
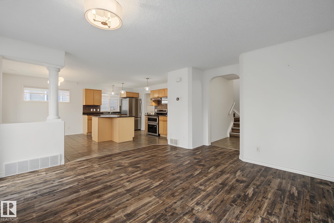
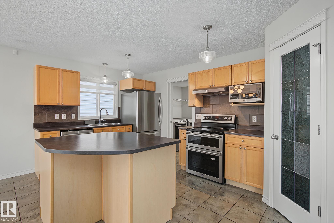
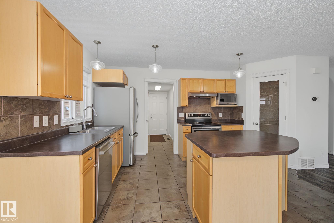
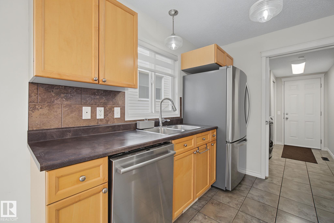
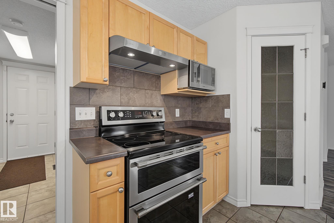
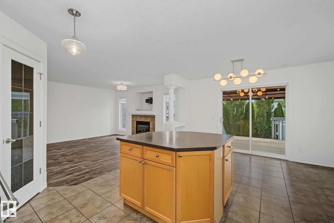
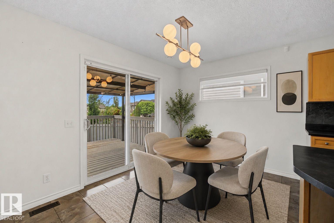
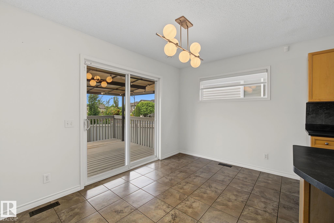
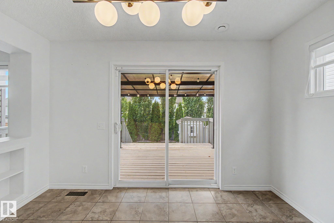
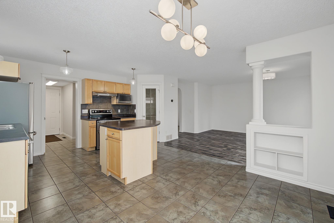
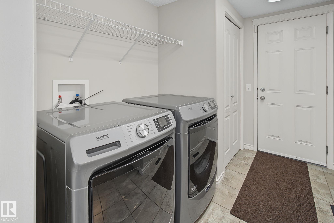
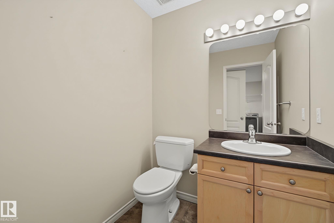
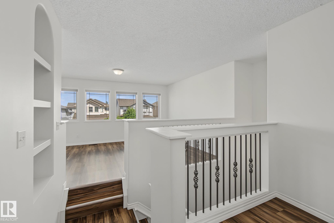
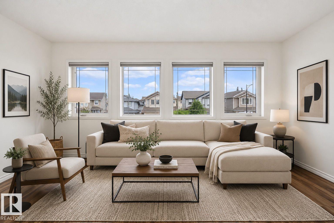
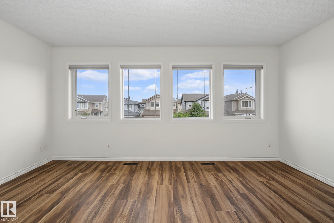
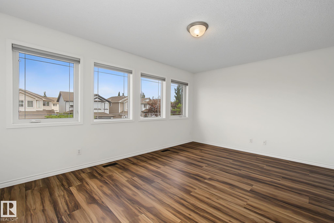
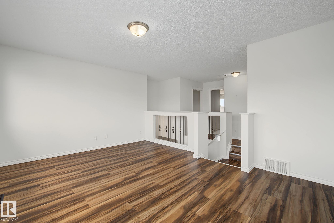
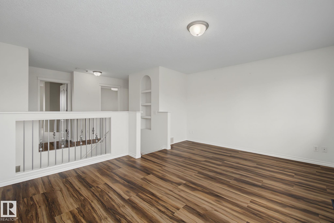
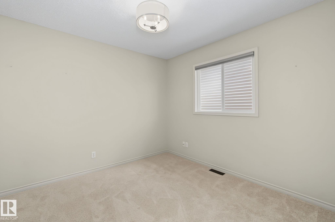
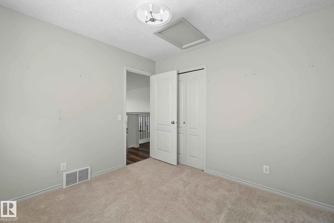
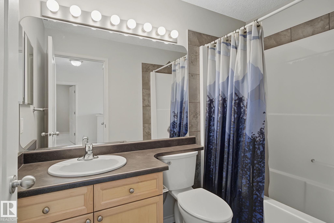
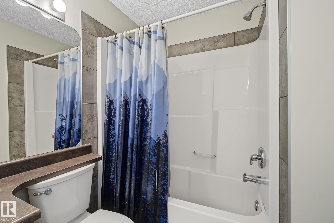
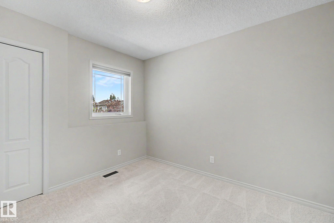
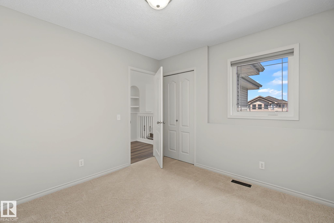
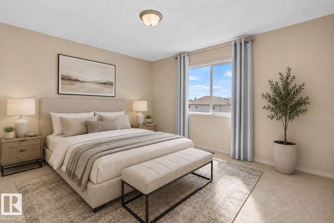
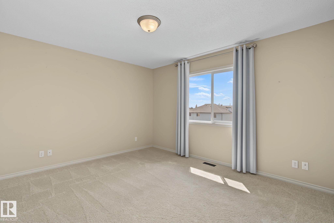
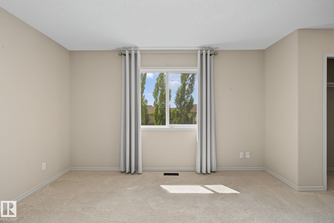
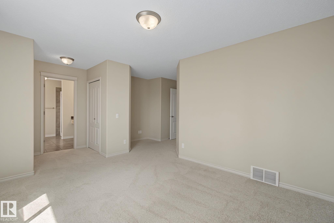
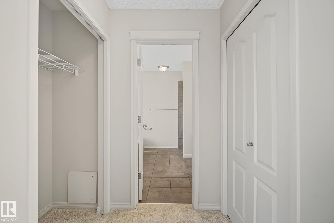
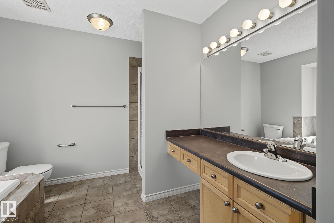
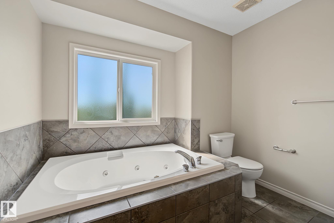
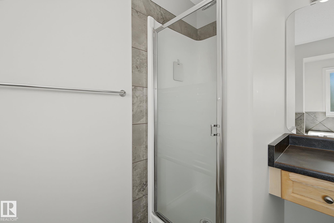
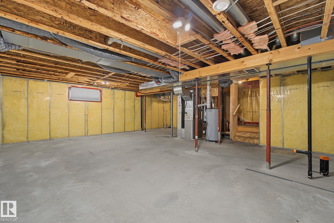
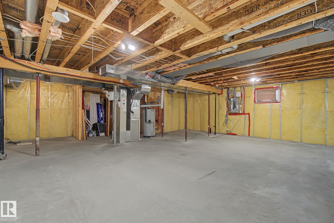
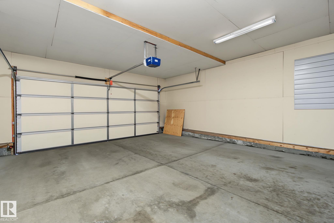
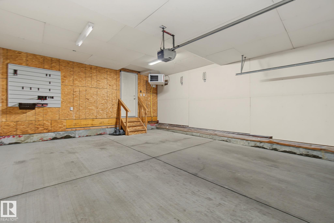
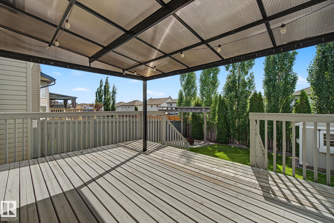
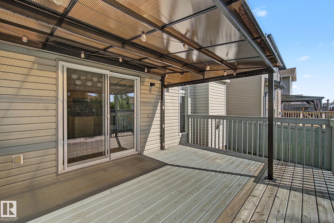
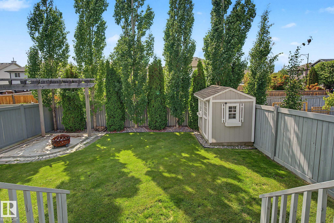
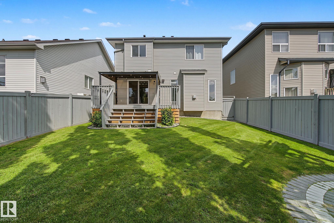
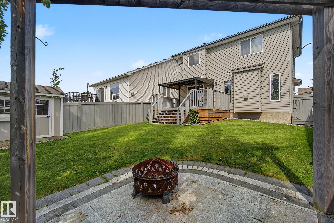
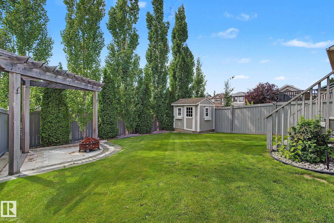
Welcome to this tastefully updated, 1,800 sqft 2-storey home on a quiet street in desirable Charlesworth. Offering 3 bedrooms, 2.5 bathrooms & a spacious bonus room, this home is perfect for families. The bright main floor features newer LVP flooring throughout the great room, stairs & bonus room, with new carpet in all bedrooms. Enjoy peace of mind with numerous updates including dishwasher, washer, dryer & A/C (2019), heated garage (2022), fridge & stove (2023) & new roof (2024). Step outside to your private backyard oasis with mature trees, a large deck with gazebo, professionally landscaped yard, firepit, pergola & shed, all completed in 2018. The double attached heated garage is ideal for Alberta winters. Located just a short walk to schools, parks, playgrounds, shopping & the new gym, this move-in ready home offers comfort, privacy & exceptional value in one of southeast Edmonton's most convenient family communities.
Listing Information
- Prop. Type:
- Detached Single Family
- Property Style:
- 2 Storey
- Status:
- Active
- City:
- Edmonton
- MLS® Number:
- E4497943
- Bedrooms:
- 3
- Neighbourhood:
- Charlesworth
- Area:
- Edmonton
- Province:
- Alberta
- Listing Price:
- $515,000
General Information
- Year Built:
- 2007
- Total Square Feet:
- 1798ft2
Additional Information
- Basement Dev:
- Full, Unfinished
- Parking:
- Double Garage Attached
VIP-Only Information
- Sign-Up or Log-in to view full listing details:
- Sign-Up / Log In
This property is listed by Rimrock Real Estate and provided here courtesy of
Jason Thomas BCom.
For more information or to schedule a viewing please contact Jason Thomas BCom.

Data is deemed reliable but is not guaranteed accurate by the REALTORS® Association of Edmonton.


 Office Phone:
 Fax:
Fax: Email: