
Jason Thomas BCom
Royal Lepage Summit Realty
2611 Ellwood Dr S.W., Edmonton, Alberta
P: 780.499.5696
F: 780.431.1600
Email
Royal Lepage Summit Realty
2611 Ellwood Dr S.W., Edmonton, Alberta
P: 780.499.5696
F: 780.431.1600
Edmonton Homes For Sale
For more information on this Edmonton area home for sale or any other please contact me.
Courtesy of Terra Realty.
Data was last updated 2025-06-25 at 20:18:11 GMT
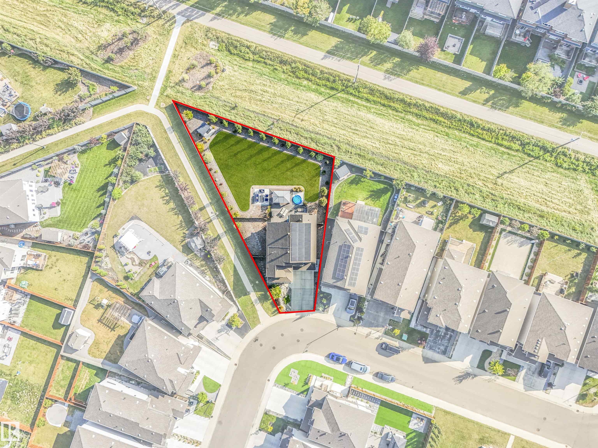
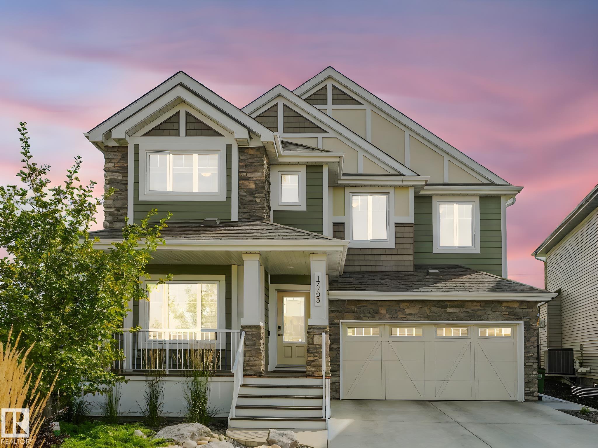
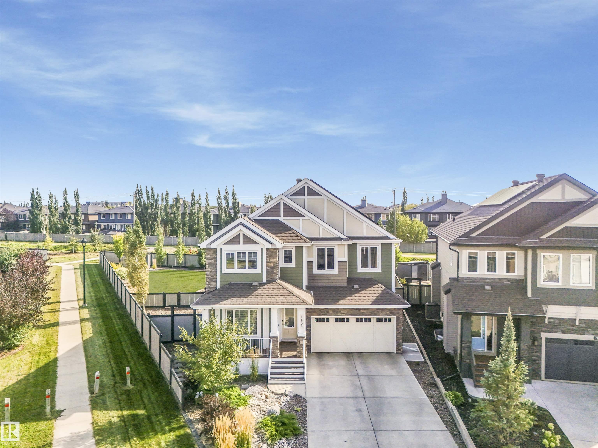
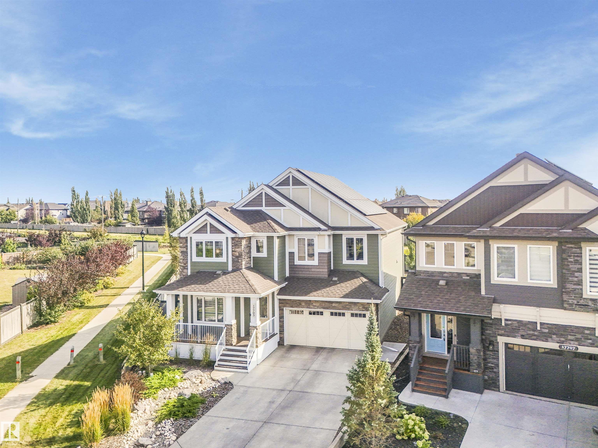
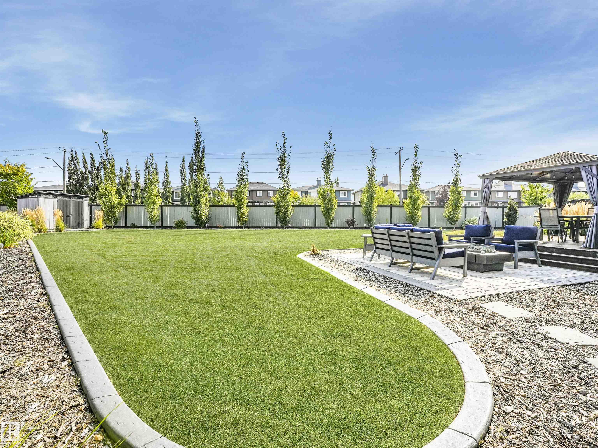
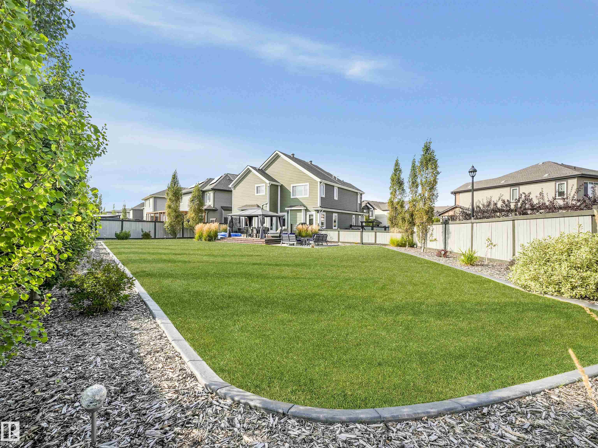


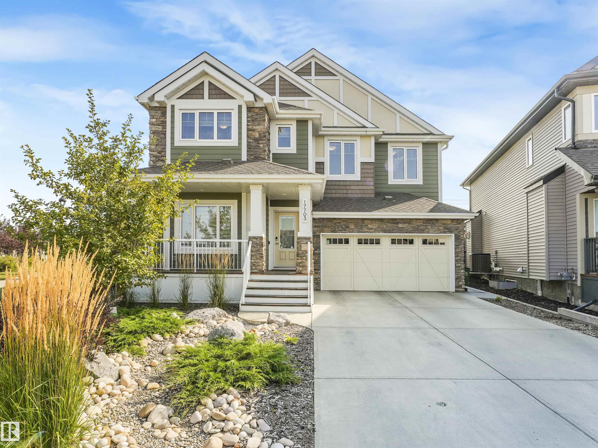

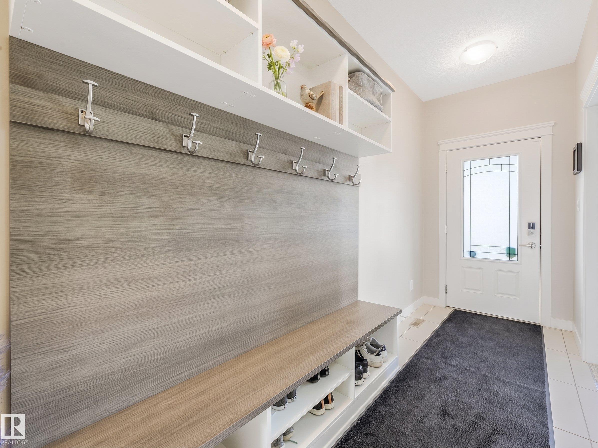

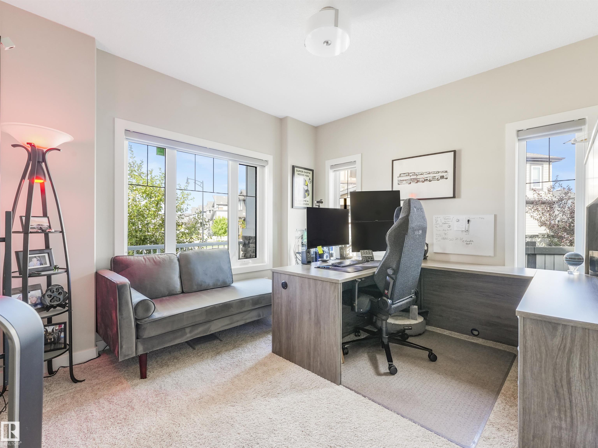
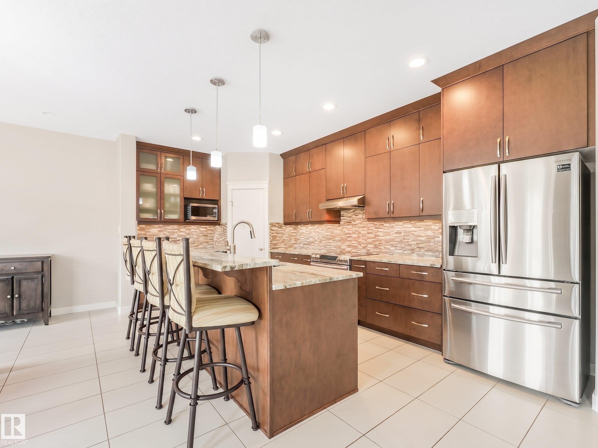


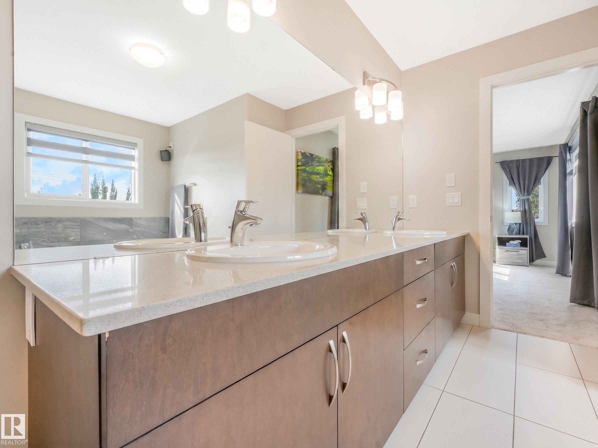
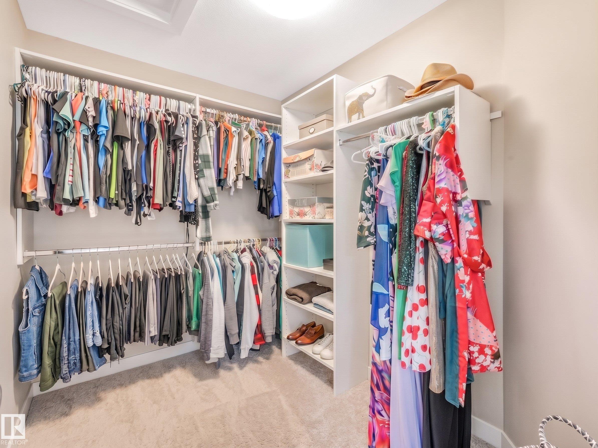


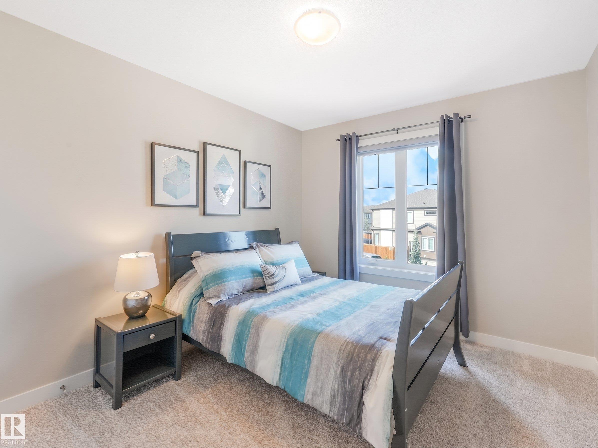


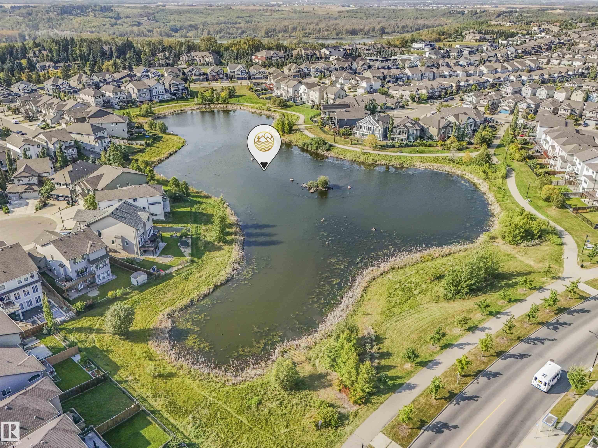


Discover this immaculate family residence on an exceptional, rare oversized 0.25-acre+ lot that backs directly onto greenspace and adjoins a scenic walking trail. This private backyard paradise includes a large flex space and a multi-level deck equipped with gas hookups for your bbq, fire table, or future outdoor kitchen. Enjoy far lower utility costs thanks to this highly energy-efficient home that outperforms typical new construction, highlighted by a powerful 9.6 kW solar system installed in 2023. The updated kitchen shines with granite counters, tall ceiling-height cabinetry, and a modern induction range. On the upper level, four bedrooms await, highlighted by a generous primary retreat featuring dual walk-in closets, a spa-like ensuite bathroom with tiled shower and double vanities, along with a convenient full laundry room. Additional upgrades extend to the garage, complete with hot and cold water taps with floor drain, an extended driveway and Gemstone exterior lighting. Turnkey and pre-inspected.
Listing Information
- Prop. Type:
- Detached Single Family
- Property Style:
- 2 Storey
- Status:
- Active
- City:
- Edmonton
- MLS® Number:
- E4497911
- Bedrooms:
- 4
- Neighbourhood:
- Windermere
- Area:
- Edmonton
- Province:
- Alberta
- Listing Price:
- $819,000
General Information
- Year Built:
- 2018
- Total Square Feet:
- 2454ft2
Additional Information
- Basement Dev:
- Full, Unfinished
- Parking:
- Double Garage Attached
VIP-Only Information
- Sign-Up or Log-in to view full listing details:
- Sign-Up / Log In
This property is listed by Terra Realty and provided here courtesy of
Jason Thomas BCom.
For more information or to schedule a viewing please contact Jason Thomas BCom.

Data is deemed reliable but is not guaranteed accurate by the REALTORS® Association of Edmonton.


 Office Phone:
 Fax:
Fax: Email: