
Jason Thomas BCom
Royal Lepage Summit Realty
2611 Ellwood Dr S.W., Edmonton, Alberta
P: 780.499.5696
F: 780.431.1600
Email
Royal Lepage Summit Realty
2611 Ellwood Dr S.W., Edmonton, Alberta
P: 780.499.5696
F: 780.431.1600
Edmonton Homes For Sale
For more information on this Edmonton area home for sale or any other please contact me.
Courtesy of RE/MAX Excellence.
Data was last updated 2025-06-25 at 20:18:11 GMT
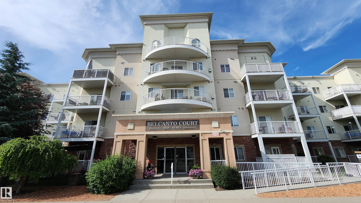
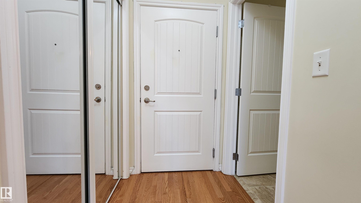
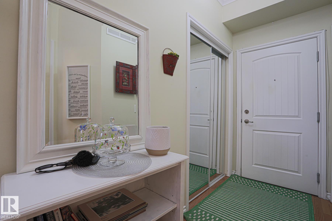
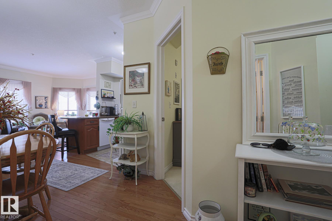
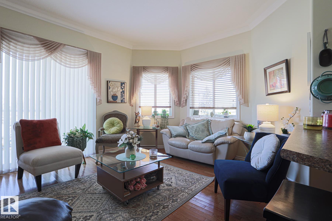
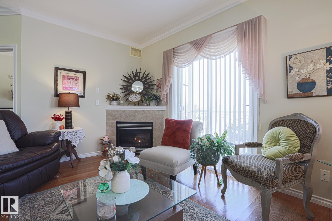
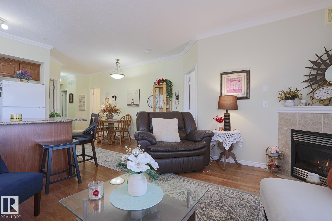
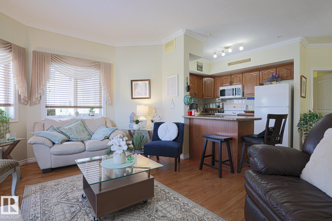
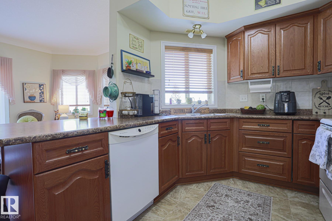
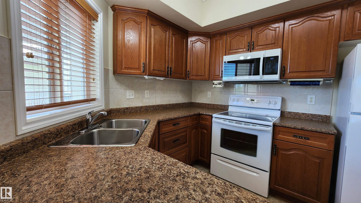
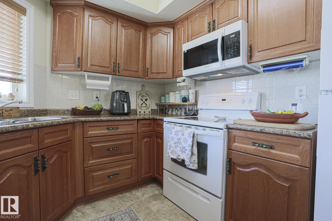
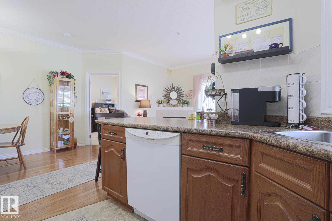
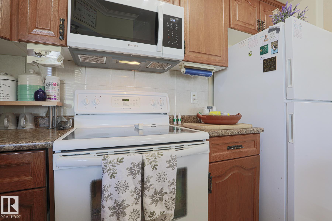
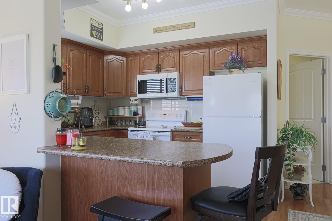
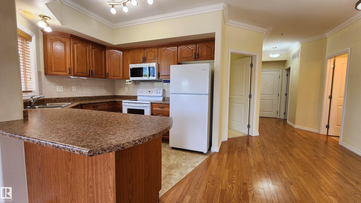
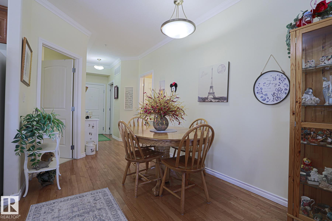
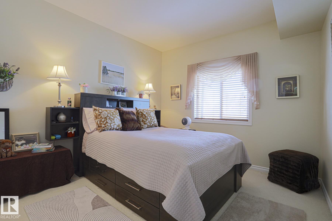
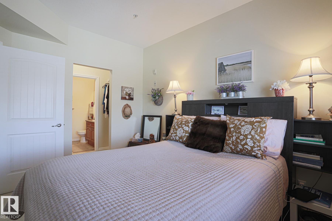
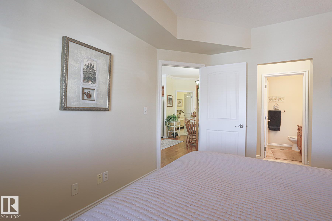
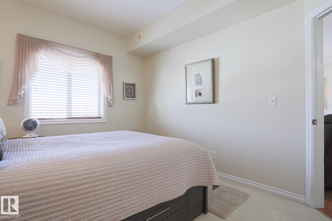
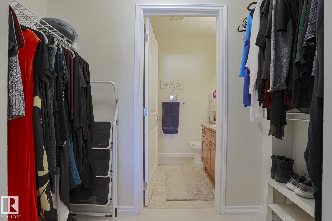
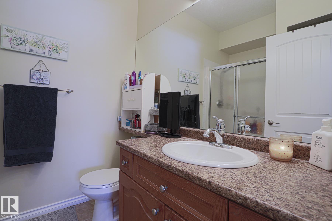
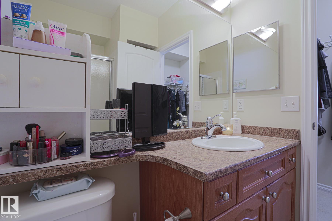
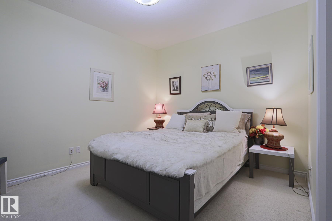
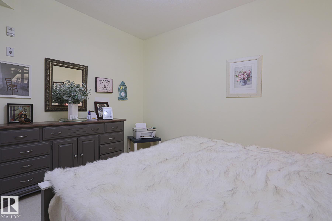
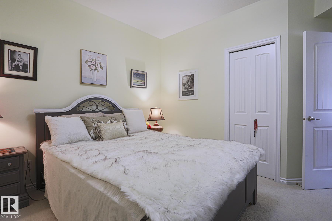
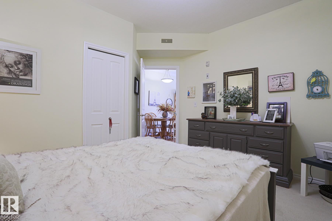
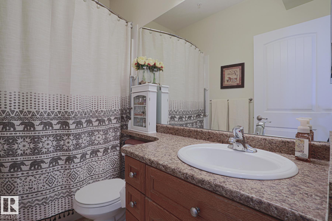
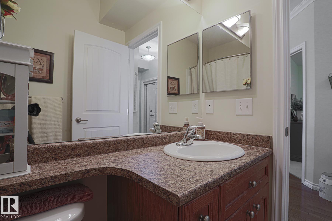
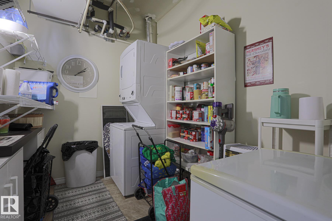
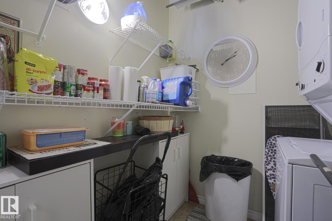
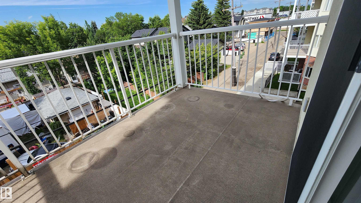
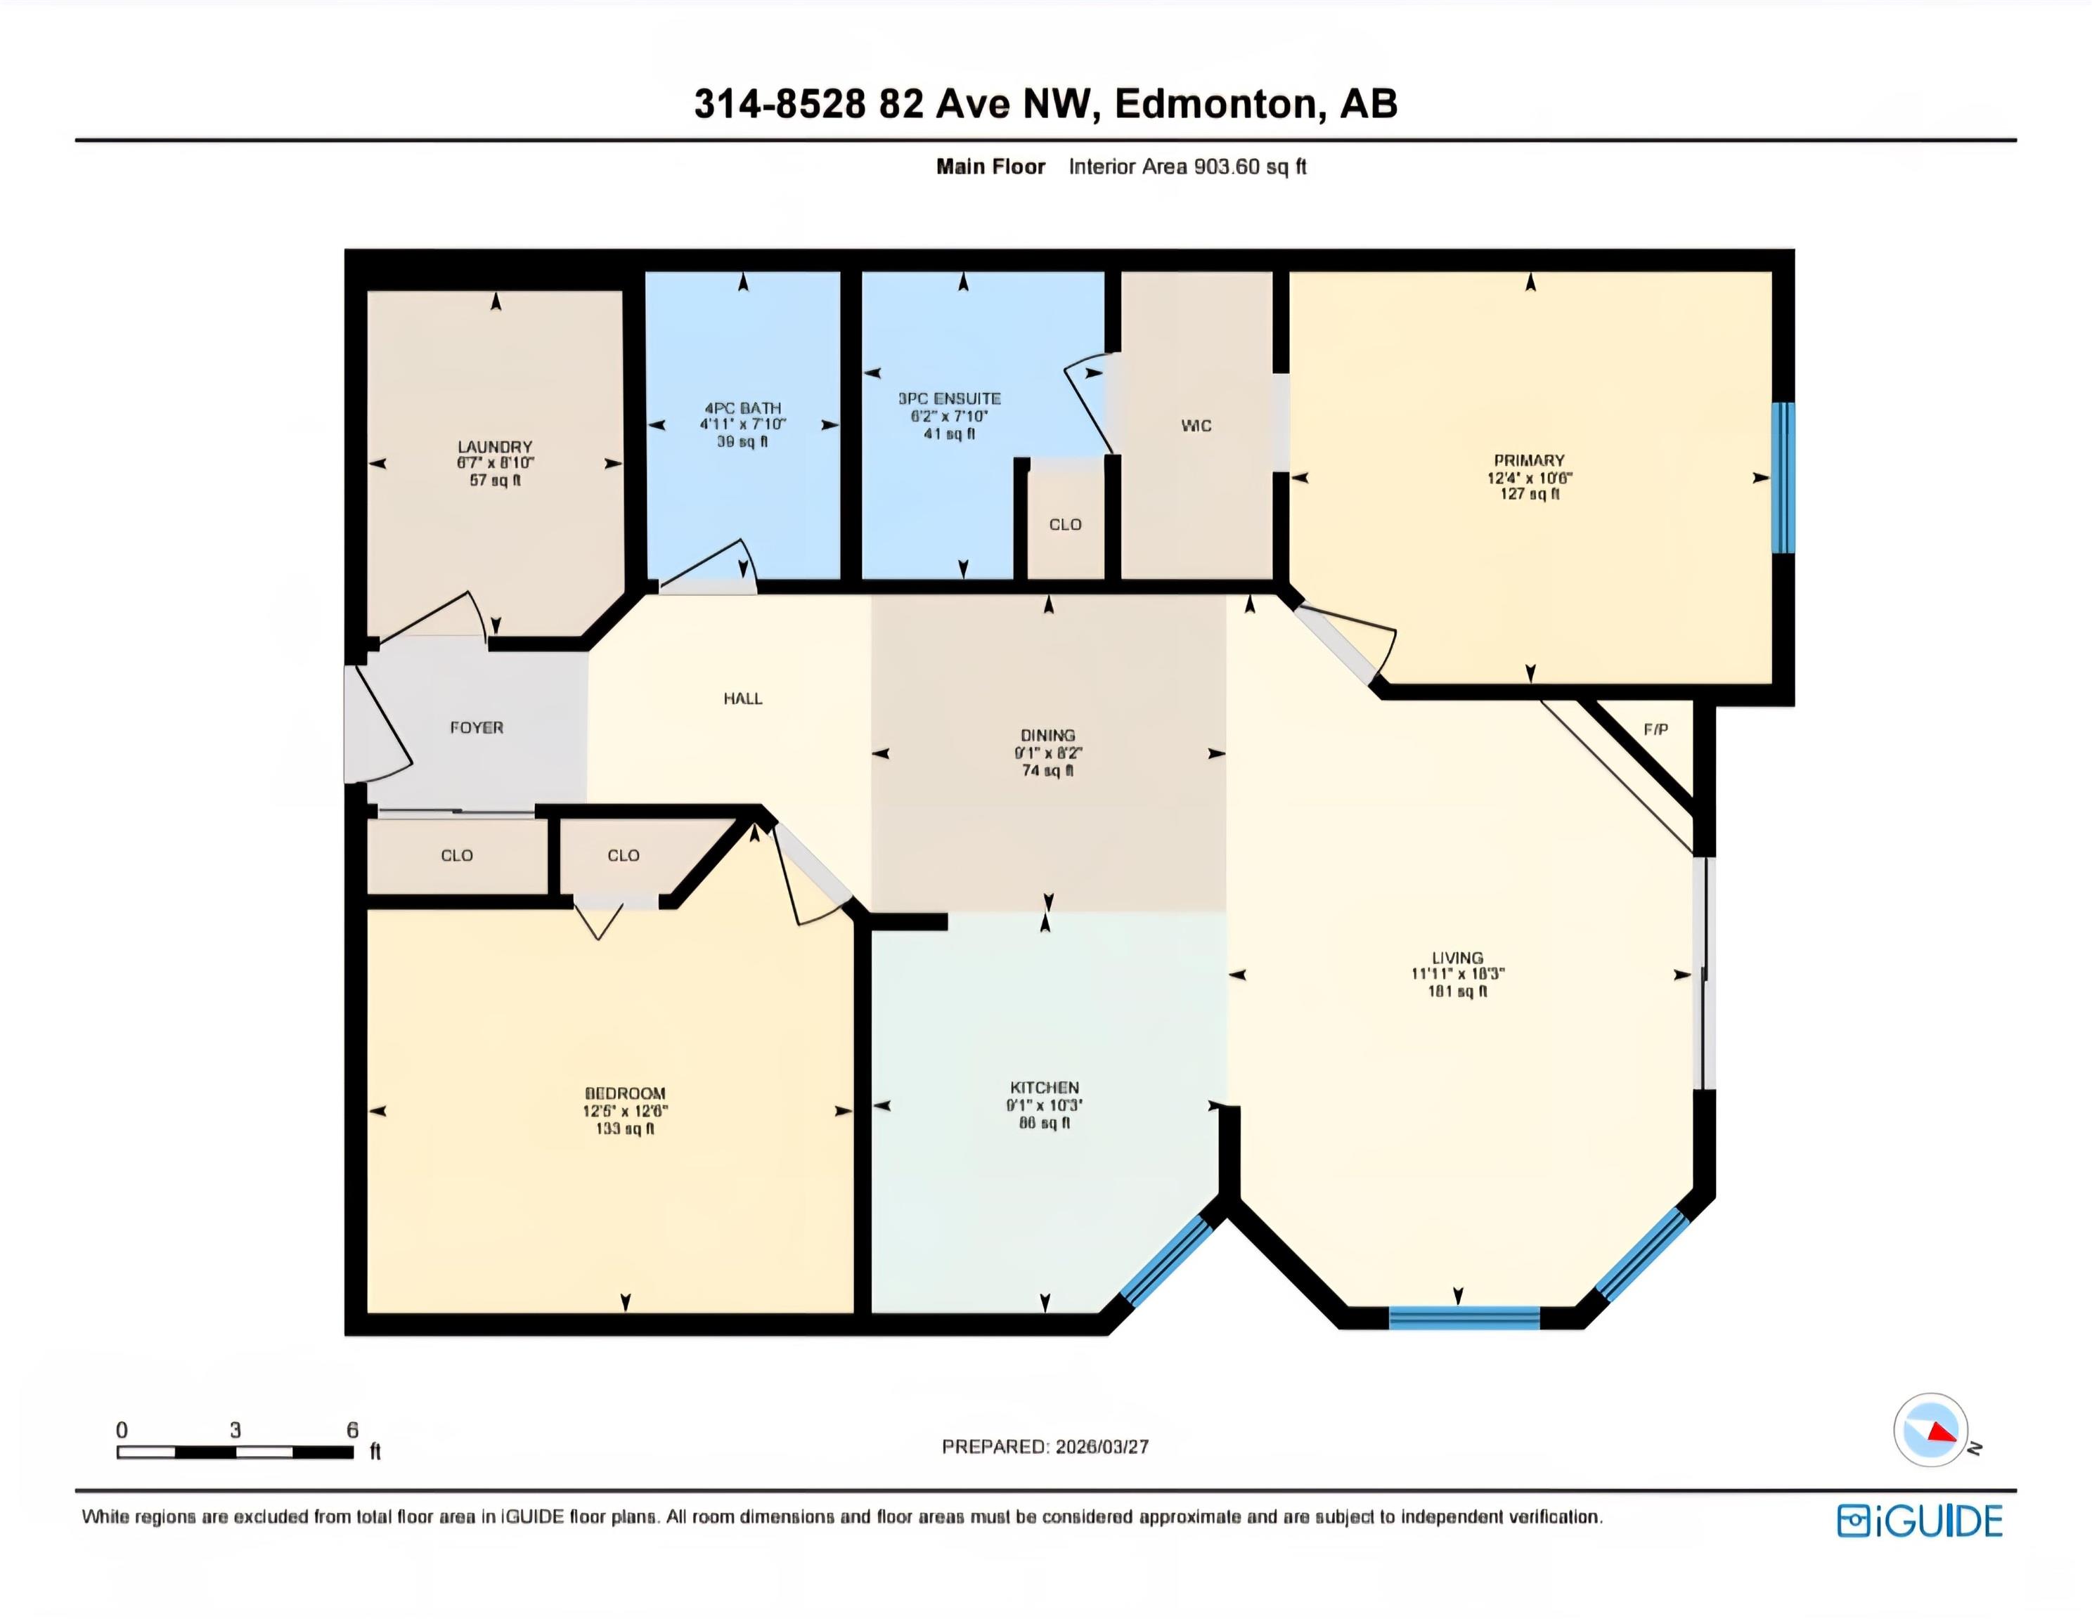
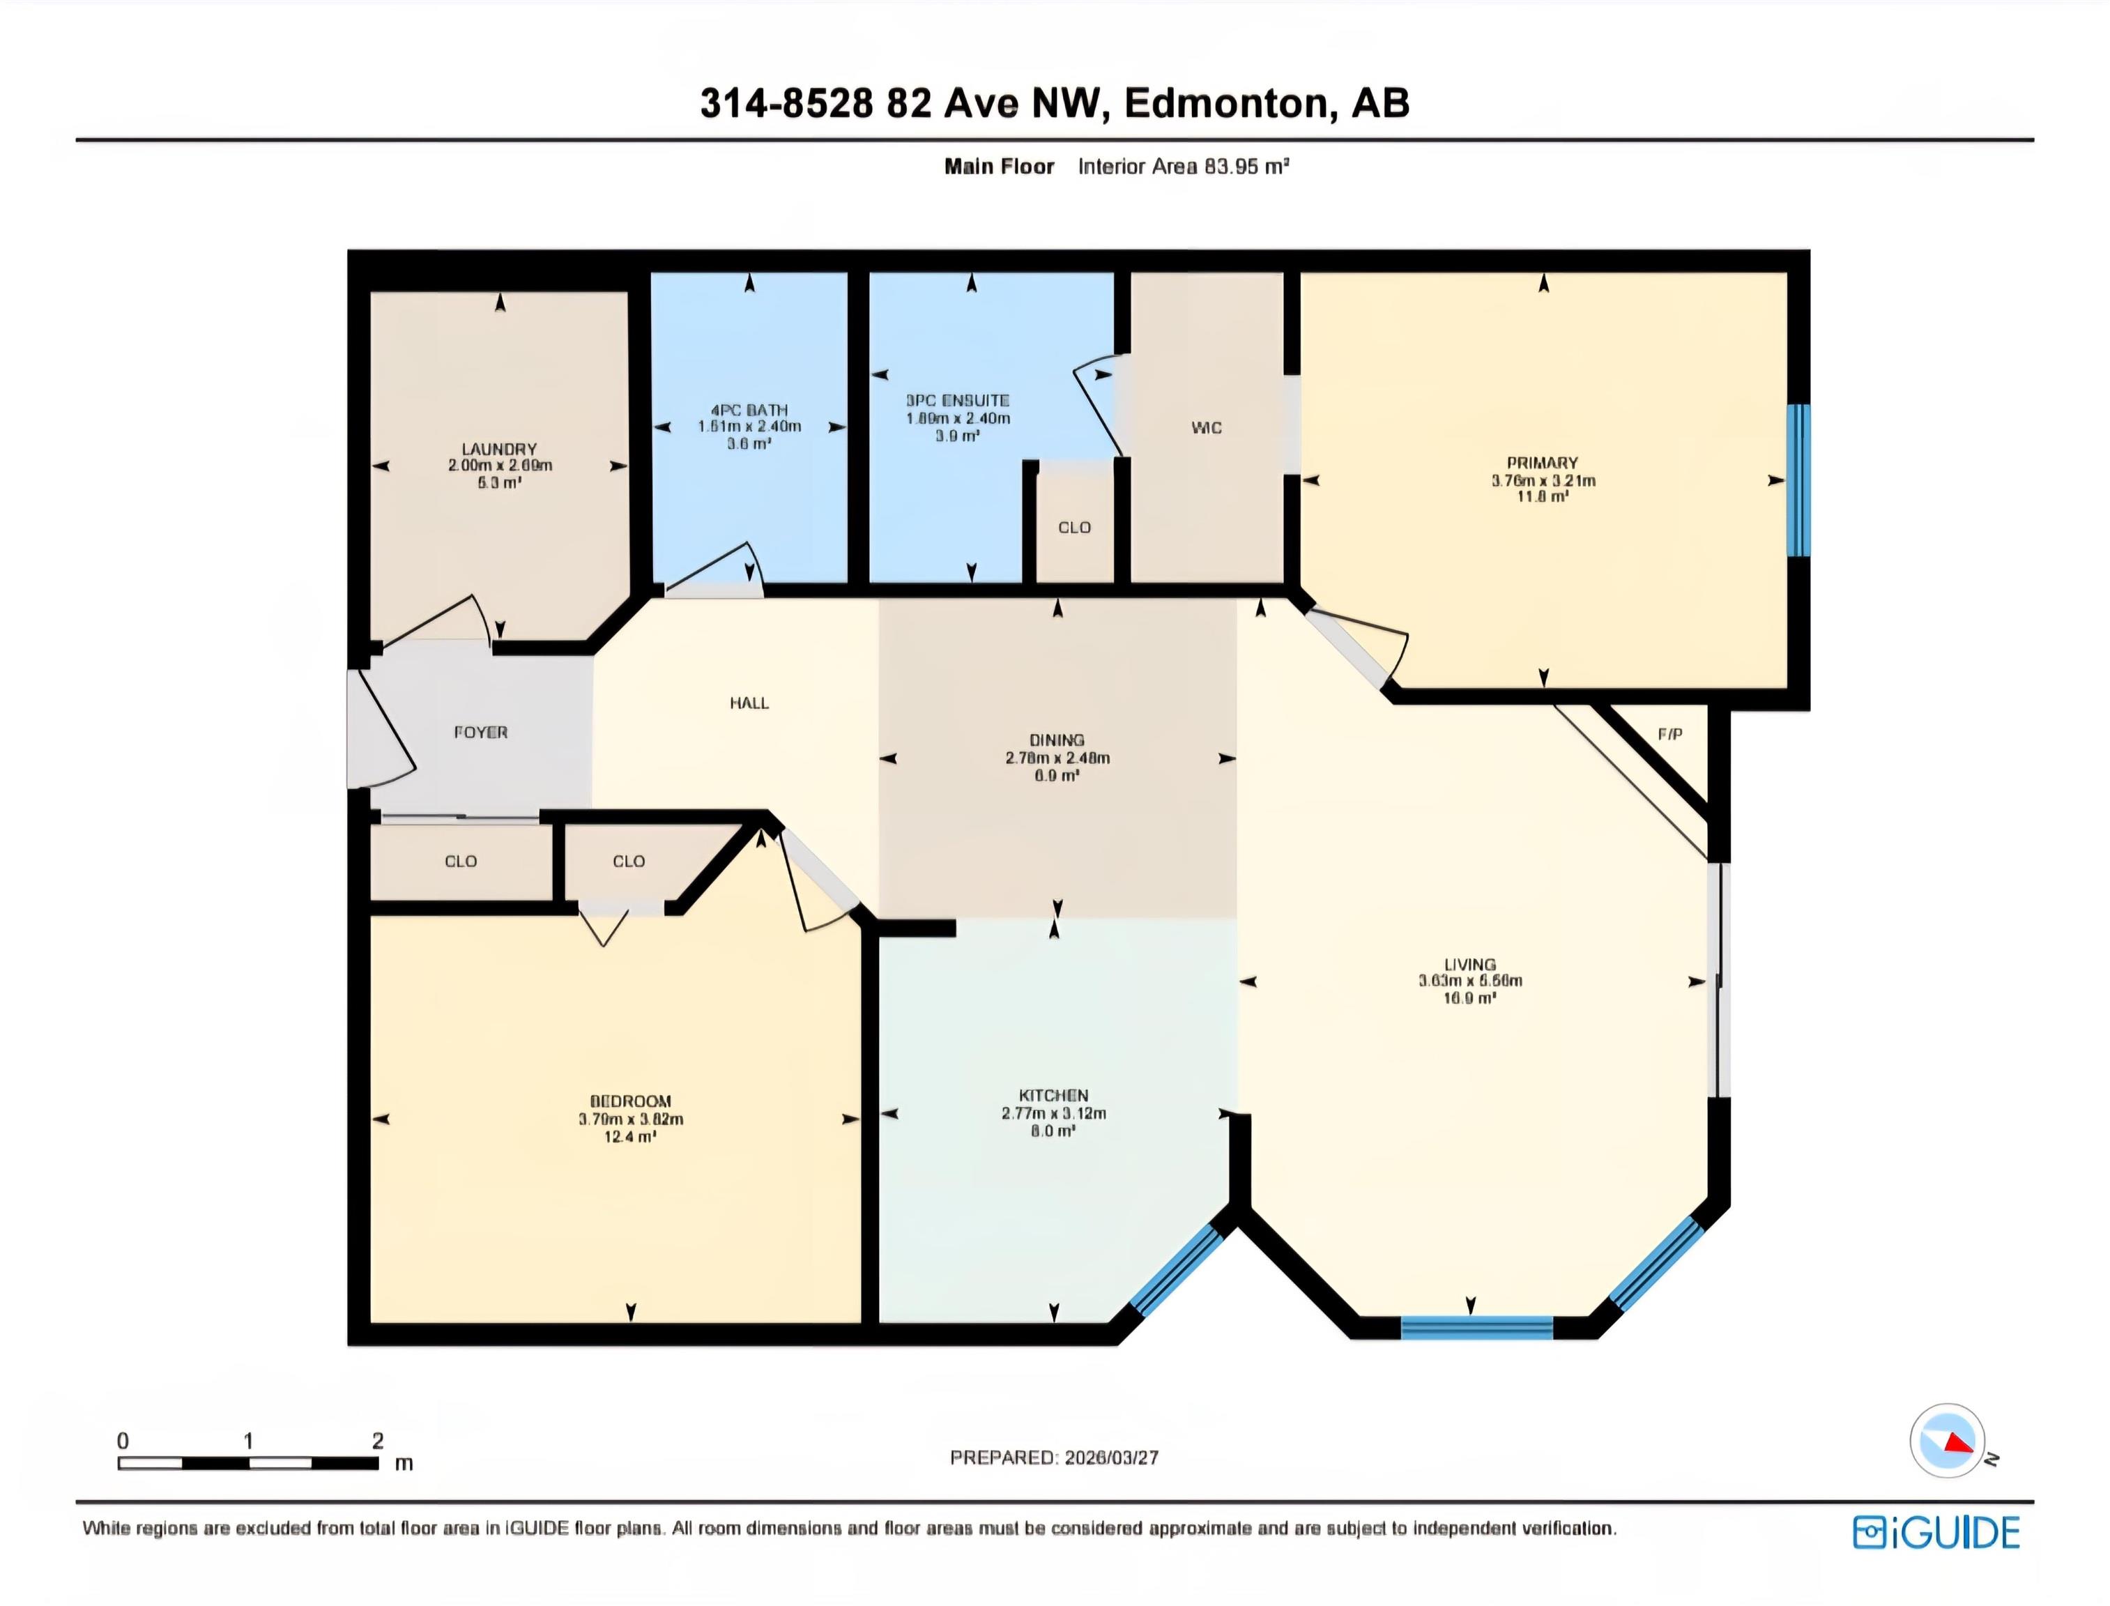
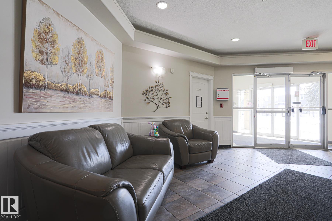
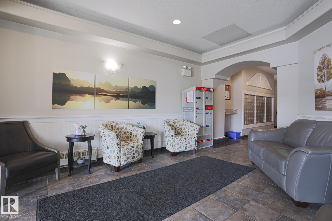
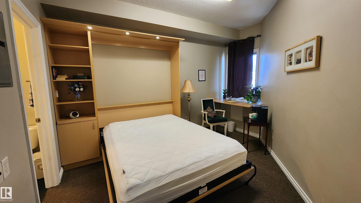
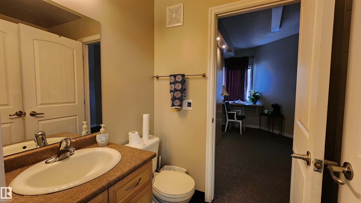
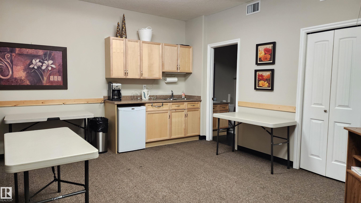
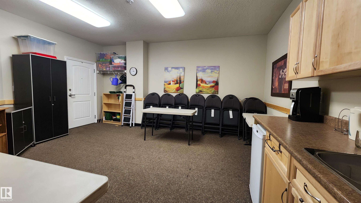
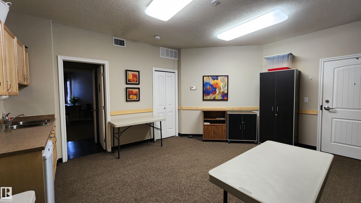
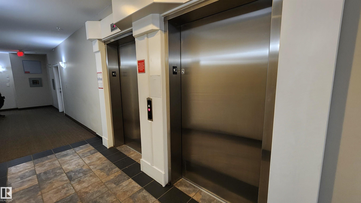
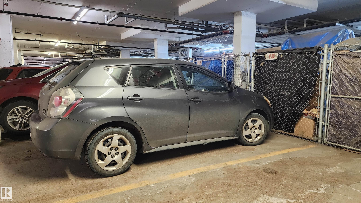
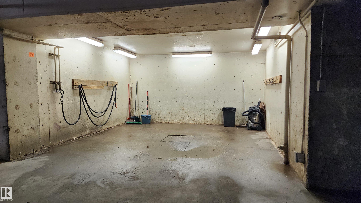
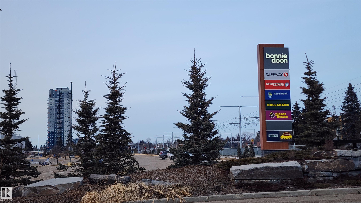
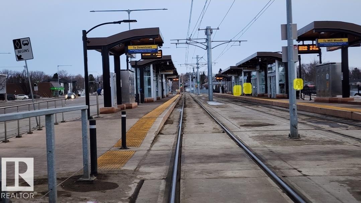
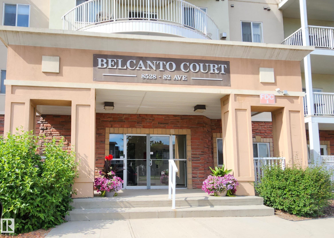
"Feelin' Groovy" is how you will experience Bonnie Doon's Belcanto Court for adults 45 years of age and wiser. Be ?On Top of the World? in this bright 3rd-floor north and east-facing 2-bedroom suite. The lovely primary bedroom features a walk-through closet and a 3-piece ensuite. Need a hobby space or guest room? You can ?Accentuate the Positive? with the huge second bedroom with nice closet. "Do the Twist" across gorgeous hardwood floors under 9' ceilings. Get cozy on rainy nights by the fireplace admiring the "Fire and Rain". A bright step-saver smart oak kitchen will make people ask "Hey, Good Lookin"...what ya got cooking? This gem includes a 4-piece guest bath and large laundry room with plenty of storage. Baby you can ?Drive My Car? right into the heated underground parking where you can get "Working at the Carwash". Bonus guest suite and social room. Bonnie Doon Mall close-by for shopping. Valley Line LRT, makes it is easy to ?Come Fly with Me? around town. Truly a ?Wonderful World? awaits you!
Listing Information
- Prop. Type:
- Apartment
- Property Style:
- Single Level Apartment
- Status:
- Active
- City:
- Edmonton
- MLS® Number:
- E4497872
- Bedrooms:
- 2
- Neighbourhood:
- Bonnie Doon
- Area:
- Edmonton
- Province:
- Alberta
- Listing Price:
- $158,000
General Information
- Year Built:
- 2006
- Total Square Feet:
- 904ft2
Additional Information
- Basement Dev:
- None, No Basement
- Parking:
- Heated, Underground
VIP-Only Information
- Sign-Up or Log-in to view full listing details:
- Sign-Up / Log In
This property is listed by RE/MAX Excellence and provided here courtesy of
Jason Thomas BCom.
For more information or to schedule a viewing please contact Jason Thomas BCom.

Data is deemed reliable but is not guaranteed accurate by the REALTORS® Association of Edmonton.


 Office Phone:
 Fax:
Fax: Email: