
Jason Thomas BCom
Royal Lepage Summit Realty
2611 Ellwood Dr S.W., Edmonton, Alberta
P: 780.499.5696
F: 780.431.1600
Email
Royal Lepage Summit Realty
2611 Ellwood Dr S.W., Edmonton, Alberta
P: 780.499.5696
F: 780.431.1600
Edmonton Homes For Sale
For more information on this Edmonton area home for sale or any other please contact me.
Courtesy of Remax River City.
Data was last updated 2025-06-25 at 20:18:11 GMT
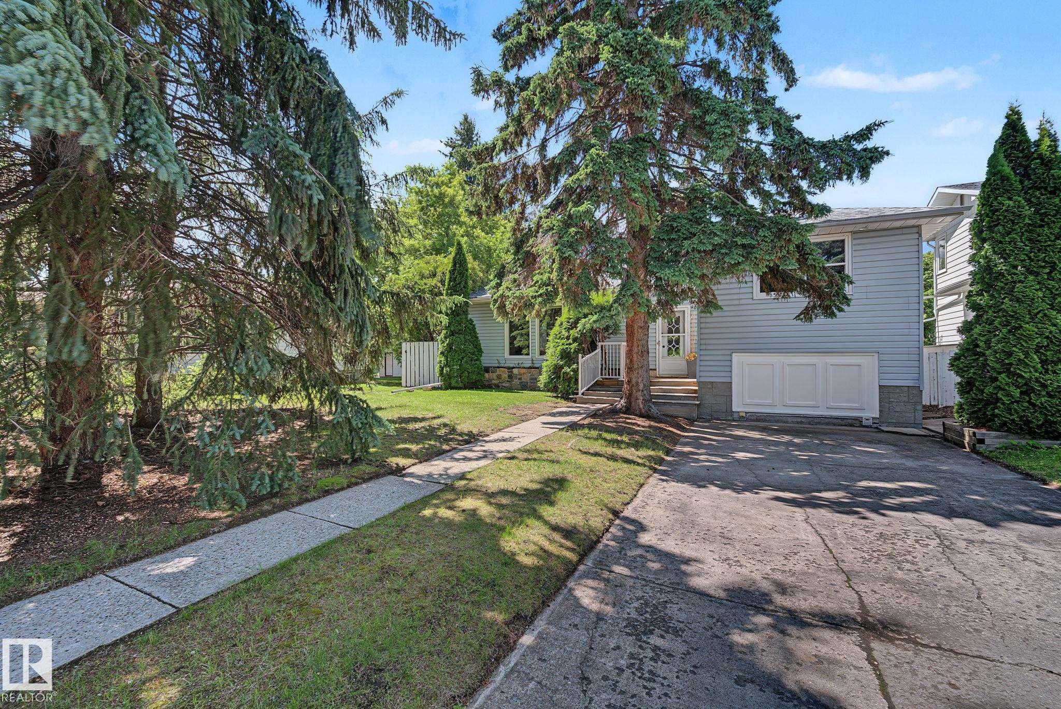
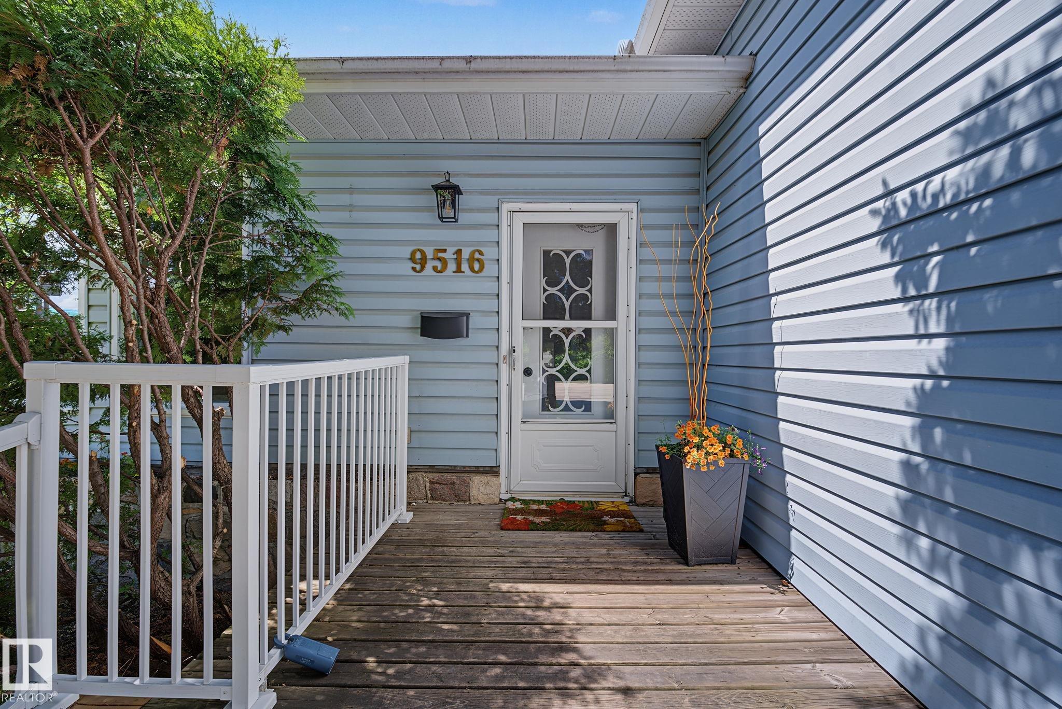
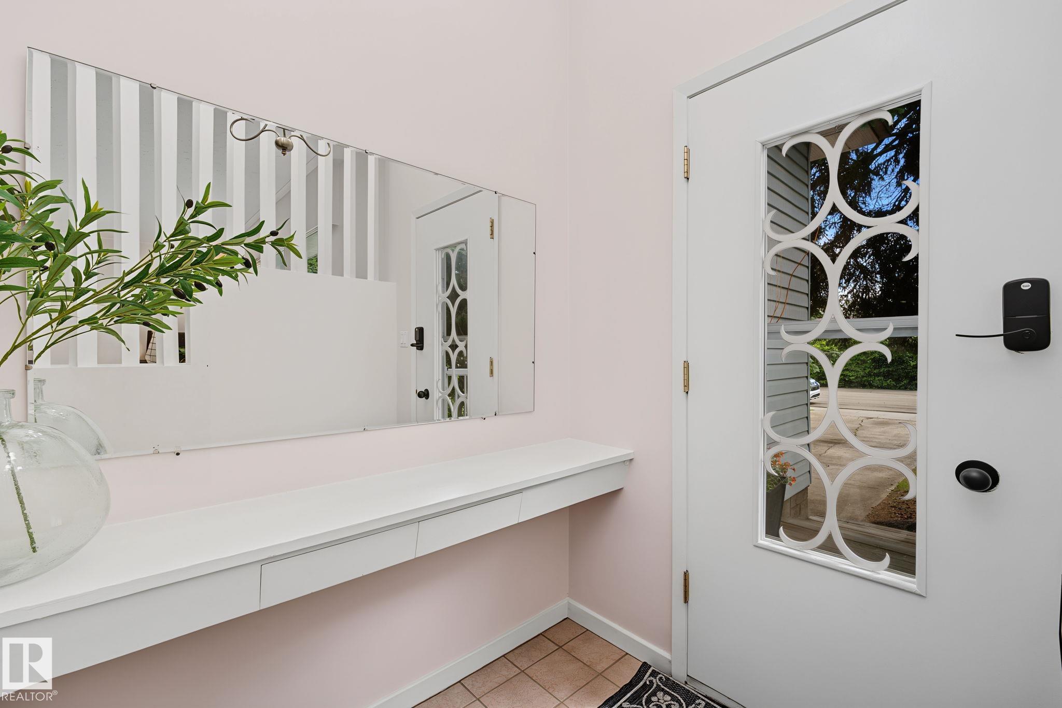
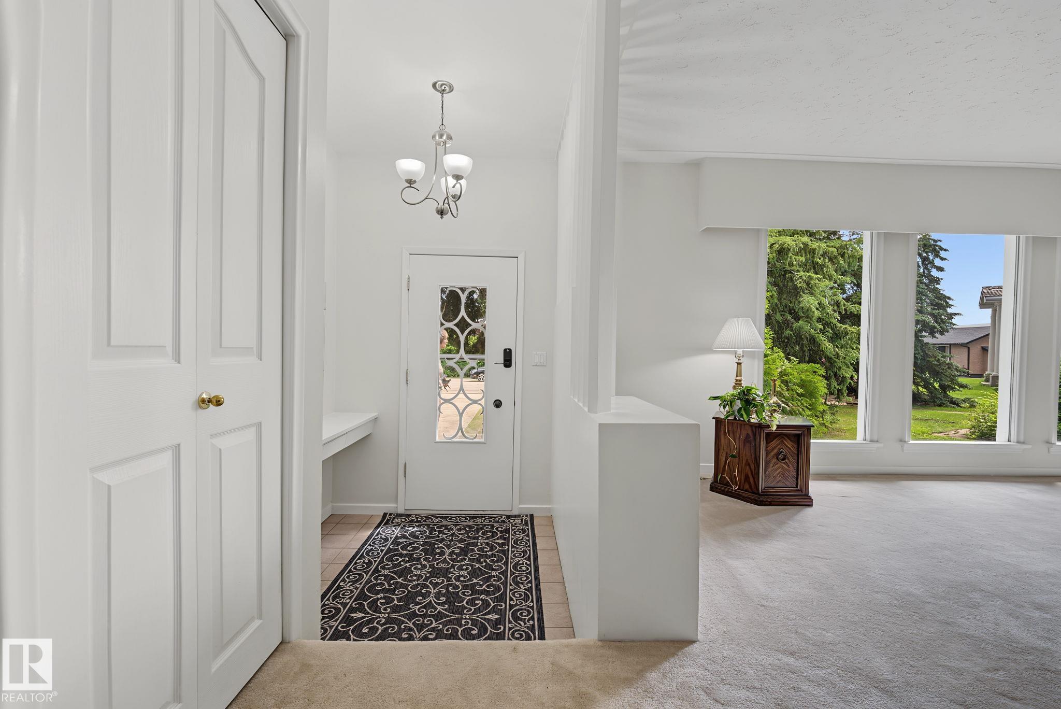
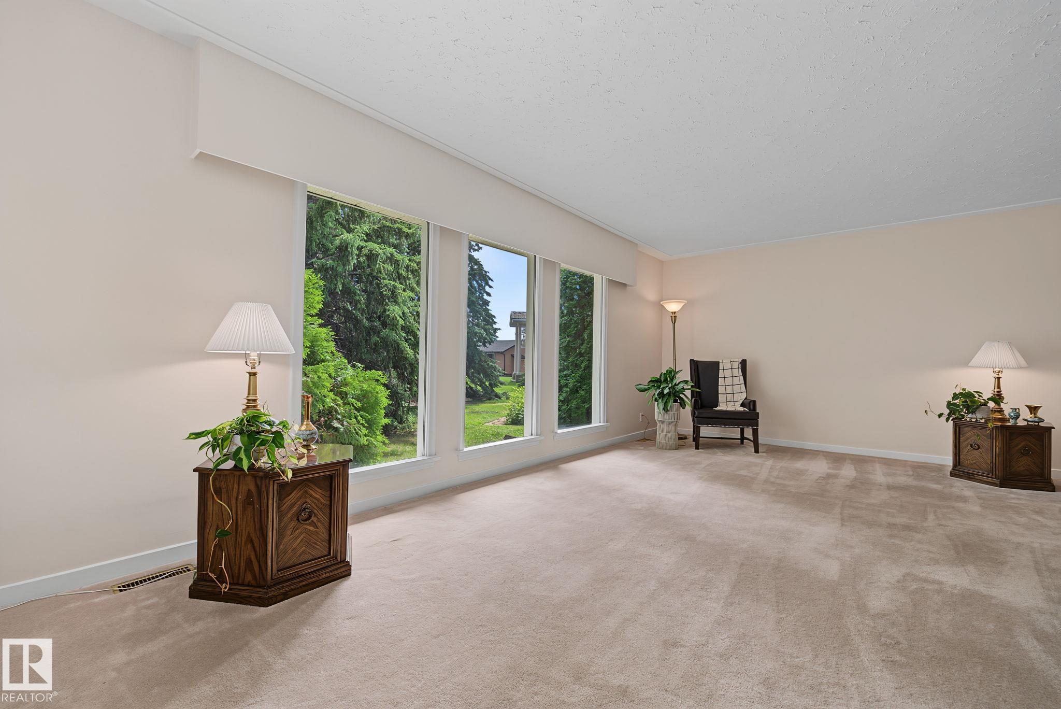


Opportunity Knocks ... Homes like this in Crestwood don't come up often that sit on an extraordinary massive 834 m2(.21 acre) pie lot on quiet crescent. Beautifully maintained 1600 sqft above grade, 4 bdms, fully finished basement, sunny west yard, double garage, & RV parking. Inviting entrance leads into fabulous floorplan for large gatherings & entertaining. Huge kitchen with pantry, oodles of counter and cabinets lead to eating area surrounded w/ west windows into yard. Expansive dining area leads to private deck. Massive cozy living room enjoys floor-ceiling windows & stunning stone fireplace. Upstairs has 2 kingsized bdms and full bathroom. Downstairs has 2 add'l bedrooms, family room + 2nd fireplace, cold room, bath, laundry & plenty of storage. Private fenced west parklike backyard and double garage. Extra RV parking out front! Amazing location steps from schools, trails, and shopping. LOCATION, numerous possibilities can take this custom built home into your EXECUTIVE forever family home!
Listing Information
- Prop. Type:
- Detached Single Family
- Property Style:
- 4 Level Split
- Status:
- Active
- City:
- Edmonton
- MLS® Number:
- E4497702
- Bedrooms:
- 4
- Neighbourhood:
- Crestwood
- Area:
- Edmonton
- Province:
- Alberta
- Listing Price:
- $788,000
General Information
- Year Built:
- 1955
- Total Square Feet:
- 1604ft2
Additional Information
- Basement Dev:
- Full, Finished
- Parking:
- Double Garage Detached, RV Parking
VIP-Only Information
- Sign-Up or Log-in to view full listing details:
- Sign-Up / Log In
This property is listed by Remax River City and provided here courtesy of
Jason Thomas BCom.
For more information or to schedule a viewing please contact Jason Thomas BCom.

Data is deemed reliable but is not guaranteed accurate by the REALTORS® Association of Edmonton.


 Office Phone:
 Fax:
Fax: Email: