
Jason Thomas BCom
Royal Lepage Summit Realty
2611 Ellwood Dr S.W., Edmonton, Alberta
P: 780.499.5696
F: 780.431.1600
Email
Royal Lepage Summit Realty
2611 Ellwood Dr S.W., Edmonton, Alberta
P: 780.499.5696
F: 780.431.1600
Edmonton Homes For Sale
For more information on this Edmonton area home for sale or any other please contact me.
Courtesy of RE/MAX Elite.
Data was last updated 2025-06-25 at 20:18:11 GMT
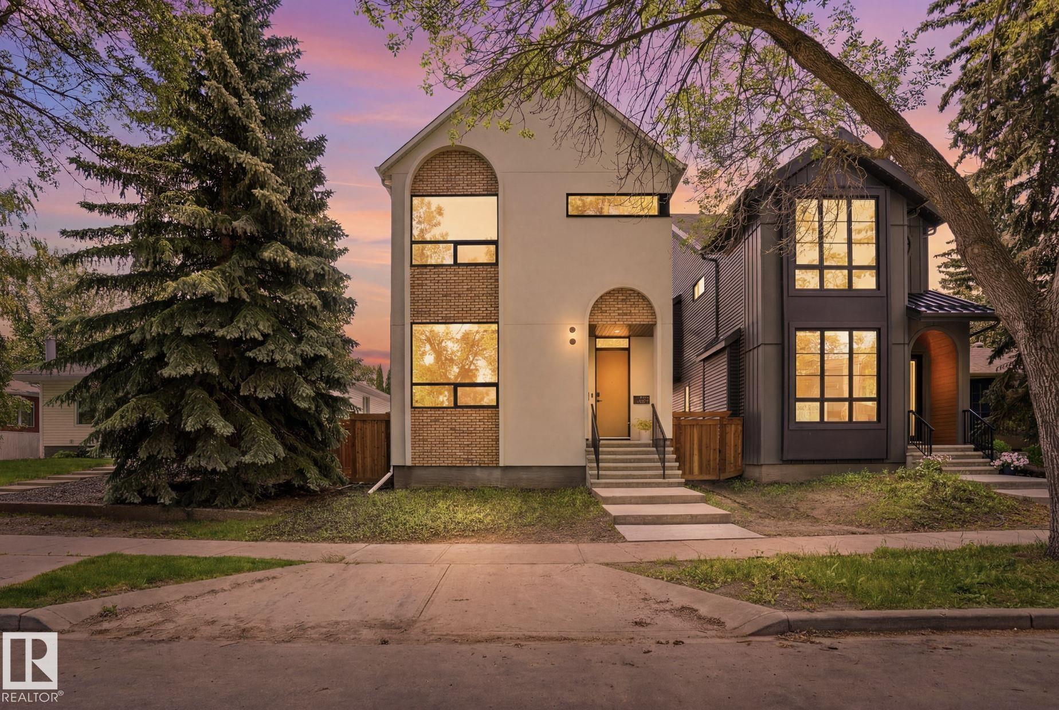
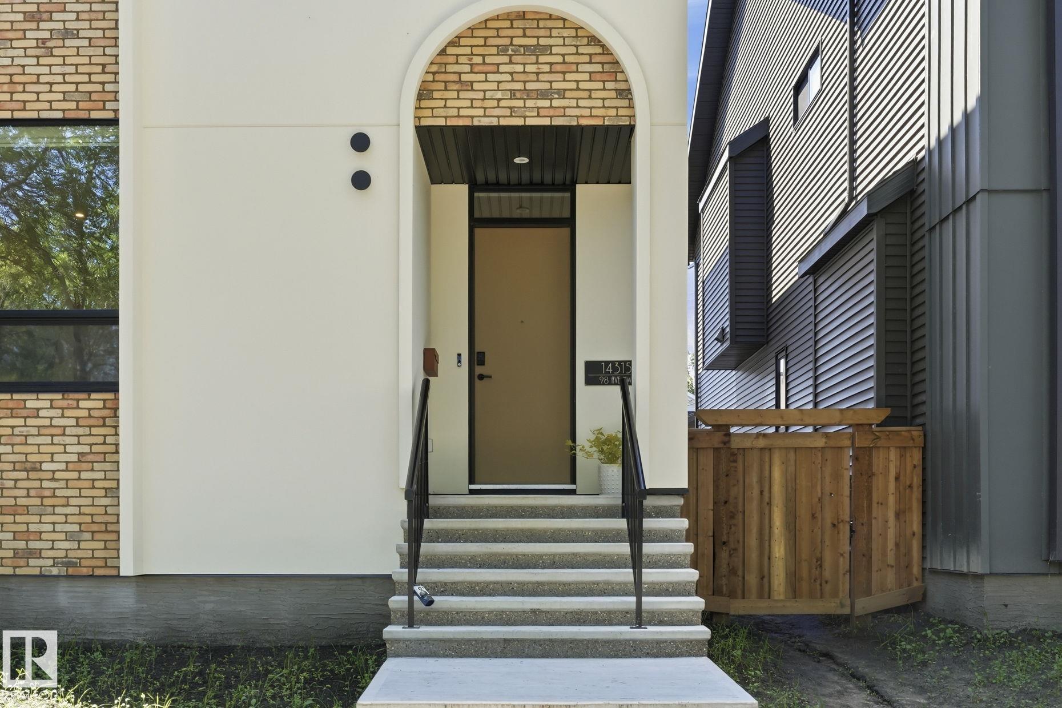
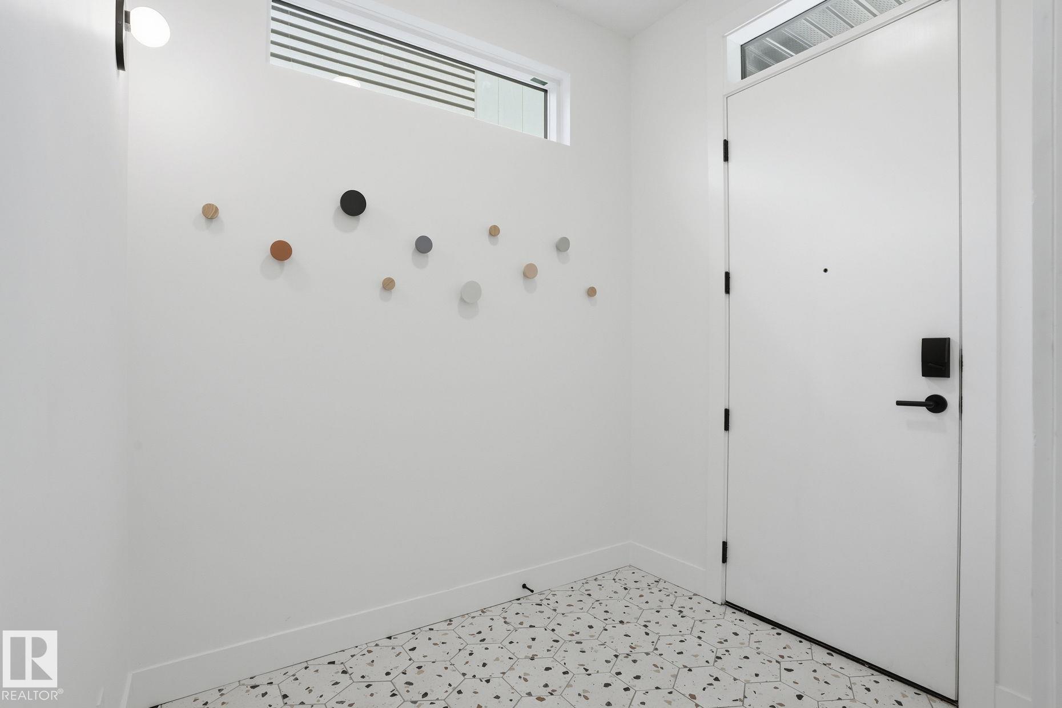
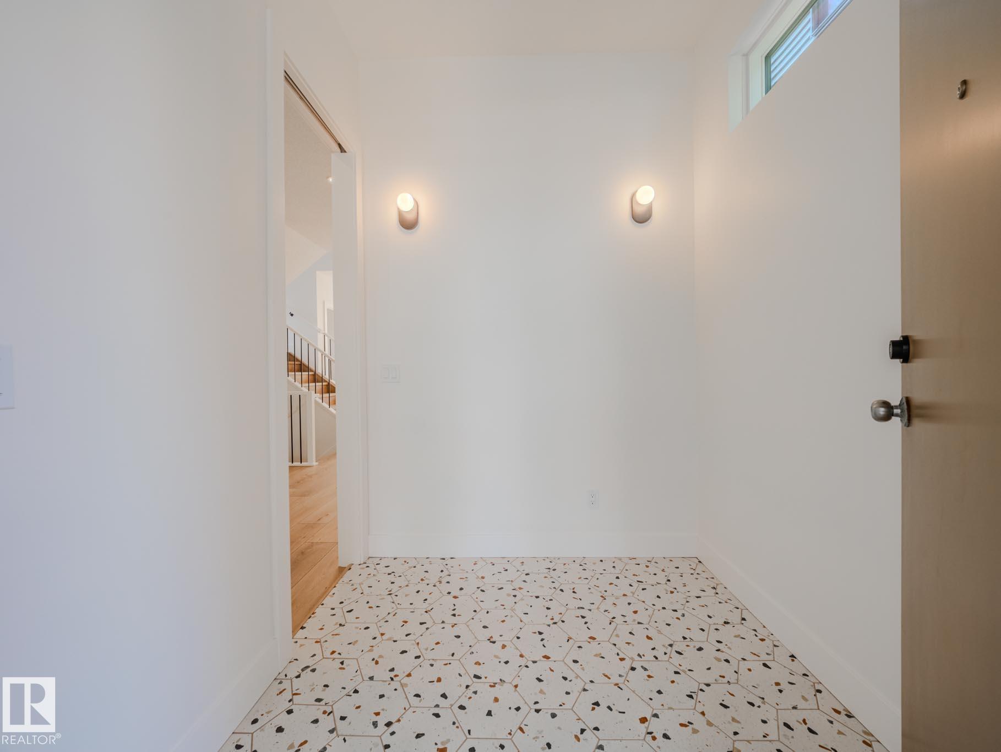
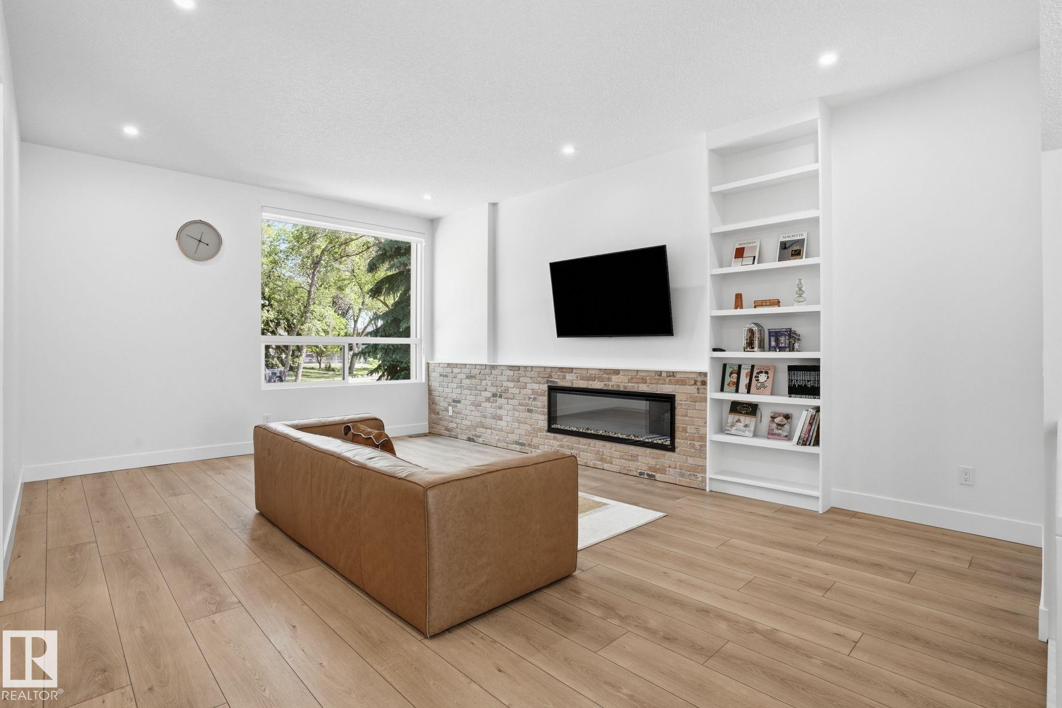


CUSTOM BUILT LUXURY in Coveted CRESTWOOD! Experience unparalleled sophistication in this exceptional 2,590 sqft 2-storey masterpiece located in one of Edmonton?s most prestigious west-central communities. Striking stucco and brick curb appeal, this thoughtfully designed home offers three levels of finished living space, featuring 5 bedrooms, 5 bathrooms (incl. 3 private ensuites), a main-floor office, and a fully finished basement. Step inside to an open-concept layout illuminated by natural light, framed by soaring 9? and 10? ceilings. The gourmet kitchen flows into the expansive living area, anchored by a cozy fireplace?perfect for entertaining. Upstairs, the primary bedroom is complete with a spa-inspired luxury ensuite. Two additional upper bedrooms provide ample space for family or guests. The fully finished basement adds incredible flexibility, offering a massive recreational family room, an extra bedroom & a full bath. The property features a fully fenced yard A/C & finished double detached garage.
Listing Information
- Prop. Type:
- Detached Single Family
- Property Style:
- 2 Storey
- Status:
- Active
- City:
- Edmonton
- MLS® Number:
- E4497667
- Bedrooms:
- 5
- Neighbourhood:
- Crestwood
- Area:
- Edmonton
- Province:
- Alberta
- Listing Price:
- $1,490,000
General Information
- Year Built:
- 2025
- Total Square Feet:
- 2591ft2
Additional Information
- Basement Dev:
- Full, Finished
- Parking:
- Double Garage Detached, Insulated
VIP-Only Information
- Sign-Up or Log-in to view full listing details:
- Sign-Up / Log In
This property is listed by RE/MAX Elite and provided here courtesy of
Jason Thomas BCom.
For more information or to schedule a viewing please contact Jason Thomas BCom.

Data is deemed reliable but is not guaranteed accurate by the REALTORS® Association of Edmonton.


 Office Phone:
 Fax:
Fax: Email: