
Jason Thomas BCom
Royal Lepage Summit Realty
2611 Ellwood Dr S.W., Edmonton, Alberta
P: 780.499.5696
F: 780.431.1600
Email
Royal Lepage Summit Realty
2611 Ellwood Dr S.W., Edmonton, Alberta
P: 780.499.5696
F: 780.431.1600
Edmonton Homes For Sale
For more information on this Edmonton area home for sale or any other please contact me.
Courtesy of RE/MAX Elite.
Data was last updated 2025-06-25 at 20:18:11 GMT
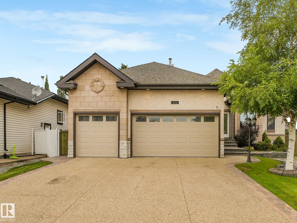
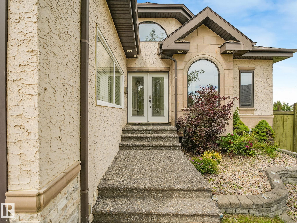
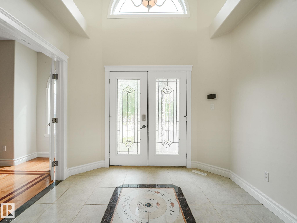
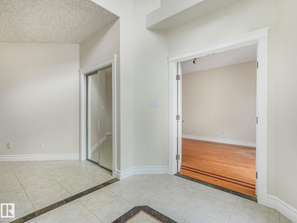
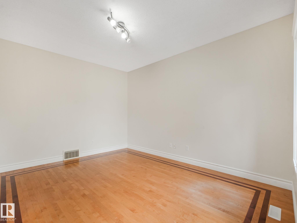
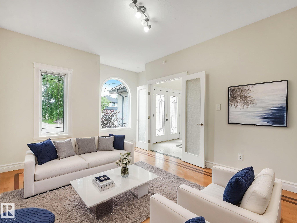
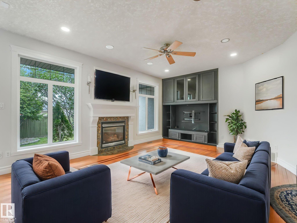
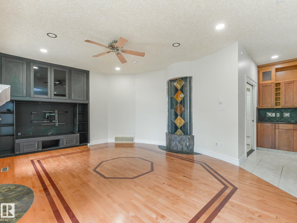
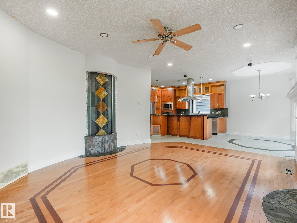
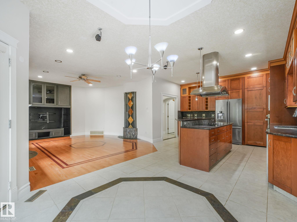
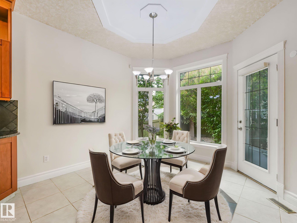
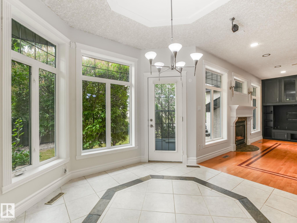
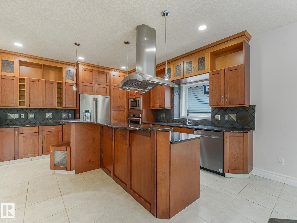
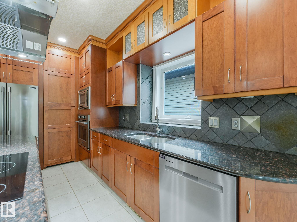
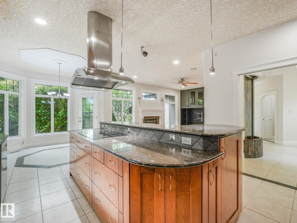
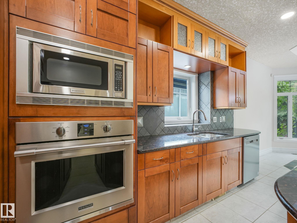
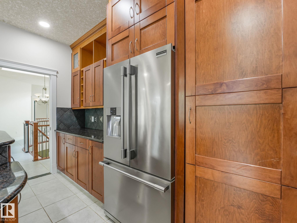
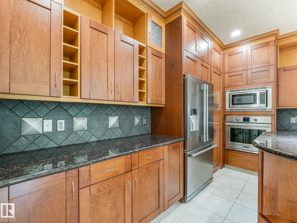
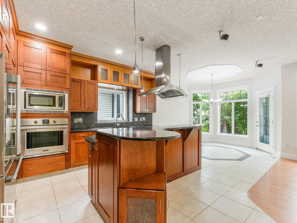
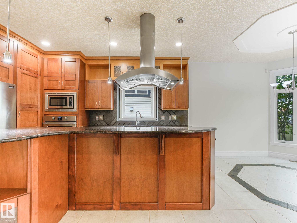
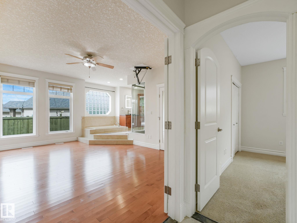
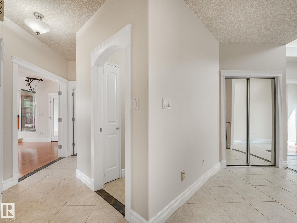
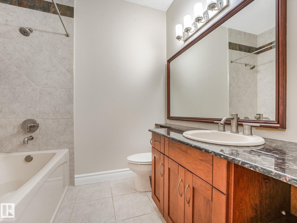
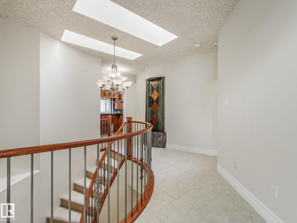
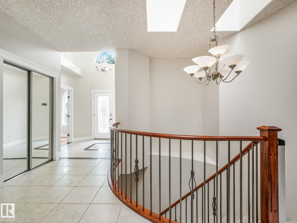
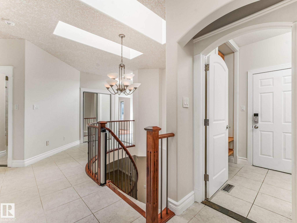
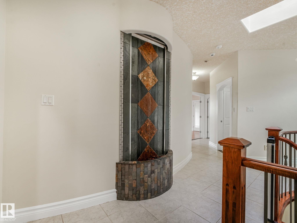
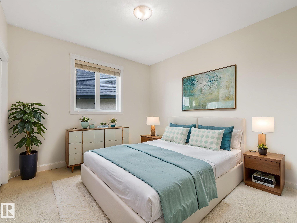
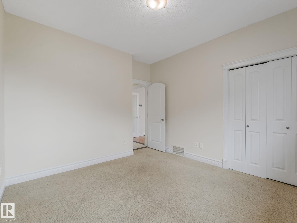
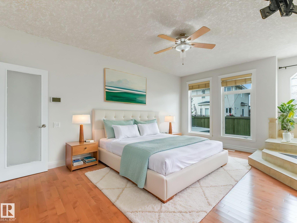
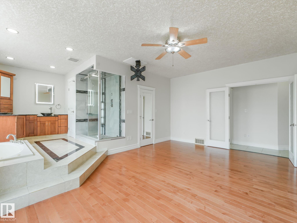
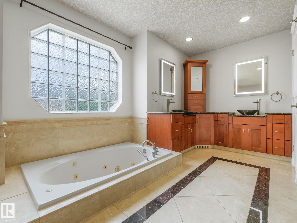
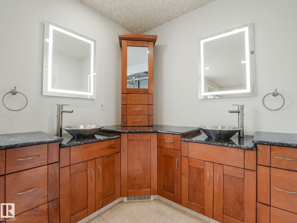
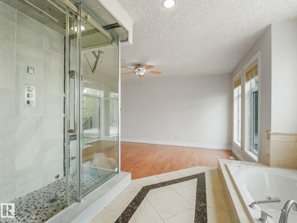
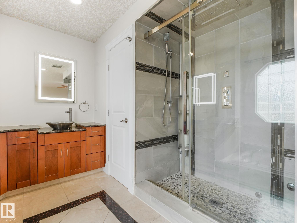
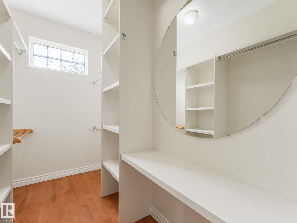
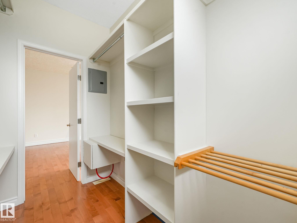
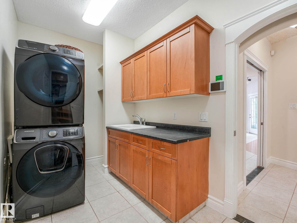
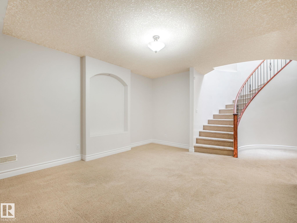
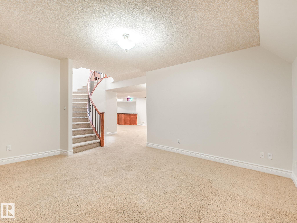
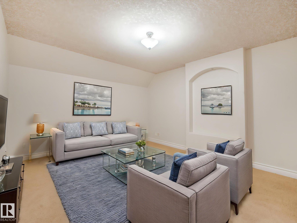
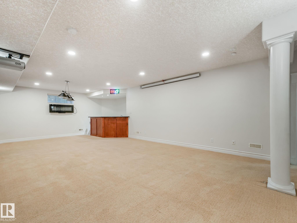
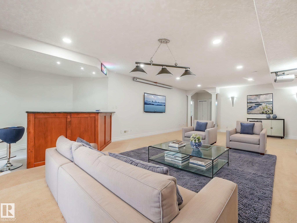
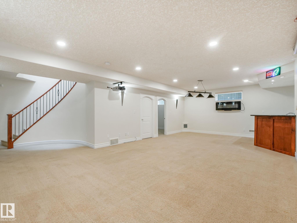
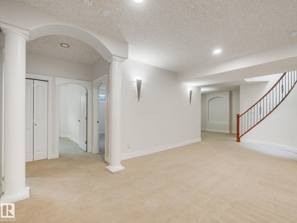
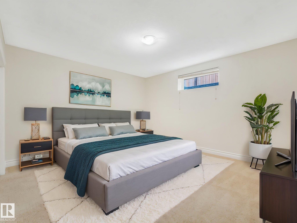
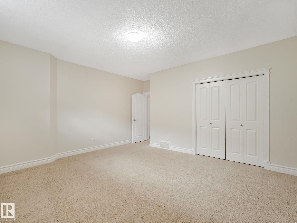
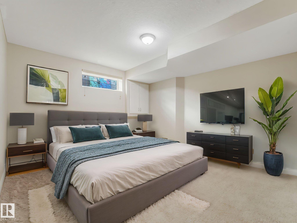
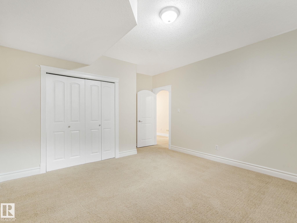
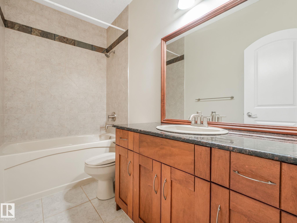
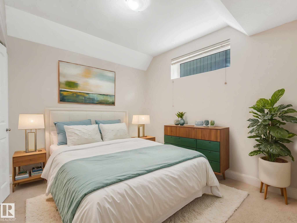
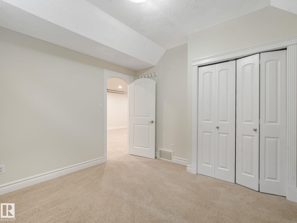
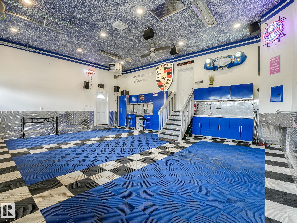
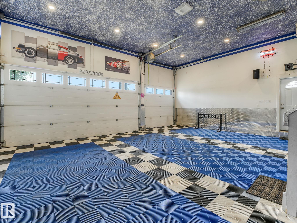
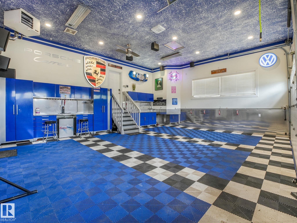
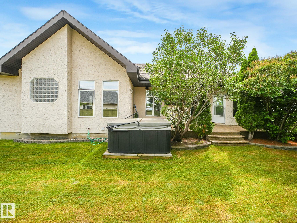
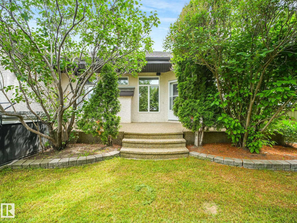
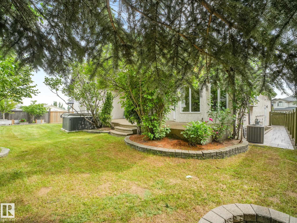
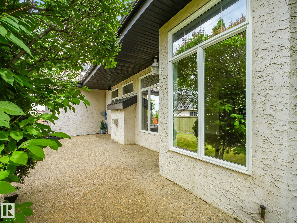
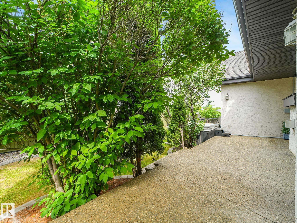
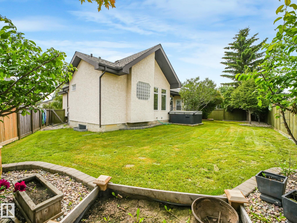
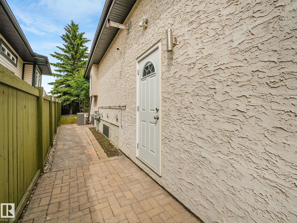
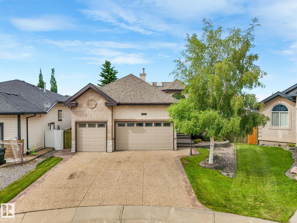
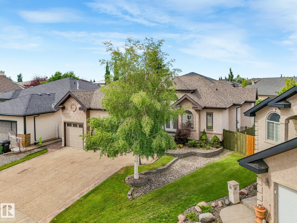
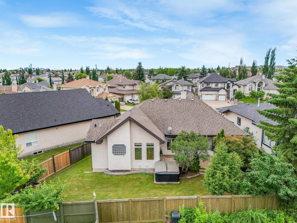
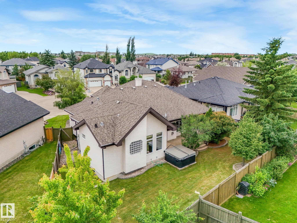
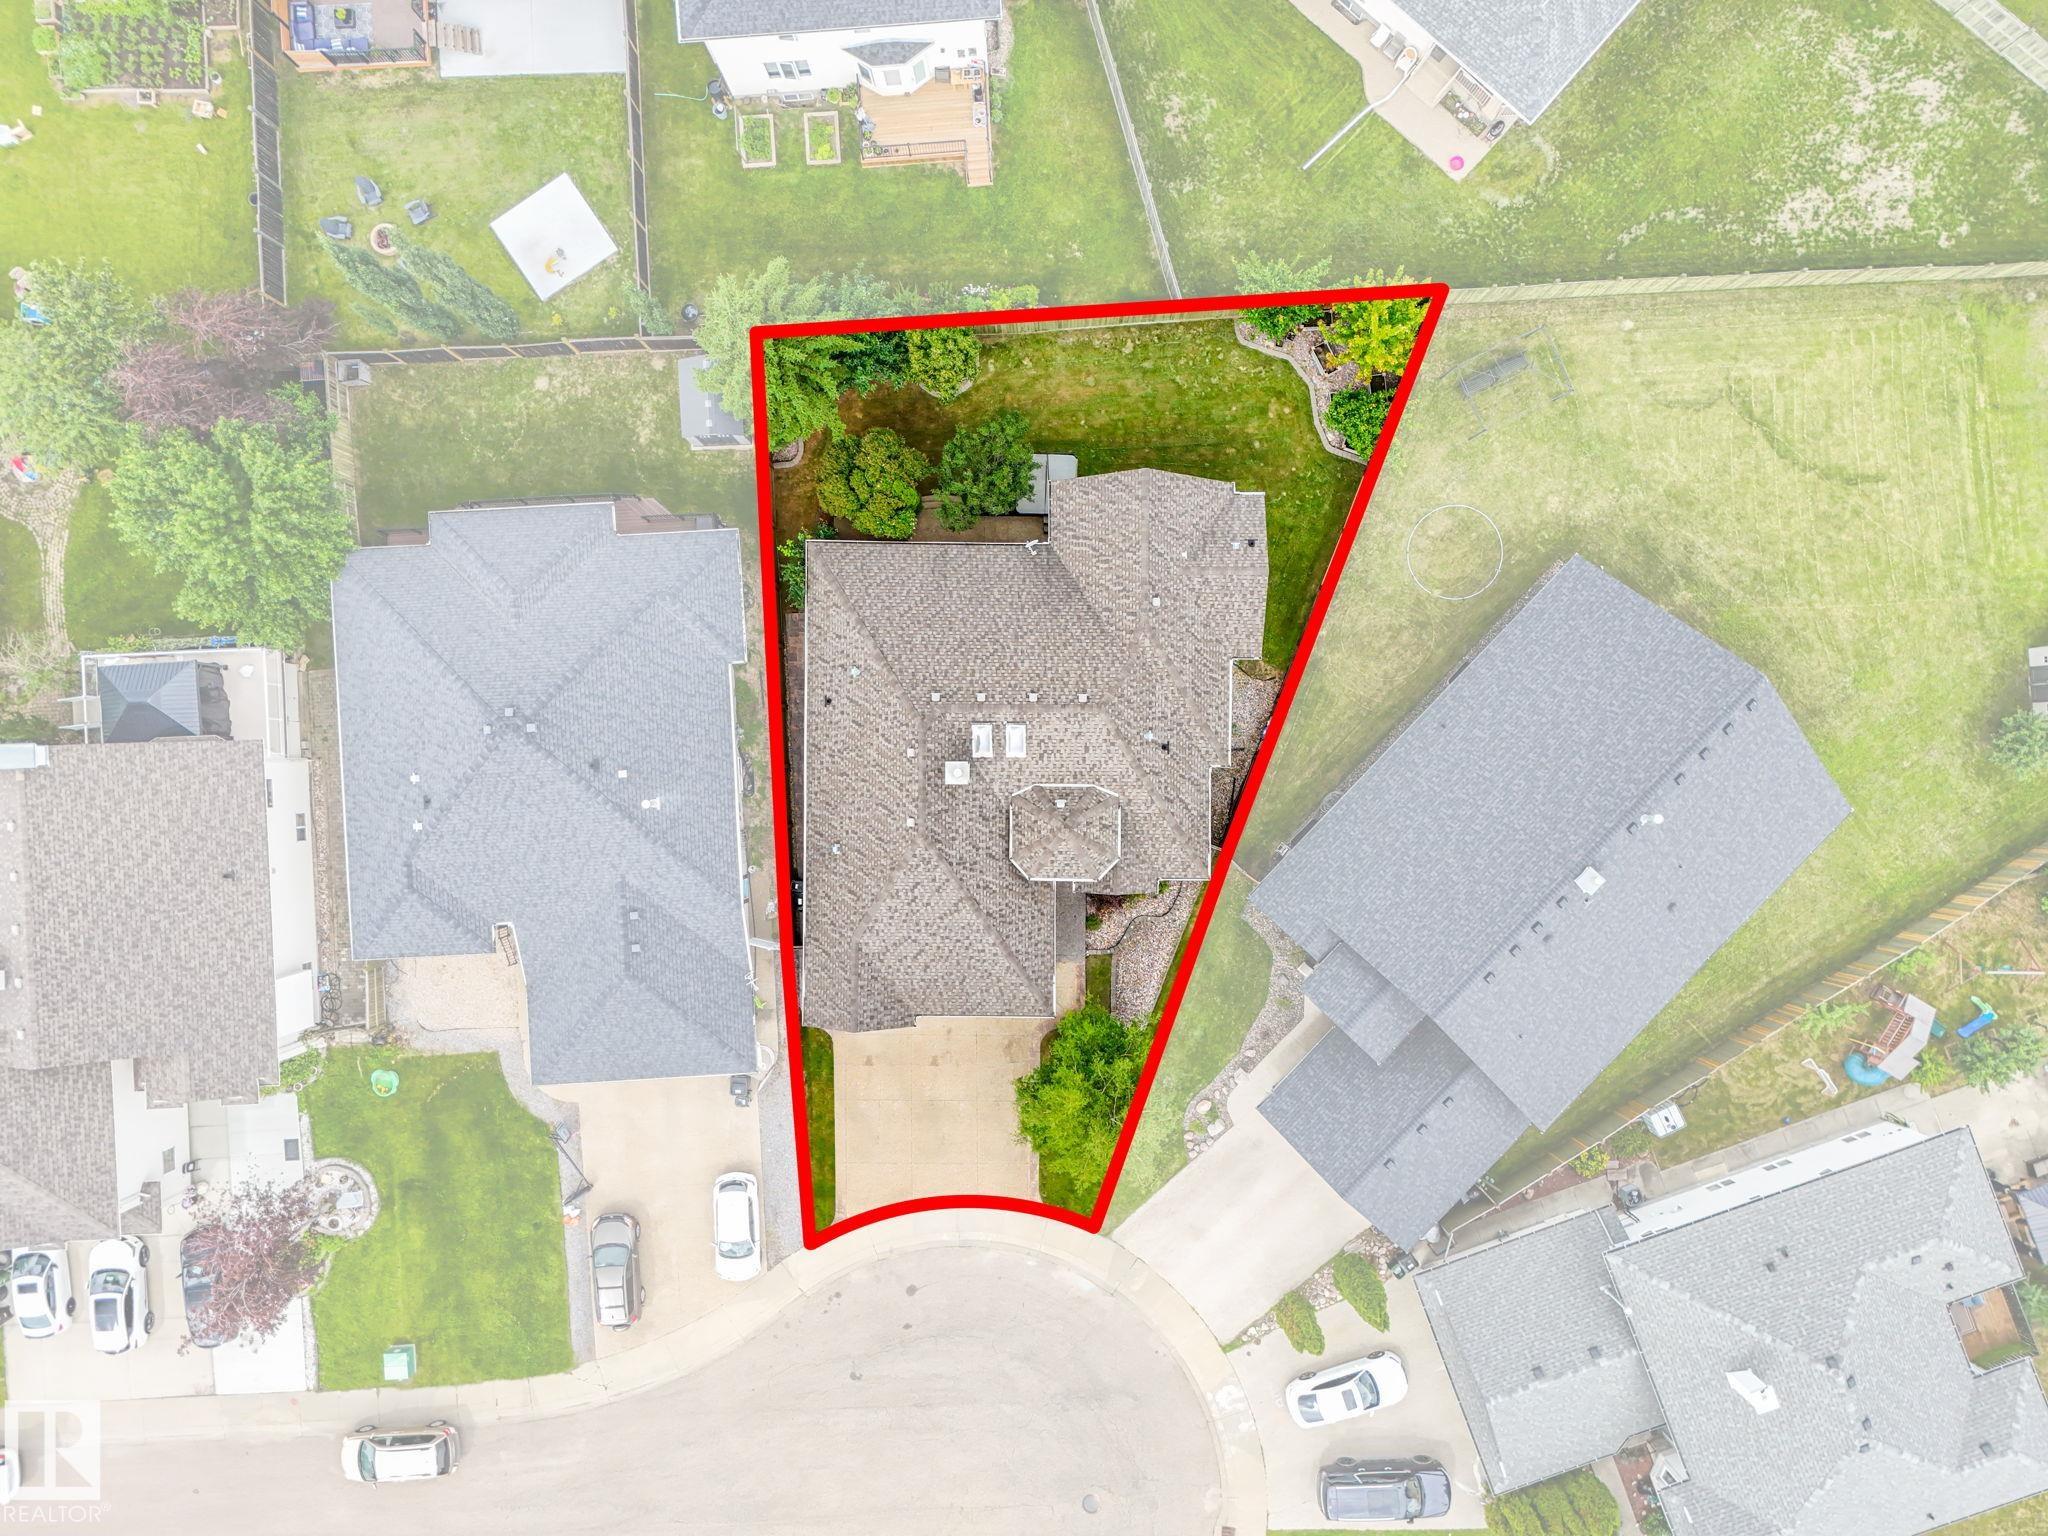
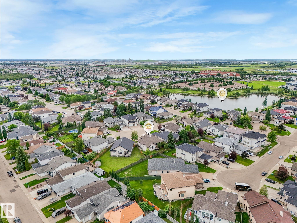
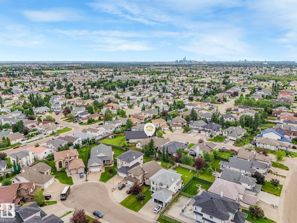
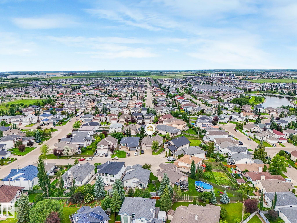
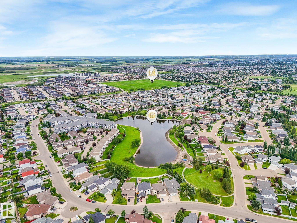
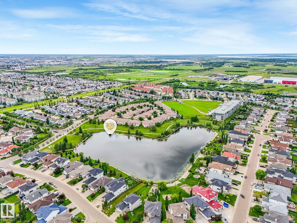
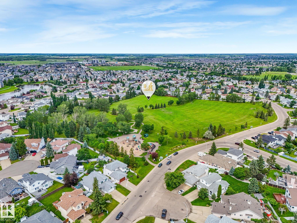
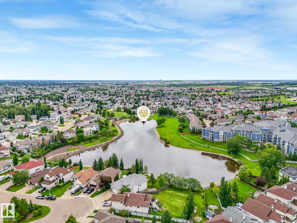
STUNNING EXECUTIVE BUNGALOW! built by elite custom home builder Pompei Homes, offering over 3,500 sq.ft. of designer living space in desirable Carlton, situated on a huge pie lot in a quiet cul-de-sac. This 6 bedroom, 3 bath home features coffered ceilings, custom floor inlays, maple cabinetry, A/C, exposed aggregate concrete & high-end ceramic tile & hardwood flooring. The kitchen offers tall luxury cabinetry, granite countertops & quality s/s appliances with chimney hood fan. The living room includes a gas fireplace, unique water feature & built-in entertainment centre. The primary suite features a 5-piece ensuite with steam/rain shower, dual sinks, sunken jetted tub & fitted walk in closet. A curved staircase leads to the fully finished basement, complete with a large family room, wet bar & 3 additional bedrooms. Enjoy a state-of-the-art, heated, TRIPLE dream garage & a fully landscaped private yard with mature trees, hot tub & raised patio. A rare offering of quality and craftsmanship! IMPRESSIVE!!
Listing Information
- Prop. Type:
- Detached Single Family
- Property Style:
- Bungalow
- Status:
- Active
- City:
- Edmonton
- MLS® Number:
- E4497596
- Bedrooms:
- 6
- Neighbourhood:
- Carlton
- Area:
- Edmonton
- Province:
- Alberta
- Listing Price:
- $719,000
General Information
- Year Built:
- 2003
- Total Square Feet:
- 1825ft2
Additional Information
- Basement Dev:
- Full, Finished
- Parking:
- Heated, Over Sized, Triple Garage Attached, See Remarks
VIP-Only Information
- Sign-Up or Log-in to view full listing details:
- Sign-Up / Log In
This property is listed by RE/MAX Elite and provided here courtesy of
Jason Thomas BCom.
For more information or to schedule a viewing please contact Jason Thomas BCom.

Data is deemed reliable but is not guaranteed accurate by the REALTORS® Association of Edmonton.


 Office Phone:
 Fax:
Fax: Email: