
Jason Thomas BCom
Royal Lepage Summit Realty
2611 Ellwood Dr S.W., Edmonton, Alberta
P: 780.499.5696
F: 780.431.1600
Email
Royal Lepage Summit Realty
2611 Ellwood Dr S.W., Edmonton, Alberta
P: 780.499.5696
F: 780.431.1600
Edmonton Homes For Sale
For more information on this Edmonton area home for sale or any other please contact me.
Courtesy of Fair Realty.
Data was last updated 2025-06-25 at 20:18:11 GMT
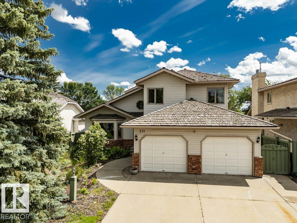
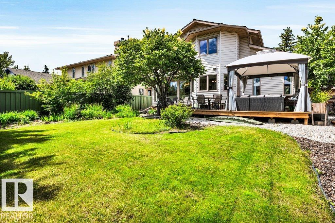
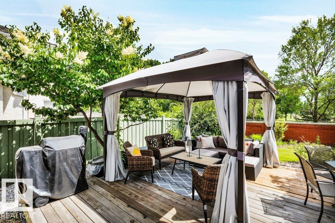
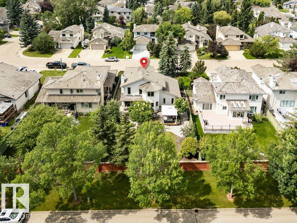
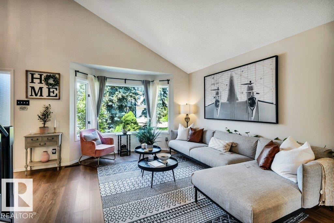
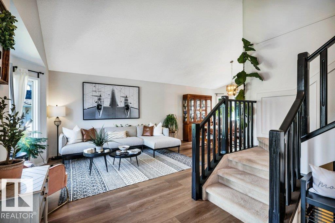
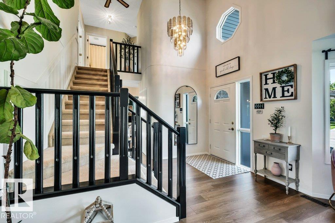
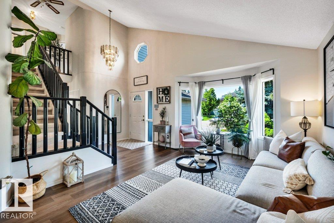
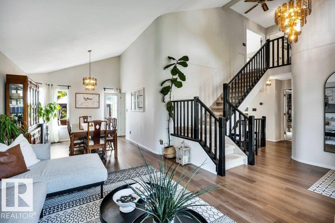
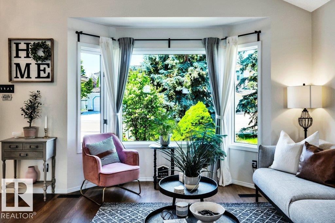
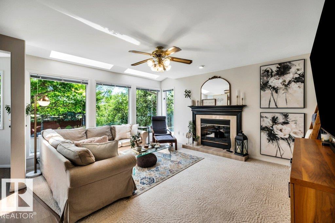
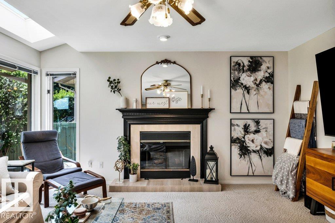
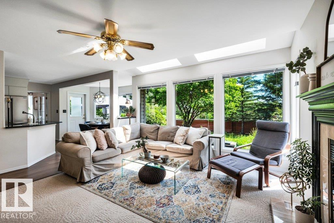
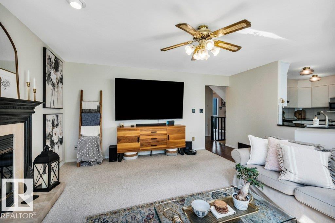
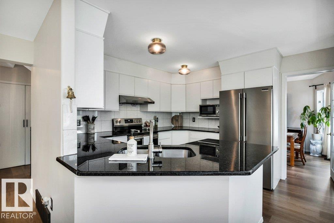
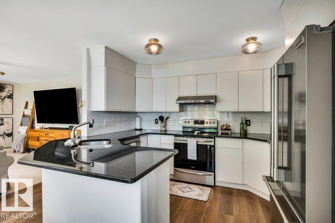
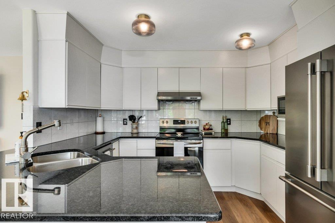
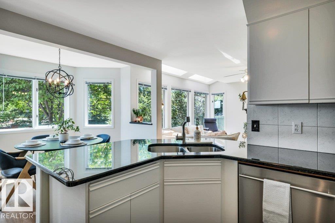
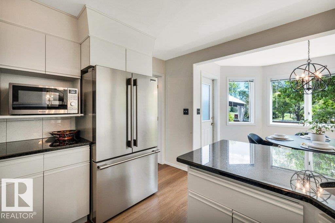
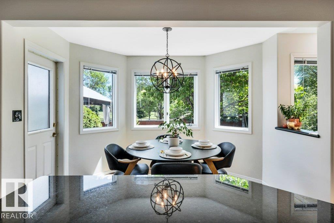
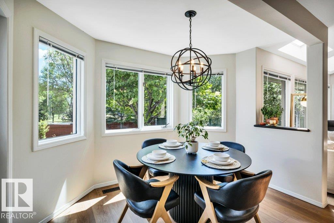
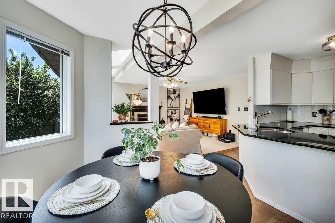
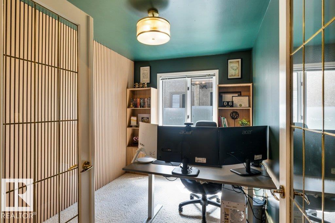
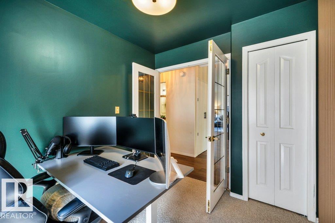
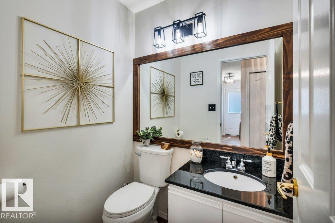
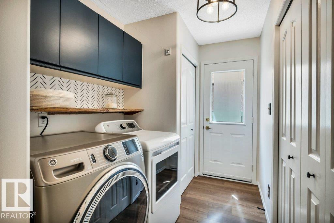
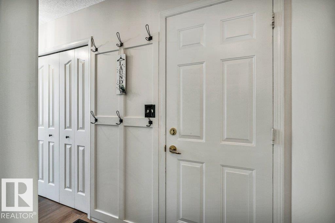
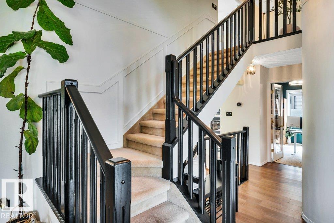
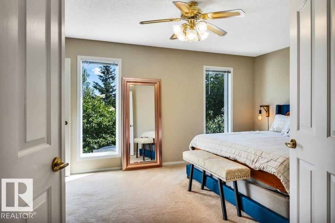
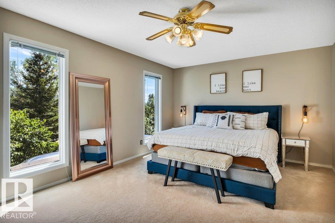
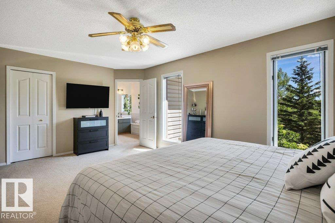
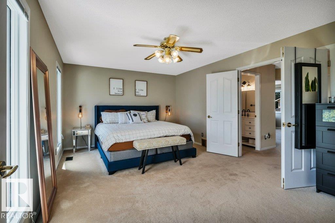
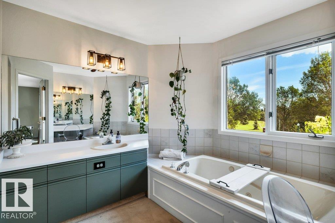
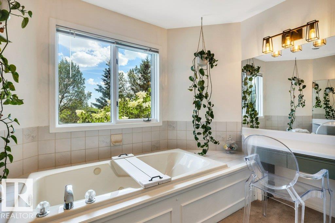
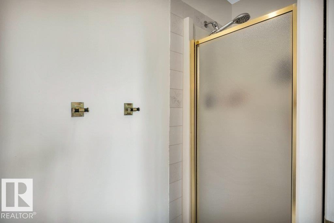
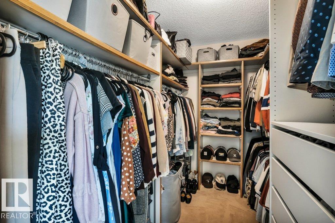
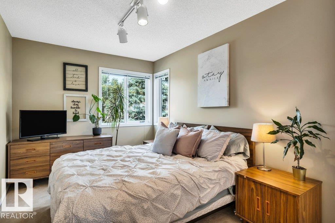
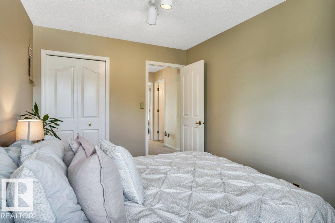
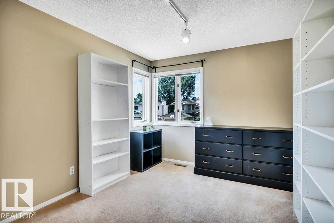
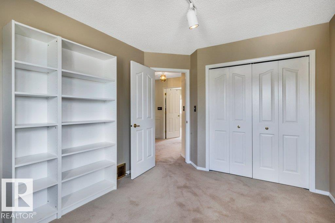
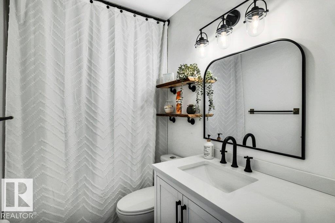
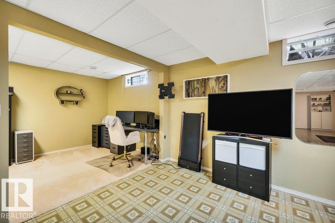
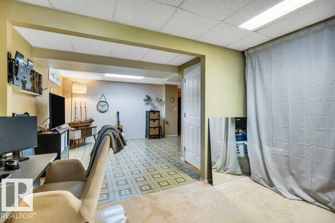
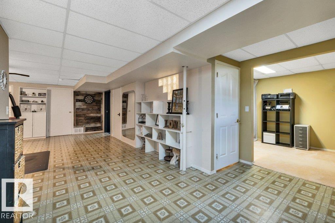
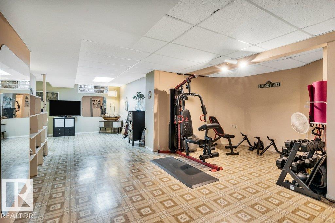
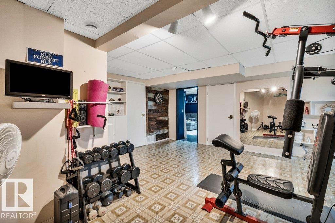
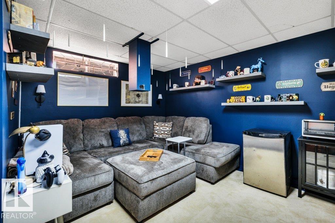
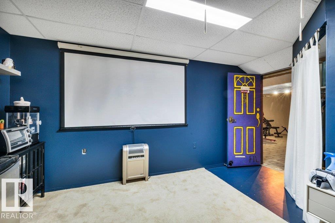
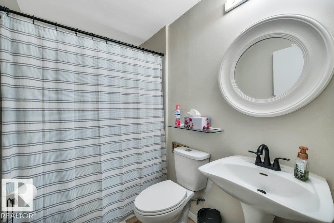
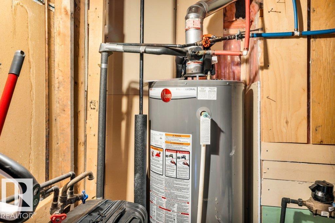
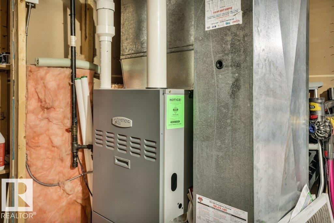
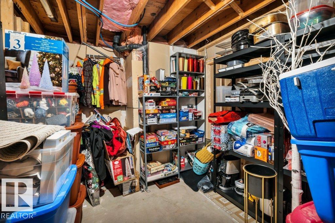
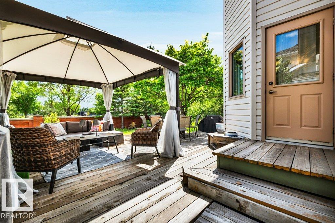
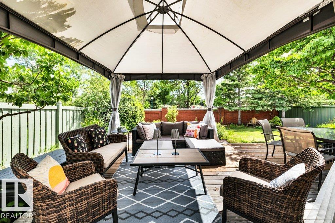
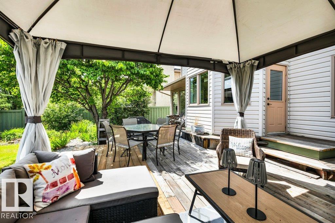
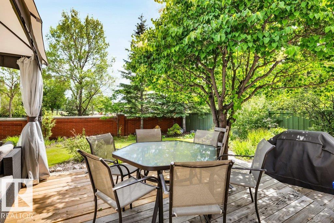
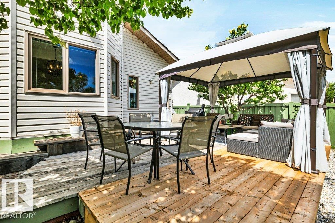
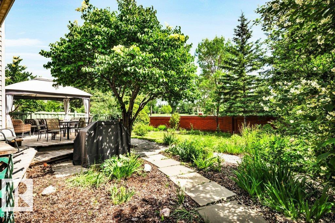
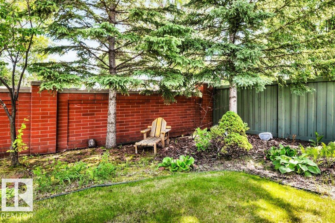
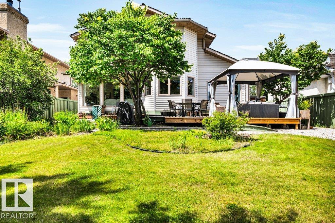
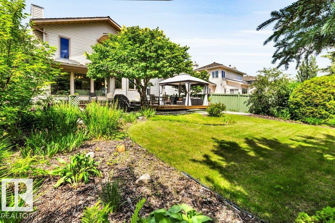
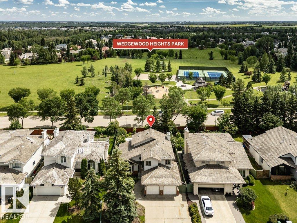
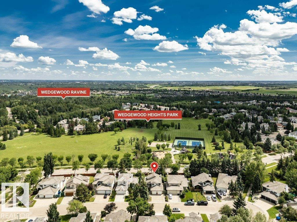
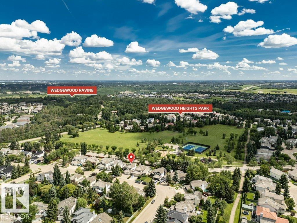
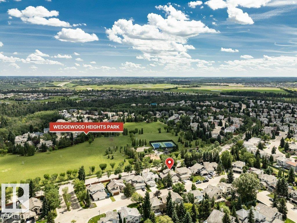
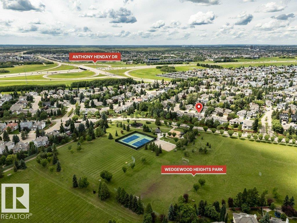
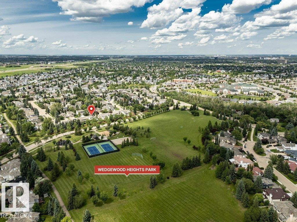
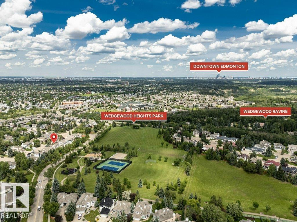
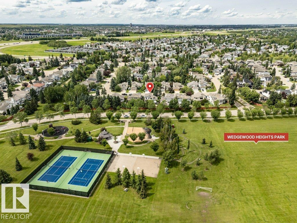
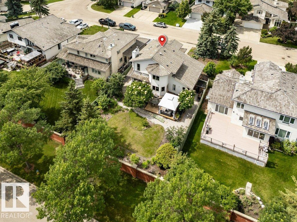
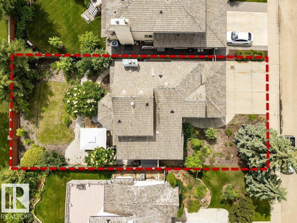
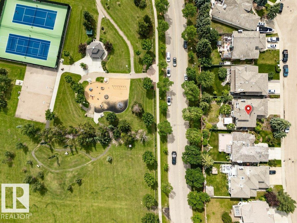
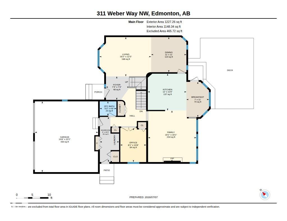
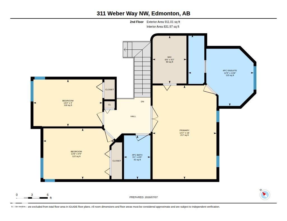
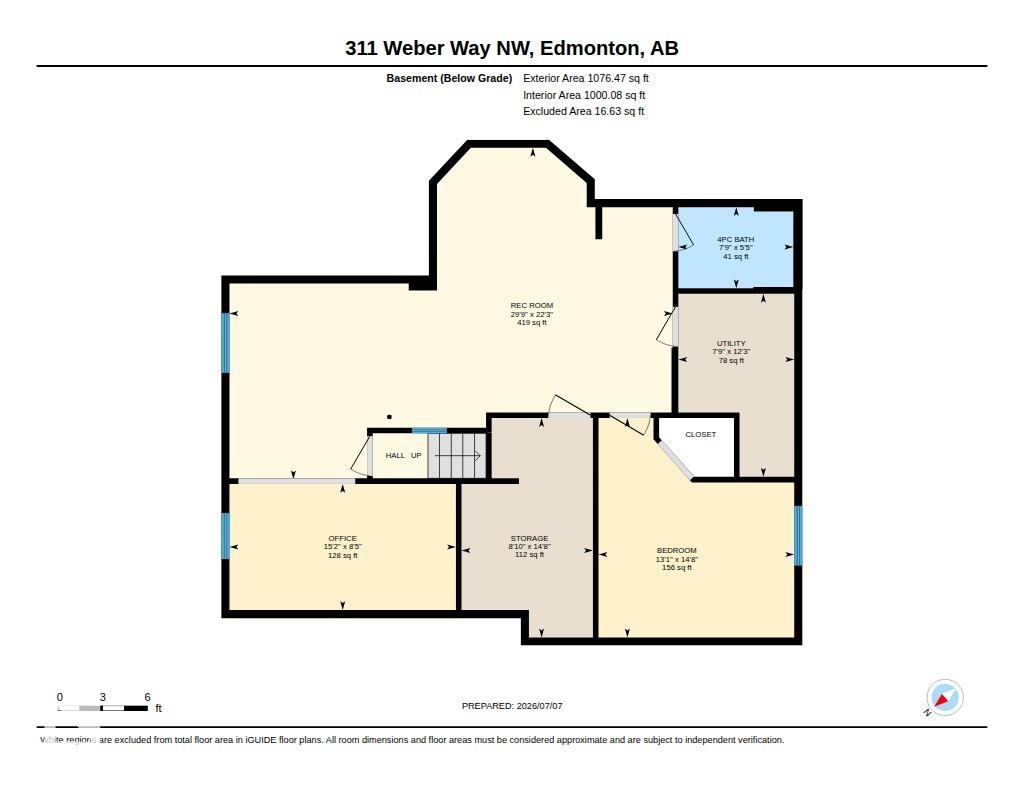
Welcome to this impressive 2,138 sq. ft. 4 BED, 3½ BATH family home in sought-after Wedgewood, perfectly positioned with gorgeous south-facing park views. This exceptional home blends quality construction with extensive updates, incl. NEW FLOORING, ALL NEW APPLIANCES, ALL NEW PLUMBING LINES (NO more polyB), a 2014 HIGH-EFFICIENCY FURNACE, NEW HWT, updated bathrooms, garage openers and more. Built with fir and quality metal-clad windows, this home offers lasting quality and peace of mind. Enjoy relaxing or entertaining on the EXPANDED DECK overlooking the BEAUTIFULLY LANDSCAPED BACKYARD & park. This home features TWO GENEROUS BEDROOMS plus a SPACIOUS PRIMARY SUITE with walk-in closet, ensuite and beautiful park views. The finished basement offers a THEATRE ROOM/ REC ROOM, full bath, flex space and abundant storage. Complete with an oversized 21' x 23' garage, TRIPLE DRIVEWAY and minutes to Anthony Henday, this is an outstanding opportunity in one of west Edmonton's most desirable areas!
Listing Information
- Prop. Type:
- Detached Single Family
- Property Style:
- 2 Storey
- Status:
- Active
- Condo/HOA Fee:
- $350.00
- City:
- Edmonton
- MLS® Number:
- E4497581
- Bedrooms:
- 4
- Neighbourhood:
- Wedgewood Heights
- Area:
- Edmonton
- Province:
- Alberta
- Listing Price:
- $649,000
General Information
- Year Built:
- 1989
- Total Square Feet:
- 2138ft2
Additional Information
- Basement Dev:
- Full, Finished
- Parking:
- Double Garage Attached
VIP-Only Information
- Sign-Up or Log-in to view full listing details:
- Sign-Up / Log In
This property is listed by Fair Realty and provided here courtesy of
Jason Thomas BCom.
For more information or to schedule a viewing please contact Jason Thomas BCom.

Data is deemed reliable but is not guaranteed accurate by the REALTORS® Association of Edmonton.


 Office Phone:
 Fax:
Fax: Email: