
Jason Thomas BCom
Royal Lepage Summit Realty
2611 Ellwood Dr S.W., Edmonton, Alberta
P: 780.499.5696
F: 780.431.1600
Email
Royal Lepage Summit Realty
2611 Ellwood Dr S.W., Edmonton, Alberta
P: 780.499.5696
F: 780.431.1600
Edmonton Homes For Sale
For more information on this Edmonton area home for sale or any other please contact me.
Courtesy of 178 Real Estate Inc..
Data was last updated 2025-06-25 at 20:18:11 GMT
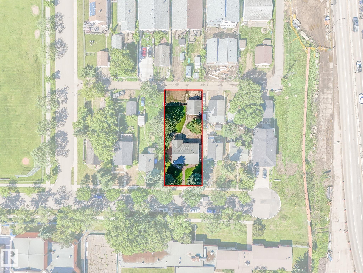
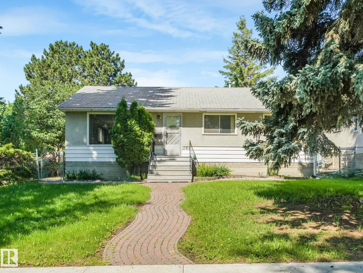
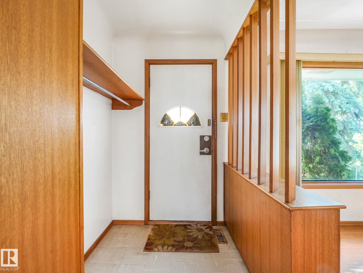
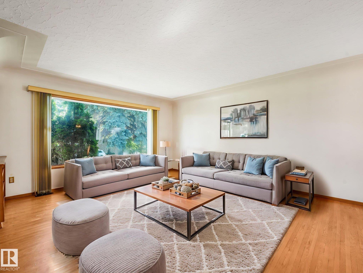
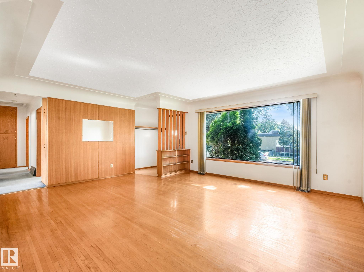
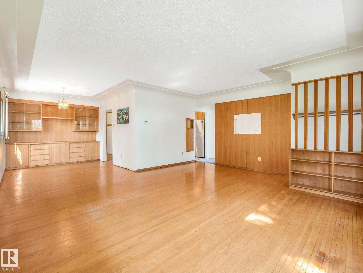
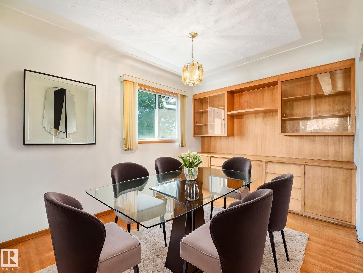
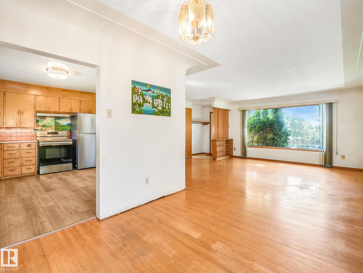
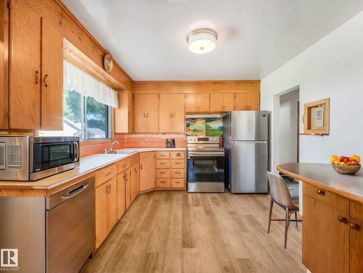
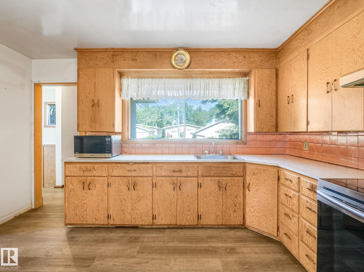
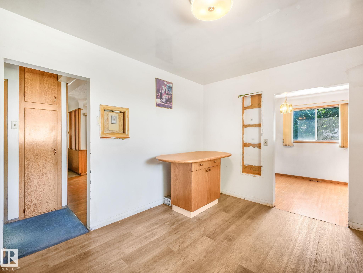
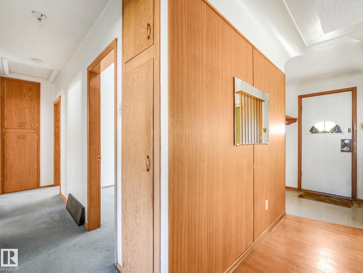
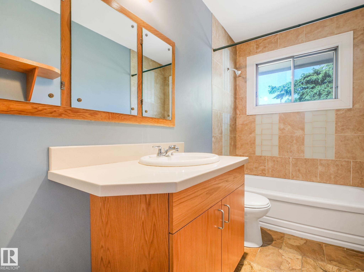
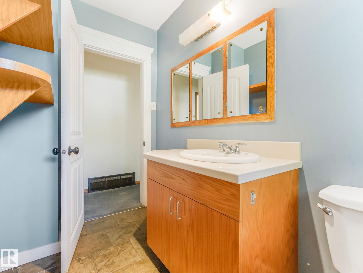
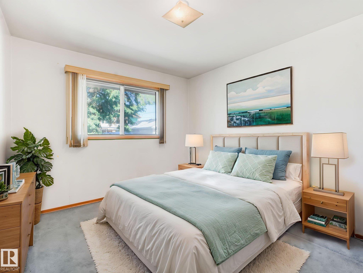
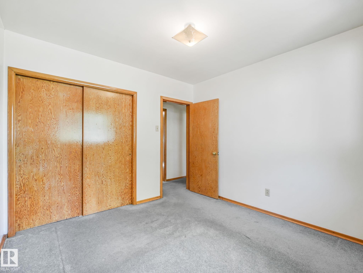
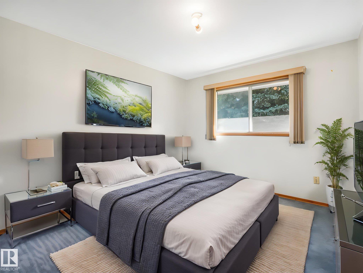
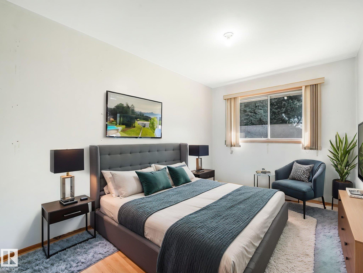
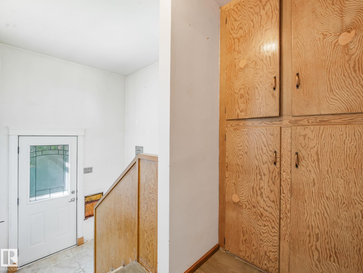
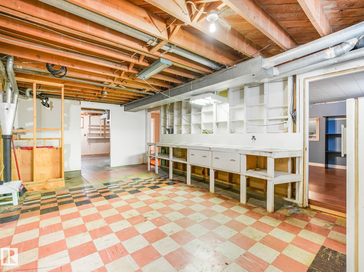
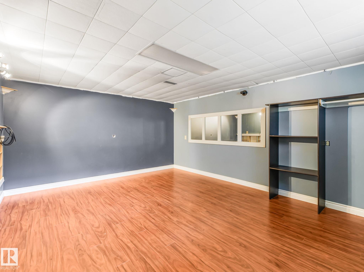
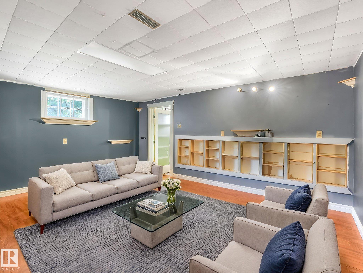
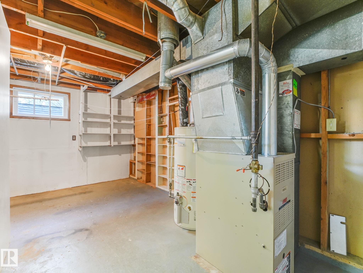
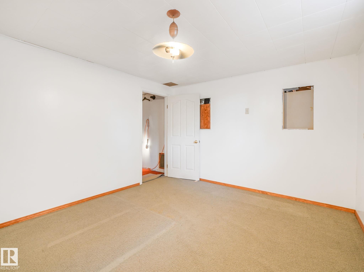
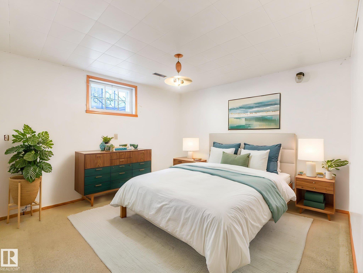
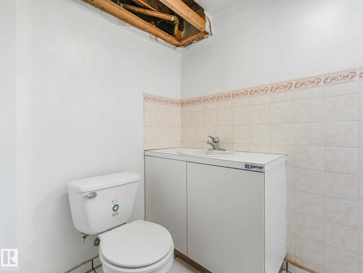
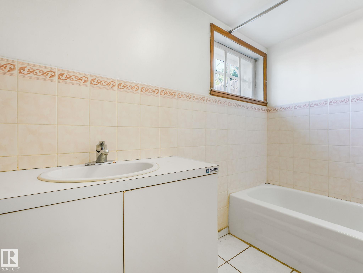
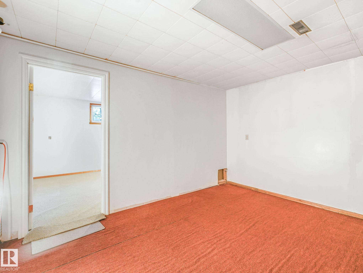
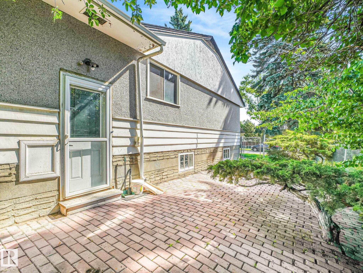
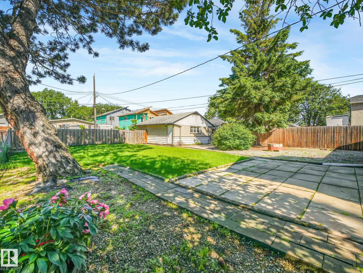
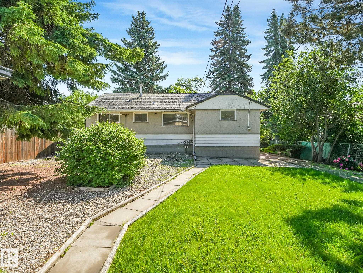
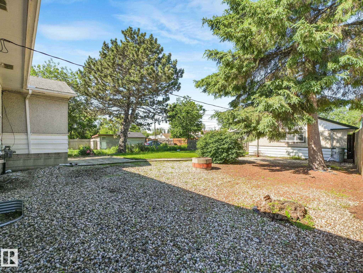
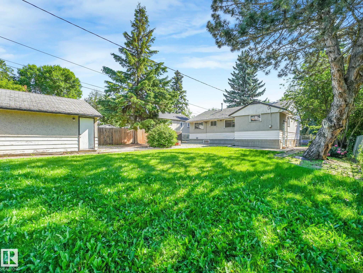
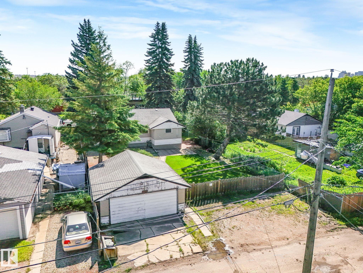
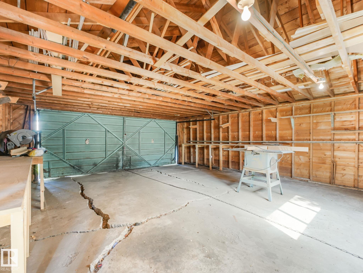
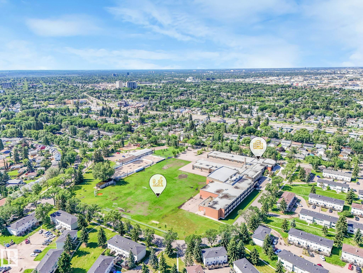
Prince Charles gem with serious upside! Well maintained by its original owner for over 30 years, this solid 1959 bungalow sits on a rare 60' x 150' RS lot on a quiet, treed, and no-thru street. 3 beds, 2 full baths (main 4pc + a second 4pc down), ~1,224 sq ft, oversized double detached garage, and large windows flooding the home with natural light. Move in, renovate, or explore redevelopment potential under RS zoning ? the choice is yours. Location is unbeatable: walk to schools and parks, and enjoy quick access to Yellowhead Trail for easy citywide commuting. Minutes away, 124 Street offers Edmonton's beloved mix of art galleries, boutiques, and Edm's finest restaurants ? one of the city's most vibrant, up-and-coming corridors. Still fully livable, making it a smart holding property: place a short-term tenant while you finalize permits and plans. Endless potential in an unbeatable location ? you're really going to love this one!
Listing Information
- Prop. Type:
- Detached Single Family
- Property Style:
- Bungalow
- Status:
- Active
- City:
- Edmonton
- MLS® Number:
- E4497547
- Bedrooms:
- 4
- Neighbourhood:
- Prince Charles
- Area:
- Edmonton
- Province:
- Alberta
- Listing Price:
- $400,000
General Information
- Year Built:
- 1959
- Total Square Feet:
- 1230ft2
Additional Information
- Basement Dev:
- Full, Partially Finished
- Parking:
- Double Garage Detached
VIP-Only Information
- Sign-Up or Log-in to view full listing details:
- Sign-Up / Log In
This property is listed by 178 Real Estate Inc. and provided here courtesy of
Jason Thomas BCom.
For more information or to schedule a viewing please contact Jason Thomas BCom.

Data is deemed reliable but is not guaranteed accurate by the REALTORS® Association of Edmonton.


 Office Phone:
 Fax:
Fax: Email: