
Jason Thomas BCom
Royal Lepage Summit Realty
2611 Ellwood Dr S.W., Edmonton, Alberta
P: 780.499.5696
F: 780.431.1600
Email
Royal Lepage Summit Realty
2611 Ellwood Dr S.W., Edmonton, Alberta
P: 780.499.5696
F: 780.431.1600
Edmonton Homes For Sale
For more information on this Edmonton area home for sale or any other please contact me.
Courtesy of Rimrock Real Estate.
Data was last updated 2025-06-25 at 20:18:11 GMT

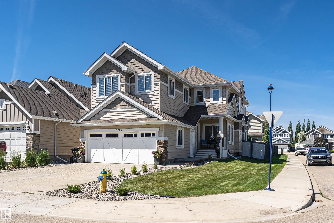
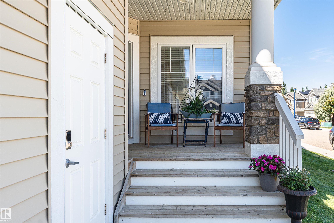
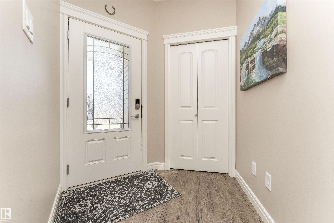
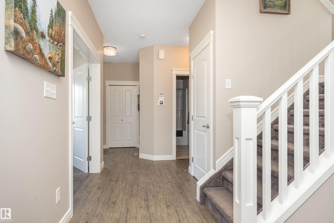
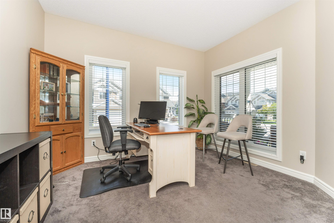
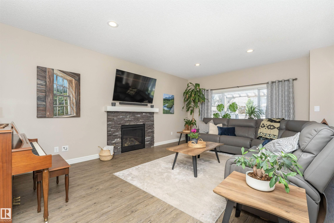
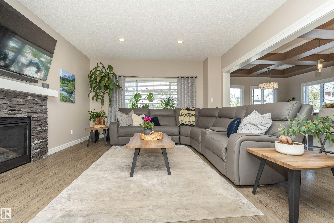
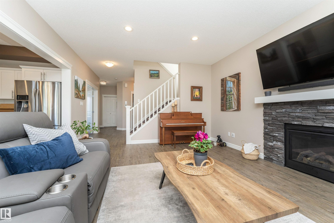
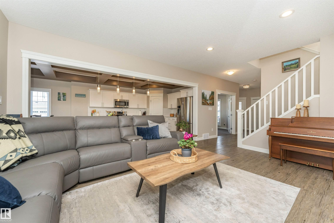
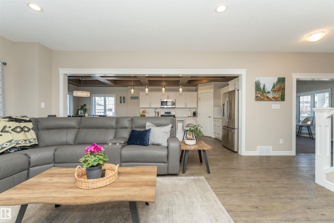
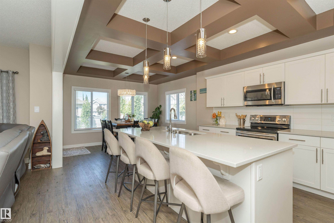
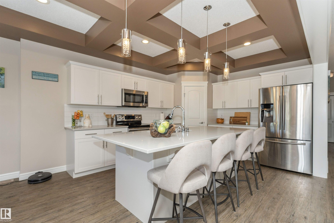
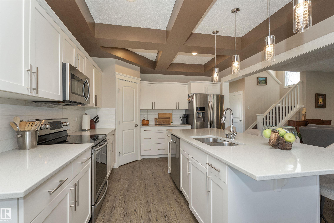
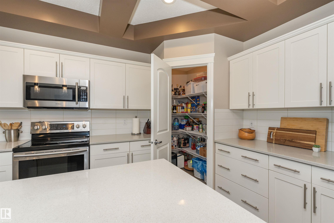
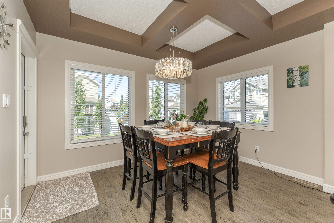
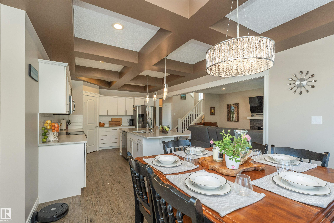
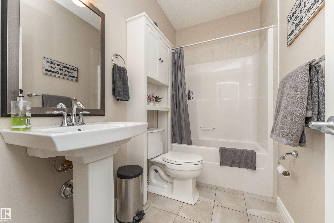
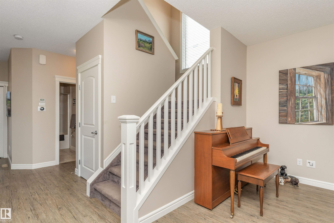
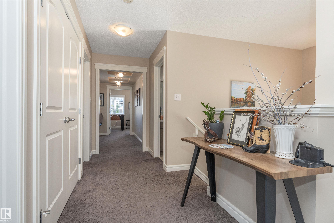
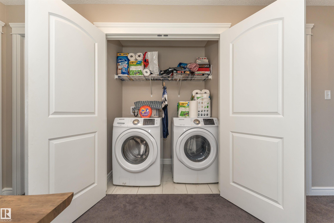
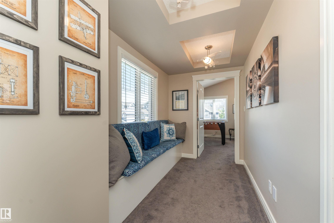
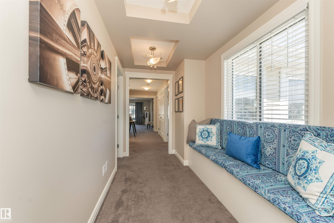
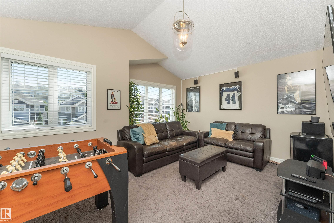
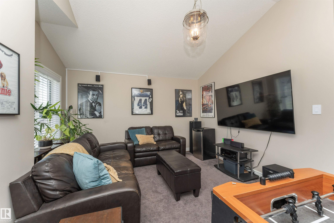
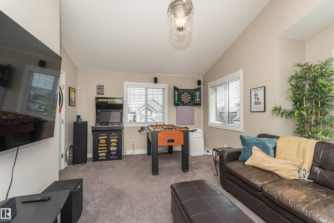
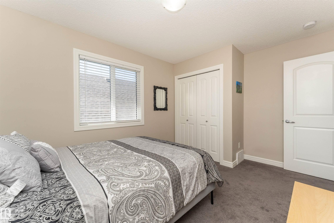
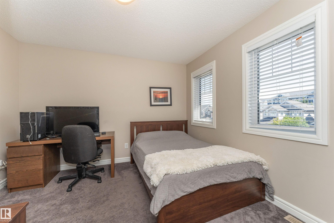
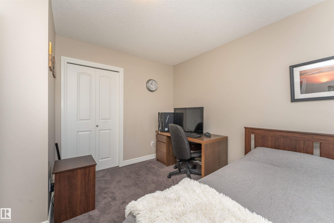
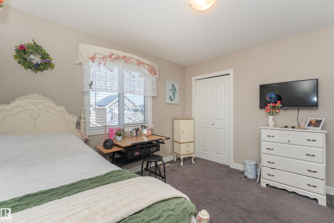
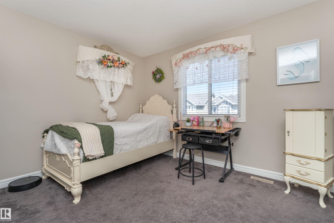
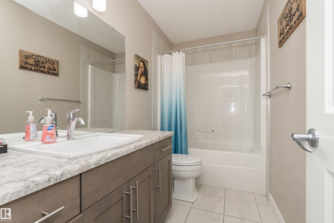
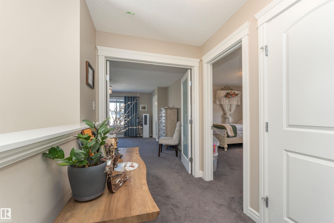
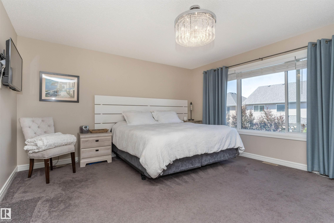
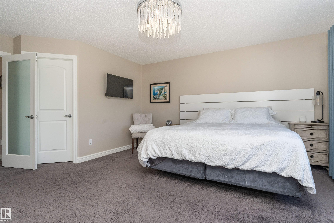
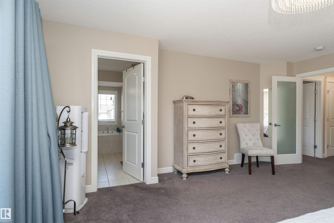
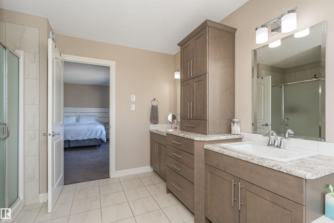
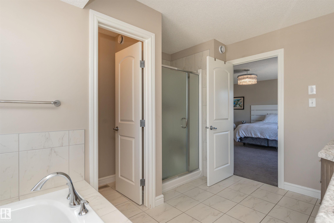
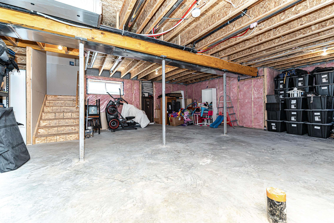
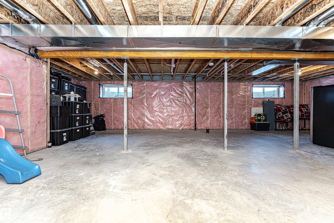
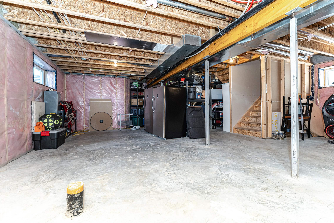
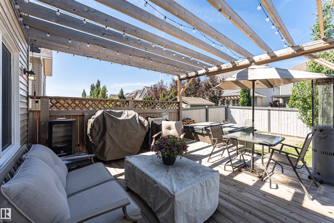
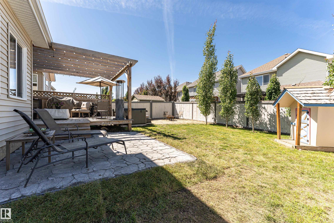
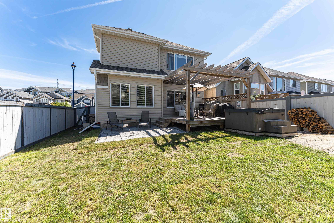
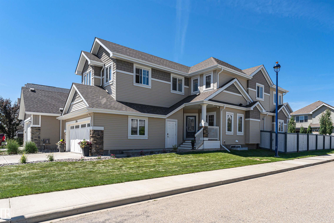
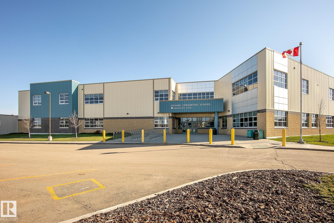
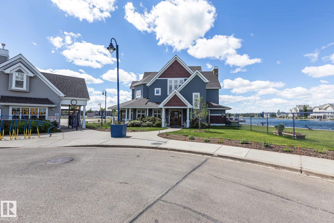
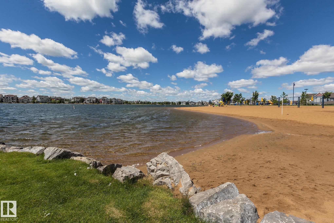
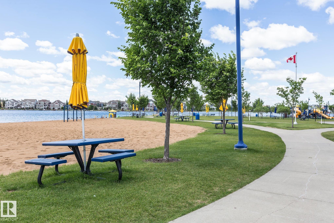
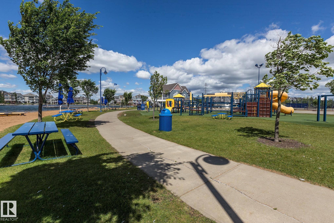
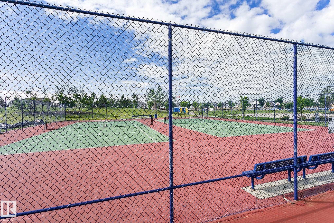
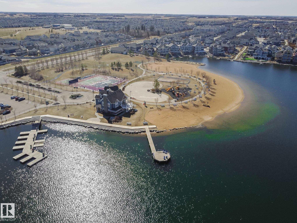
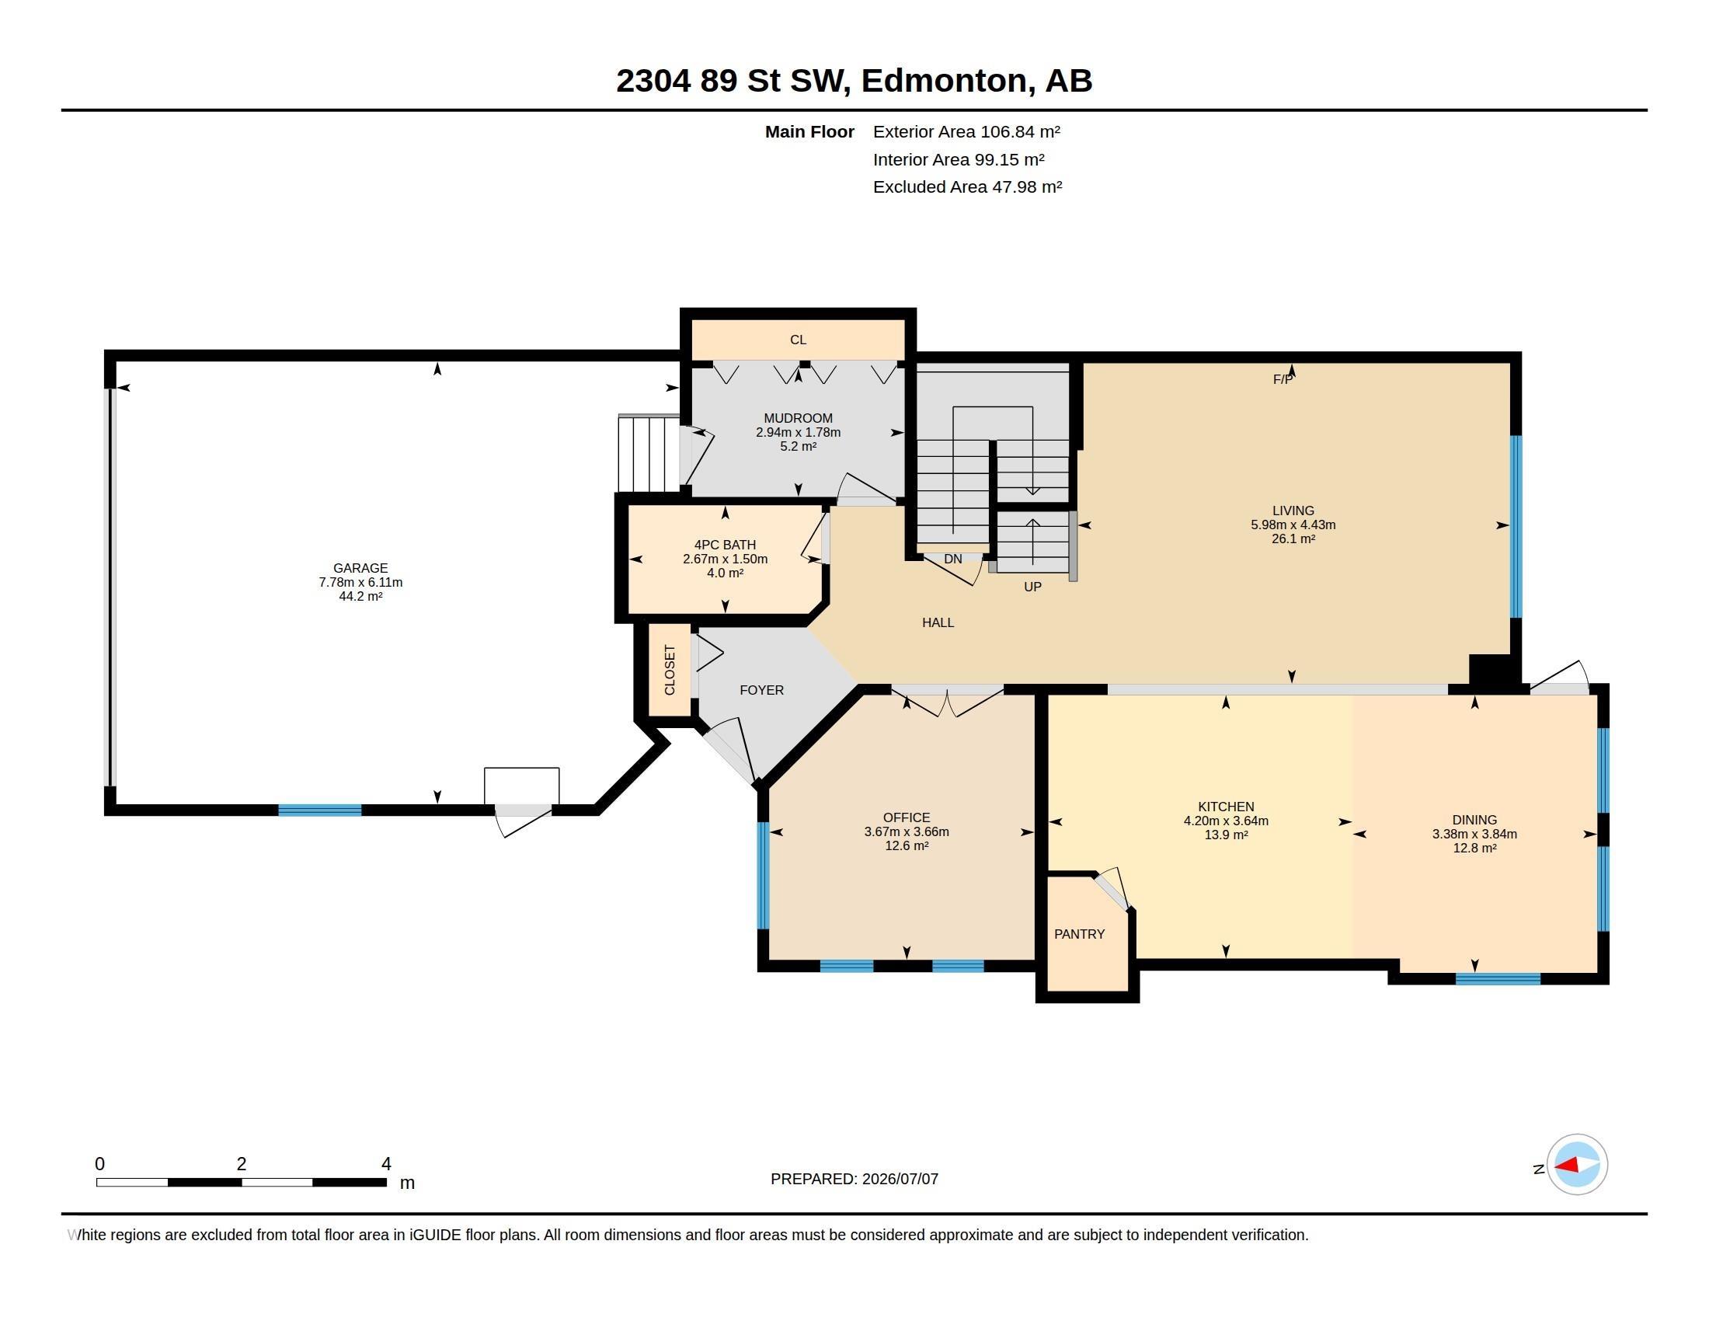
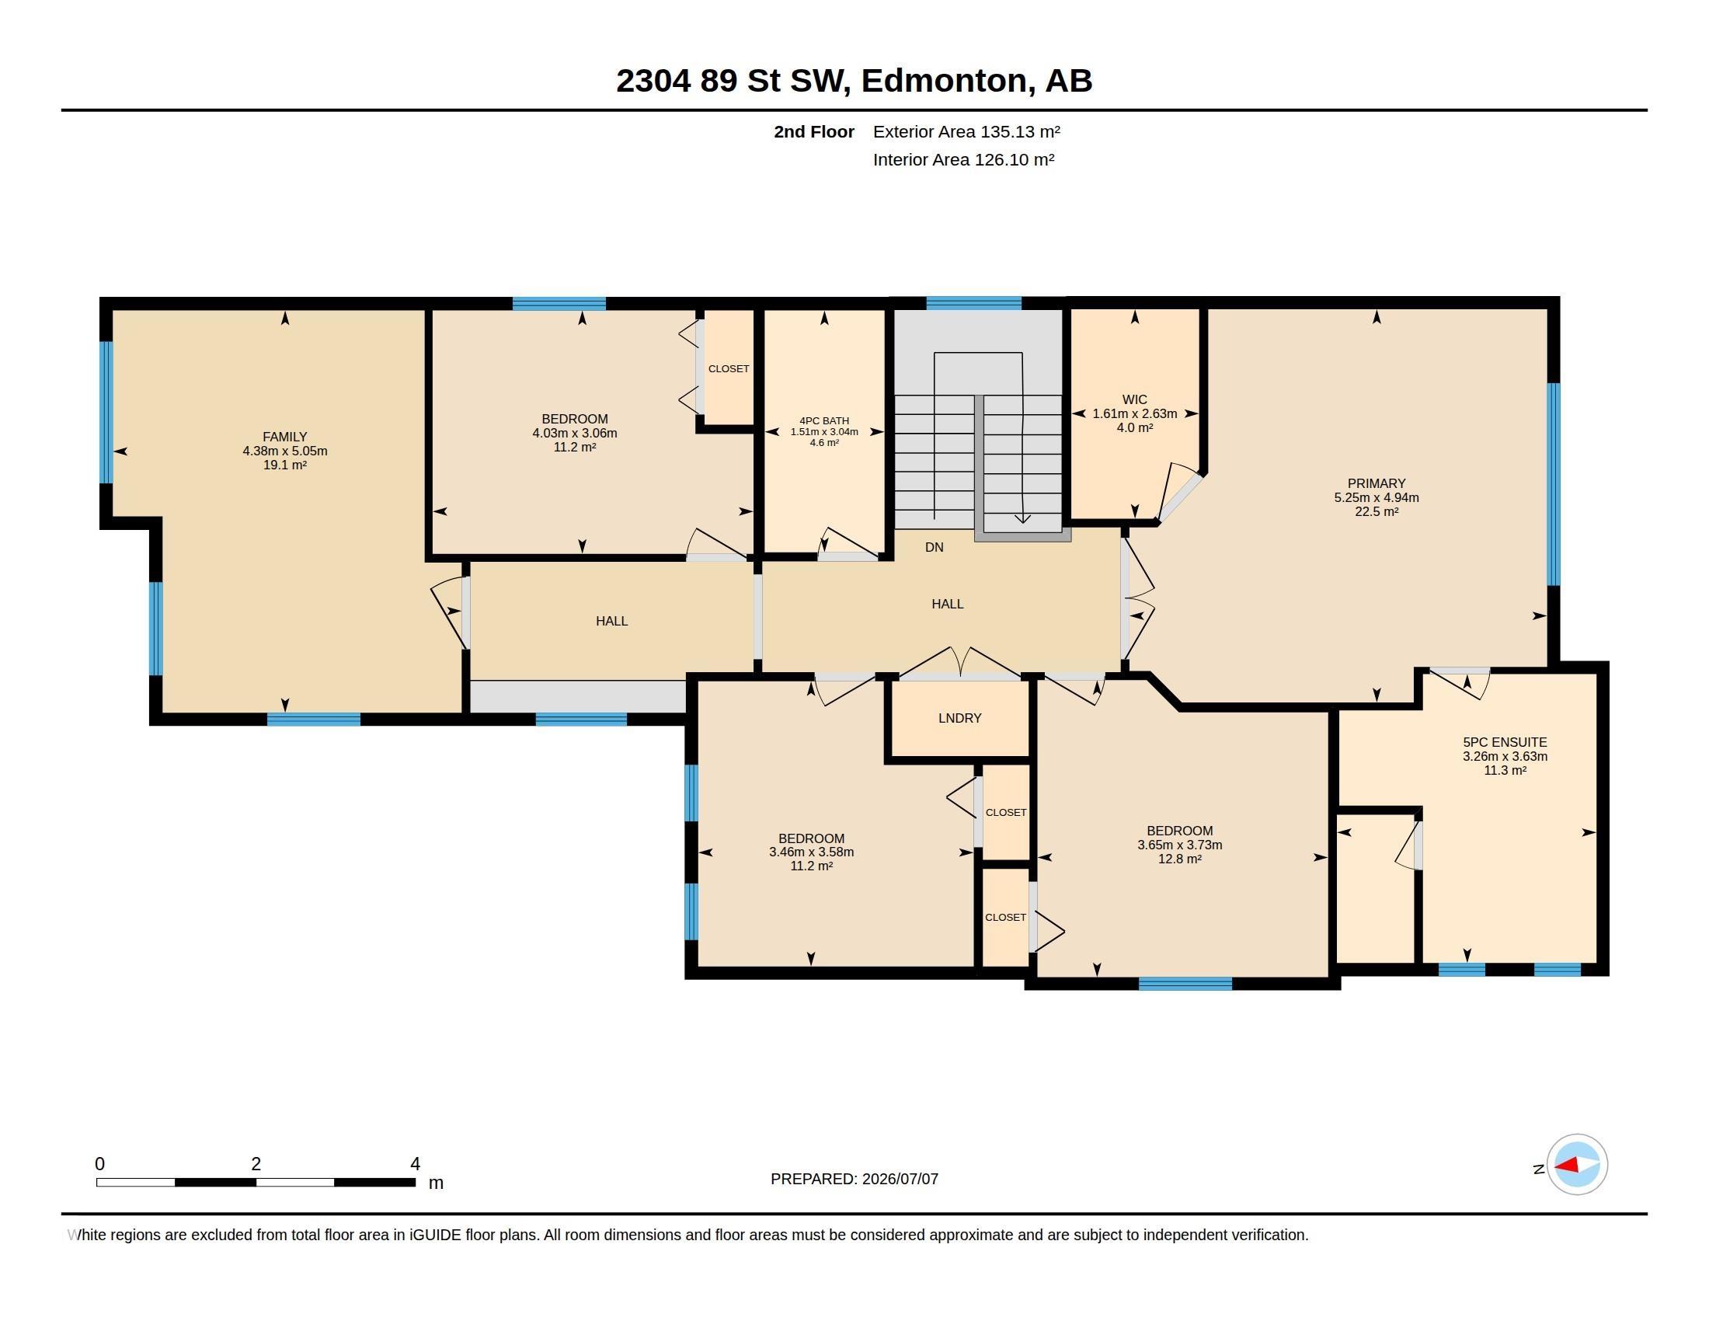
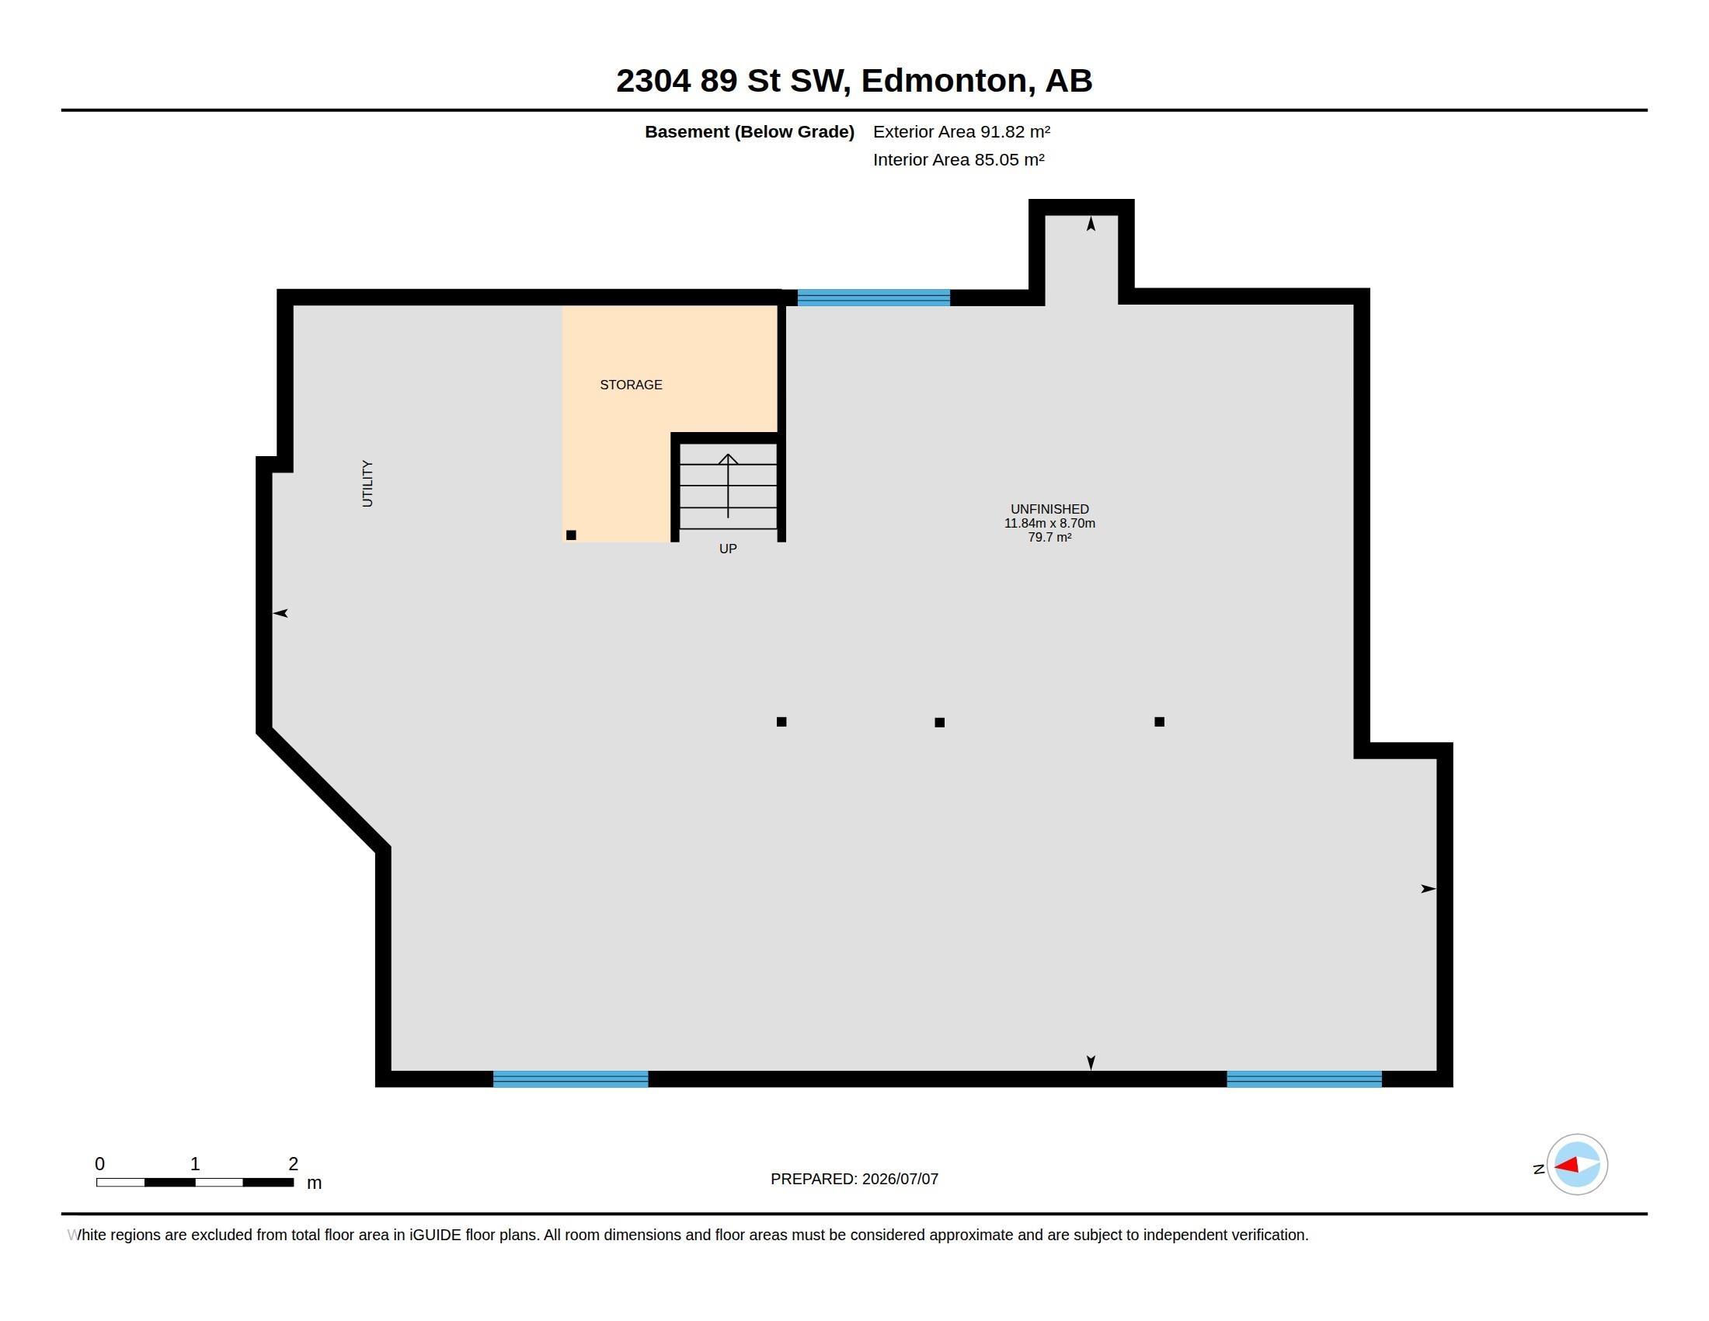
SPACIOUS AND STUNNING 2-storey home in the sought-after community of Lake Summerside, with year-round access to the private lake and incredible amenities! Designed with growing families in mind, this home offers 5 BEDROOMS upstairs plus upstairs laundry. NEED MORE BEDROOMS? The main floor office also makes an ideal bedroom with a handy 4 pce bathroom close by. The bright open-concept main floor is perfect for entertaining, featuring coffered ceilings, quartz countertops, an oversized pantry and a seamless flow between the living and dining areas. The spacious primary suite, accessed through double frosted French doors, boasts a walk-in closet and luxurious 5-piece ensuite. The unfinished basement is roughed in for a future bathroom and ready for your personal touch. Enjoy the backyard with a cedar deck and pergola, plus the corner lot and OVERSIZED double attached garage provide plenty of parking for all family members and guests.
Listing Information
- Prop. Type:
- Detached Single Family
- Property Style:
- 2 Storey
- Status:
- Active
- Condo/HOA Fee:
- $475.67
- City:
- Edmonton
- MLS® Number:
- E4497530
- Bedrooms:
- 5
- Neighbourhood:
- Summerside
- Area:
- Edmonton
- Province:
- Alberta
- Listing Price:
- $735,000
General Information
- Year Built:
- 2016
- Total Square Feet:
- 2605ft2
Additional Information
- Basement Dev:
- Full, Unfinished
- Parking:
- Double Garage Attached, Over Sized
VIP-Only Information
- Sign-Up or Log-in to view full listing details:
- Sign-Up / Log In
This property is listed by Rimrock Real Estate and provided here courtesy of
Jason Thomas BCom.
For more information or to schedule a viewing please contact Jason Thomas BCom.

Data is deemed reliable but is not guaranteed accurate by the REALTORS® Association of Edmonton.


 Office Phone:
 Fax:
Fax: Email: