
Jason Thomas BCom
Royal Lepage Summit Realty
2611 Ellwood Dr S.W., Edmonton, Alberta
P: 780.499.5696
F: 780.431.1600
Email
Royal Lepage Summit Realty
2611 Ellwood Dr S.W., Edmonton, Alberta
P: 780.499.5696
F: 780.431.1600
Edmonton Homes For Sale
For more information on this Edmonton area home for sale or any other please contact me.
Courtesy of Century 21 All Stars Realty Ltd.
Data was last updated 2025-06-25 at 20:18:11 GMT
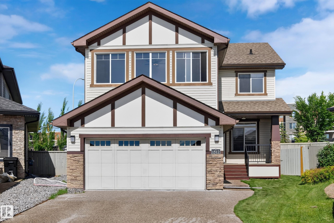
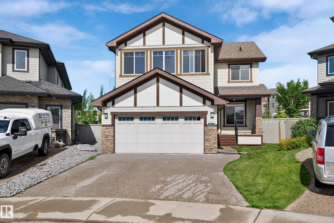
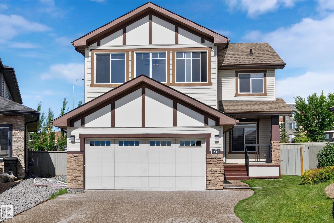
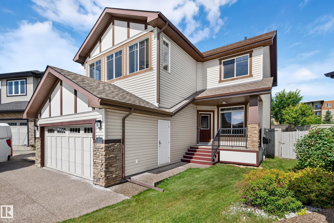
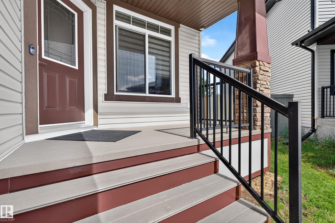
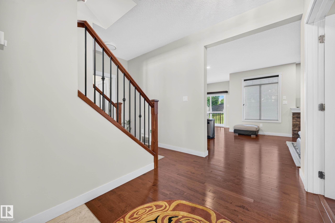
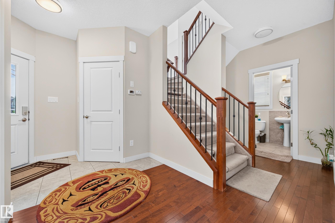
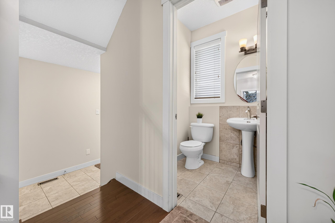
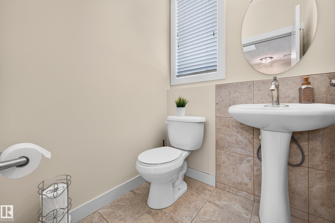
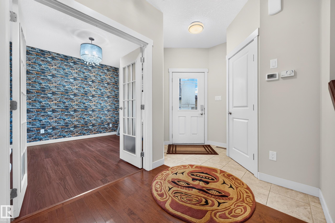
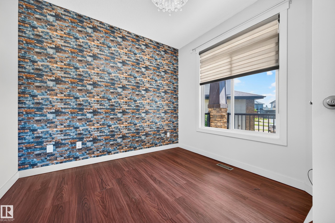
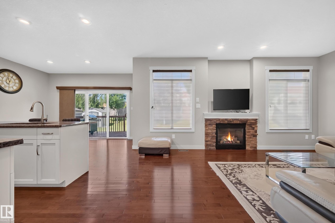
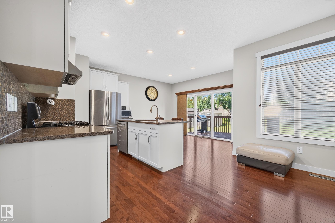
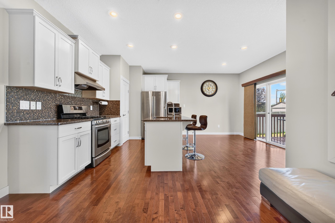
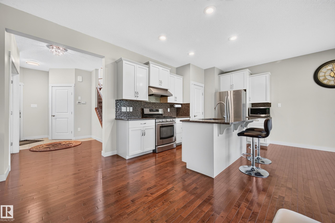
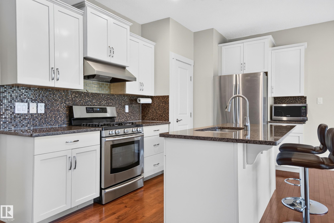
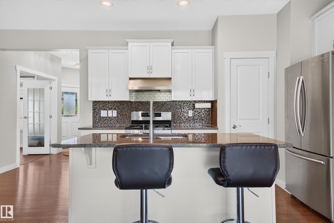
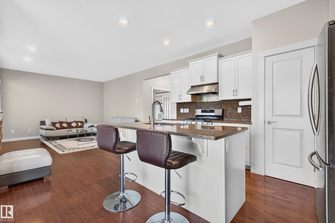
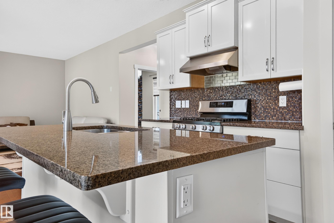
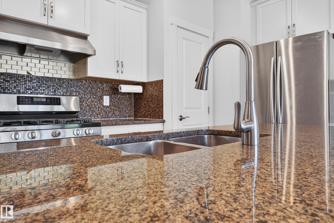
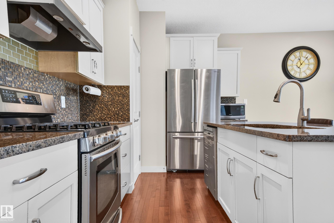
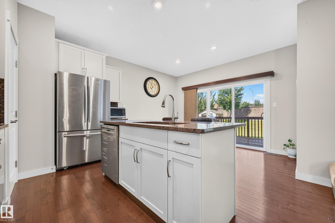
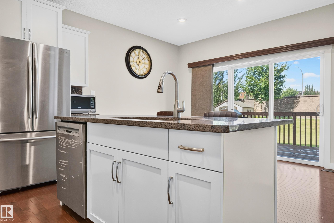
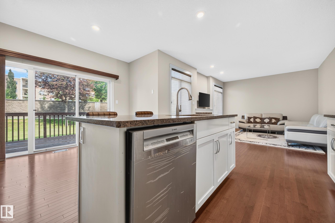
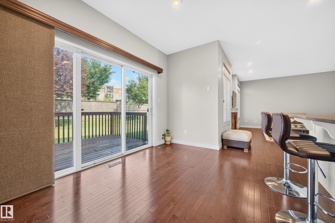
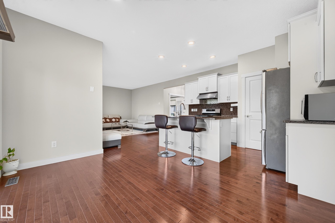
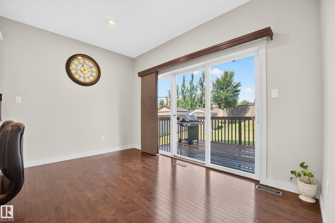
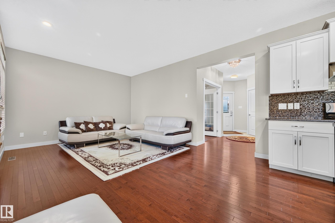
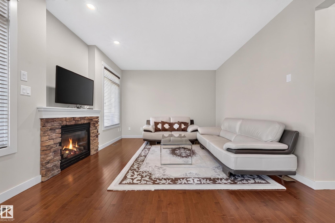
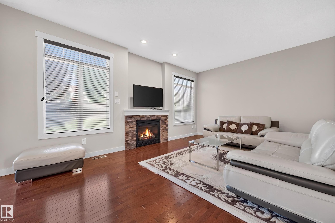
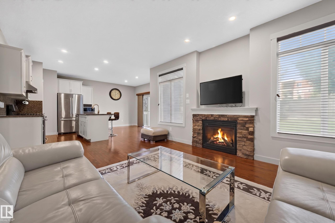
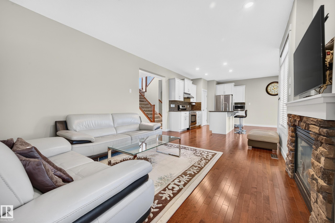
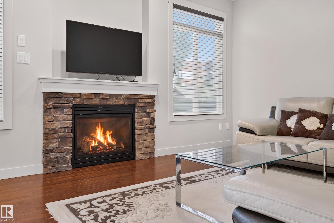
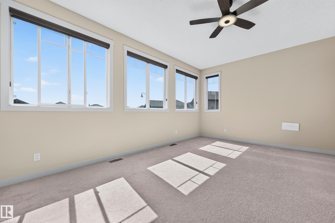
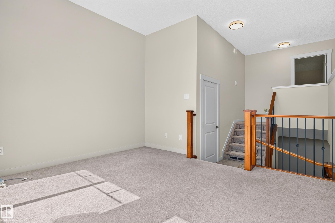
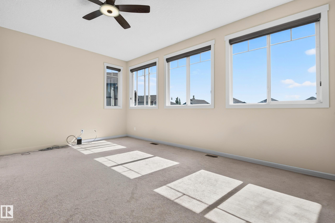
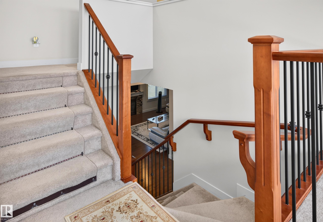
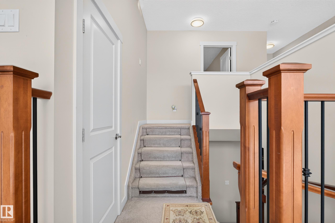
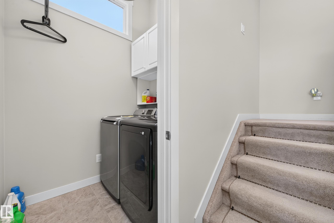
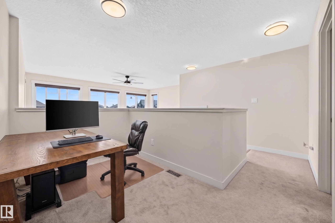
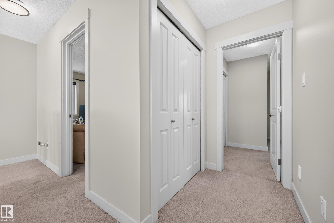
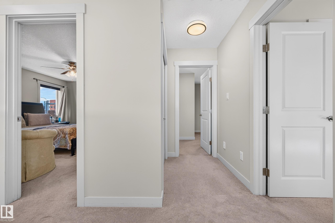
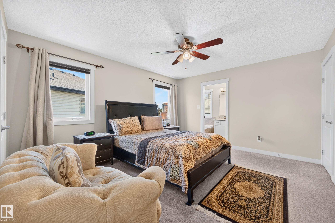
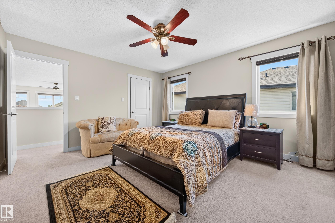
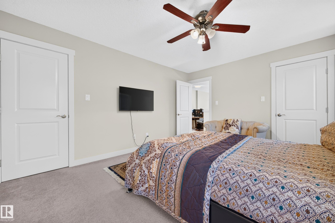
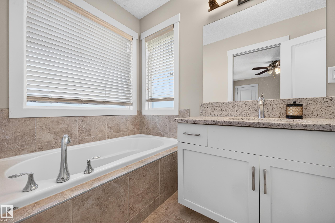
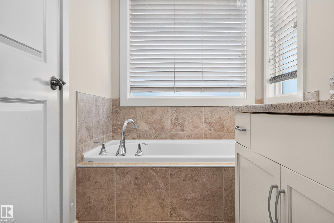
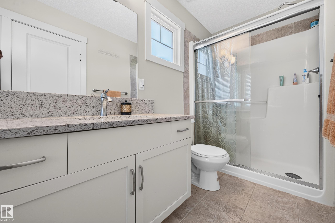
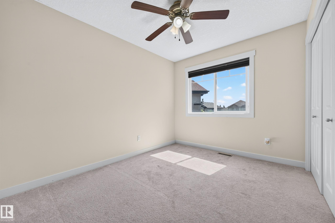
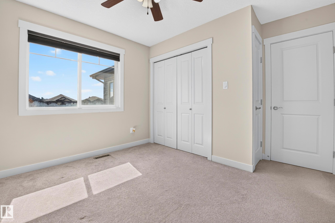
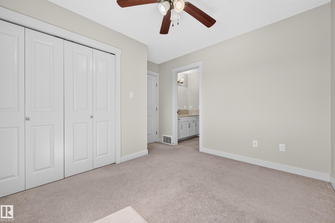
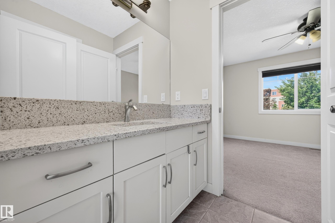
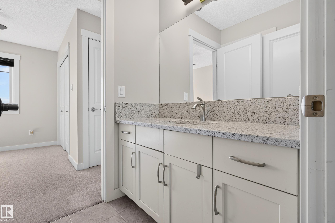
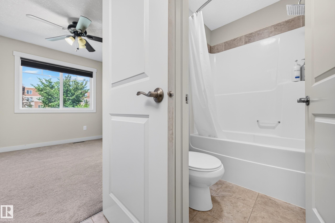
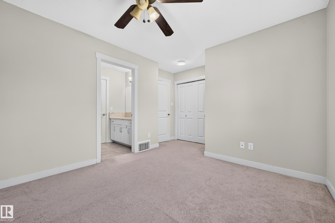
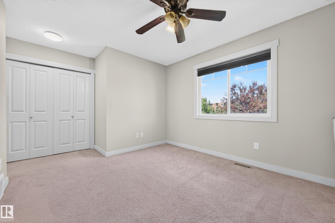
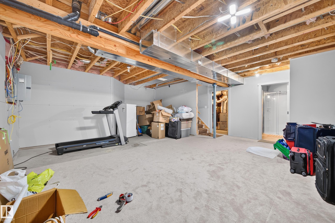
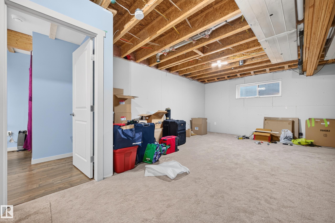
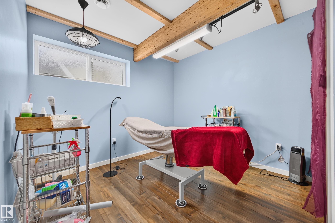
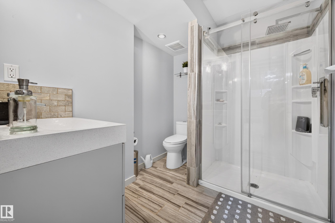
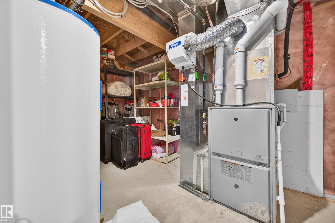
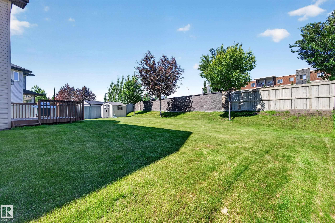
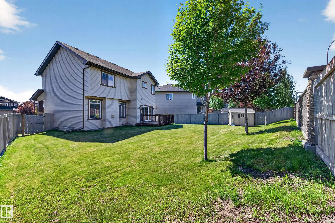
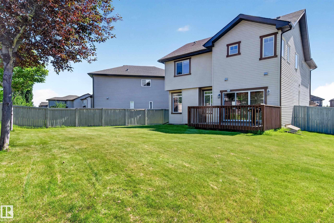
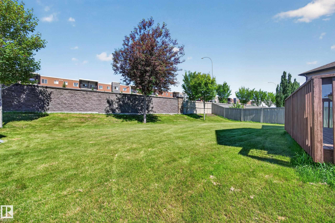
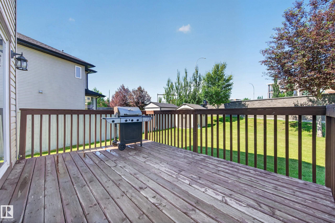
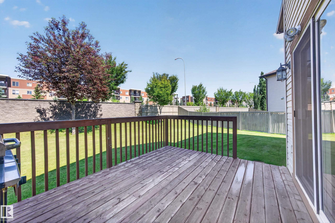
Uncompromised excellence in this class of single-family home. It's Rohit's "Geneva" model- commitment to quality, showcased in the spacious layout and expert finishing. The main floor features a large great room anchored by a cozy fireplace, and a stunning kitchen with a walk-in pantry, oversized island, granite countertops, undermount sink, crown moulding, and a water line for the fridge. Warm, rich tones flow throughout with 2¼" hardwood flooring, and a main-floor den offers flexibility as a home office, library, or formal dining room. Upstairs you'll find a large bonus room, a dedicated study nook, convenient upper-floor laundry, and three bedrooms- including a primary suite with his-and-hers walk-in closets and a 4-piece luxury ensuite. The two additional bedrooms share a Jack-and-Jill bathroom. The basement includes a finished bedroom with a full bath, built to the same high standard, while the remainder is unspoiled and ready for your personal touch. Additional feature: central AC, Vac system& more.
Listing Information
- Prop. Type:
- Detached Single Family
- Property Style:
- 2 Storey
- Status:
- Active
- City:
- Edmonton
- MLS® Number:
- E4497476
- Bedrooms:
- 4
- Neighbourhood:
- Callaghan
- Area:
- Edmonton
- Province:
- Alberta
- Listing Price:
- $639,900
General Information
- Year Built:
- 2011
- Total Square Feet:
- 2146ft2
Additional Information
- Basement Dev:
- Full, Partially Finished
- Parking:
- Double Garage Attached
VIP-Only Information
- Sign-Up or Log-in to view full listing details:
- Sign-Up / Log In
This property is listed by Century 21 All Stars Realty Ltd and provided here courtesy of
Jason Thomas BCom.
For more information or to schedule a viewing please contact Jason Thomas BCom.

Data is deemed reliable but is not guaranteed accurate by the REALTORS® Association of Edmonton.


 Office Phone:
 Fax:
Fax: Email: