
Jason Thomas BCom
Royal Lepage Summit Realty
2611 Ellwood Dr S.W., Edmonton, Alberta
P: 780.499.5696
F: 780.431.1600
Email
Royal Lepage Summit Realty
2611 Ellwood Dr S.W., Edmonton, Alberta
P: 780.499.5696
F: 780.431.1600
Edmonton Homes For Sale
For more information on this Edmonton area home for sale or any other please contact me.
Courtesy of Hope Street Real Estate Corp.
Data was last updated 2025-06-25 at 20:18:11 GMT
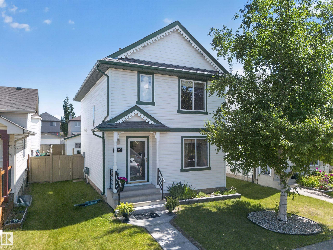
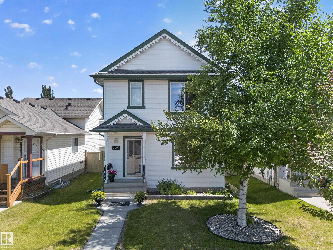
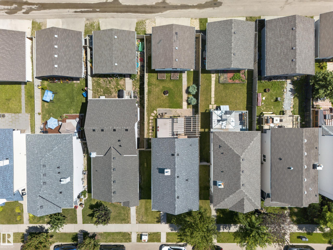
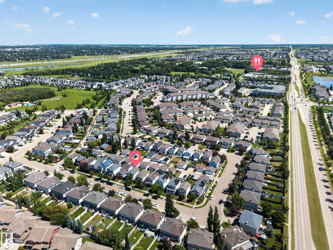
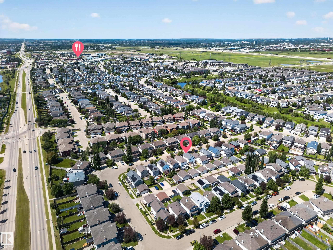
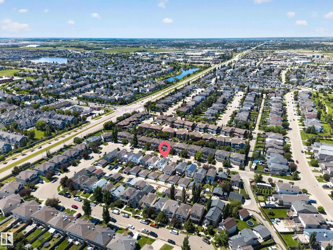
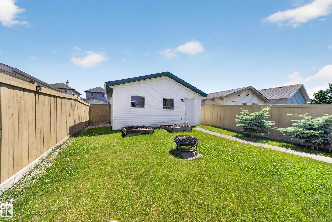
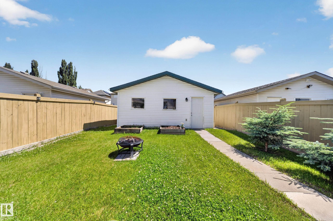
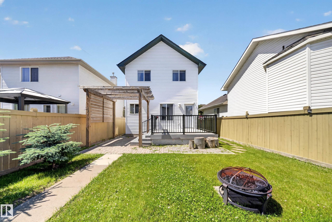
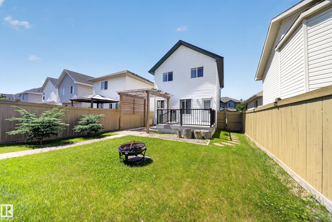
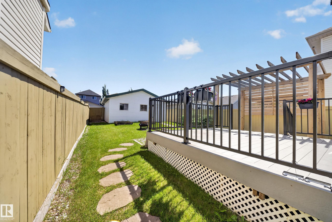
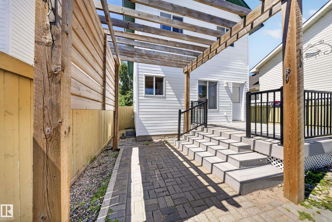
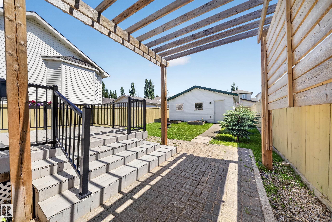
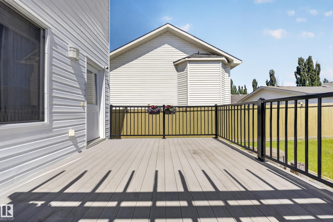
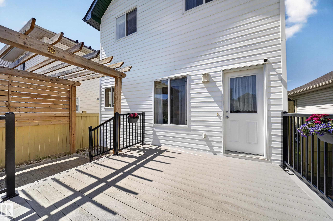
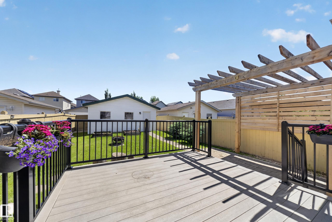
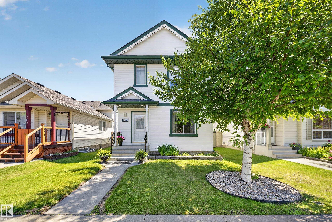
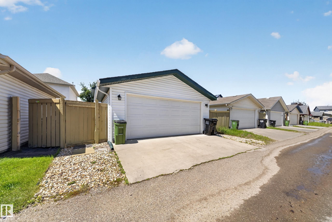
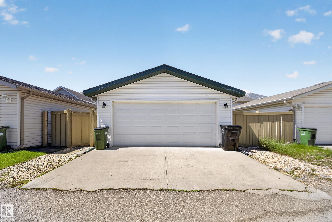
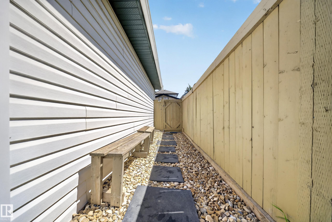
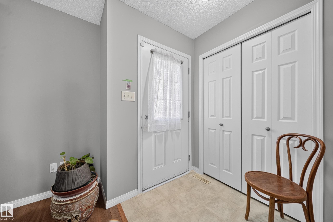
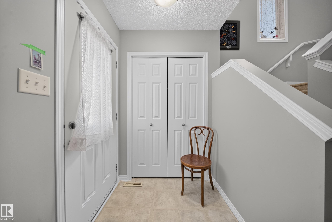
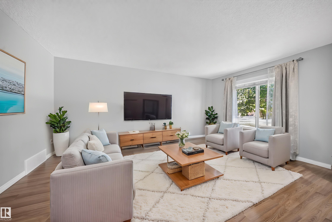
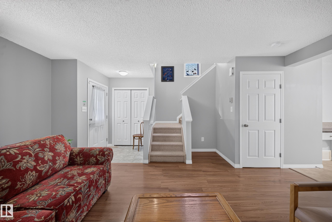
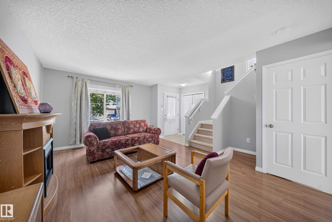
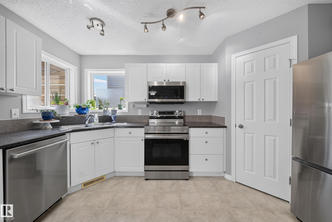
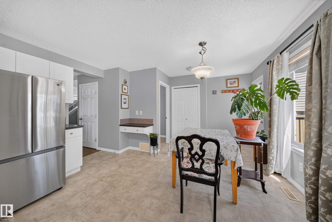
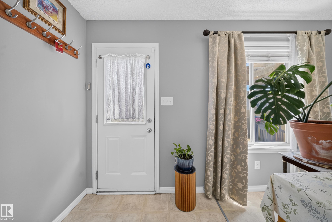
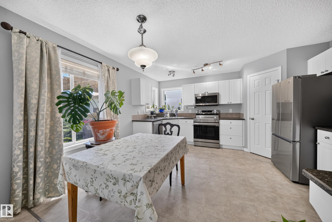
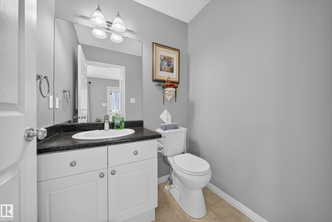
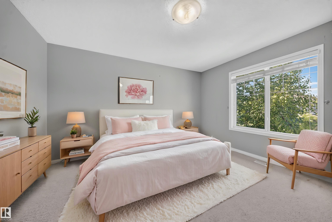
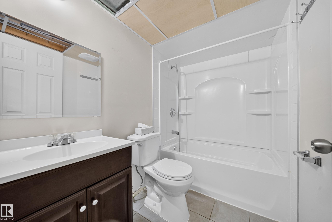
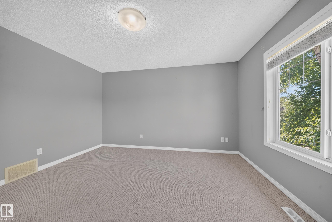
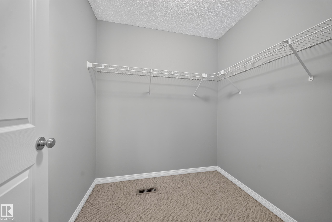
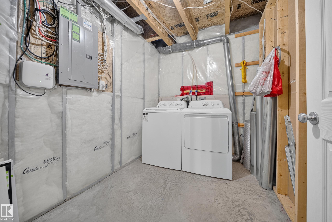
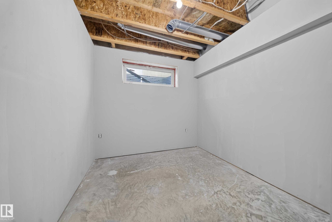
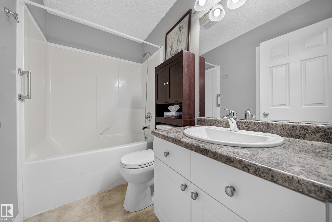
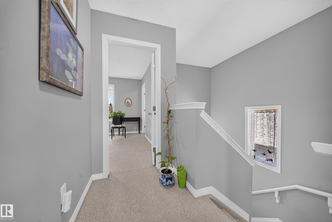
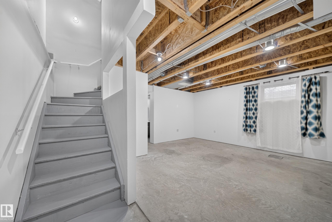
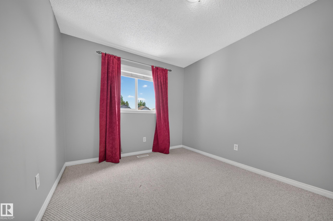
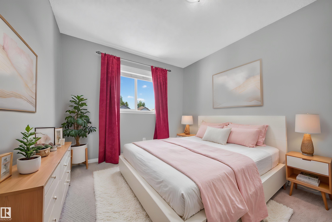
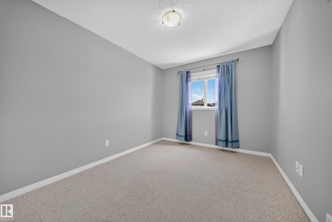
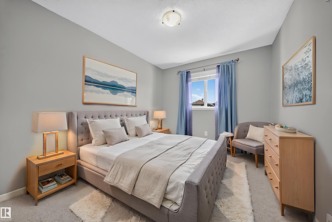
Welcome to this 4 bedroom home in the desirable south side of Edmonton - perfect for families, first-time buyers. The front porch surrounded by well kept landscaping that creates a warm welcome. Step inside to an open main floor providing plenty of room for busy families and everyday living. The spacious kitchen faces east, flooding with bright morning sunlight and making breakfasts feel warm?a perfect way to start each day. Low maintenance deck and well maintained backyard is perfect for BBQ and family gatherings. Upstairs you see 3 bedrooms and a full bathroom. The insulated garage keeps vehicles warm in winter, while the partially finished basement adds valuable flexibility with a bedroom and full bathroom?perfect for guests, teens, or a home office. Major updates give you total peace of mind in the coming years: Shingles (2025), furnace and hot water tank (2019), and stainless steel appliances (2022). House is professionally cleaned so you can move in and relax. Some photos are virtually staged.
Listing Information
- Prop. Type:
- Detached Single Family
- Property Style:
- 2 Storey
- Status:
- Active
- City:
- Edmonton
- MLS® Number:
- E4497462
- Bedrooms:
- 4
- Neighbourhood:
- Ellerslie
- Area:
- Edmonton
- Province:
- Alberta
- Listing Price:
- $450,000
General Information
- Year Built:
- 2005
- Total Square Feet:
- 1295ft2
Additional Information
- Basement Dev:
- Full, Partially Finished
- Parking:
- Double Garage Detached
VIP-Only Information
- Sign-Up or Log-in to view full listing details:
- Sign-Up / Log In
This property is listed by Hope Street Real Estate Corp and provided here courtesy of
Jason Thomas BCom.
For more information or to schedule a viewing please contact Jason Thomas BCom.

Data is deemed reliable but is not guaranteed accurate by the REALTORS® Association of Edmonton.


 Office Phone:
 Fax:
Fax: Email: