
Jason Thomas BCom
Royal Lepage Summit Realty
2611 Ellwood Dr S.W., Edmonton, Alberta
P: 780.499.5696
F: 780.431.1600
Email
Royal Lepage Summit Realty
2611 Ellwood Dr S.W., Edmonton, Alberta
P: 780.499.5696
F: 780.431.1600
Edmonton Homes For Sale
For more information on this Edmonton area home for sale or any other please contact me.
Courtesy of Black Sheep Realty.
Data was last updated 2025-06-25 at 20:18:11 GMT
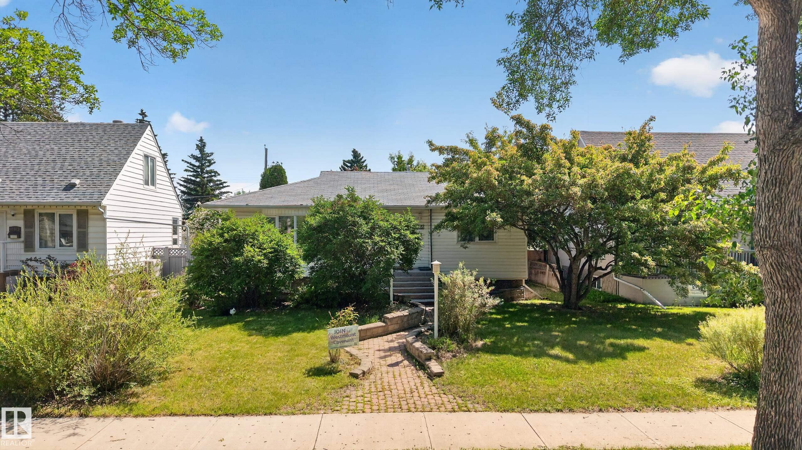


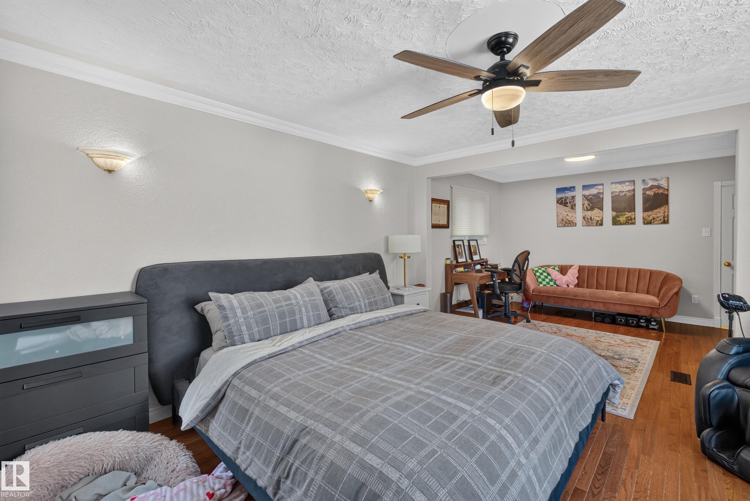


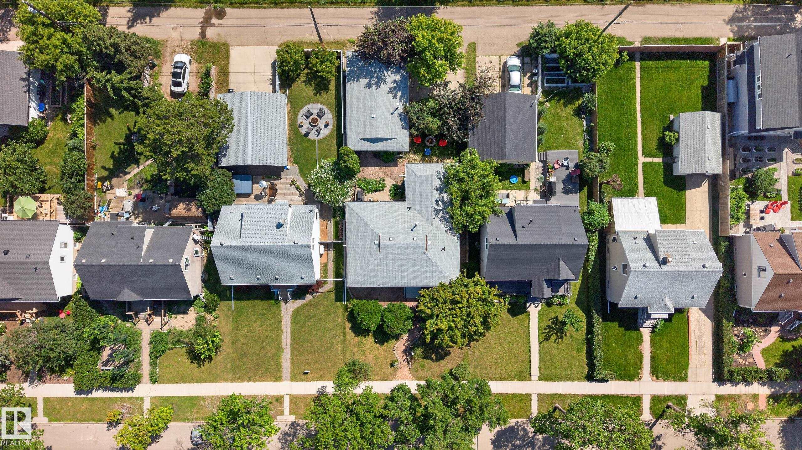
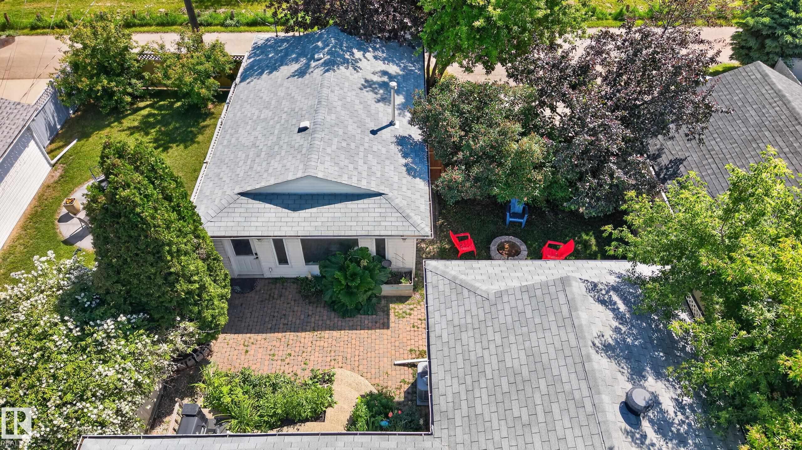
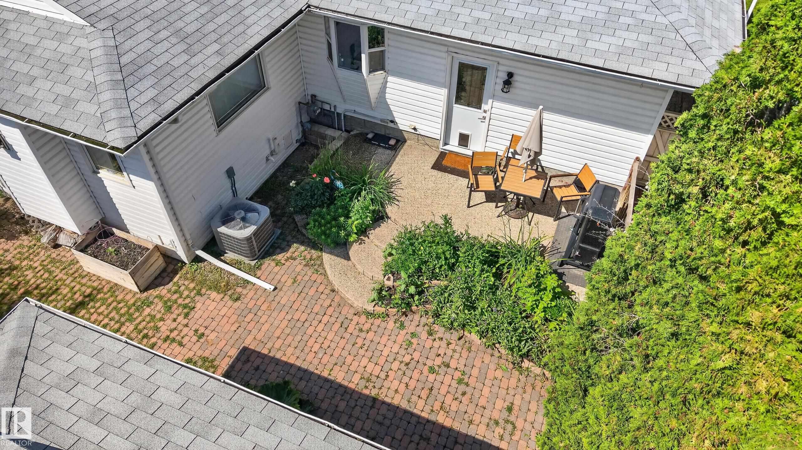
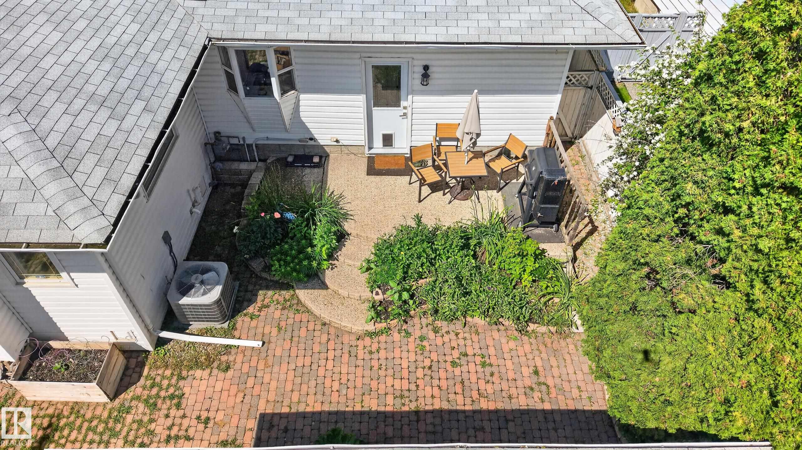
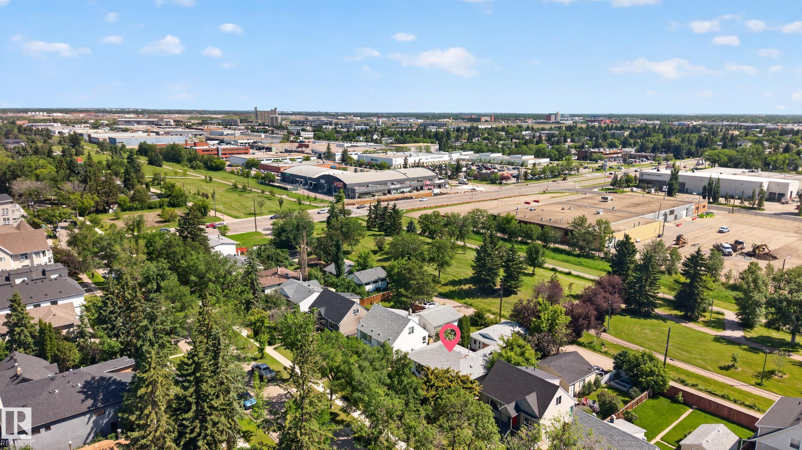
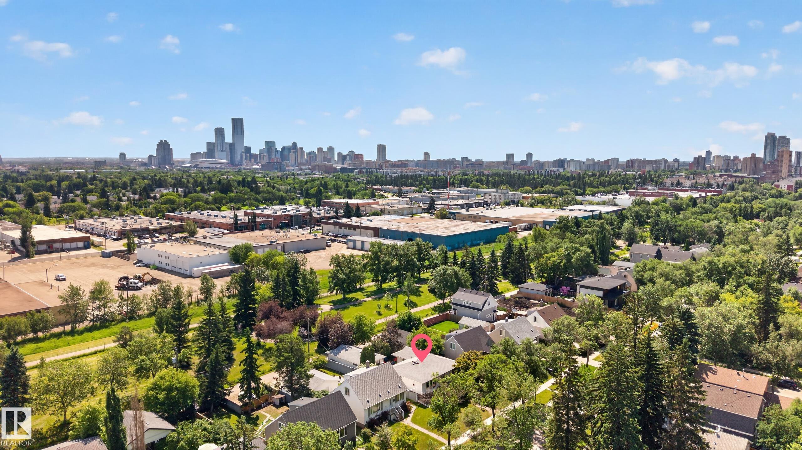
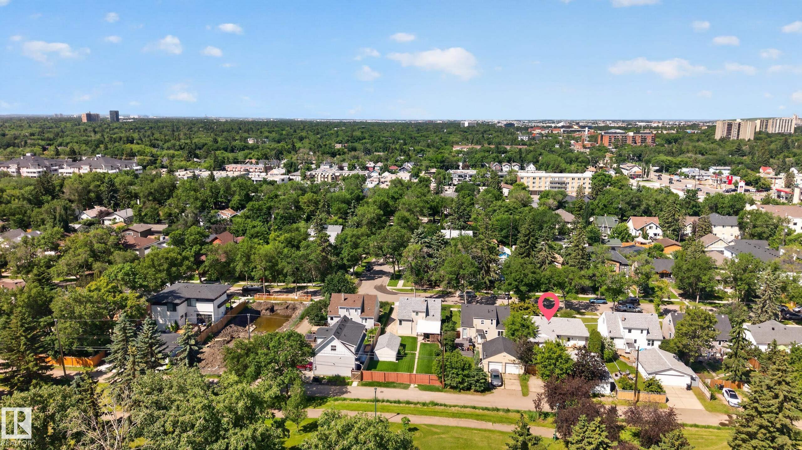
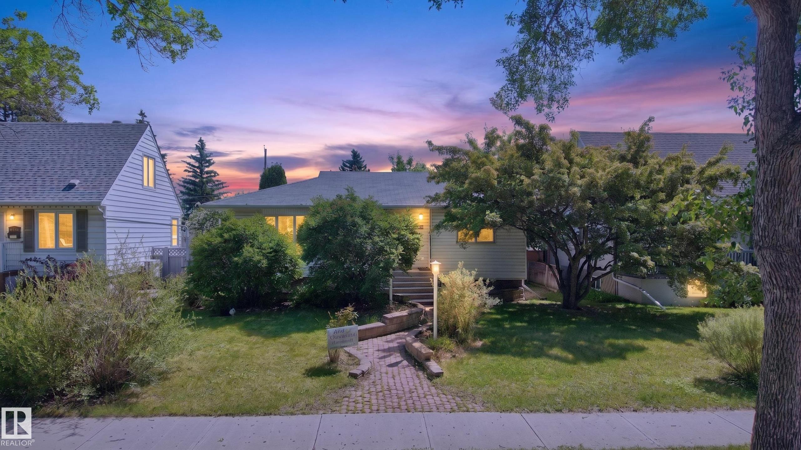
Welcome to the heart of Westmount! Tucked away on a beautiful tree-lined street, this charming bungalow offers the perfect blend of comfort, character, and future potential. The bright living room is filled with natural light, creating an inviting space to relax or entertain. The massive primary retreat is a true standout, while the generous second bedroom upstairs provides plenty of room for family or guests. Thoughtful updates, including a renovated bathroom, newer appliances, paint, and central A/C, mean you can move in and enjoy the home immediately while still having the opportunity to modernize the kitchen over time. The fully finished basement expands your living space with a large family room, another spacious bedroom, a full bathroom, and plenty of storage. Outside you'll love the private, mature backyard, oversized double detached garage, and unbeatable location just steps from parks, schools, shopping, restaurants, 124 Street, and downtown.
Listing Information
- Prop. Type:
- Detached Single Family
- Property Style:
- Bungalow
- Status:
- Active
- City:
- Edmonton
- MLS® Number:
- E4497450
- Bedrooms:
- 3
- Neighbourhood:
- Westmount
- Area:
- Edmonton
- Province:
- Alberta
- Listing Price:
- $559,000
General Information
- Year Built:
- 1952
- Total Square Feet:
- 1214ft2
Additional Information
- Basement Dev:
- Full, Finished
- Parking:
- Double Garage Detached
VIP-Only Information
- Sign-Up or Log-in to view full listing details:
- Sign-Up / Log In
This property is listed by Black Sheep Realty and provided here courtesy of
Jason Thomas BCom.
For more information or to schedule a viewing please contact Jason Thomas BCom.

Data is deemed reliable but is not guaranteed accurate by the REALTORS® Association of Edmonton.


 Office Phone:
 Fax:
Fax: Email: