
Jason Thomas BCom
Royal Lepage Summit Realty
2611 Ellwood Dr S.W., Edmonton, Alberta
P: 780.499.5696
F: 780.431.1600
Email
Royal Lepage Summit Realty
2611 Ellwood Dr S.W., Edmonton, Alberta
P: 780.499.5696
F: 780.431.1600
Edmonton Homes For Sale
For more information on this Edmonton area home for sale or any other please contact me.
Courtesy of Mcleod Realty & Management Ltd.
Data was last updated 2025-06-25 at 20:18:11 GMT
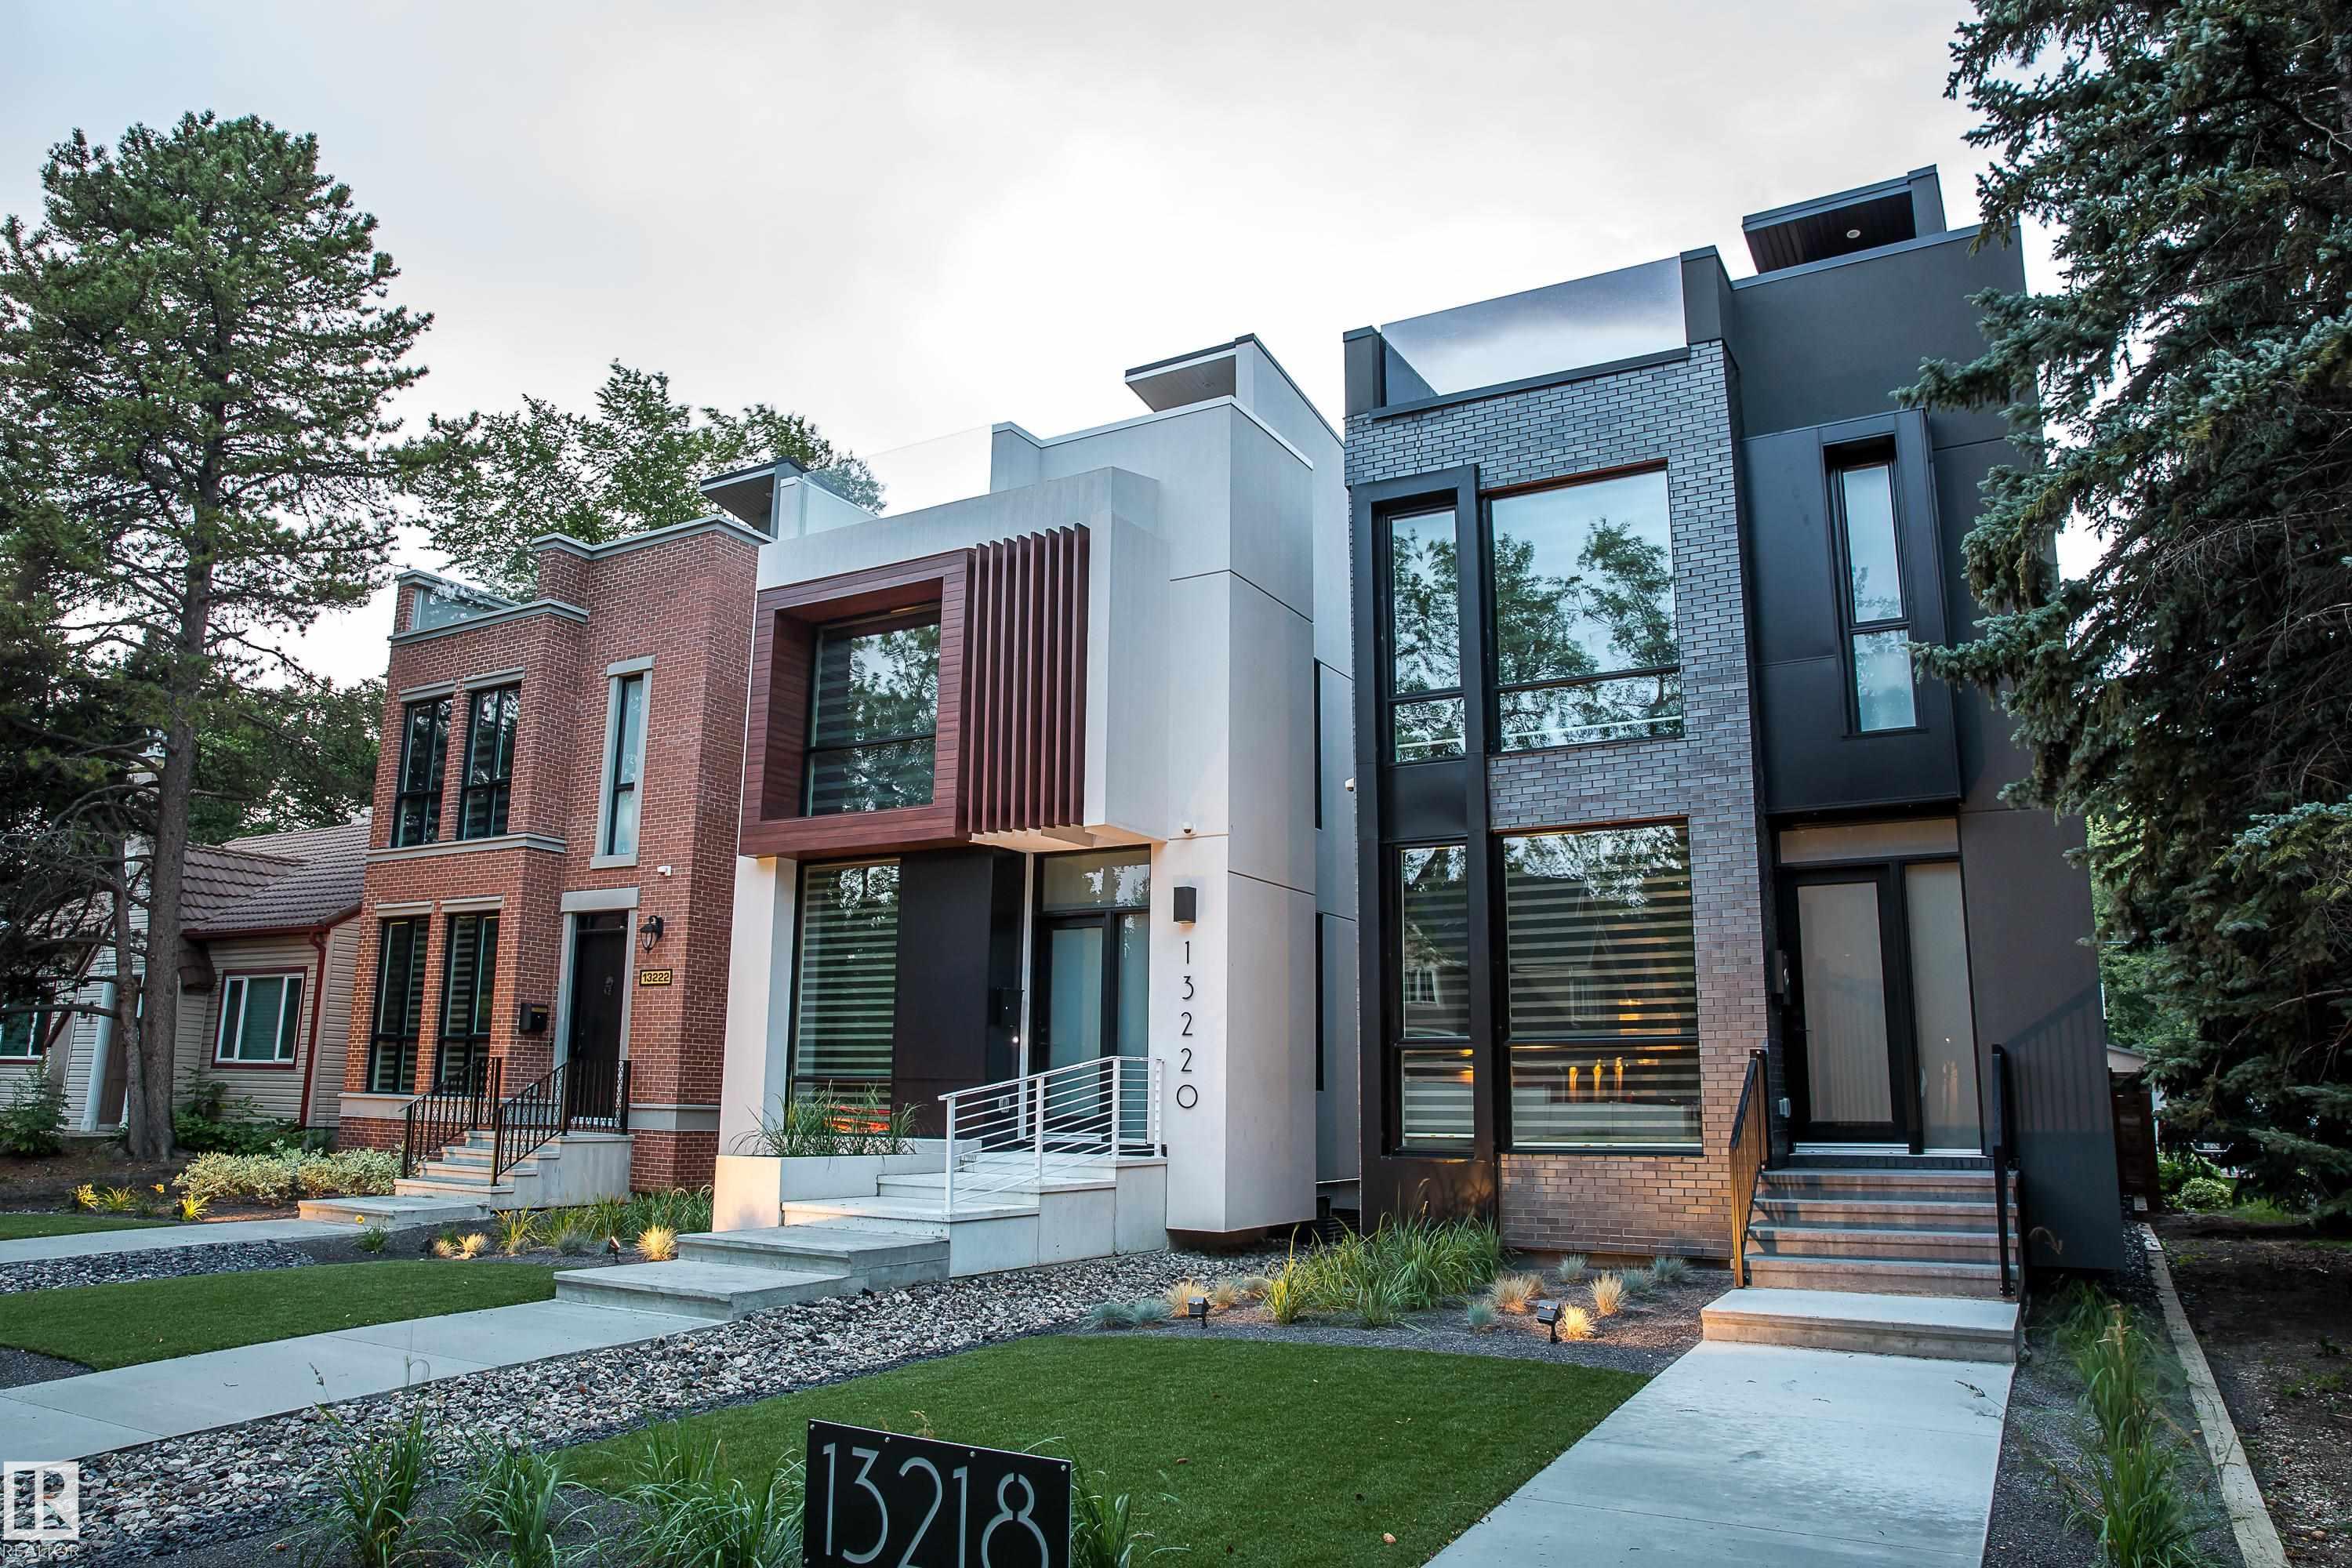


Classic transitional modern home in the desirable Glenora neighbourhood. This well thought 4 Bedroom,3.5 Bathroom design offers 2,750 sqft of interior living space, spread across three fully finished floors, PLUS a 700 SQFT Roof Patio. The front and backyard are professionally landscaped and low maintenance with access to a double detached heated garage with back lane access. A few highlights include: 10ft ceilings on main and second levels, modern open-riser staircase with glass feature wall (main+upper level), a tasteful and modern kitchen with full-size Bosch appliances, including gas range, upstairs laundry room with sink, upgraded lighting and plumbing fixtures, USB outlets in Primary Suite and Kitchen(s). The spacious Primary Suite offers a generous walk-in closet with shelving, and a bright ensuite with marble tile walk-in steam shower, soaker tub, dual vanities, LED mirrors and heated floors. Additional item to note is a fully finished basement suite (1-Bedroom) with it's very own kitchenette/bar!
Listing Information
- Prop. Type:
- Detached
- Property Style:
- 2 Storey
- Status:
- Active
- City:
- Edmonton
- MLS® Number:
- E4497441
- Bedrooms:
- 4
- Neighbourhood:
- Glenora
- Area:
- Edmonton
- Province:
- Alberta
- Listing Price:
- $6,999
General Information
- Year Built:
- 2016
- Total Square Feet:
- 1900ft2
Additional Information
- Basement Dev:
- Full, Finished
- Parking:
- Double Garage Detached
VIP-Only Information
- Sign-Up or Log-in to view full listing details:
- Sign-Up / Log In
This property is listed by Mcleod Realty & Management Ltd and provided here courtesy of
Jason Thomas BCom.
For more information or to schedule a viewing please contact Jason Thomas BCom.

Data is deemed reliable but is not guaranteed accurate by the REALTORS® Association of Edmonton.


 Office Phone:
 Fax:
Fax: Email: