
Jason Thomas BCom
Royal Lepage Summit Realty
2611 Ellwood Dr S.W., Edmonton, Alberta
P: 780.499.5696
F: 780.431.1600
Email
Royal Lepage Summit Realty
2611 Ellwood Dr S.W., Edmonton, Alberta
P: 780.499.5696
F: 780.431.1600
Edmonton Homes For Sale
For more information on this Edmonton area home for sale or any other please contact me.
Courtesy of Grand Realty.
Data was last updated 2025-06-25 at 20:18:11 GMT
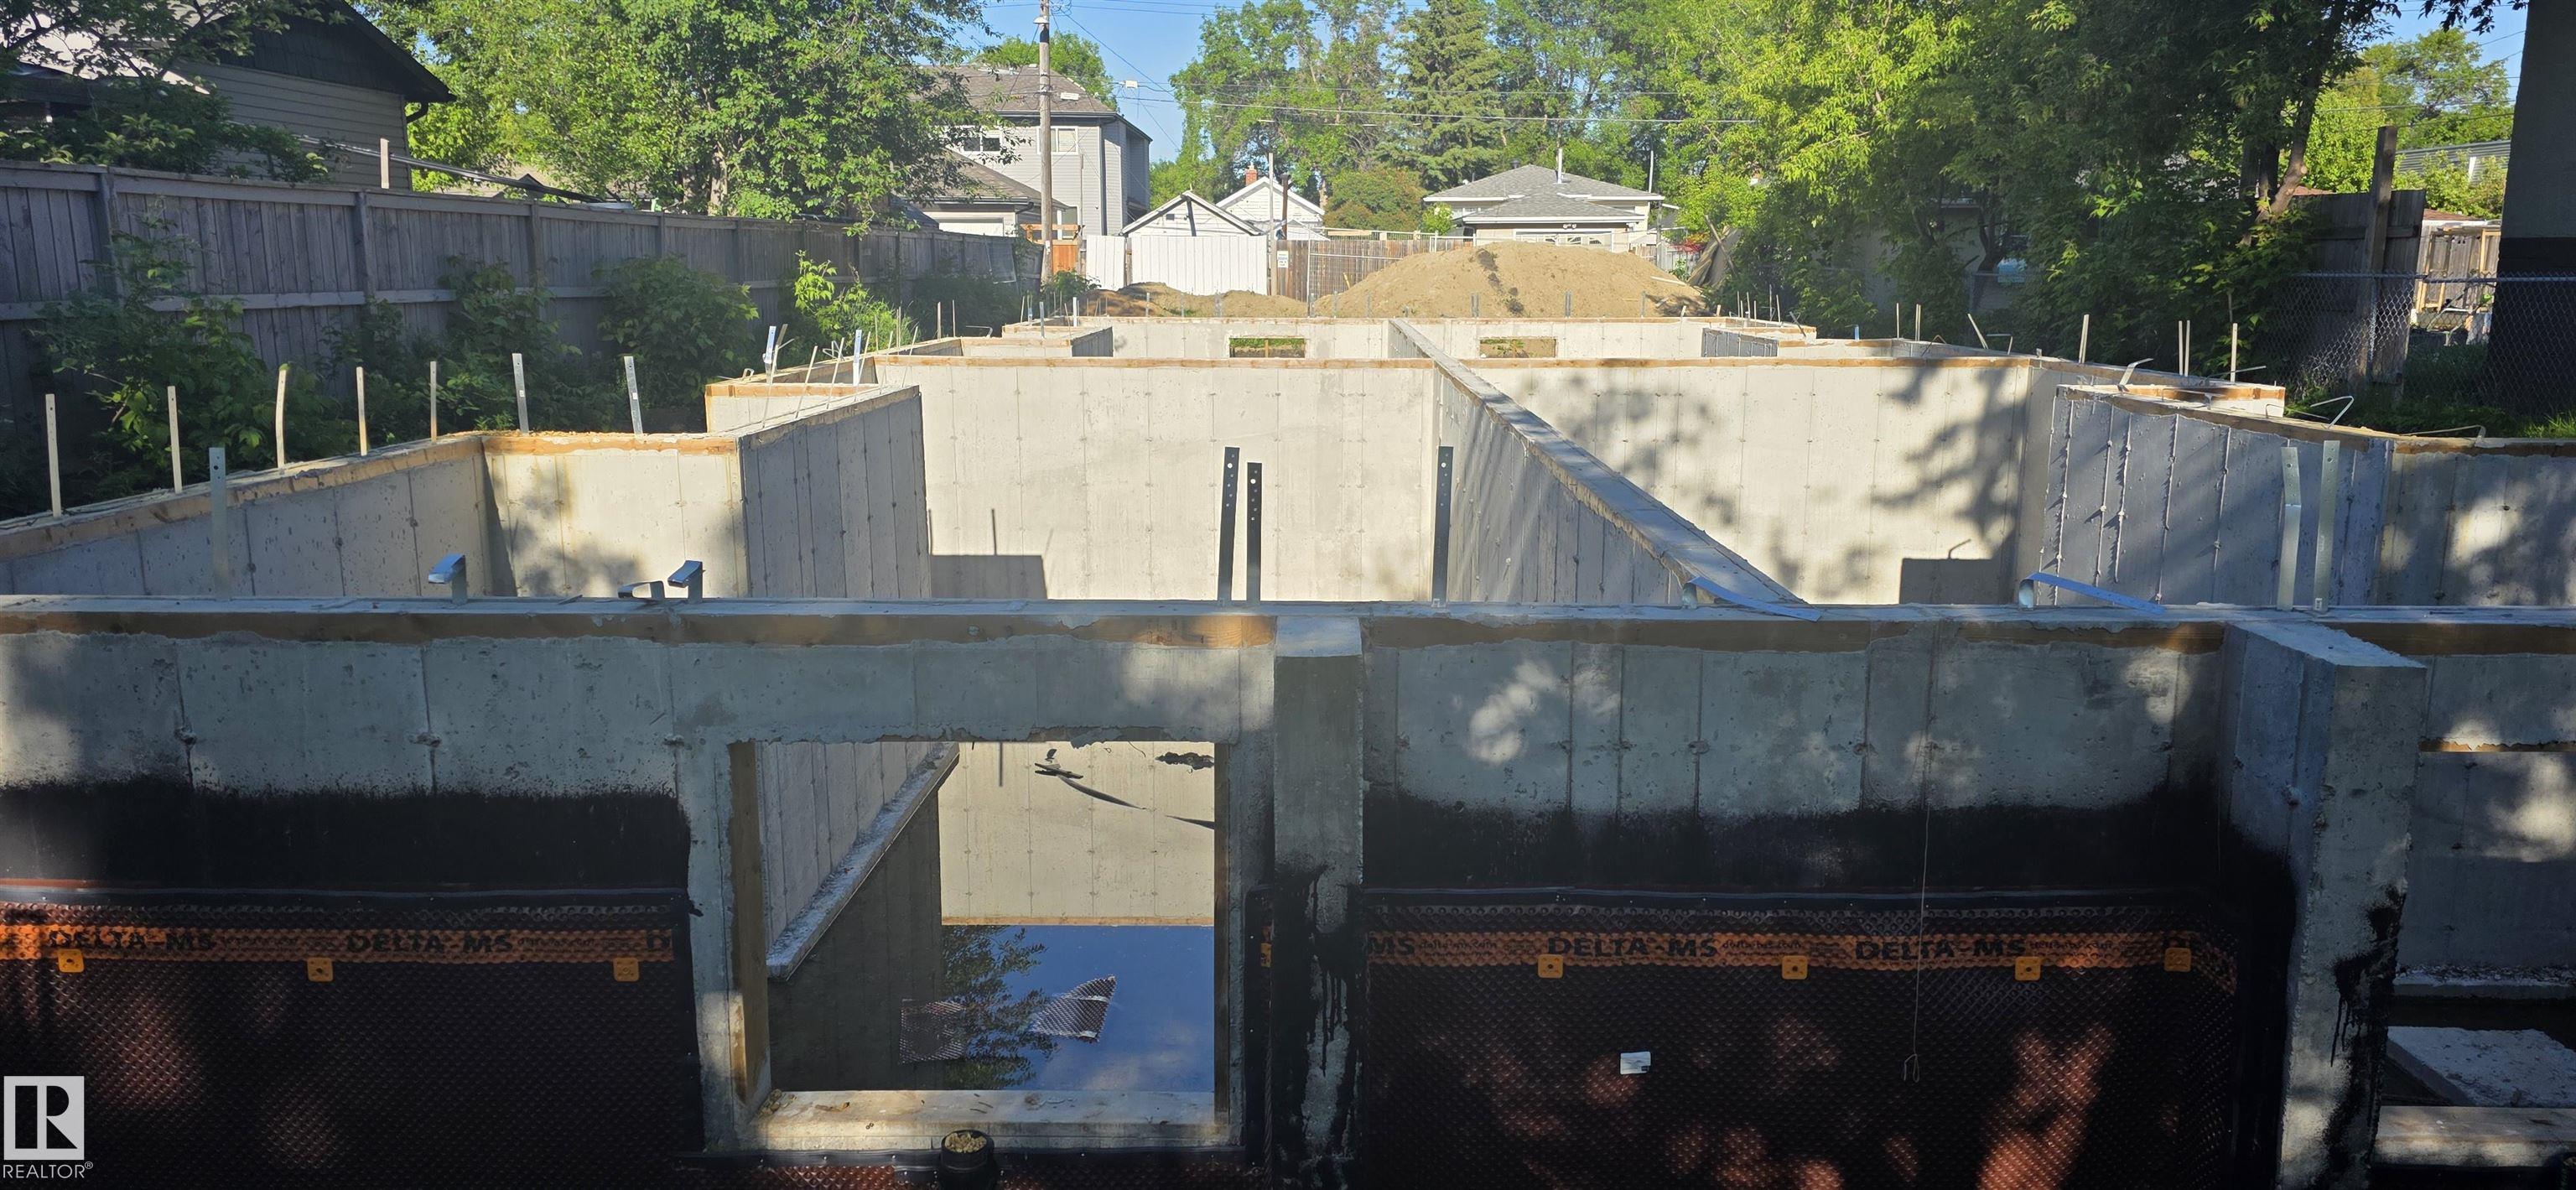
Bid Price Drop! Opportunity awaits developers, builders, and investors at this exceptional, fully development-ready site requiring only materials and construction to complete. All major permits, engineering, and foundational works are already in place, allowing for a seamless transition into the building phase. Permits & Approvals: ? Development Permit (DP) in place ? Building Permit (BP) in place ? Certificate of Compliance (COC) available ? Home warranty documentation available ? City approval for 7 units (5 x 3-bed/2-bath and 2 x 2-bed/1-bath); potential for an 8th in-law suite (2-bed/1-bath) subject to zoning upgrade Engineering & Readiness ? Structural engineering drawings completed and approved ? Floor joist and truss layouts finalized and available ? Site appraisal and engineering reports completed for financing Site Works Completed ? Concrete Foundation work is installed ? Weeping tile and damp proofing are completed and approved. ? Earth backfill completed, in progress
Listing Information
- Prop. Type:
- Quadruplex
- Property Style:
- Bi-Level
- Status:
- Active
- City:
- Edmonton
- MLS® Number:
- E4497406
- Bedrooms:
- 1
- Neighbourhood:
- Balwin
- Area:
- Edmonton
- Province:
- Alberta
- Listing Price:
- $549,000
General Information
- Year Built:
- 2025
- Total Square Feet:
- 8067ft2
Additional Information
- Basement Dev:
- See Remarks
- Parking:
- See Remarks
VIP-Only Information
- Sign-Up or Log-in to view full listing details:
- Sign-Up / Log In
This property is listed by Grand Realty and provided here courtesy of
Jason Thomas BCom.
For more information or to schedule a viewing please contact Jason Thomas BCom.

Data is deemed reliable but is not guaranteed accurate by the REALTORS® Association of Edmonton.


 Office Phone:
 Fax:
Fax: Email: