
Jason Thomas BCom
Royal Lepage Summit Realty
2611 Ellwood Dr S.W., Edmonton, Alberta
P: 780.499.5696
F: 780.431.1600
Email
Royal Lepage Summit Realty
2611 Ellwood Dr S.W., Edmonton, Alberta
P: 780.499.5696
F: 780.431.1600
Edmonton Homes For Sale
For more information on this Edmonton area home for sale or any other please contact me.
Courtesy of One Percent Realty.
Data was last updated 2025-06-25 at 20:18:11 GMT
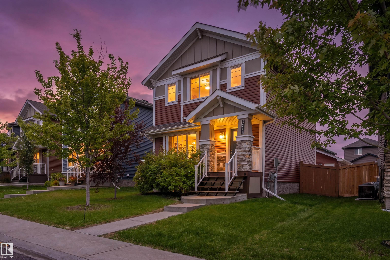
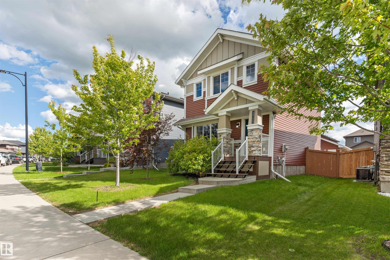
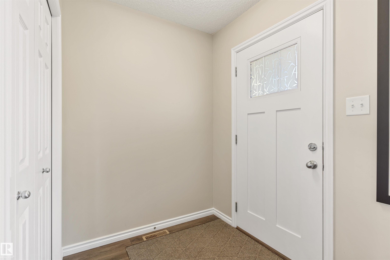
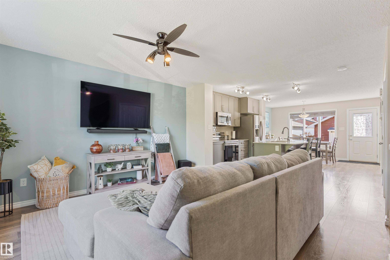
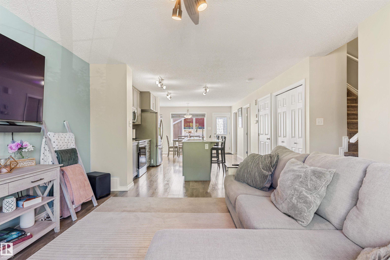
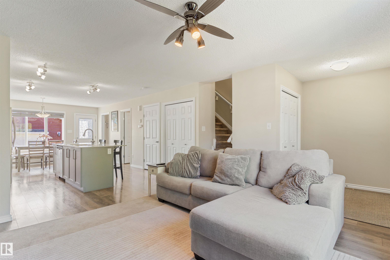
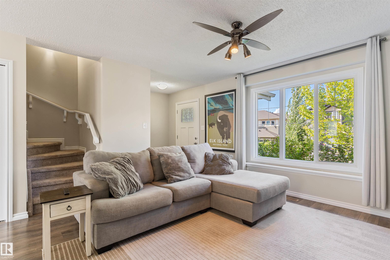
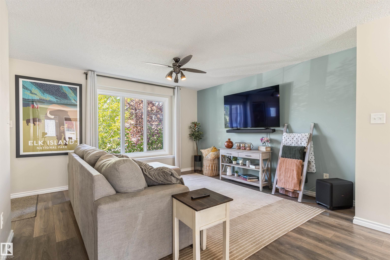

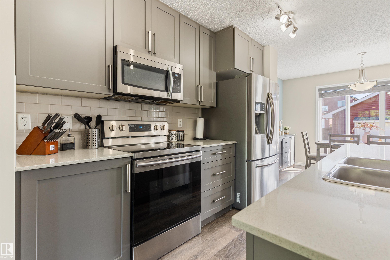

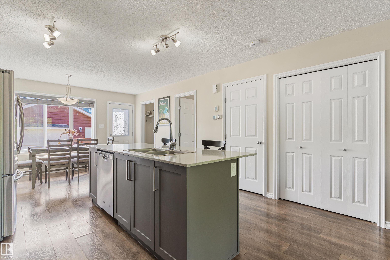

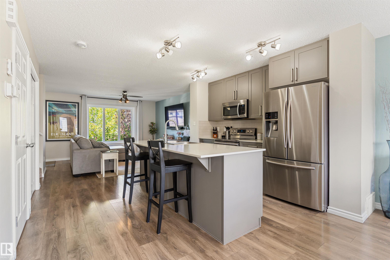
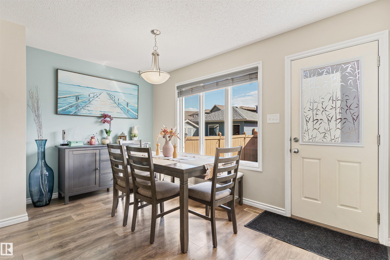
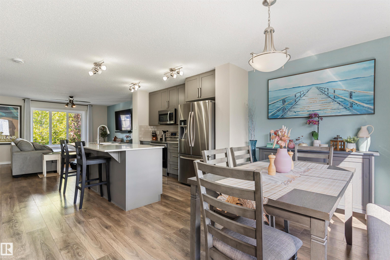
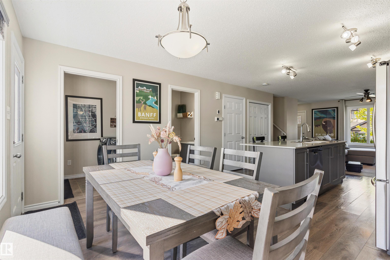
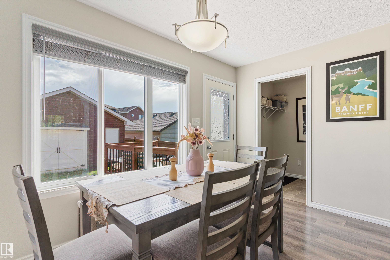

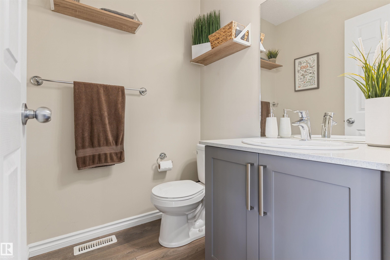
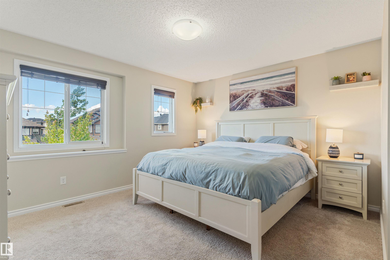

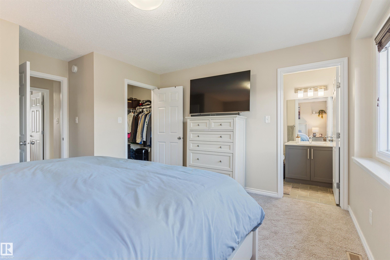
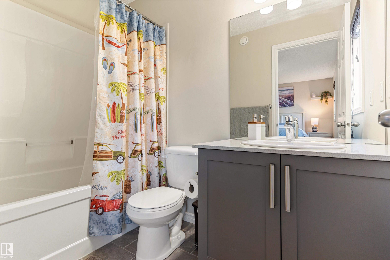
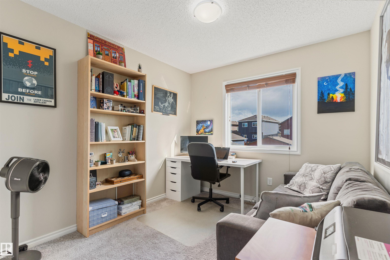
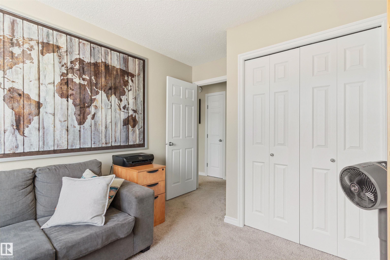
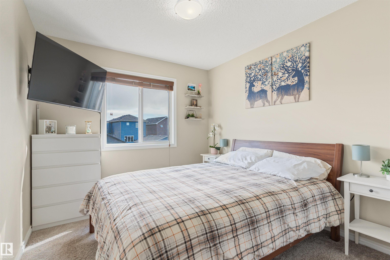
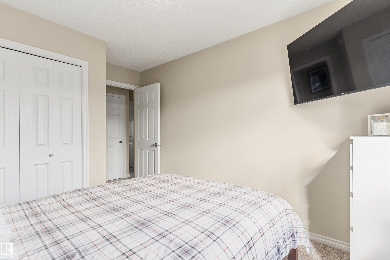
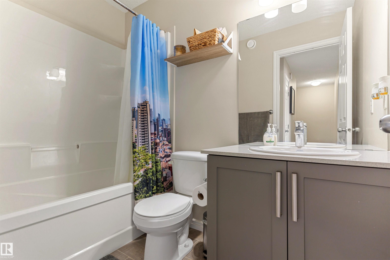
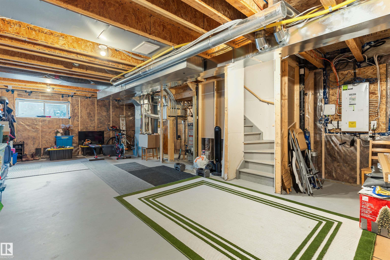
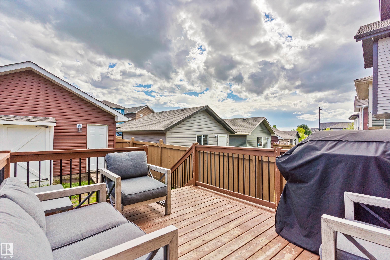
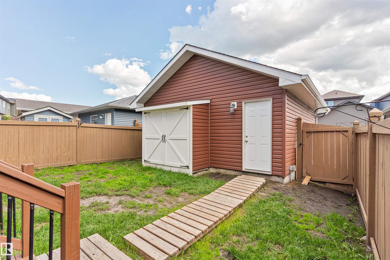
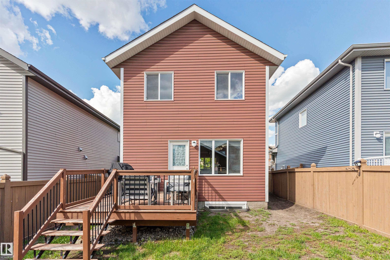
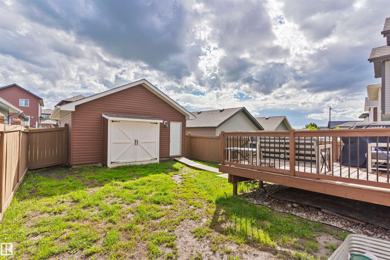

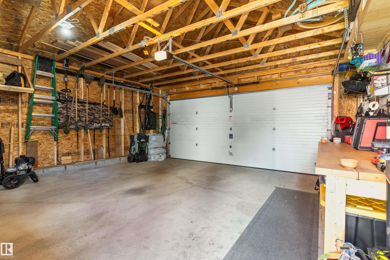

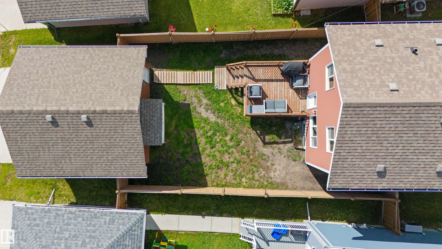
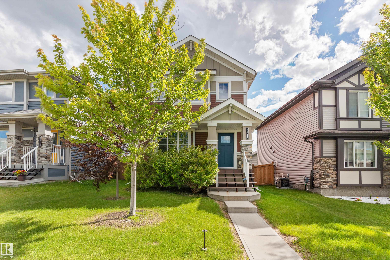

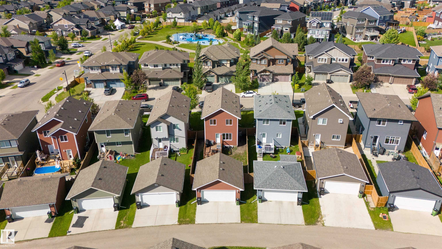
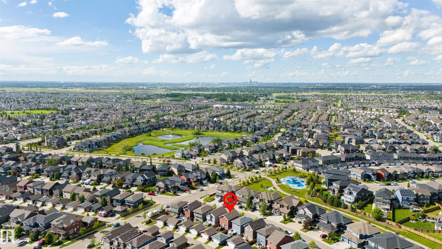
NEW on market!! Immaculate 2017 two-storey in the desirable community of Walker! This home offers 3 bedrooms, central A/C, an open-concept main floor with main floor laundry, and a modern kitchen featuring quartz countertops throughout, stainless steel appliances, subway tile backsplash, and a large island. With its large windows, bright living and dining areas overlook the fully fenced backyard. The 3 bedrooms on the upper level are spacious with a large primary and its 3 pc ensuite, walk in closet and main bathroom for convenience. The unfinished basement is ready for your personal touch. Complete with a customized double detached garage that can accommodate a 1/2 ton pickup. Ideally located close to schools, across from a day care, parks, shopping, restaurants, public transit, and all amenities. Mature trees and bushes in front offer additional privacy. Move-in ready and shows like new! Great neighbourhood, show worthy home, this one is priced to sell!!
Listing Information
- Prop. Type:
- Detached Single Family
- Property Style:
- 2 Storey
- Status:
- Active
- Condo/HOA Fee:
- $105.00
- City:
- Edmonton
- MLS® Number:
- E4497145
- Bedrooms:
- 3
- Neighbourhood:
- Walker
- Area:
- Edmonton
- Province:
- Alberta
- Listing Price:
- $448,800
General Information
- Year Built:
- 2017
- Total Square Feet:
- 1366ft2
Additional Information
- Basement Dev:
- Full, Unfinished
- Parking:
- Double Garage Detached
VIP-Only Information
- Sign-Up or Log-in to view full listing details:
- Sign-Up / Log In
This property is listed by One Percent Realty and provided here courtesy of
Jason Thomas BCom.
For more information or to schedule a viewing please contact Jason Thomas BCom.

Data is deemed reliable but is not guaranteed accurate by the REALTORS® Association of Edmonton.


 Office Phone:
 Fax:
Fax: Email: