
Jason Thomas BCom
Royal Lepage Summit Realty
2611 Ellwood Dr S.W., Edmonton, Alberta
P: 780.499.5696
F: 780.431.1600
Email
Royal Lepage Summit Realty
2611 Ellwood Dr S.W., Edmonton, Alberta
P: 780.499.5696
F: 780.431.1600
Edmonton Homes For Sale
For more information on this Edmonton area home for sale or any other please contact me.
Courtesy of Black Sheep Realty.
Data was last updated 2025-06-25 at 20:18:11 GMT
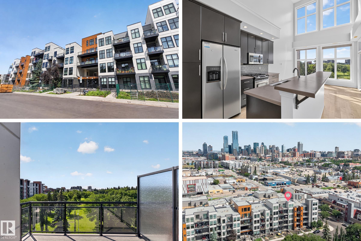


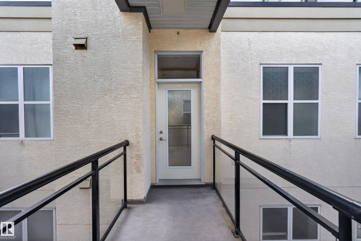
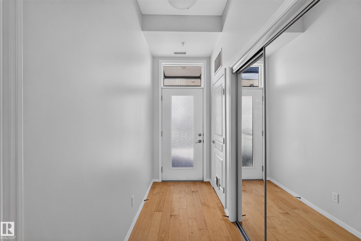

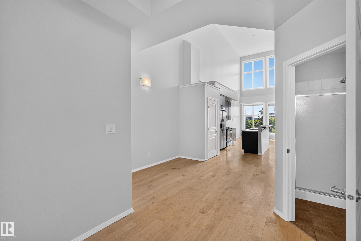
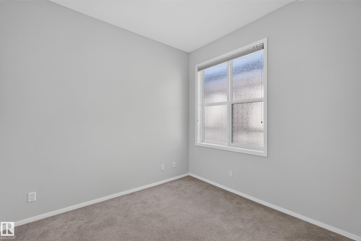


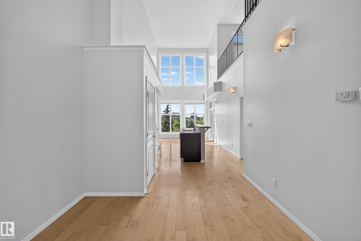

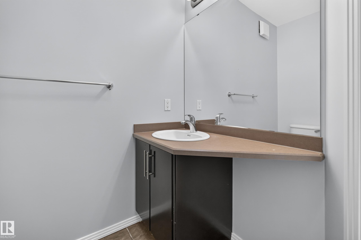

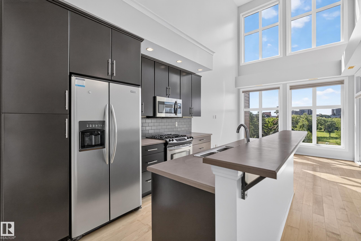


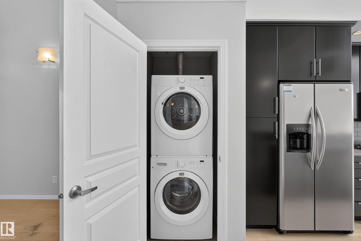
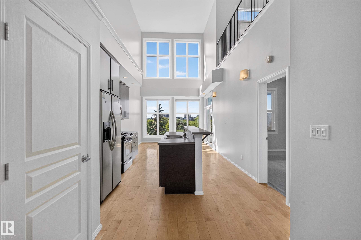
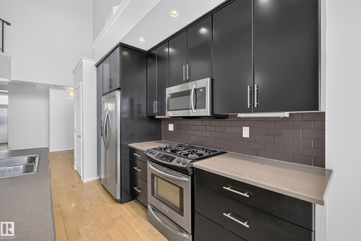
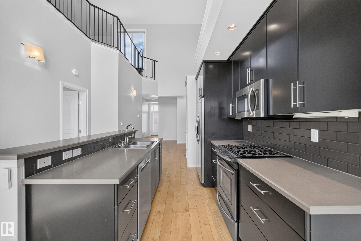
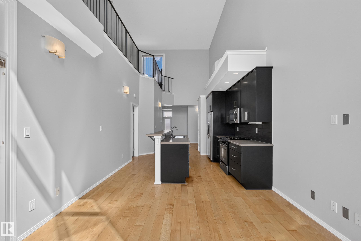
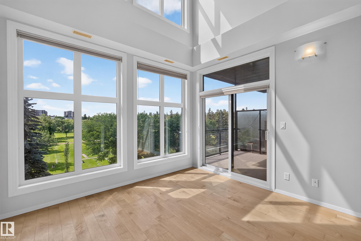
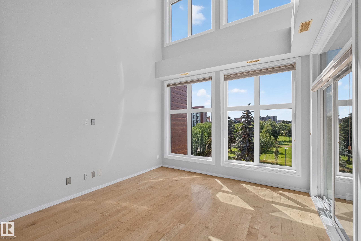
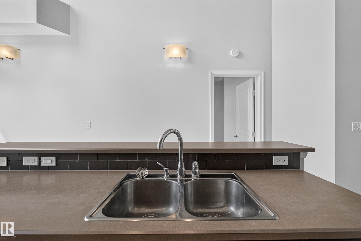
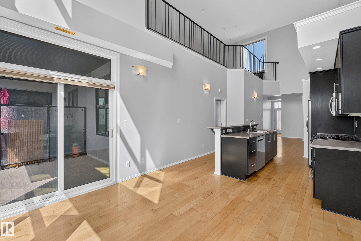

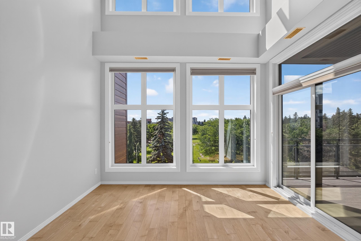

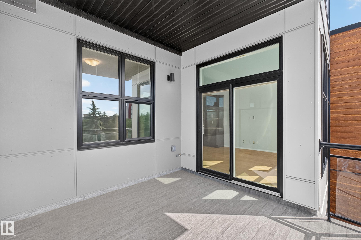
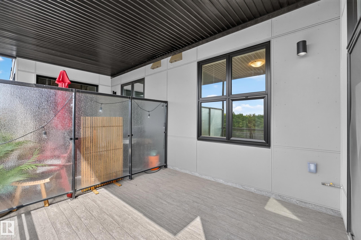
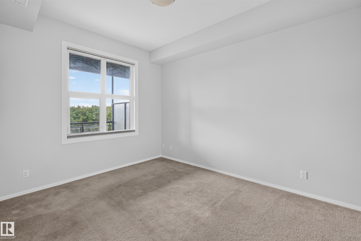
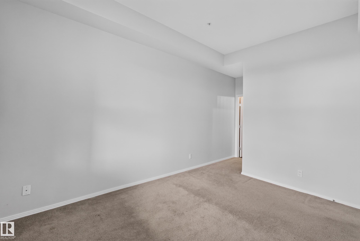
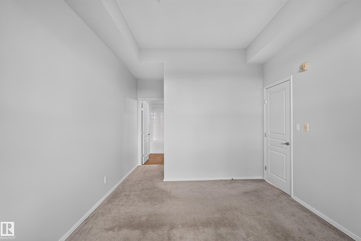
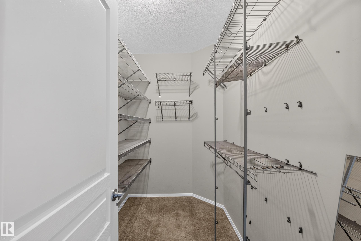
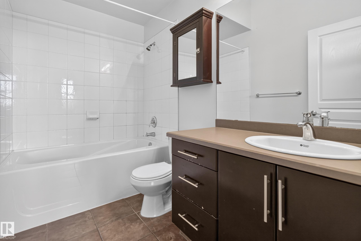

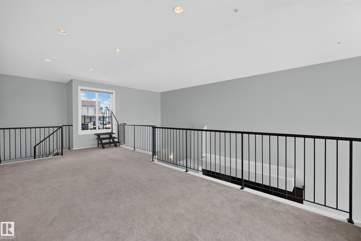
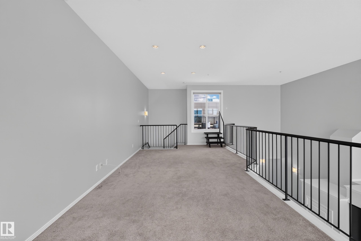
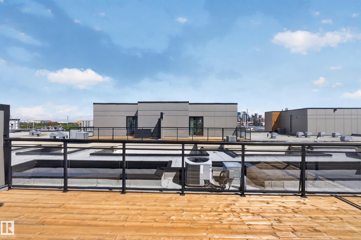
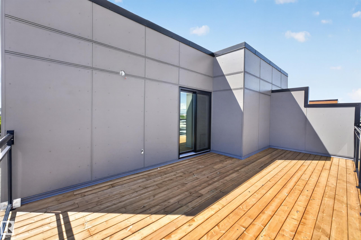
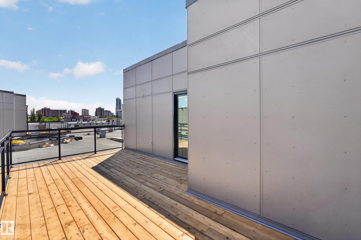
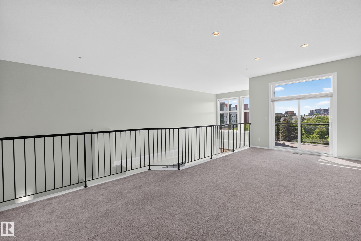
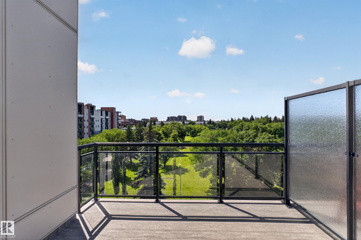


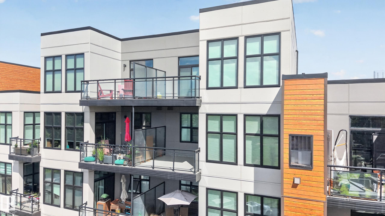
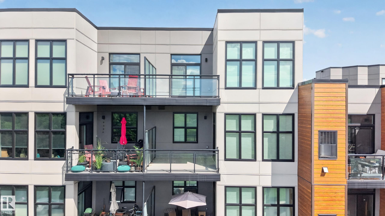
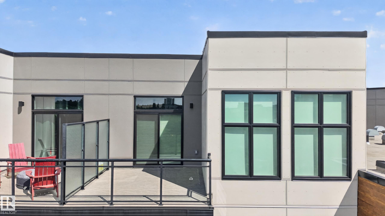
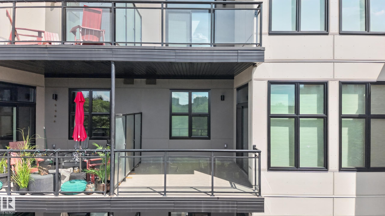

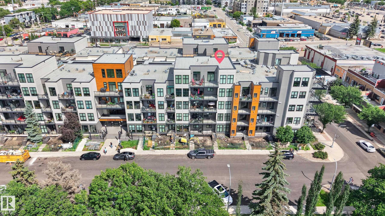
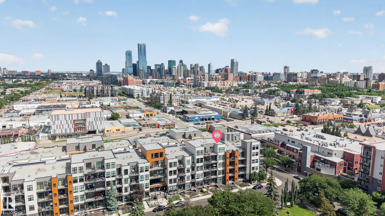
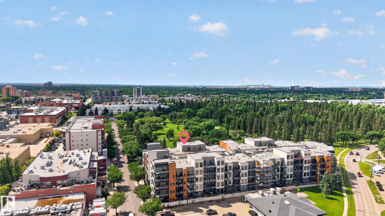
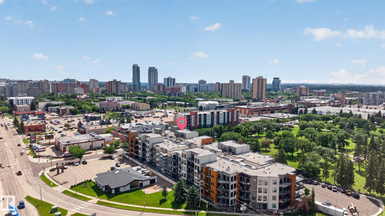


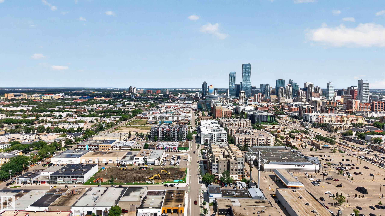

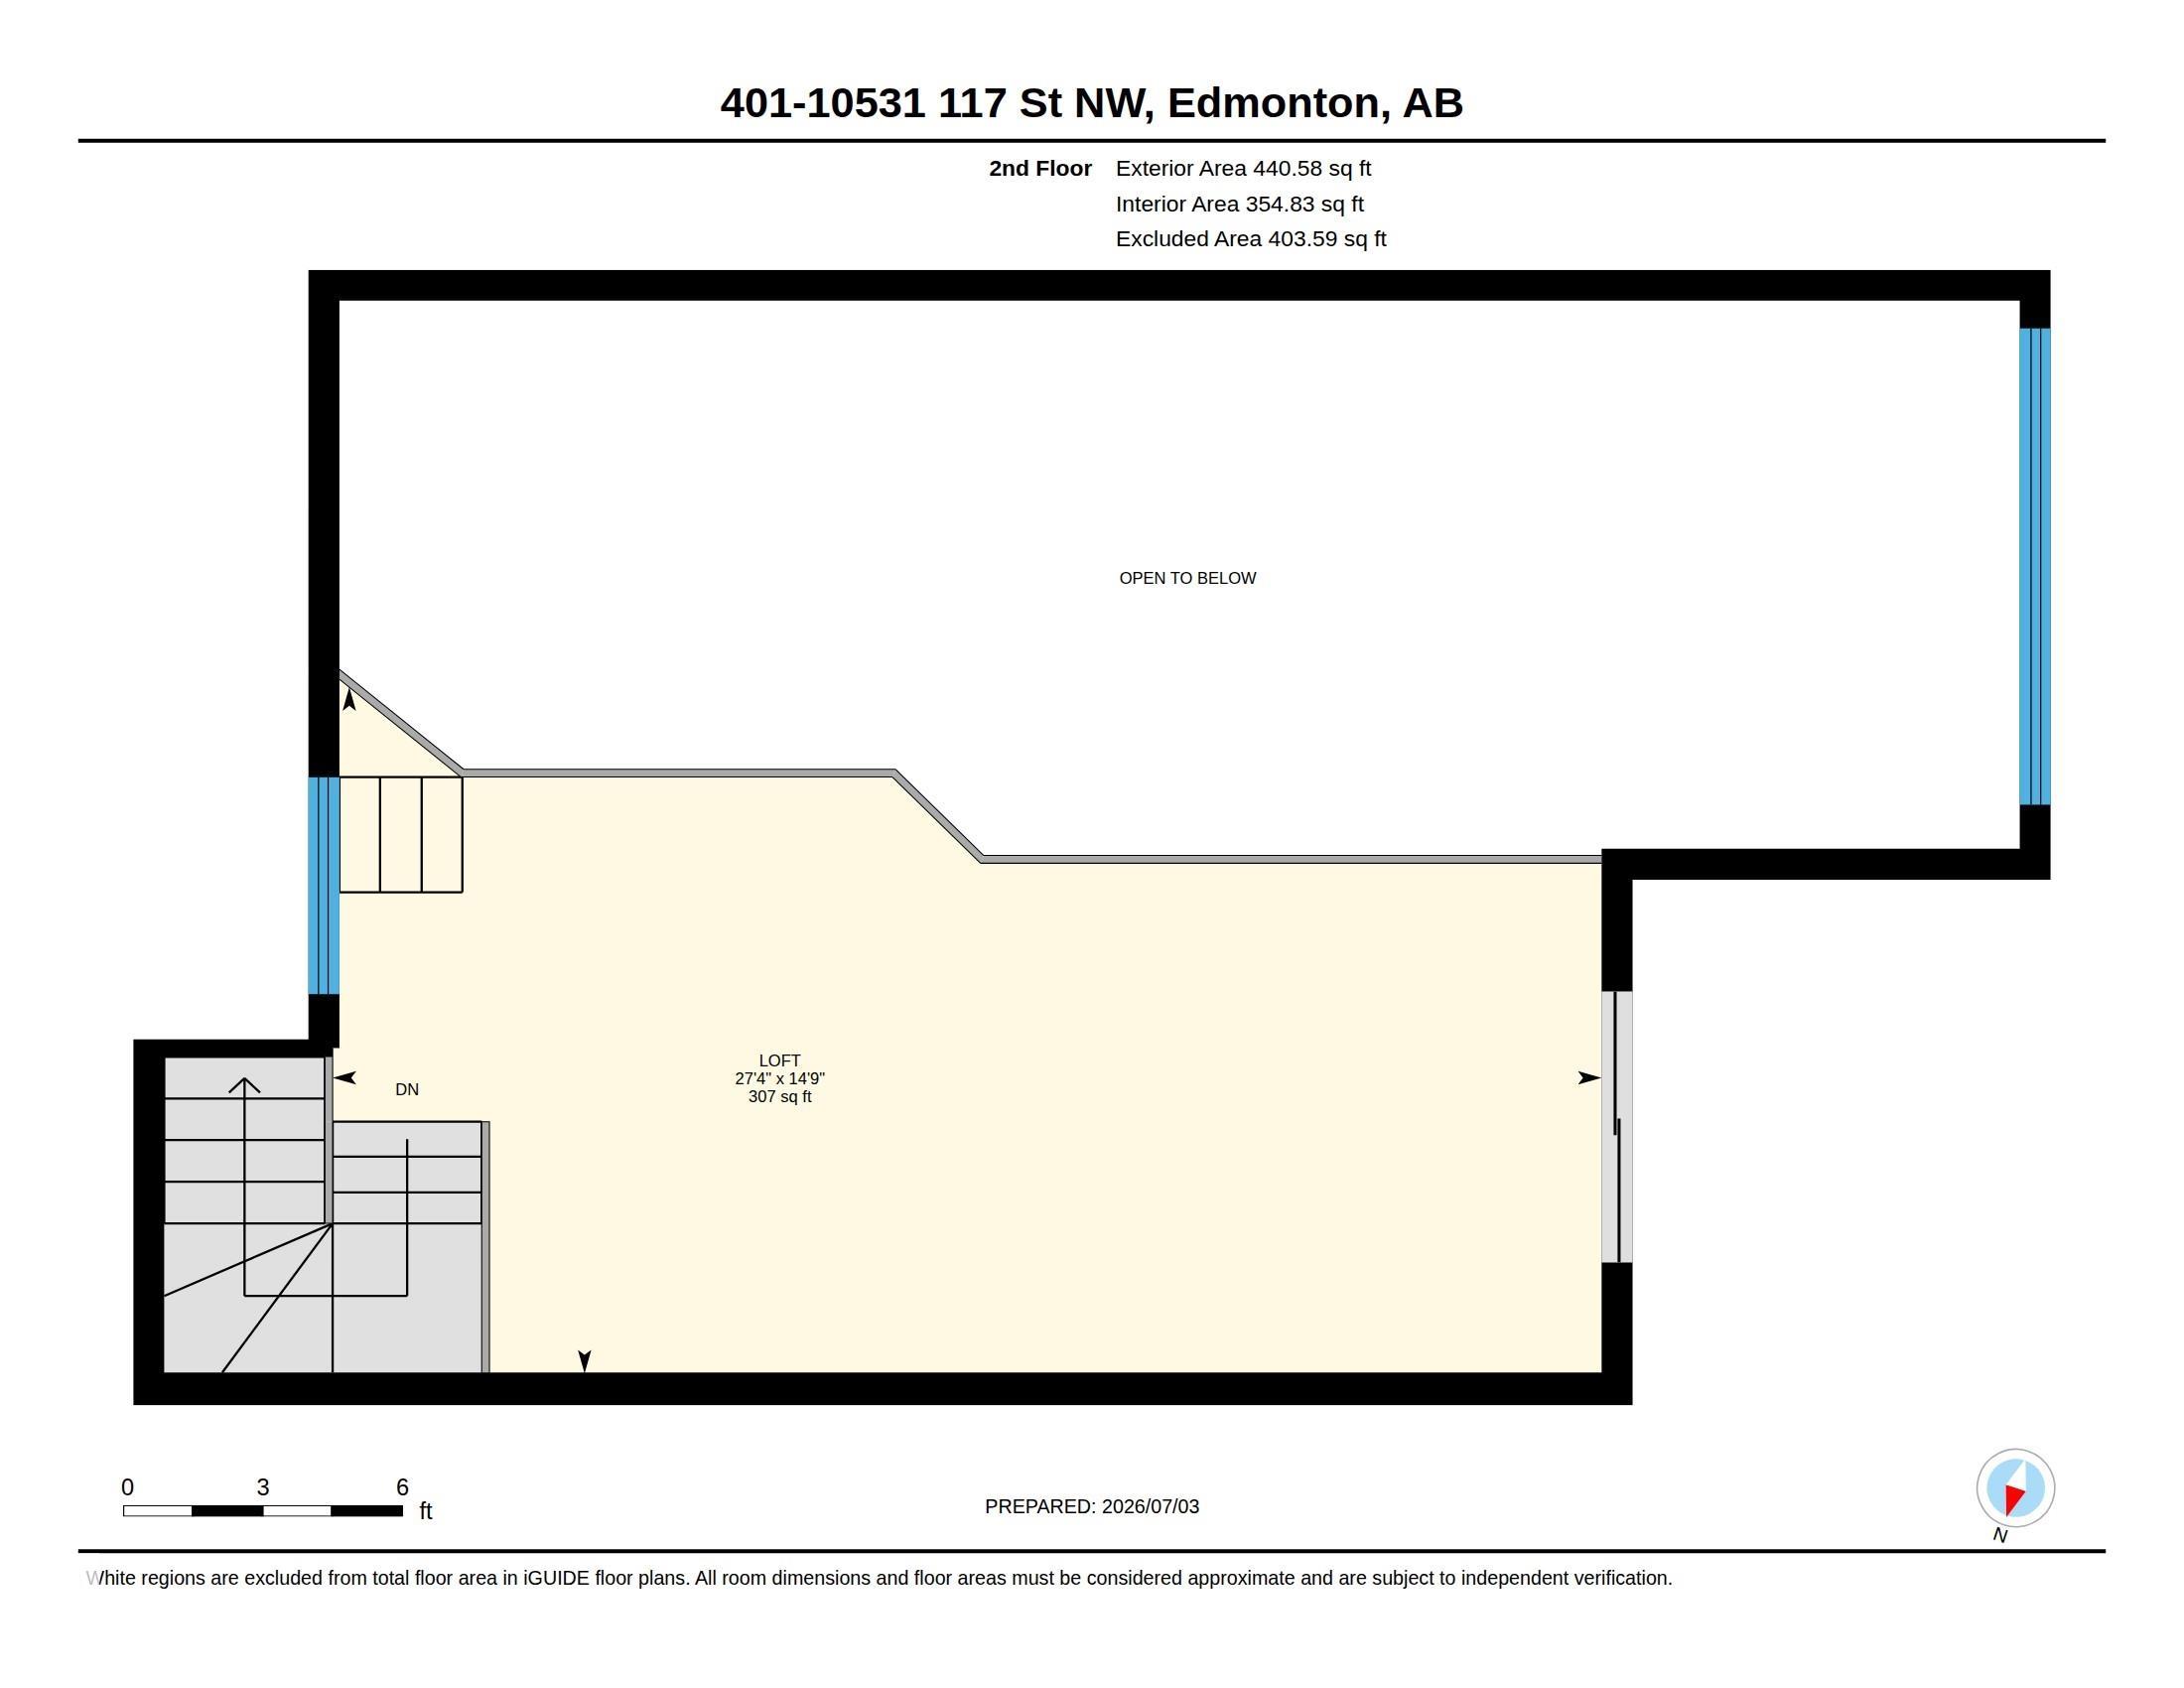
Incredible top-floor multi level condo in Gates on 117th with AC! 2 bed, 2 bathrooms, and 3 separate outdoor spaces including an incredible rooftop patio! As you enter the unit you will find the second bedroom, utility and storage closet, and additional 3pc bath just off the main hall, which opens up to the incredible living area soaring 20 ft ceilings. Spacious and open concept kitchen, living, and dining area. Kitchen cabinets are newly refinished and fresh paint throughout the entire unit! Tons of counter and cabinet space, and a huge island. Main floor flows through to the first west-facing balcony on the main floor. Large Primary overlooks the main floor deck, and features a large walk-in closet and 4pc bath. Upstairs you will find the incredible lofted living space, with a second west-facing balcony as well as the east facing rooftop patio! Tandem underground parking stall. Excellent location! Enjoy the best of Downtown, Brewery District, and Wihkwentowin while being tucked away on a quiet street!
Listing Information
- Prop. Type:
- Apartment
- Property Style:
- Multi Level Apartment
- Status:
- Active
- City:
- Edmonton
- MLS® Number:
- E4497107
- Bedrooms:
- 2
- Neighbourhood:
- Queen Mary Park
- Area:
- Edmonton
- Province:
- Alberta
- Listing Price:
- $387,900
General Information
- Year Built:
- 2007
- Total Square Feet:
- 1581ft2
Additional Information
- Basement Dev:
- None, No Basement
- Parking:
- Underground
VIP-Only Information
- Sign-Up or Log-in to view full listing details:
- Sign-Up / Log In
This property is listed by Black Sheep Realty and provided here courtesy of
Jason Thomas BCom.
For more information or to schedule a viewing please contact Jason Thomas BCom.

Data is deemed reliable but is not guaranteed accurate by the REALTORS® Association of Edmonton.


 Office Phone:
 Fax:
Fax: Email: