
Jason Thomas BCom
Royal Lepage Summit Realty
2611 Ellwood Dr S.W., Edmonton, Alberta
P: 780.499.5696
F: 780.431.1600
Email
Royal Lepage Summit Realty
2611 Ellwood Dr S.W., Edmonton, Alberta
P: 780.499.5696
F: 780.431.1600
Edmonton Homes For Sale
For more information on this Edmonton area home for sale or any other please contact me.
Courtesy of Lux Real Estate Inc.
Data was last updated 2025-06-25 at 20:18:11 GMT
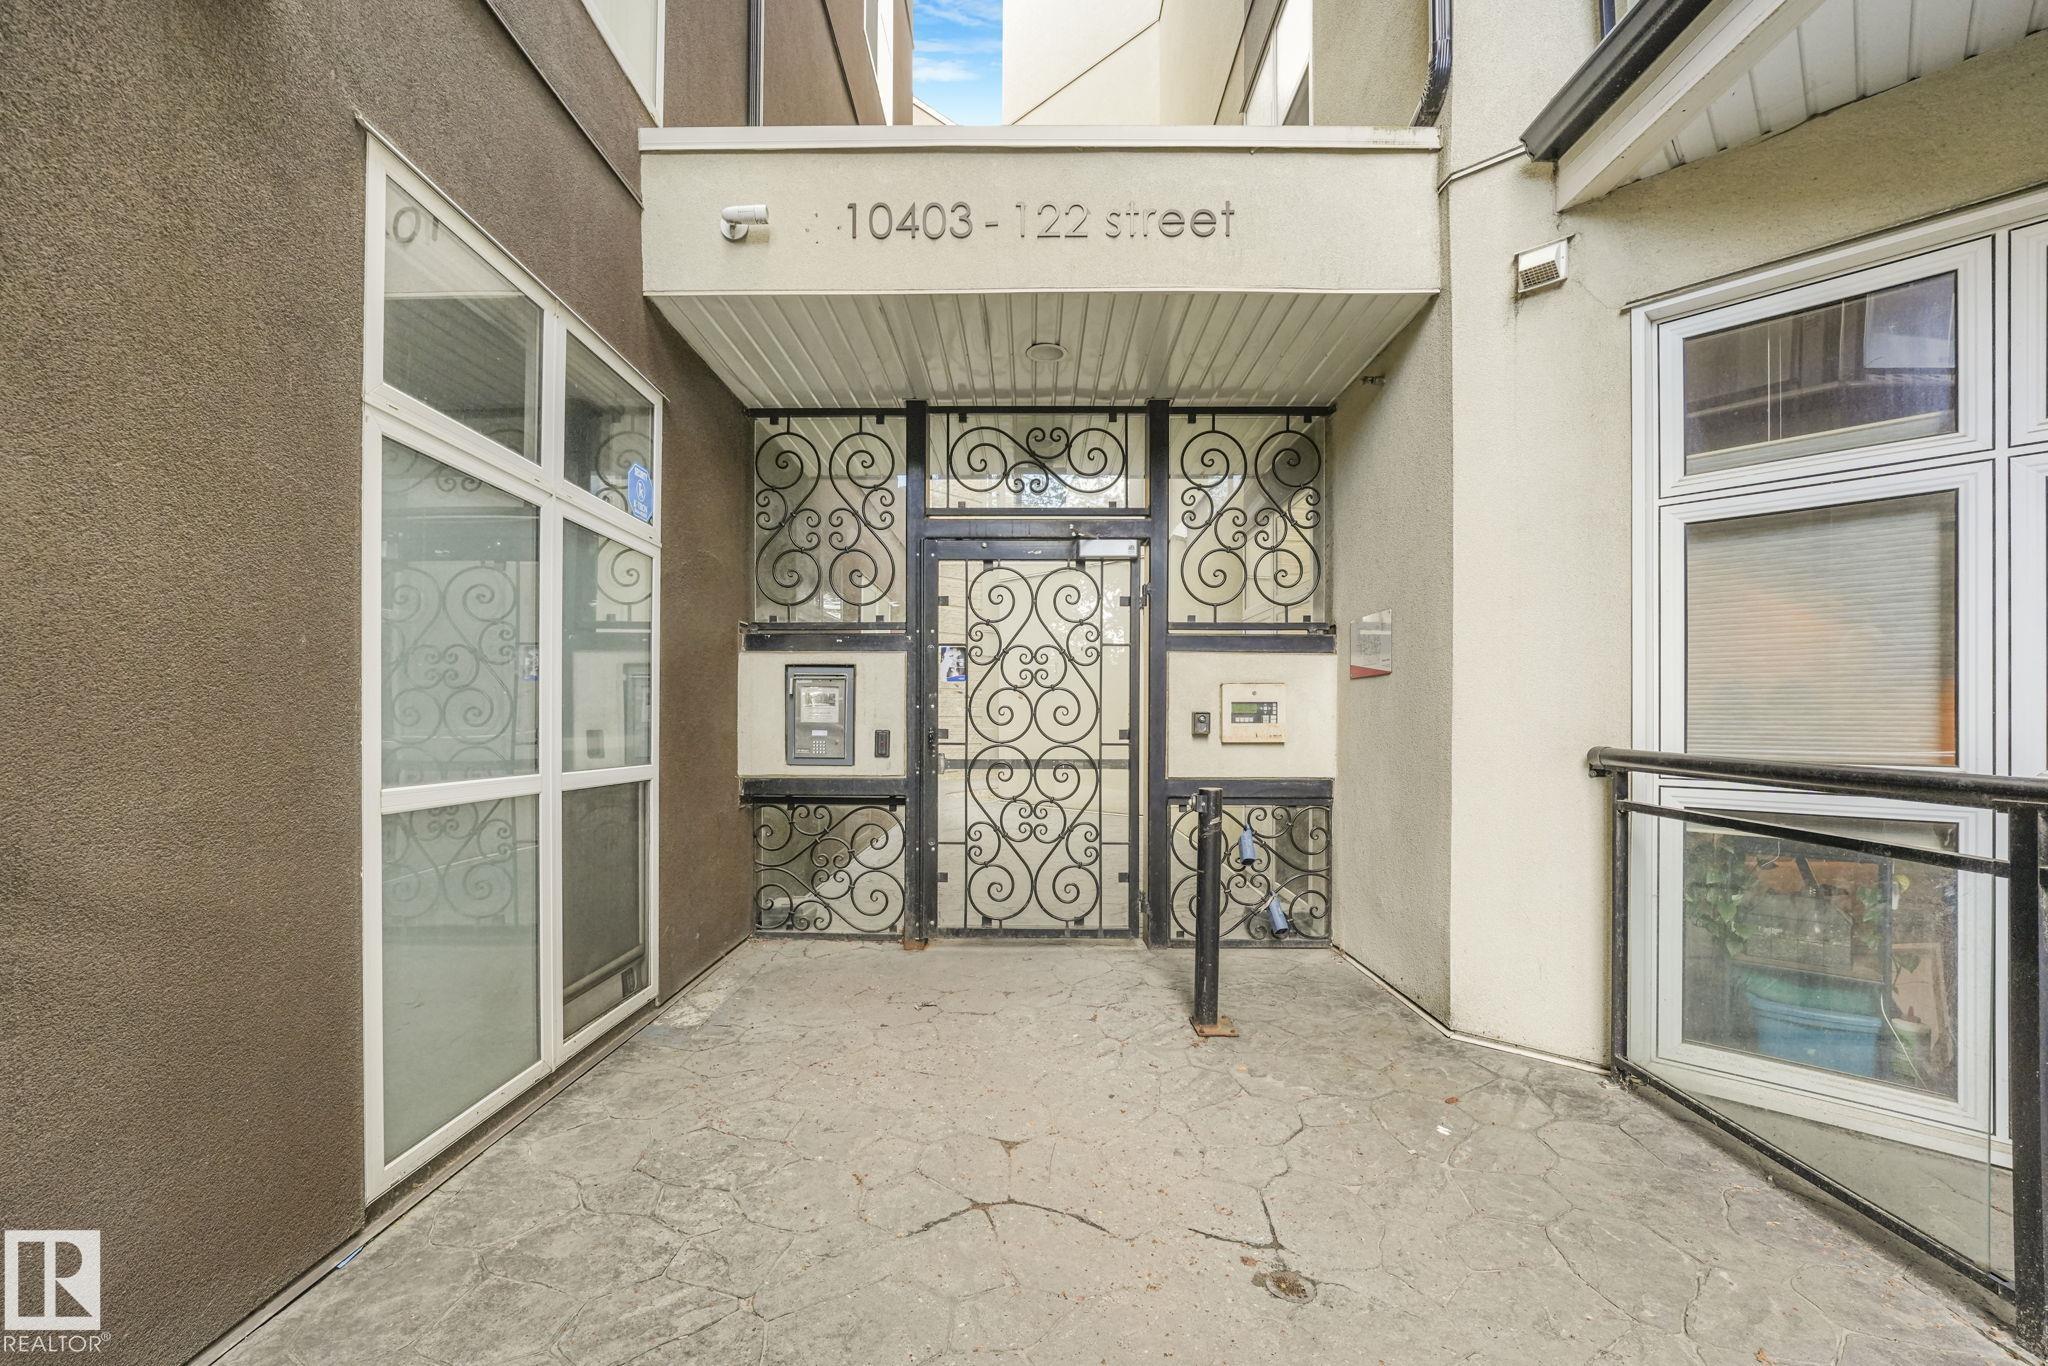


Live the urban dream in Glenora Gates! This amazing unit is also zoned for professional office use. Enjoy this sun-drenched condo across from the Brewery District offering outstanding potential for anyone wanting to run a small professional practice or client-facing business from home. Inside, soaring 10-ft ceilings and a wide-open layout create an expansive, loft-like feel, with massive west-facing windows flooding the space with natural light. The entertainment-ready galley kitchen features a built-in oven, induction cooktop, and a raised island eating bar perfect for hosting. The spacious primary bedroom offers ample room and excellent storage. Step out onto your west-facing patio with a natural gas BBQ hook-up for summer evenings and direct exterior access for business/client use. Secure underground tandem parking completes the package, and the location provides exceptional visibility and walkability for office clients. Walk to top restaurants, cafes, and shops.
Listing Information
- Prop. Type:
- Apartment
- Property Style:
- Single Level Apartment
- Status:
- Active
- City:
- Edmonton
- MLS® Number:
- E4497059
- Bedrooms:
- 1
- Neighbourhood:
- Westmount
- Area:
- Edmonton
- Province:
- Alberta
- Listing Price:
- $169,999
General Information
- Year Built:
- 2003
- Total Square Feet:
- 777ft2
Additional Information
- Basement Dev:
- None, No Basement
- Parking:
- Double Indoor, Heated, Tandem, Underground
VIP-Only Information
- Sign-Up or Log-in to view full listing details:
- Sign-Up / Log In
This property is listed by Lux Real Estate Inc and provided here courtesy of
Jason Thomas BCom.
For more information or to schedule a viewing please contact Jason Thomas BCom.

Data is deemed reliable but is not guaranteed accurate by the REALTORS® Association of Edmonton.


 Office Phone:
 Fax:
Fax: Email: