
Jason Thomas BCom
Royal Lepage Summit Realty
2611 Ellwood Dr S.W., Edmonton, Alberta
P: 780.499.5696
F: 780.431.1600
Email
Royal Lepage Summit Realty
2611 Ellwood Dr S.W., Edmonton, Alberta
P: 780.499.5696
F: 780.431.1600
Edmonton Homes For Sale
For more information on this Edmonton area home for sale or any other please contact me.
Courtesy of RE/MAX Excellence.
Data was last updated 2025-06-25 at 20:18:11 GMT
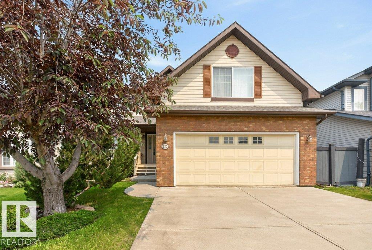
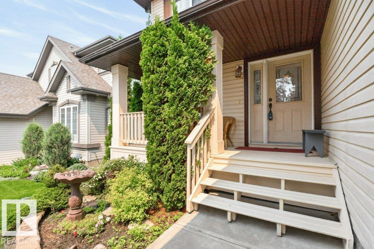
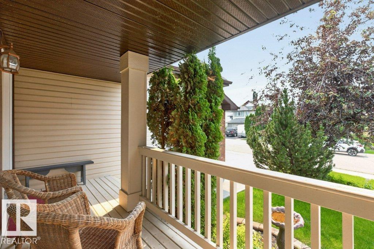
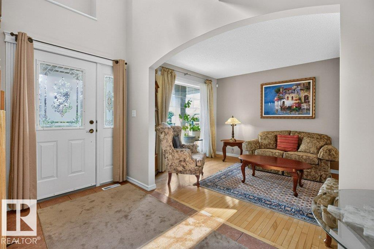
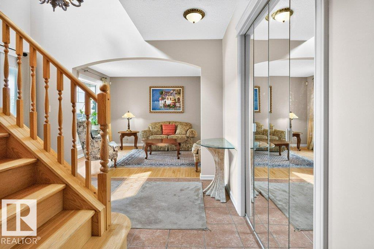
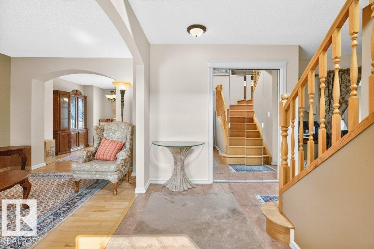
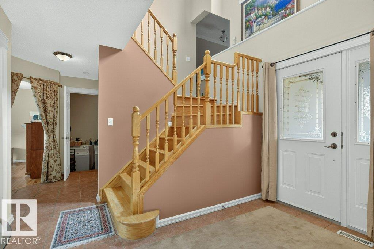
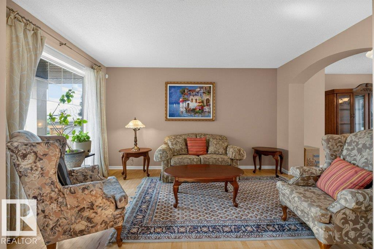
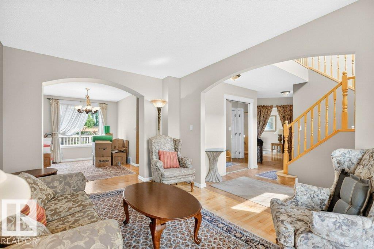
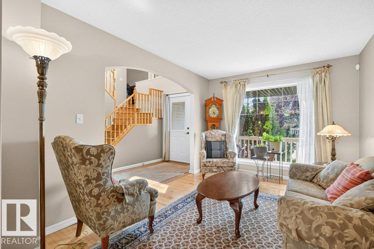
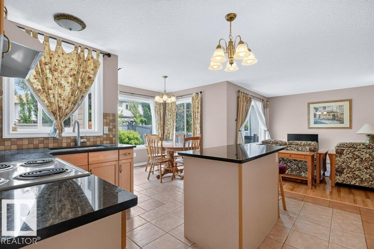
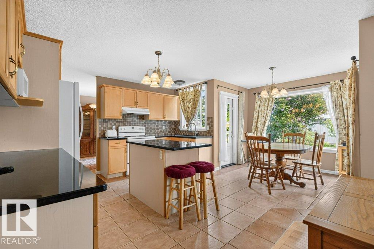

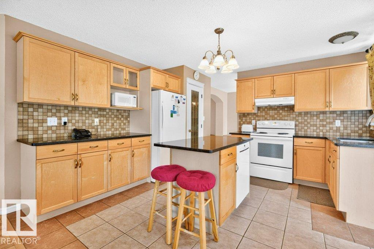
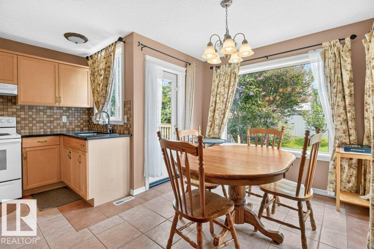
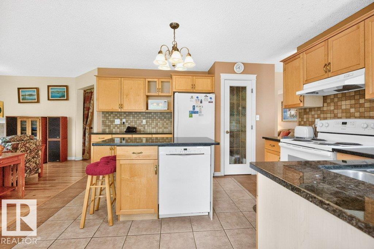
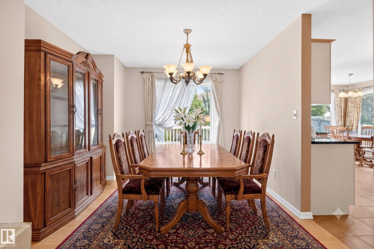
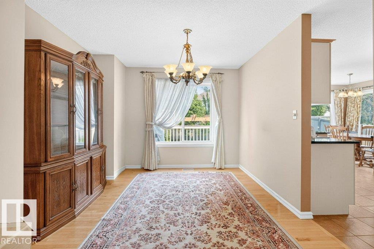
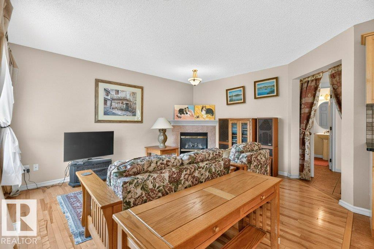
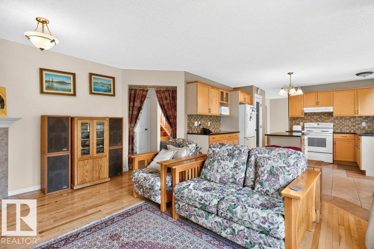
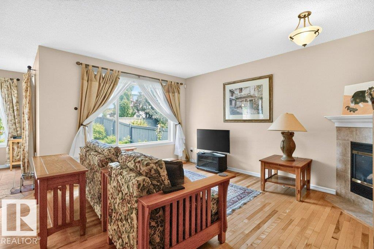
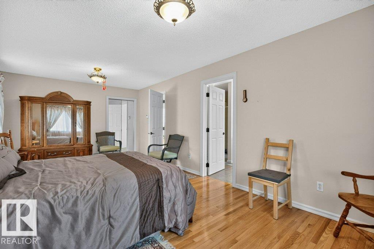
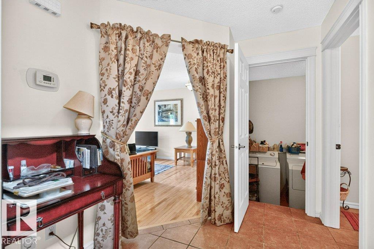
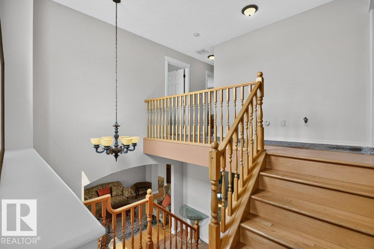
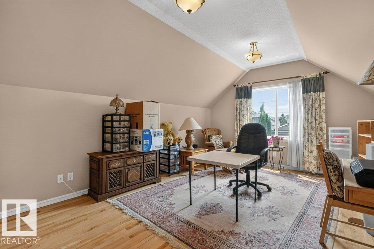
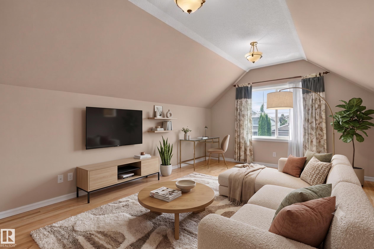
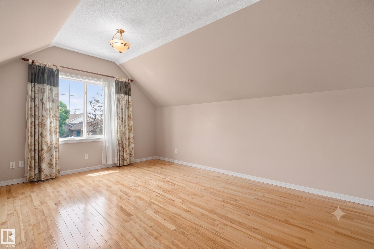
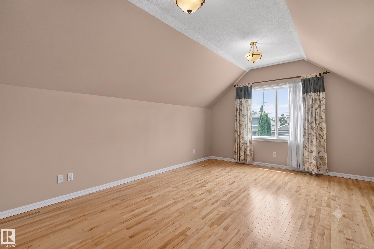
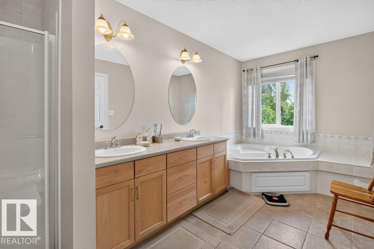
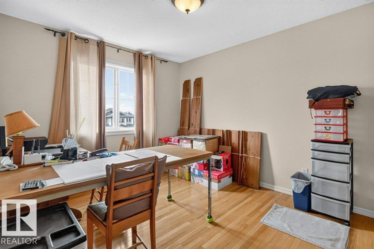
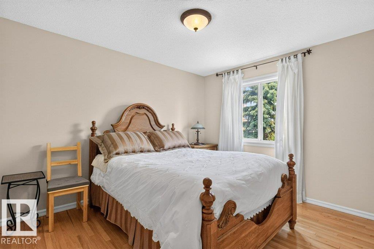
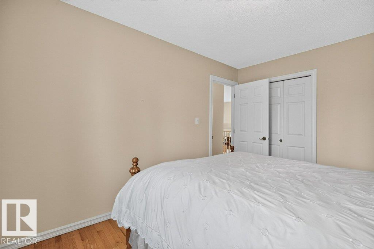
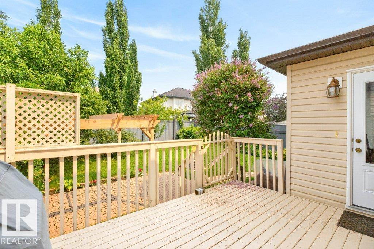
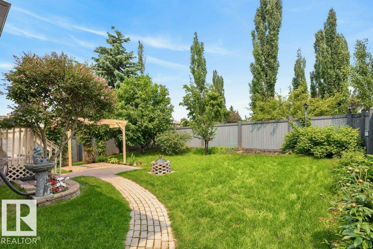
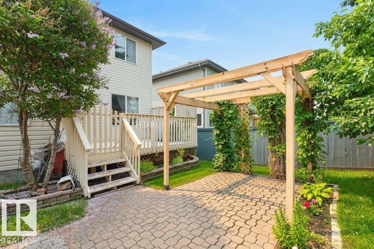
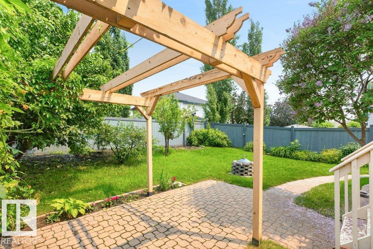
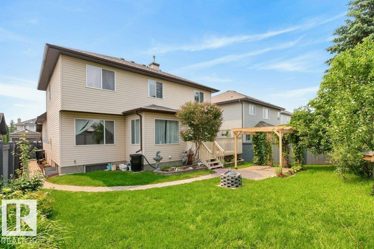
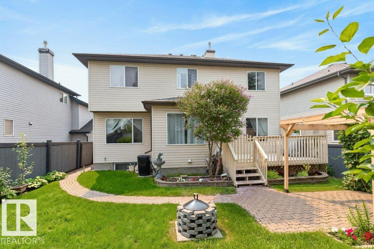
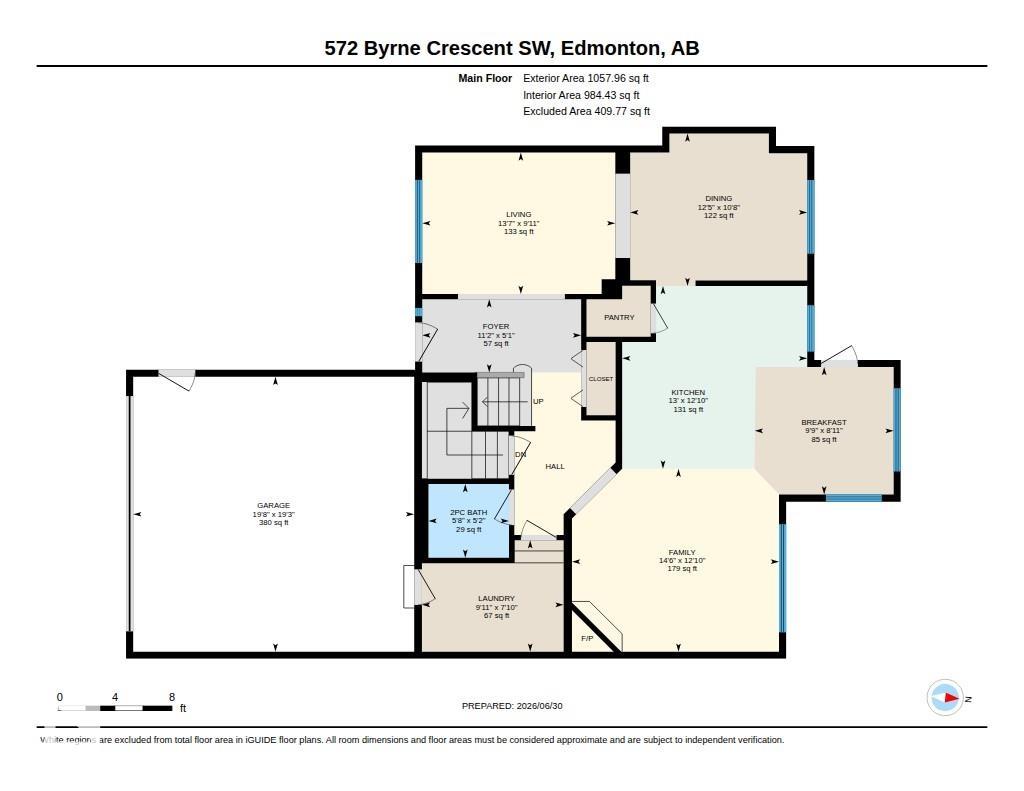
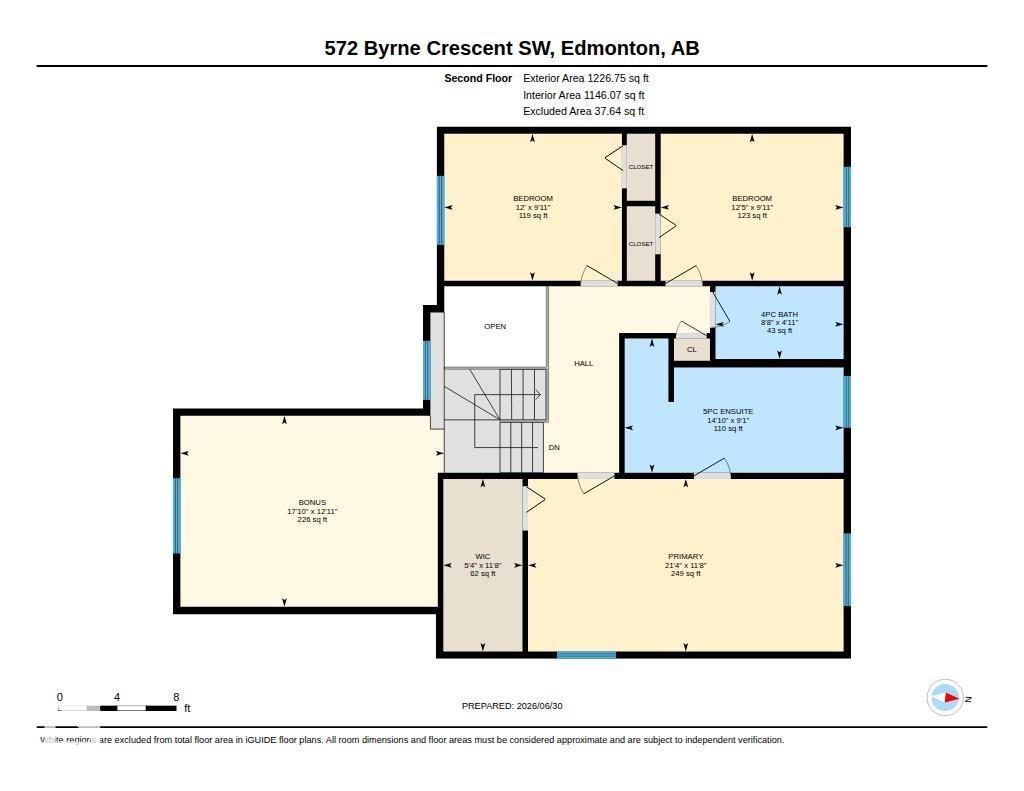
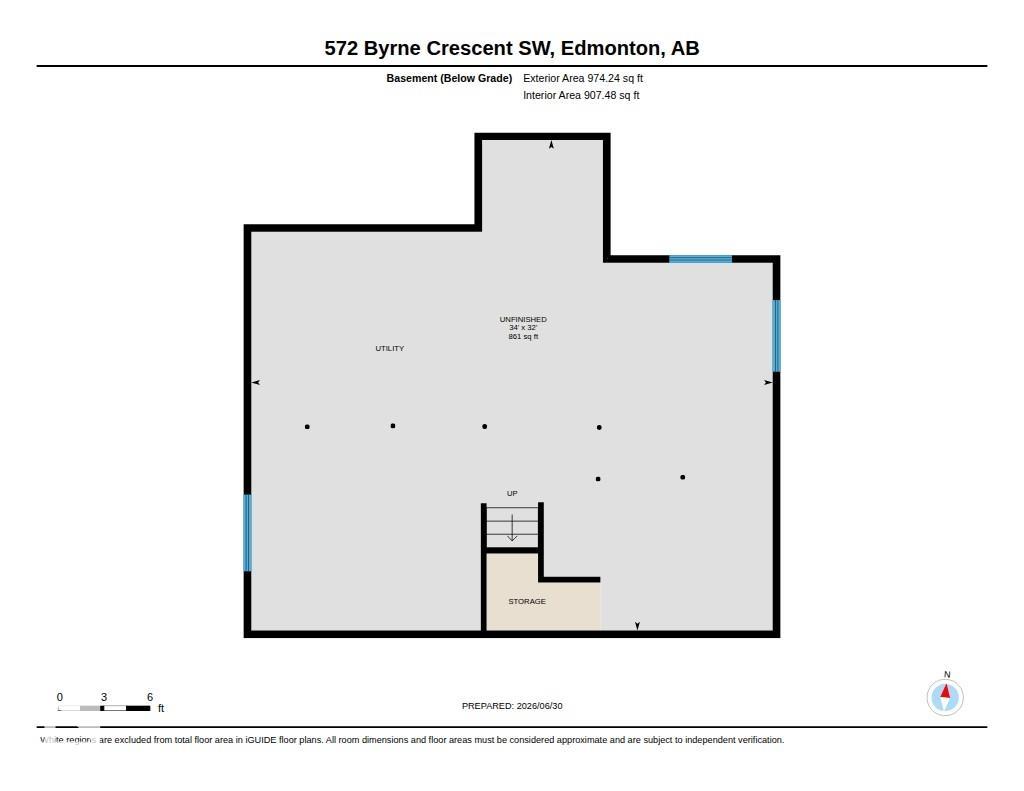
Welcome to this exceptional, original-owner home, offered for sale for the very first time in the highly desirable Blackmud Creek community. Beautifully maintained, this residence features hardwood and tile flooring throughout, creating a timeless and elegant feel. The thoughtfully designed floor plan offers a formal living room, separate dining room that flows into the kitchen, a bright breakfast nook, and a warm, inviting family room highlighted by a gas fireplace. Convenient main floor laundry adds everyday functionality. Upstairs, you'll find a spacious bonus room above the attached double garage along with three generously sized bedrooms, providing plenty of room for the whole family. Nestled in one of southwest Edmonton's most established neighbourhood, Blackmud Creek is renowned for its scenic walking trails, parks, and family-friendly atmosphere. A rare opportunity to own a lovingly cared-for home in an outstanding location. Some pictures have been virtually staged.
Listing Information
- Prop. Type:
- Detached Single Family
- Property Style:
- 2 Storey
- Status:
- Active
- City:
- Edmonton
- MLS® Number:
- E4497010
- Bedrooms:
- 3
- Neighbourhood:
- Blackmud Creek
- Area:
- Edmonton
- Province:
- Alberta
- Listing Price:
- $674,000
General Information
- Year Built:
- 2001
- Total Square Feet:
- 2285ft2
Additional Information
- Basement Dev:
- Full, Unfinished
- Parking:
- Double Garage Attached
VIP-Only Information
- Sign-Up or Log-in to view full listing details:
- Sign-Up / Log In
This property is listed by RE/MAX Excellence and provided here courtesy of
Jason Thomas BCom.
For more information or to schedule a viewing please contact Jason Thomas BCom.

Data is deemed reliable but is not guaranteed accurate by the REALTORS® Association of Edmonton.


 Office Phone:
 Fax:
Fax: Email: