
Jason Thomas BCom
Royal Lepage Summit Realty
2611 Ellwood Dr S.W., Edmonton, Alberta
P: 780.499.5696
F: 780.431.1600
Email
Royal Lepage Summit Realty
2611 Ellwood Dr S.W., Edmonton, Alberta
P: 780.499.5696
F: 780.431.1600
Edmonton Homes For Sale
For more information on this Edmonton area home for sale or any other please contact me.
Courtesy of Remax River City.
Data was last updated 2025-06-25 at 20:18:11 GMT
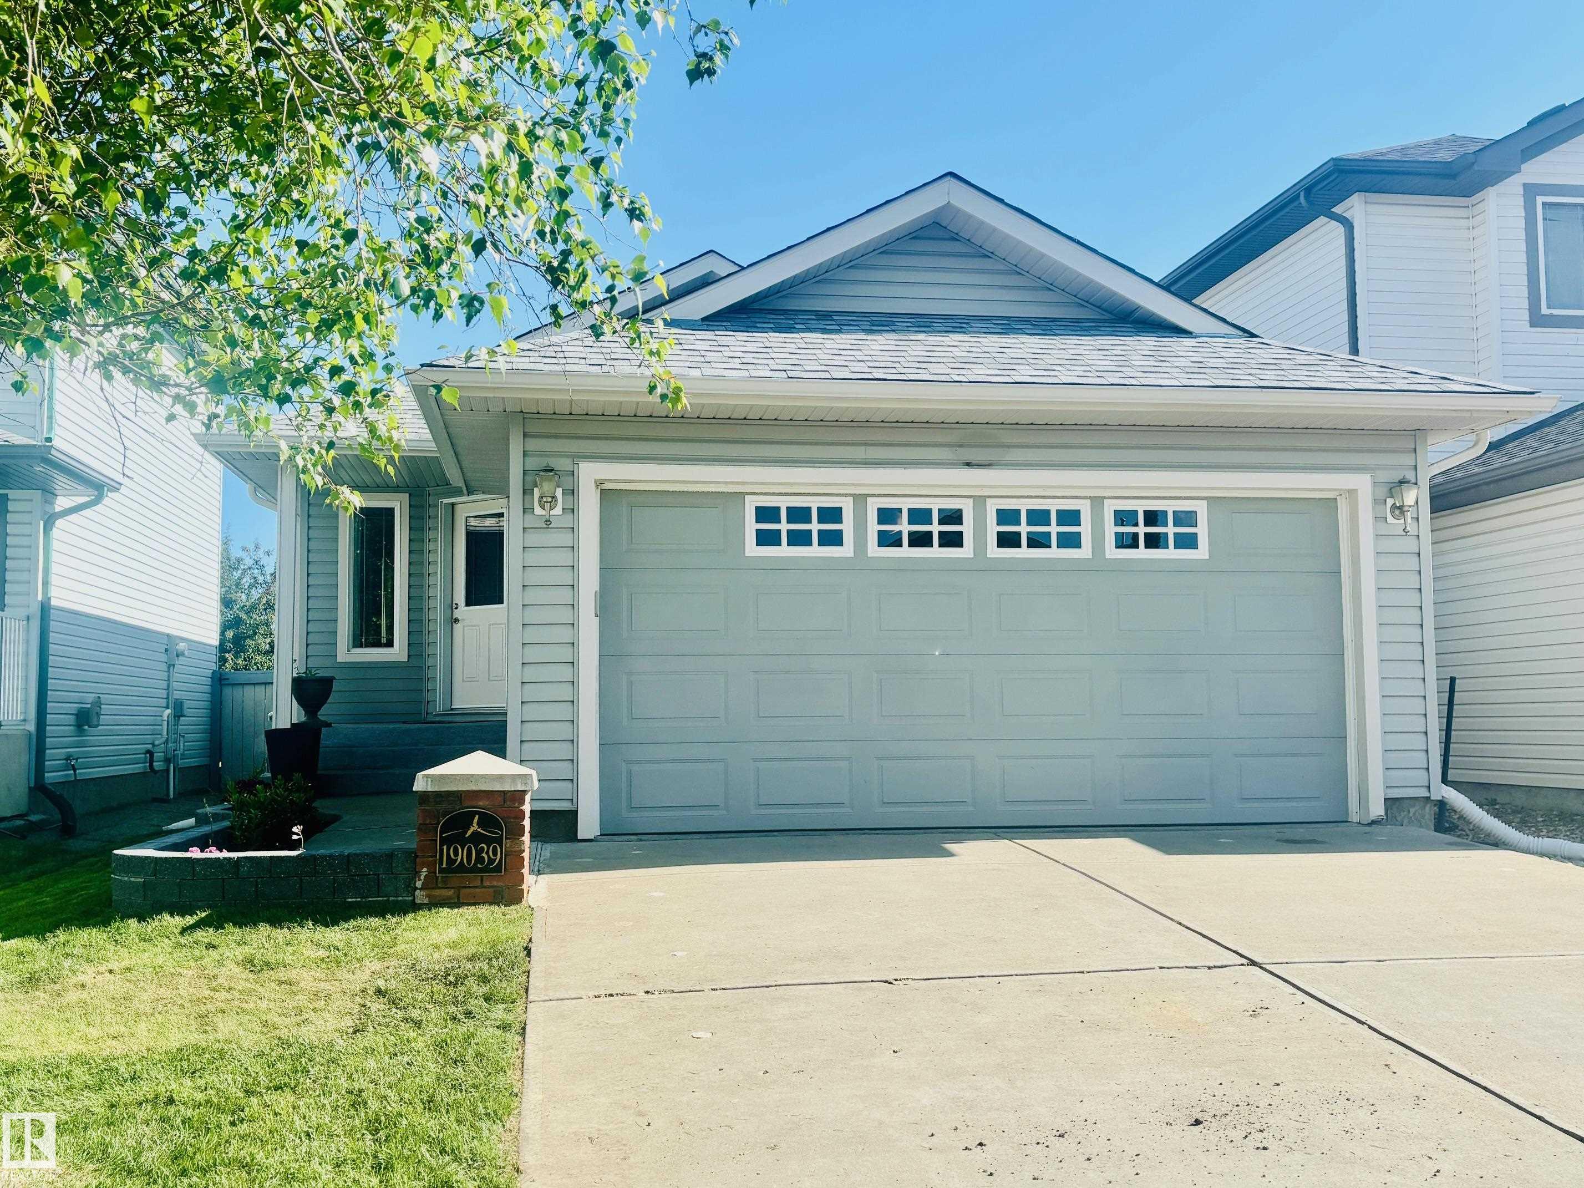
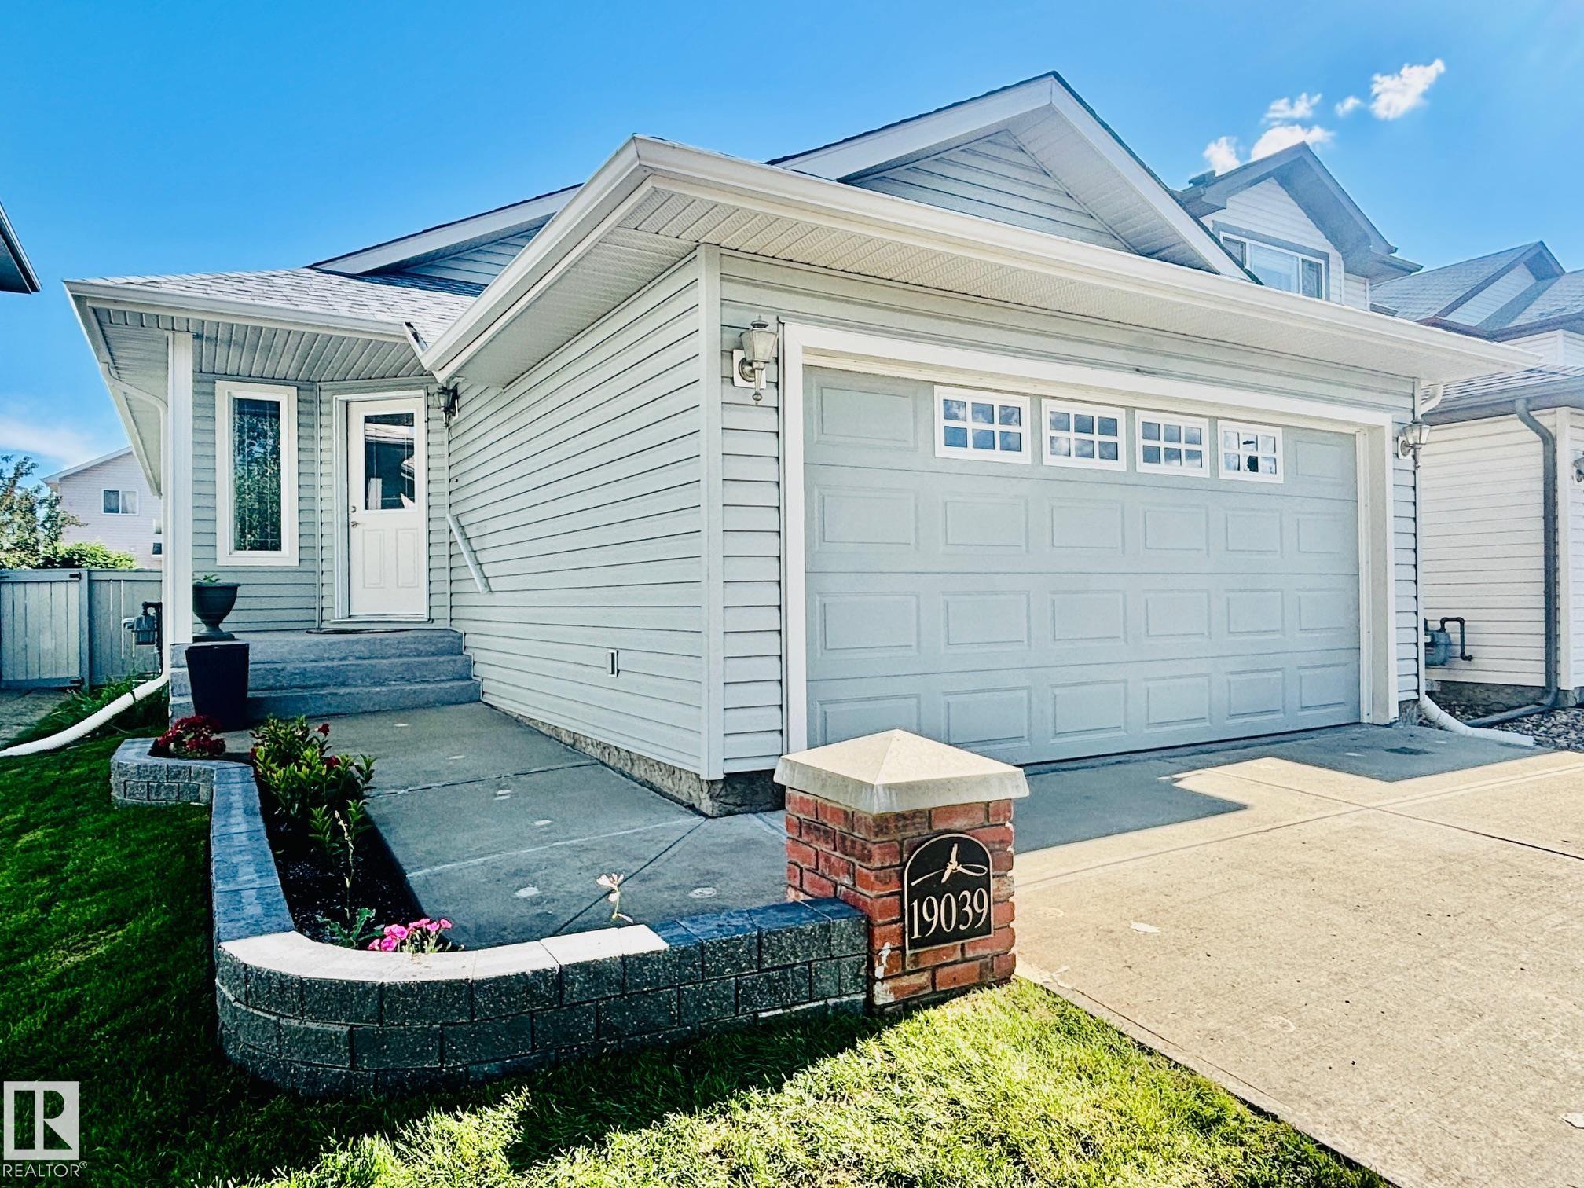


RARE OPPORTUNITY! Beautifully maintained 2+1 bedroom bungalow with fabulous floorplan and numerous features throughout for empty nesters or working professionals! MAIN FLOOR laundry, vaulted ceilings, sunny SOUTH deck/backyard NEW ROOF, second kitchen and second laundry for a place for multifamily, parents or adult children! Welcoming spacious entrance leads to laminate flooring, living room and vaulted ceilings in bright eatin family kitchen w/ plenty of cabinets, countertops and corner pantry. Large master bedroom, second bedroom conveniently has laundry and full bath complete main floor. Wonderfully large SOUTH deck has awning and is off kitchen/dining area. Masterfully developed downstairs with second kitchen, living area, kingsized & a half sized bedroom, 2nd laundry, storage and massive bathroom perfect for independent living. Fenced sunny low maintenance yard and Double attached garage. Well cared for home on quiet street, close to schools, shopping, and easy access to Anthony Henday.
Listing Information
- Prop. Type:
- Detached Single Family
- Property Style:
- Bungalow
- Status:
- Active
- City:
- Edmonton
- MLS® Number:
- E4496912
- Bedrooms:
- 3
- Neighbourhood:
- Jamieson Place
- Area:
- Edmonton
- Province:
- Alberta
- Listing Price:
- $449,900
General Information
- Year Built:
- 2006
- Total Square Feet:
- 1033ft2
Additional Information
- Basement Dev:
- Full, Finished
- Parking:
- Double Garage Attached
VIP-Only Information
- Sign-Up or Log-in to view full listing details:
- Sign-Up / Log In
This property is listed by Remax River City and provided here courtesy of
Jason Thomas BCom.
For more information or to schedule a viewing please contact Jason Thomas BCom.

Data is deemed reliable but is not guaranteed accurate by the REALTORS® Association of Edmonton.


 Office Phone:
 Fax:
Fax: Email: