
Jason Thomas BCom
Royal Lepage Summit Realty
2611 Ellwood Dr S.W., Edmonton, Alberta
P: 780.499.5696
F: 780.431.1600
Email
Royal Lepage Summit Realty
2611 Ellwood Dr S.W., Edmonton, Alberta
P: 780.499.5696
F: 780.431.1600
Edmonton Homes For Sale
For more information on this Edmonton area home for sale or any other please contact me.
Courtesy of Century 21 Masters.
Data was last updated 2025-06-25 at 20:18:11 GMT
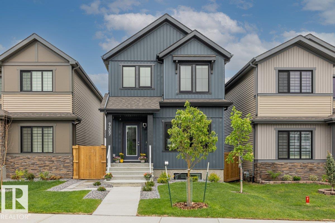
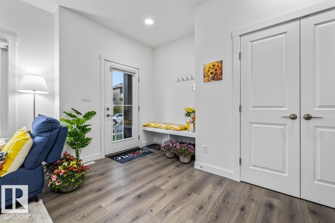
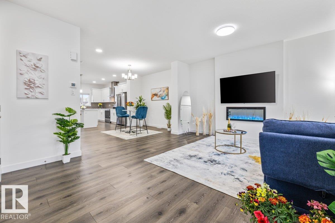
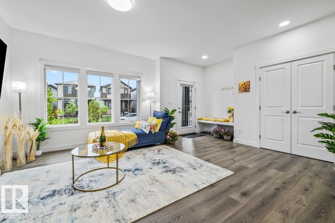
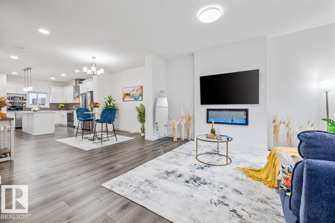
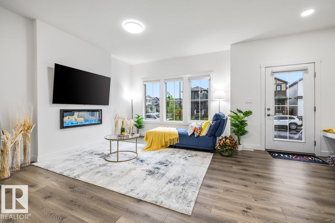
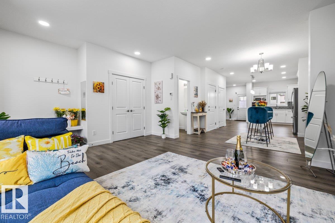
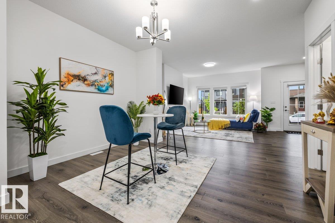
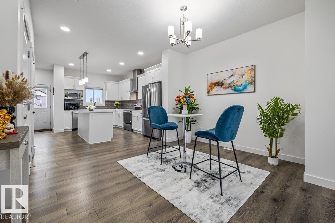
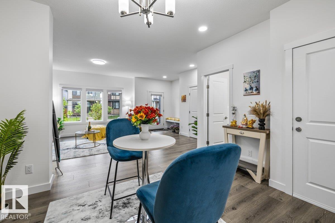
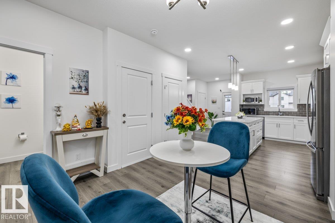
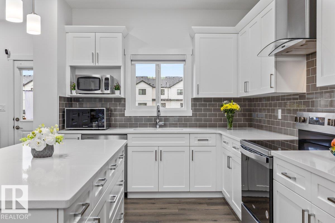
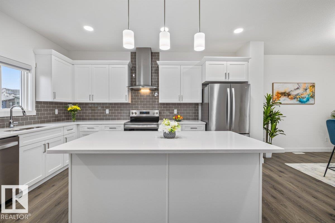
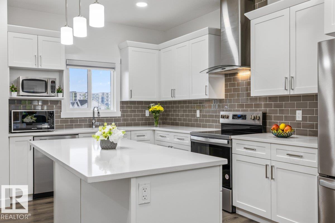
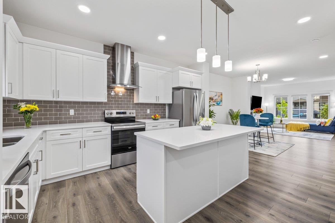
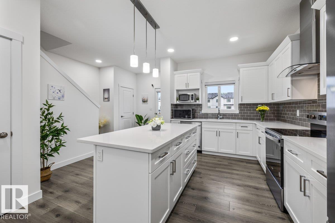
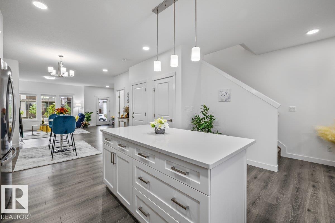
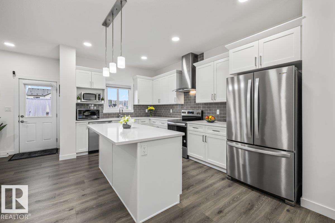
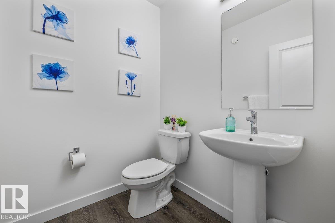
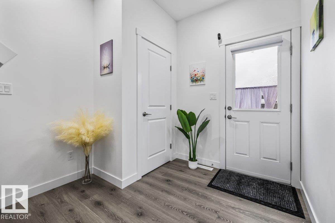
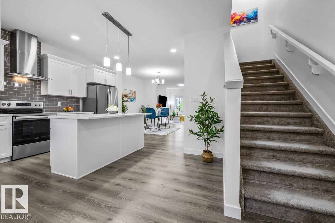
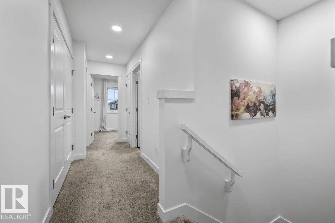
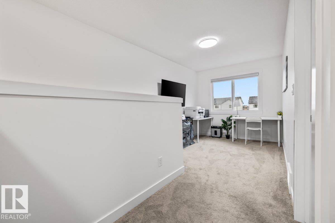
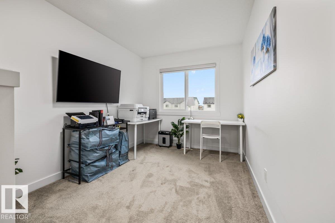
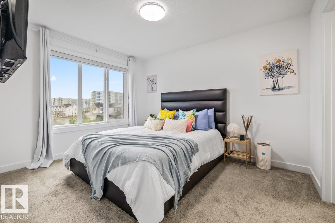
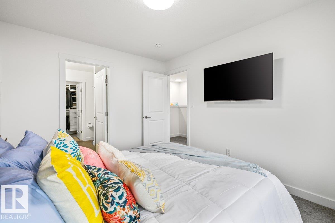
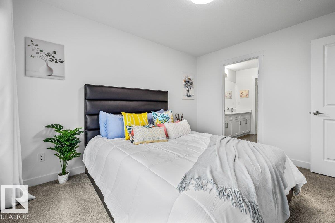
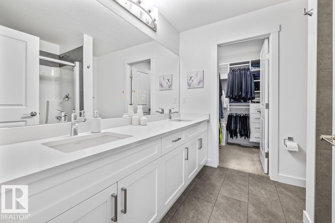
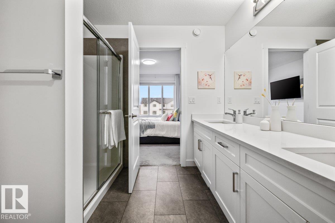
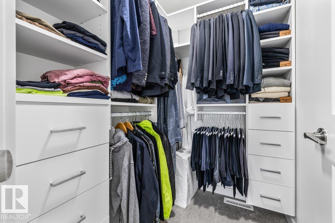
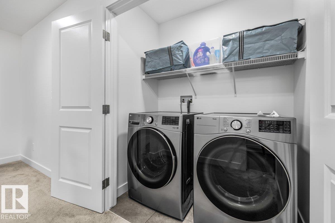
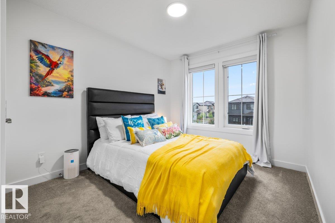
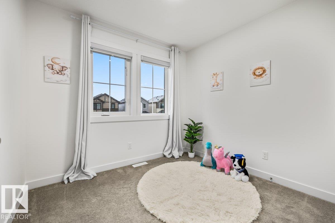
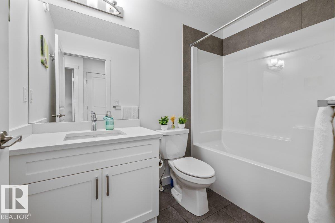
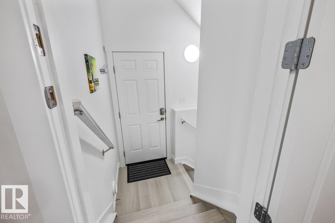
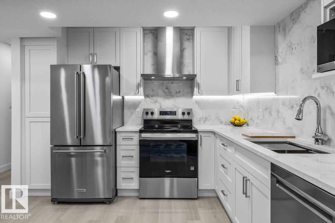
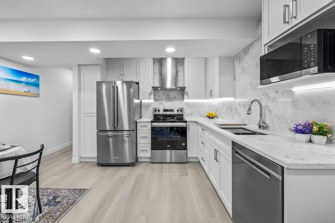
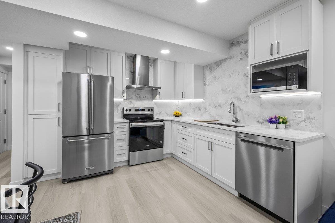
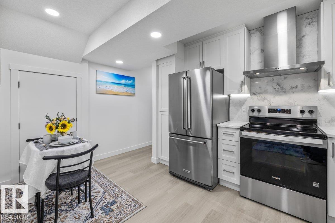
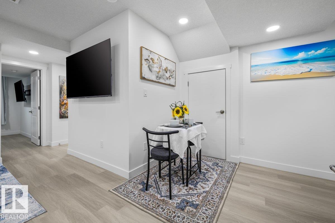
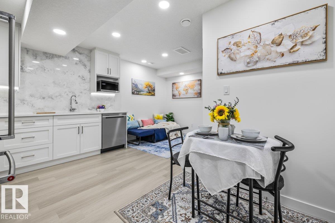
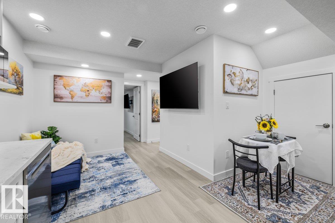
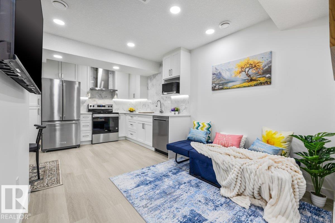
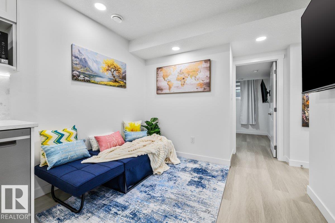
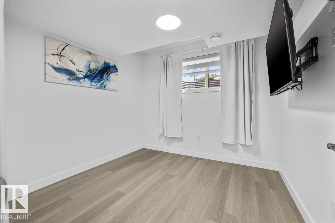
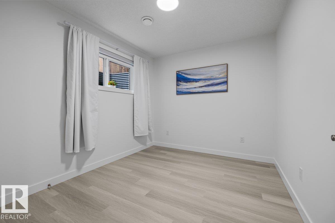
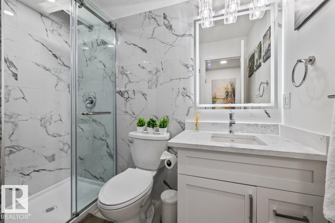
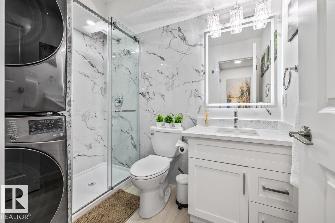
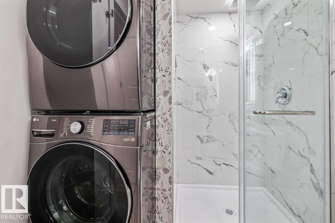
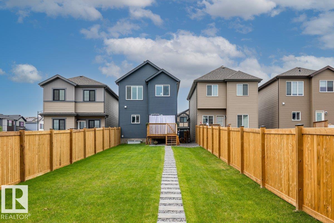
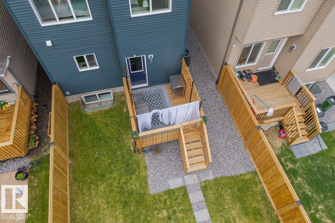
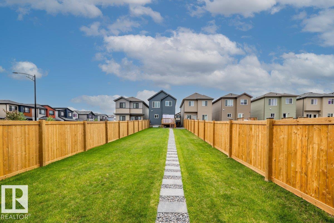
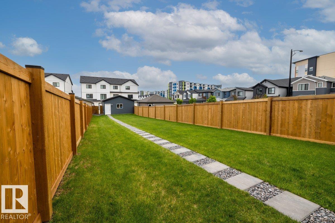
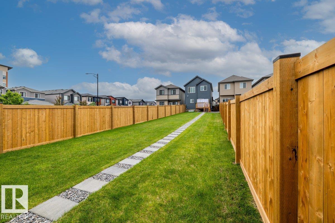
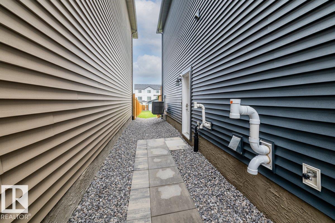
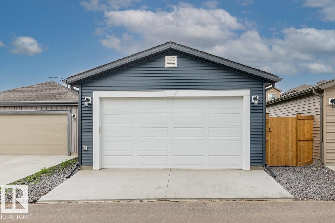
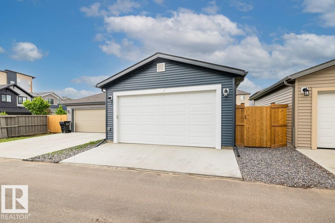
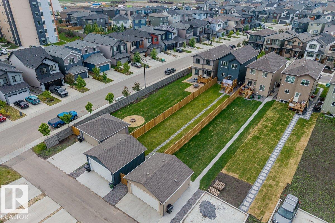
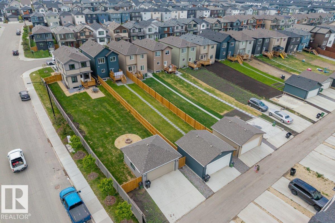
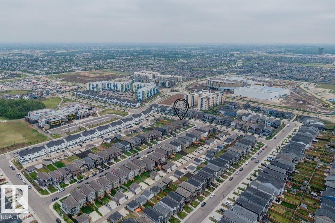
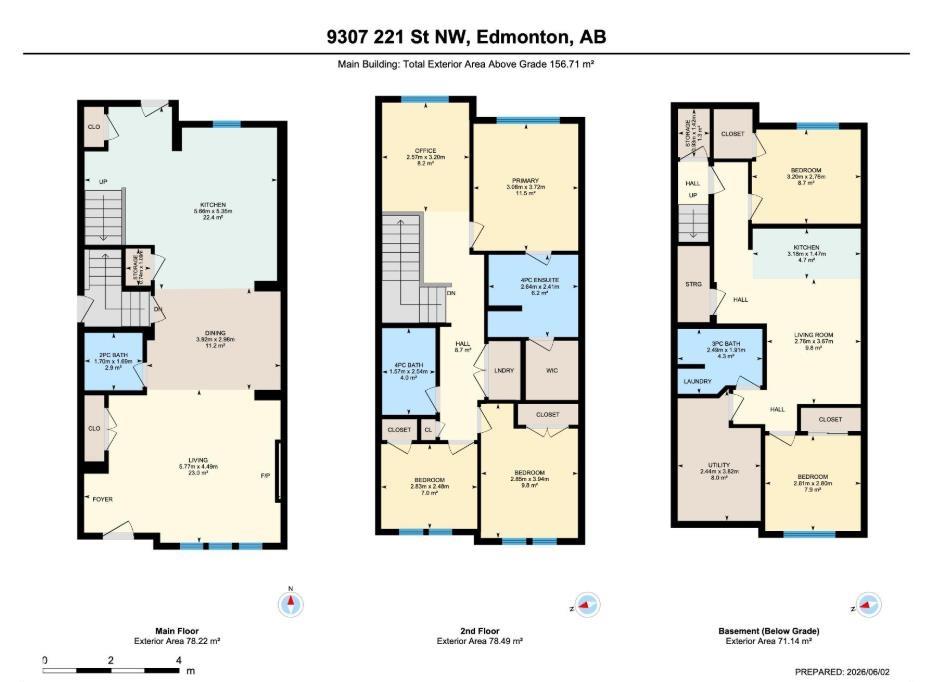
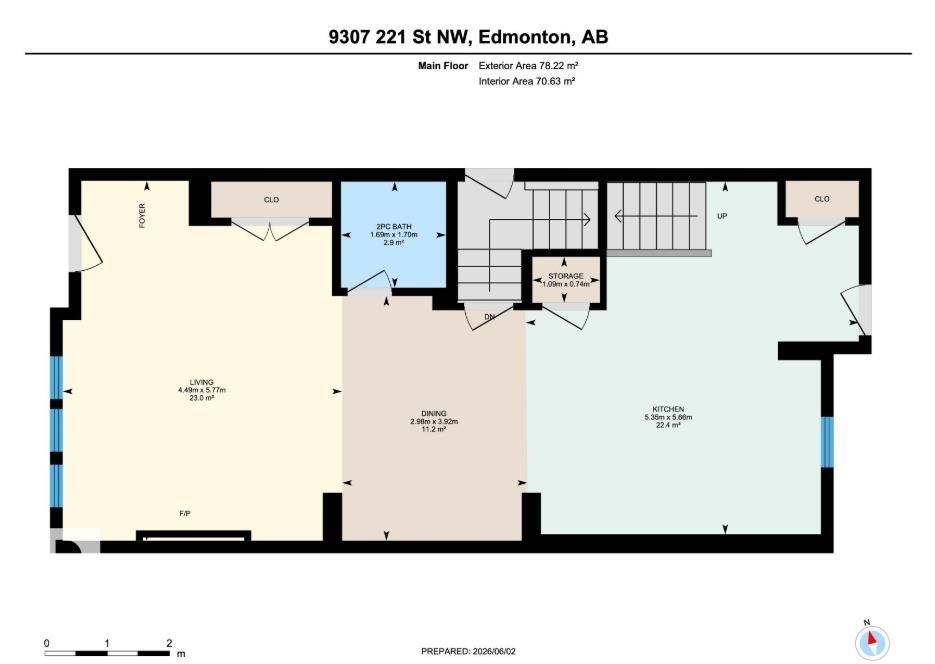
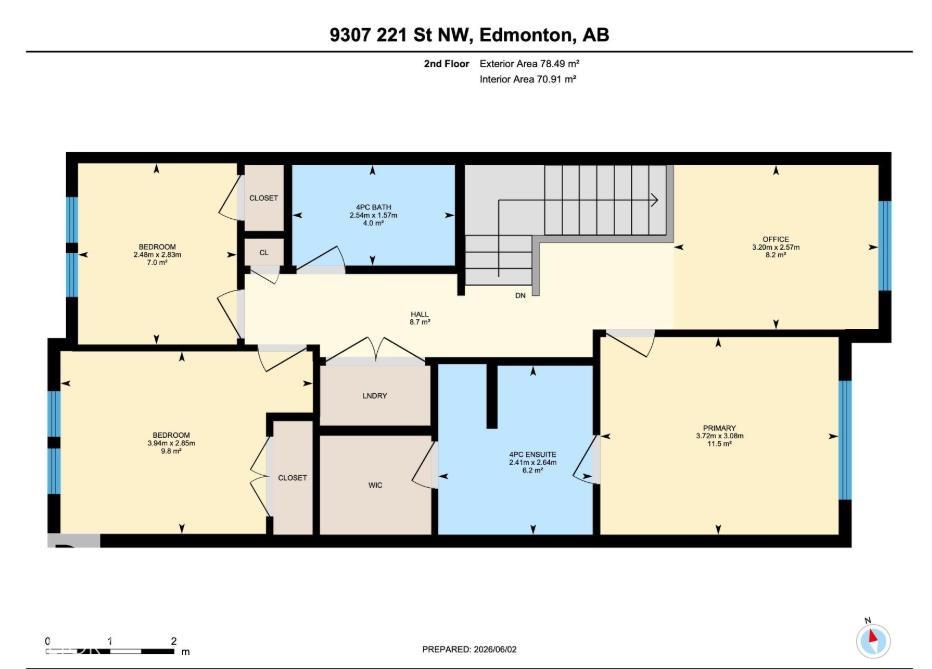
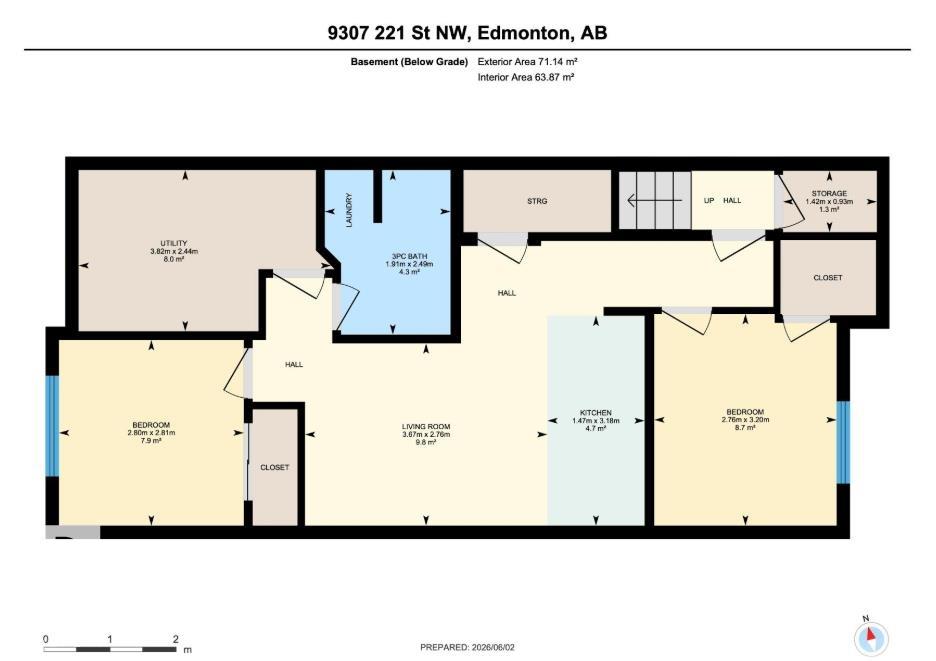
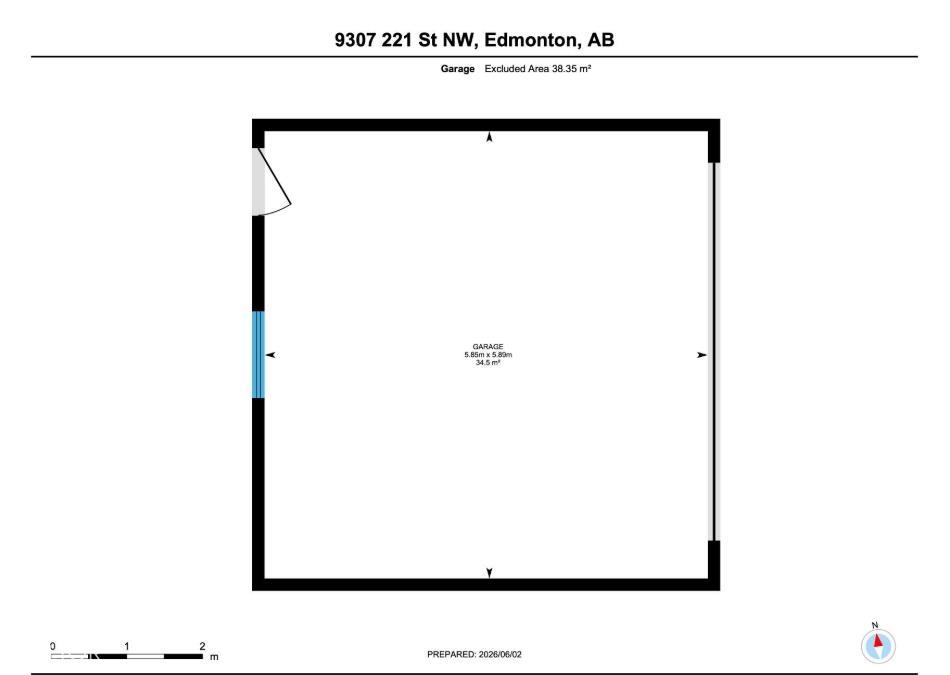
Welcome to this BETTER THAN NEW home offering over 2450 sqft of living space with a fully permitted 2 bedroom LEGAL basement suite that is BRAND NEW & never lived in! The main home offers 3 bedrooms & 2.5 bathrooms, 9? ceilings, quartz countertops, upgraded appliances, custom California closet organizers, central A/C, HRV system, smart thermostat, & custom zebra blinds with blackout curtains. The basement suite features luxury finishes including high end tile work, upgraded flooring, 1? quartz countertops & 9? ceilings. INCLUDED are 5 mounted TVs, premium stainless KitchenAid, Whirlpool & LG appliances in BOTH suites. The electrical panel has been upgraded to 200AMP. Situated on a HUGE 5548 sqft landscaped lot (big as it looks) with upgraded fencing, privacy patio walls, & a double detached garage with upgraded 9? height clearance. Near schools, shopping, parks, golf, transit, WEM, River Cree & future Lewis Farms Rec Centre, this move in ready property offers incredible value, comfort & income potential.
Listing Information
- Prop. Type:
- Detached Single Family
- Property Style:
- 2 Storey
- Status:
- Active
- City:
- Edmonton
- MLS® Number:
- E4496897
- Bedrooms:
- 5
- Neighbourhood:
- Secord
- Area:
- Edmonton
- Province:
- Alberta
- Listing Price:
- $629,900
General Information
- Year Built:
- 2025
- Total Square Feet:
- 1687ft2
Additional Information
- Basement Dev:
- Full, Finished
- Parking:
- Double Garage Detached
VIP-Only Information
- Sign-Up or Log-in to view full listing details:
- Sign-Up / Log In
This property is listed by Century 21 Masters and provided here courtesy of
Jason Thomas BCom.
For more information or to schedule a viewing please contact Jason Thomas BCom.

Data is deemed reliable but is not guaranteed accurate by the REALTORS® Association of Edmonton.


 Office Phone:
 Fax:
Fax: Email: