
Jason Thomas BCom
Royal Lepage Summit Realty
2611 Ellwood Dr S.W., Edmonton, Alberta
P: 780.499.5696
F: 780.431.1600
Email
Royal Lepage Summit Realty
2611 Ellwood Dr S.W., Edmonton, Alberta
P: 780.499.5696
F: 780.431.1600
Edmonton Homes For Sale
For more information on this Edmonton area home for sale or any other please contact me.
Courtesy of Exp Realty.
Data was last updated 2025-06-25 at 20:18:11 GMT
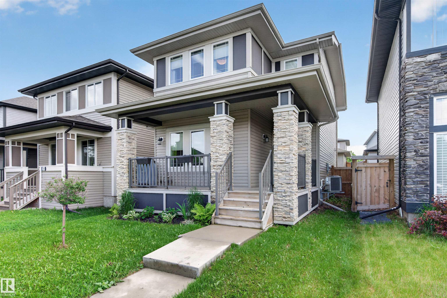
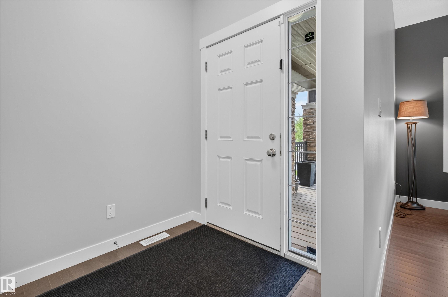
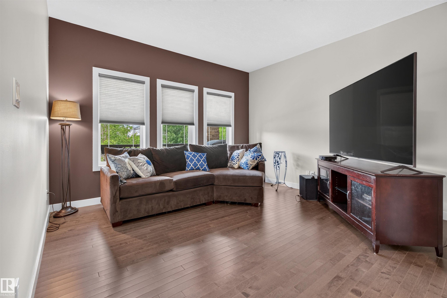
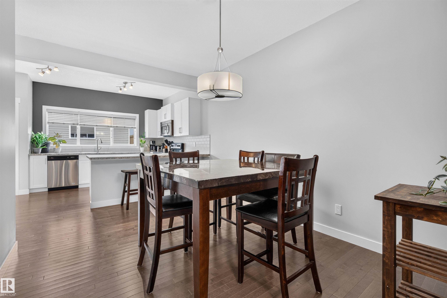
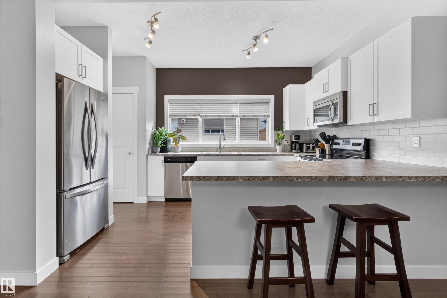
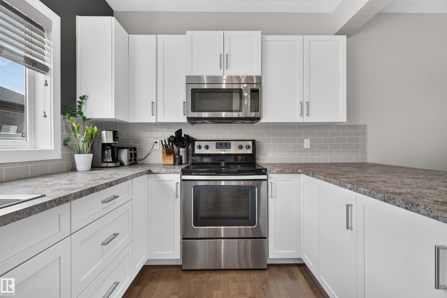
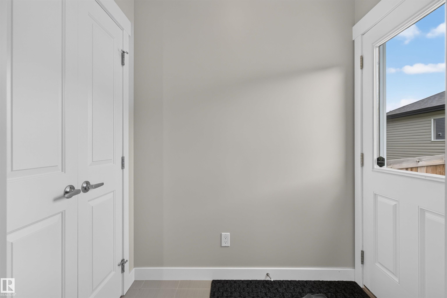
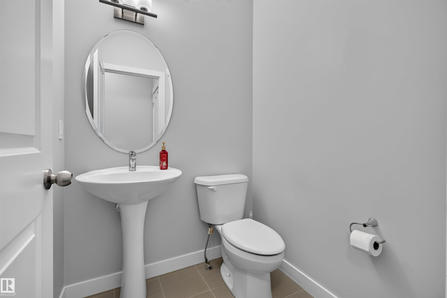
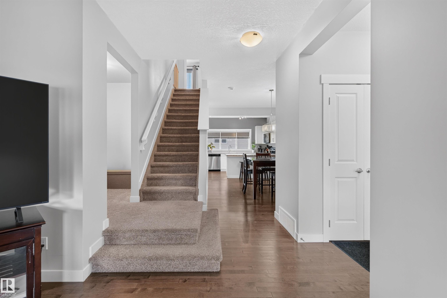
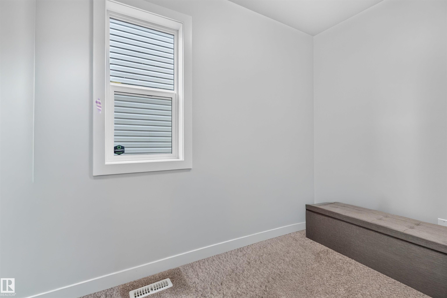
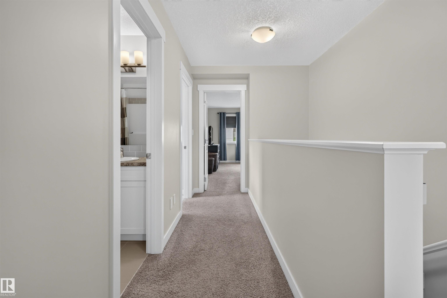
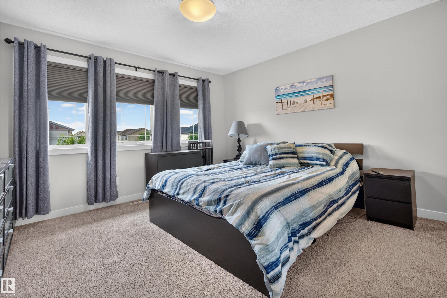
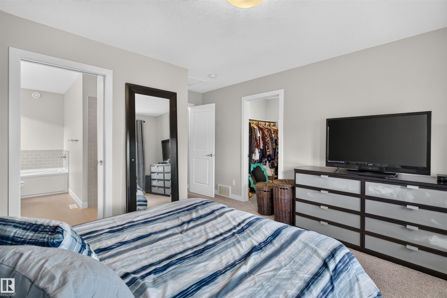
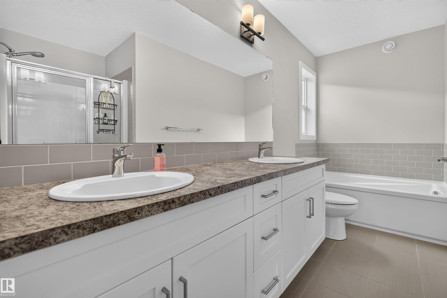
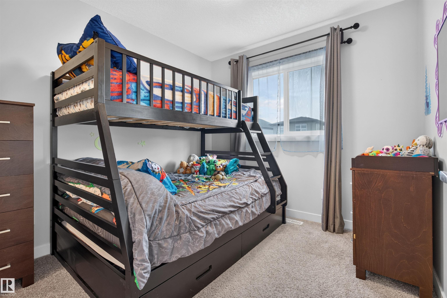
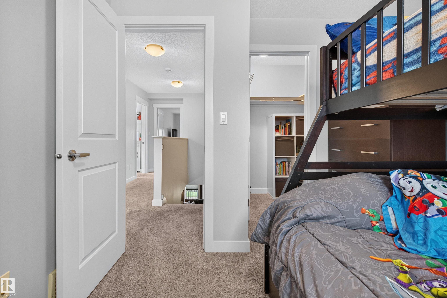
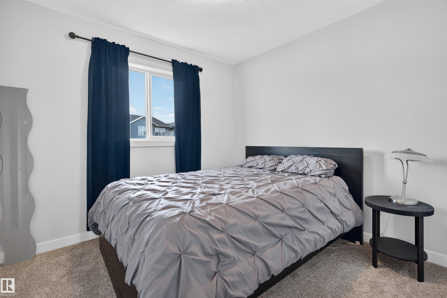
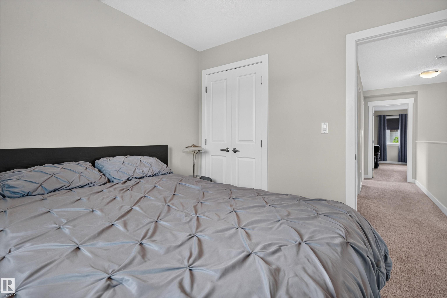
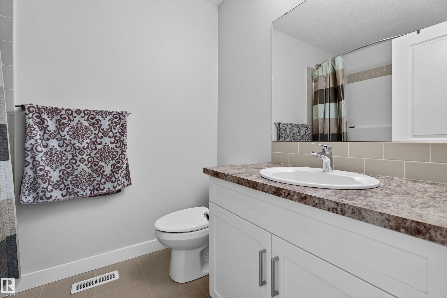
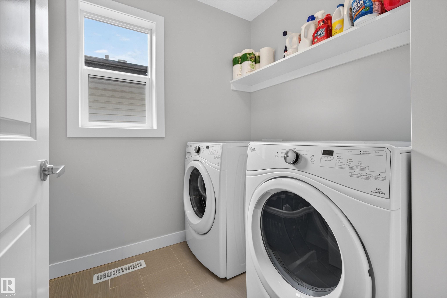
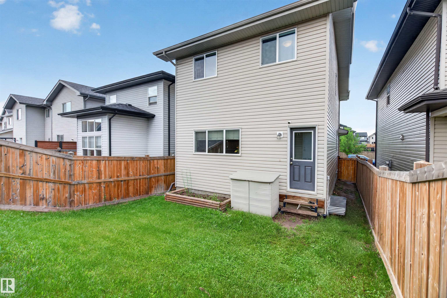
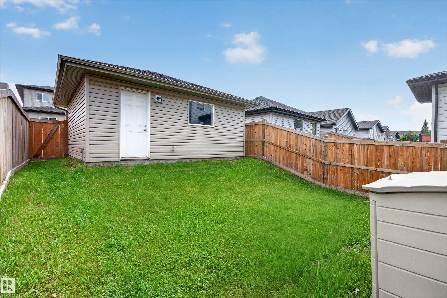
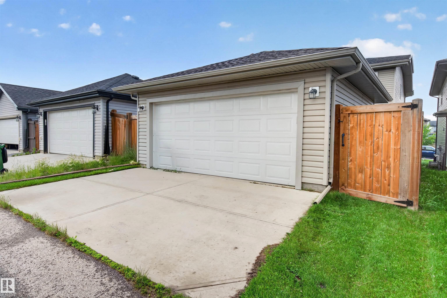
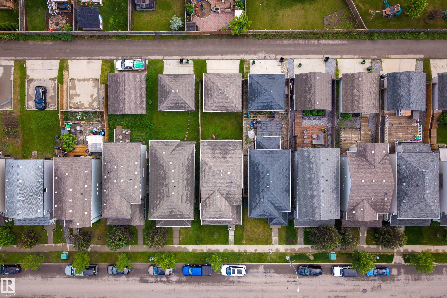
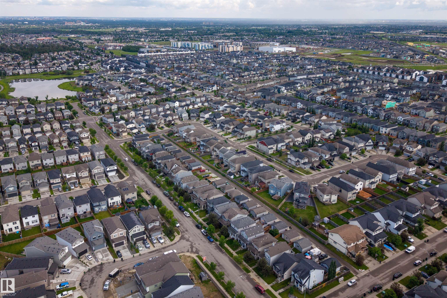
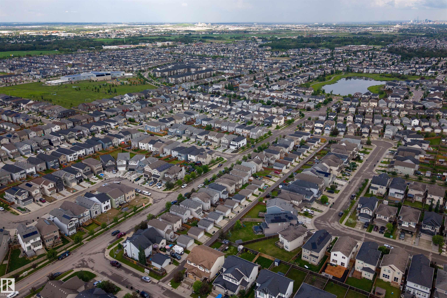
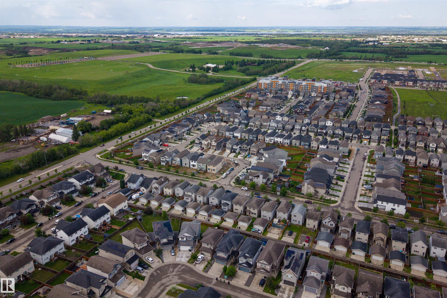
ATTENTION YOUNG PROFESSIONALS AND FIRST-TIME BUYERS! This detached 2-storey home offers an ideal blend of style, comfort and convenience if you value low-maintenance living without compromising quality. Under spacious 9' ceilings + tempered with central A/C, the layout allows you to live + entertain from the living room, through the dining area to the over-sized eat-at kitchen island with steel appliances. Unwind in the bright primary bedroom with walk-in closet with 5-piece ensuite + soaker tub. The 2nd of three bedrooms also has a walk-in closet! Live easy with 2nd-floor laundry, full-width porch, double garage. Parks + walking trails nearby, as well as everyday essentials like groceries, coffee shops, restaurants, Costco, and West Edmonton Mall conveniently near. With the basement ready for another bedroom + bathroom, quick access to major roads, upcoming rec center, and golf courses near, this home offers exceptional long-term value on the western edge of Edmonton, in the vibrant community of Secord.
Listing Information
- Prop. Type:
- Detached Single Family
- Property Style:
- 2 Storey
- Status:
- Active
- City:
- Edmonton
- MLS® Number:
- E4496851
- Bedrooms:
- 3
- Neighbourhood:
- Secord
- Area:
- Edmonton
- Province:
- Alberta
- Listing Price:
- $455,000
General Information
- Year Built:
- 2016
- Total Square Feet:
- 1567ft2
Additional Information
- Basement Dev:
- Full, Unfinished
- Parking:
- Double Garage Detached
VIP-Only Information
- Sign-Up or Log-in to view full listing details:
- Sign-Up / Log In
This property is listed by Exp Realty and provided here courtesy of
Jason Thomas BCom.
For more information or to schedule a viewing please contact Jason Thomas BCom.

Data is deemed reliable but is not guaranteed accurate by the REALTORS® Association of Edmonton.


 Office Phone:
 Fax:
Fax: Email: