
Jason Thomas BCom
Royal Lepage Summit Realty
2611 Ellwood Dr S.W., Edmonton, Alberta
P: 780.499.5696
F: 780.431.1600
Email
Royal Lepage Summit Realty
2611 Ellwood Dr S.W., Edmonton, Alberta
P: 780.499.5696
F: 780.431.1600
Edmonton Homes For Sale
For more information on this Edmonton area home for sale or any other please contact me.
Courtesy of Homes & Gardens Real Estate Limited.
Data was last updated 2025-06-25 at 20:18:11 GMT

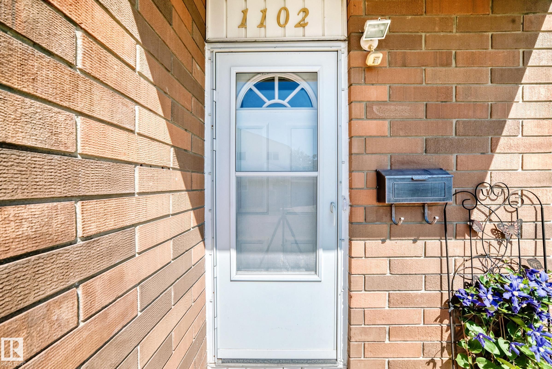


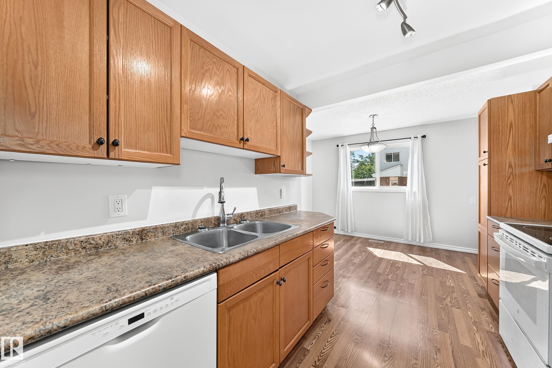


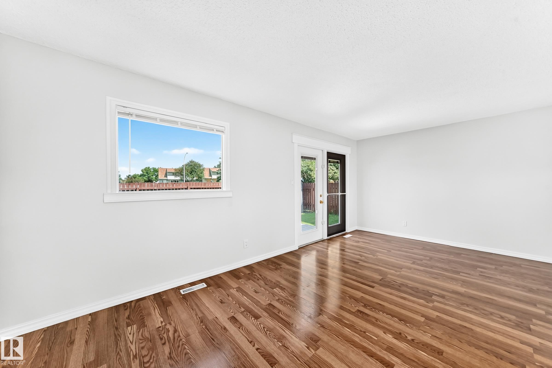
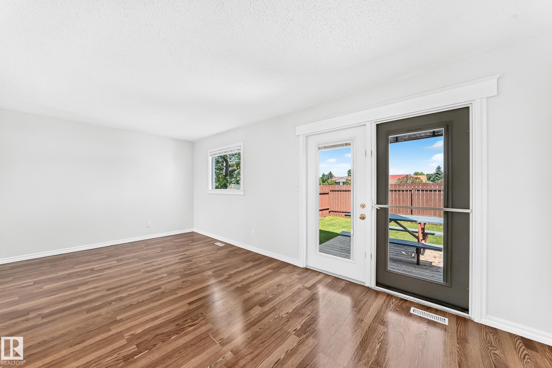


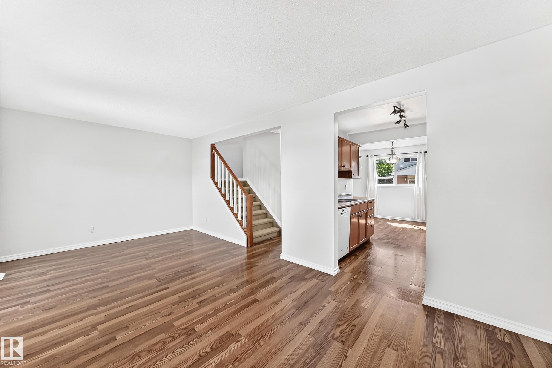
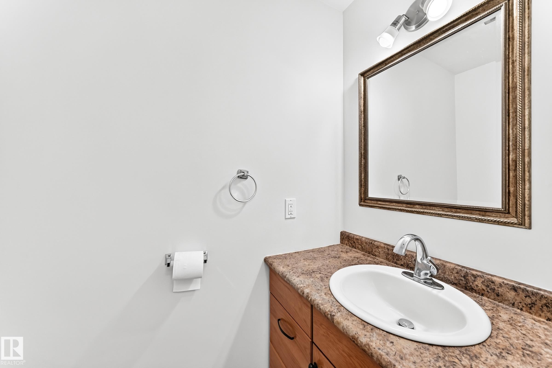
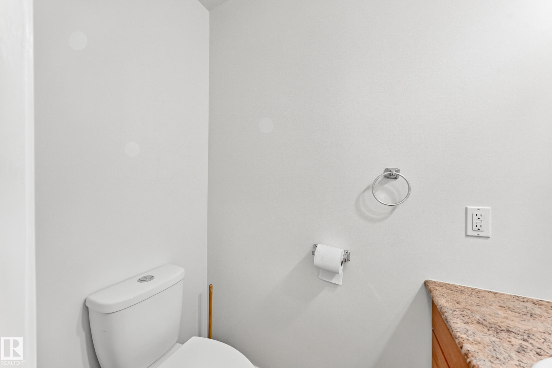


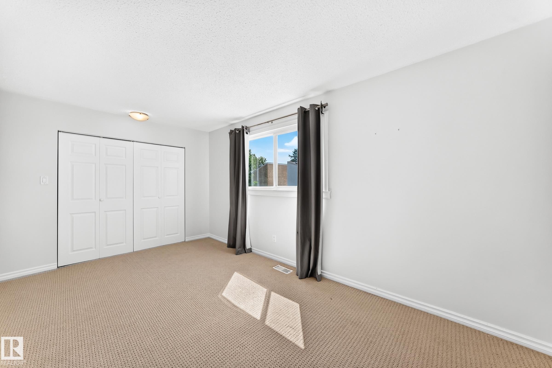


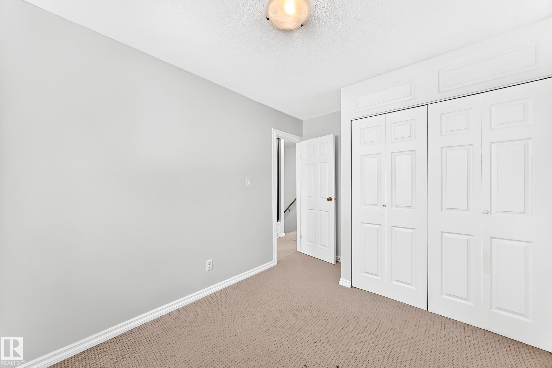


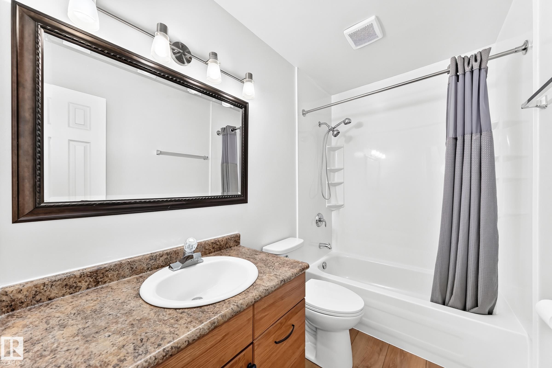

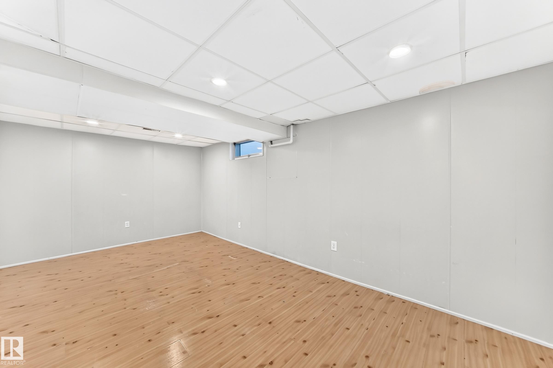
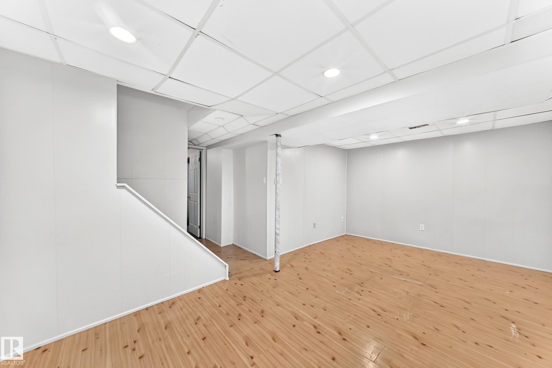
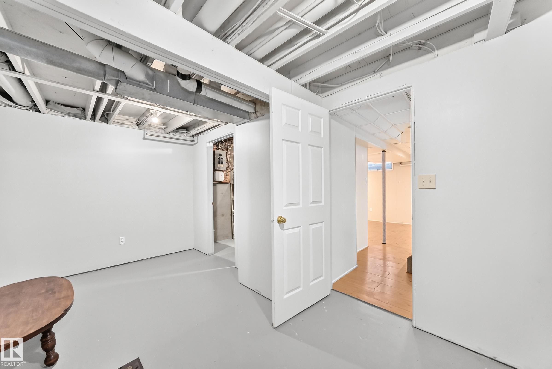


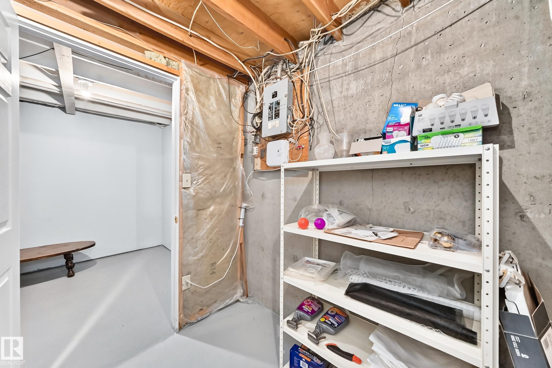
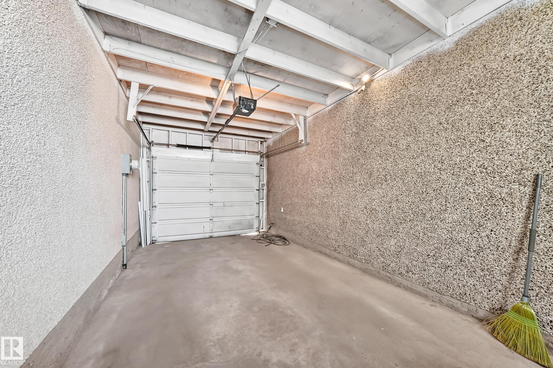
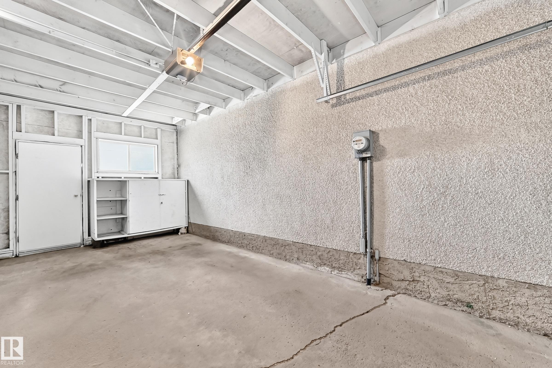


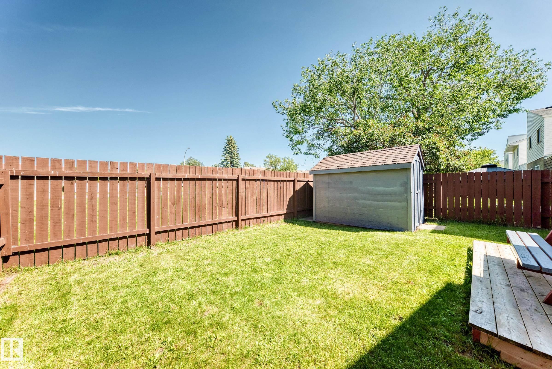
Step inside this one of a kind SOUGHT after townhome in Michael's Park. Complete with GARAGE and Good sized yard overlooking ample green space. Upon entering this well maintained home you are embraced with warm sunshine in this open concept layout. Walk through kitchen, with upgraded kitchen cabinets and pantry, dining room and living room provide lots of space with balcony garden doors onto your PRIVATE deck and yard with SHED. A two piece bath completes this level. Upstairs you have a lovely large SOUTH facing Primary Bedroom with LARGE CLOSET, 2 more good sized rooms and a 4 piece bath complete this floor. The finished basement provides a good sized FAMILY ROOM for those little ones to run around and a LARGE Laundry room with lots of extra space for storage. Close to schools, Shopping and a new LRT stop. This home is located with prime access to the Whitemud Freeway and the Henday. Enjoy quiet living (NO SHARED PARTY WALLS) in this family oriented community.
Listing Information
- Prop. Type:
- Townhouse
- Property Style:
- 2 Storey
- Status:
- Active
- City:
- Edmonton
- MLS® Number:
- E4496836
- Bedrooms:
- 3
- Neighbourhood:
- Michaels Park
- Area:
- Edmonton
- Province:
- Alberta
- Listing Price:
- $248,000
General Information
- Year Built:
- 1975
- Total Square Feet:
- 1129ft2
Additional Information
- Basement Dev:
- Full, Finished
- Parking:
- Single Garage Attached
VIP-Only Information
- Sign-Up or Log-in to view full listing details:
- Sign-Up / Log In
This property is listed by Homes & Gardens Real Estate Limited and provided here courtesy of
Jason Thomas BCom.
For more information or to schedule a viewing please contact Jason Thomas BCom.

Data is deemed reliable but is not guaranteed accurate by the REALTORS® Association of Edmonton.


 Office Phone:
 Fax:
Fax: Email: