
Jason Thomas BCom
Royal Lepage Summit Realty
2611 Ellwood Dr S.W., Edmonton, Alberta
P: 780.499.5696
F: 780.431.1600
Email
Royal Lepage Summit Realty
2611 Ellwood Dr S.W., Edmonton, Alberta
P: 780.499.5696
F: 780.431.1600
Edmonton Homes For Sale
For more information on this Edmonton area home for sale or any other please contact me.
Courtesy of RE/MAX Elite.
Data was last updated 2025-06-25 at 20:18:11 GMT

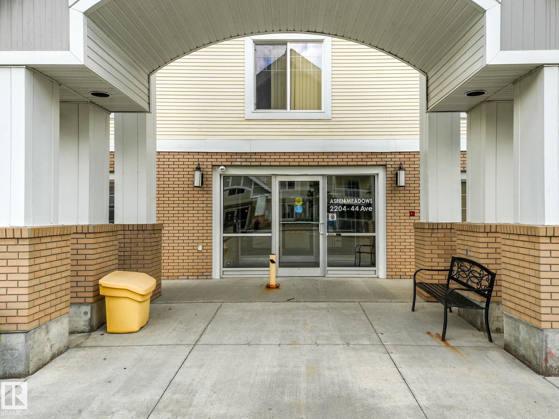


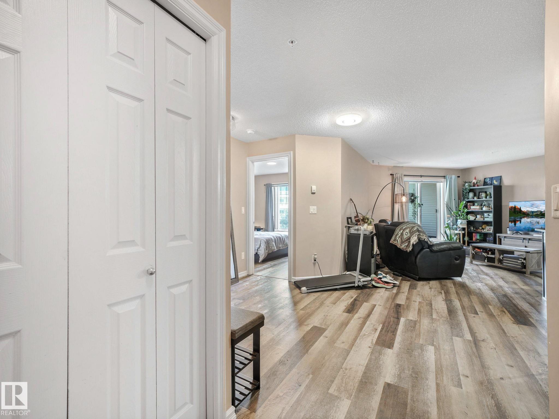

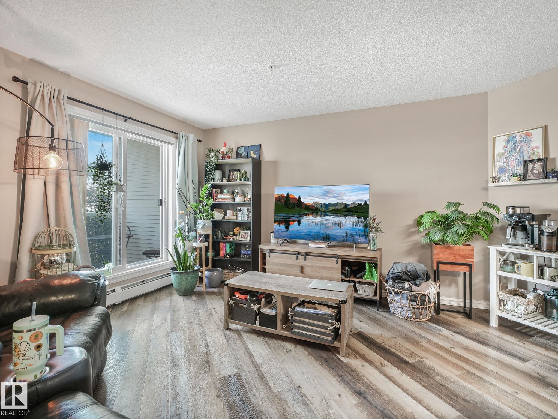
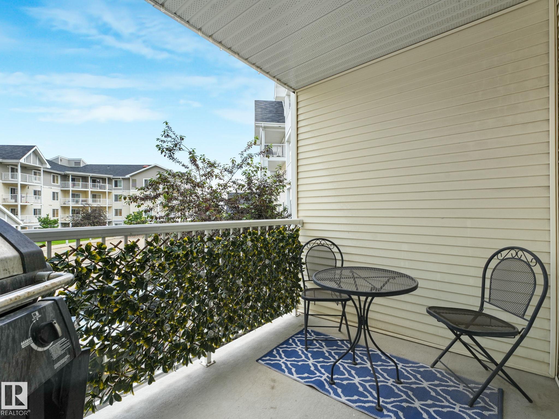


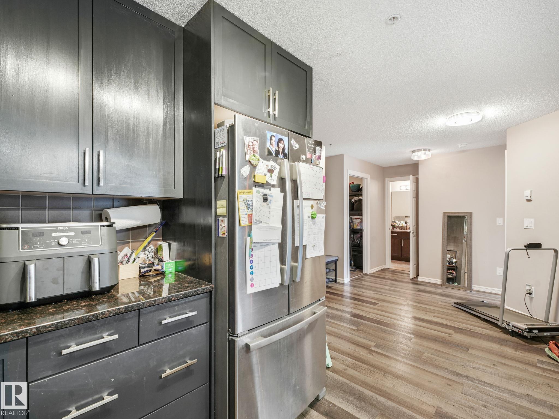
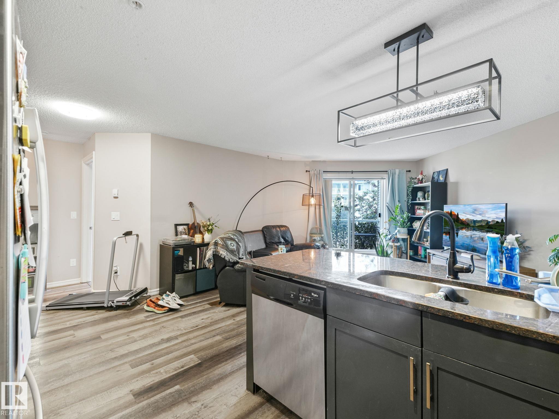
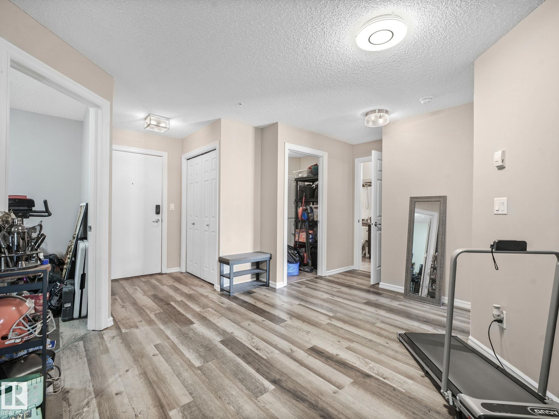

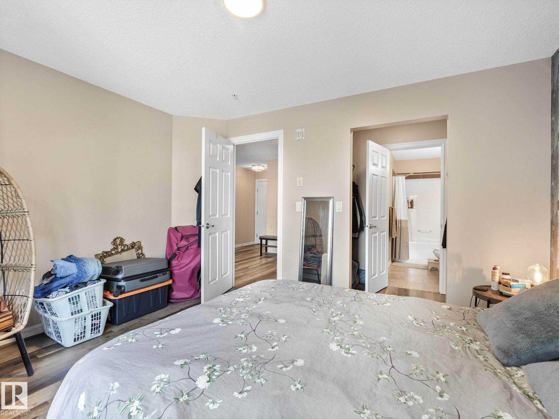
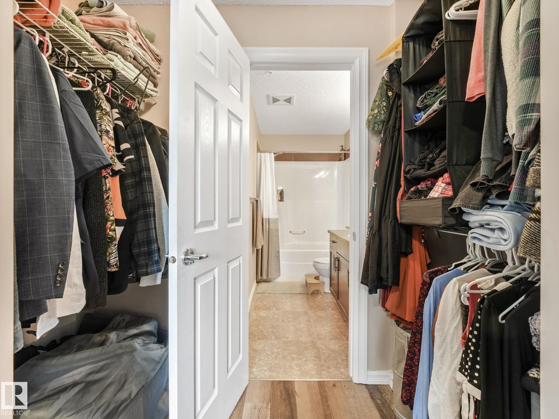

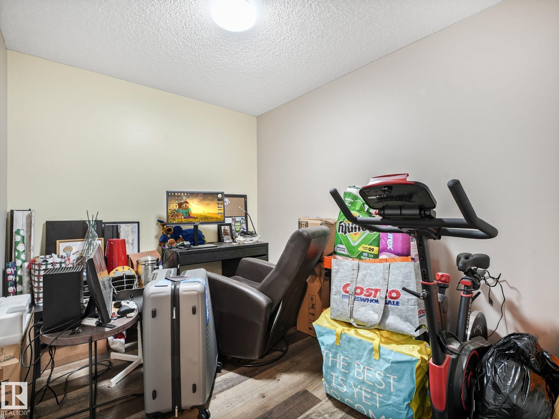

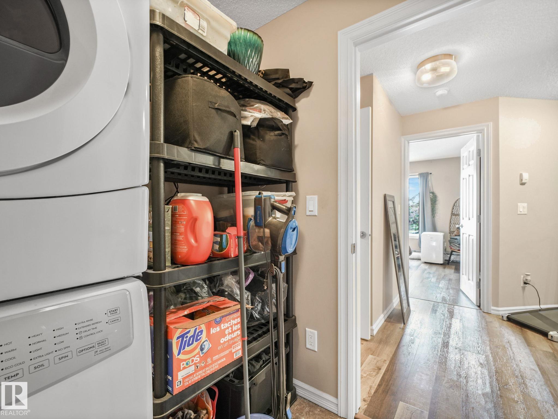

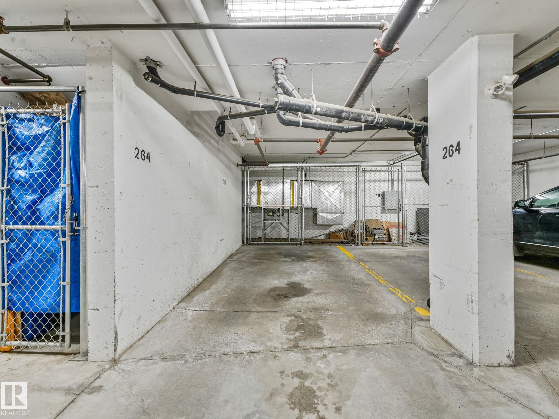


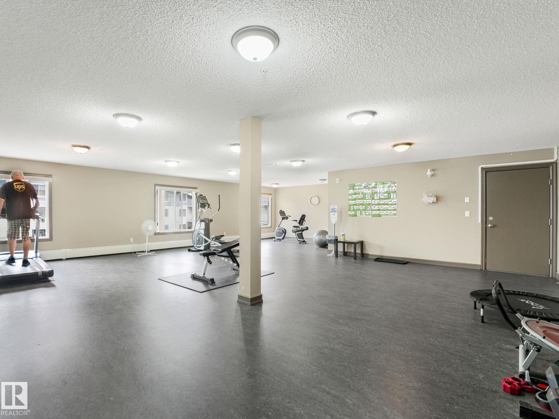
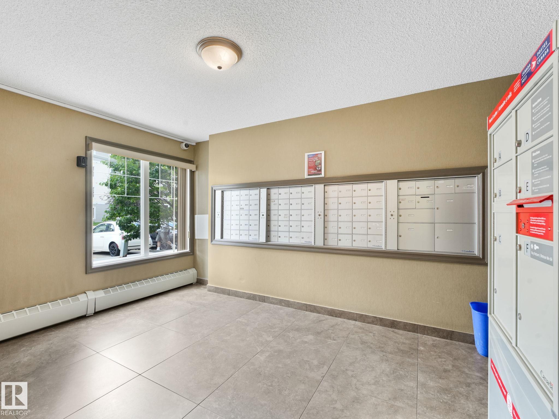

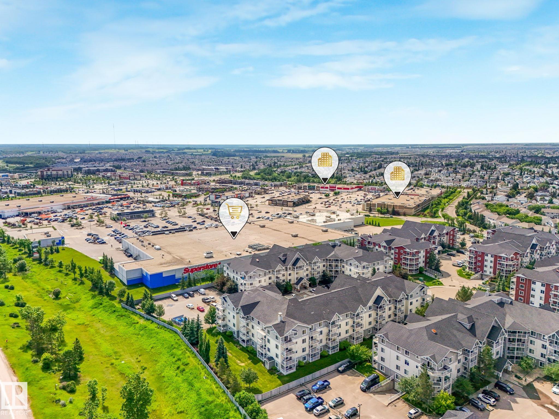


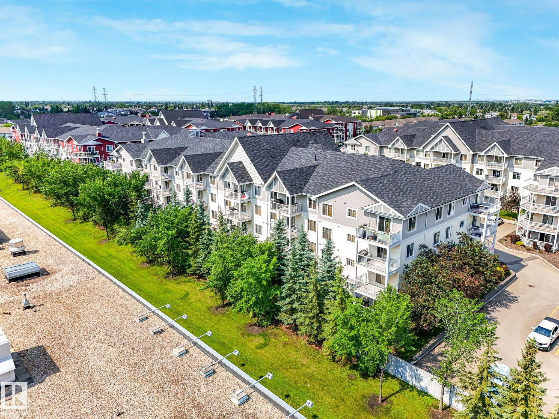

This wonderful second floor 2 bedroom, 1 bath condo offers a bright, open-concept layout ideal for both everyday living & entertaining. The kitchen features espresso-stained cabinetry, stainless steel appliances, granite counters with eat-up peninsula, & durable vinyl plank flooring that flows seamlessly into the living room. The spacious primary bedroom includes a walk-through closet & a cheater door to the 4pc bath. The second bedroom provides flexibility for a home office, kids, or a space for guests. Enjoy the convenience of in-suite laundry room, separate storage cage, along with a heated, TITLED underground parking stall. Step outside to your patio with a gas BBQ hookup-perfect for summer evenings. Condo fees include HEAT, WATER & ELECTRICITY. The building also offers an exercise room, ,social room, & visitor parking. Ideally located within walking distance to shopping, schools, parks, trails, & public transit, with quick access to the Anthony Henday.
Listing Information
- Prop. Type:
- Apartment
- Property Style:
- Single Level Apartment
- Status:
- Active
- City:
- Edmonton
- MLS® Number:
- E4496777
- Bedrooms:
- 2
- Neighbourhood:
- Larkspur
- Area:
- Edmonton
- Province:
- Alberta
- Listing Price:
- $179,900
General Information
- Year Built:
- 2010
- Total Square Feet:
- 772ft2
Additional Information
- Basement Dev:
- None, No Basement
- Parking:
- Heated, Underground
VIP-Only Information
- Sign-Up or Log-in to view full listing details:
- Sign-Up / Log In
This property is listed by RE/MAX Elite and provided here courtesy of
Jason Thomas BCom.
For more information or to schedule a viewing please contact Jason Thomas BCom.

Data is deemed reliable but is not guaranteed accurate by the REALTORS® Association of Edmonton.


 Office Phone:
 Fax:
Fax: Email: