
Jason Thomas BCom
Royal Lepage Summit Realty
2611 Ellwood Dr S.W., Edmonton, Alberta
P: 780.499.5696
F: 780.431.1600
Email
Royal Lepage Summit Realty
2611 Ellwood Dr S.W., Edmonton, Alberta
P: 780.499.5696
F: 780.431.1600
Edmonton Homes For Sale
For more information on this Edmonton area home for sale or any other please contact me.
Courtesy of Realty Focus.
Data was last updated 2025-06-25 at 20:18:11 GMT
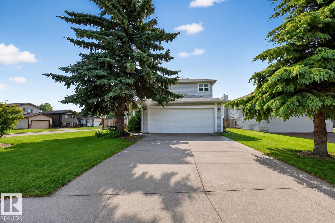
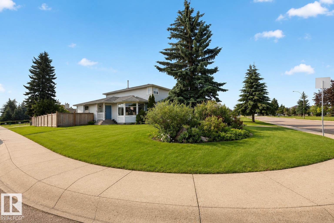
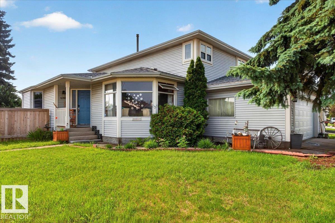
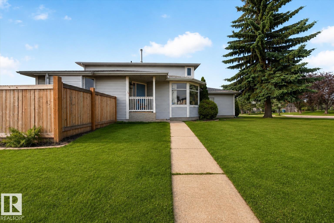
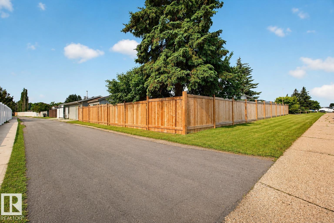
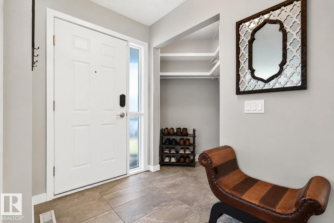
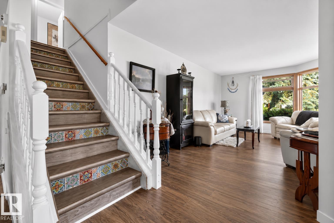
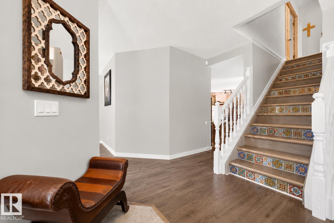
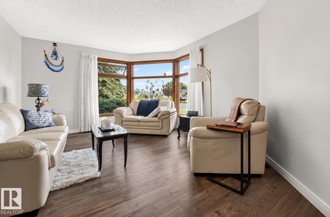
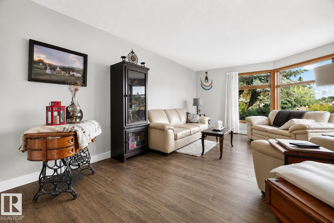
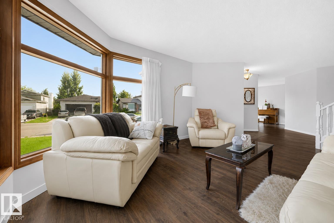
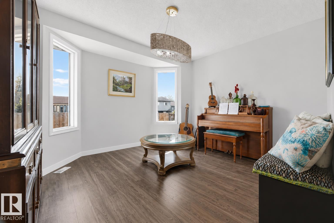
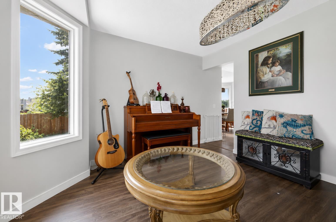
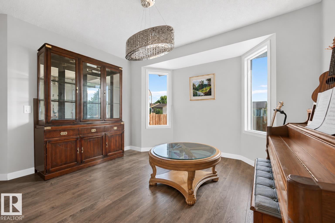
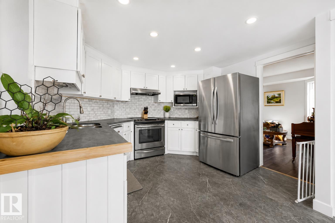
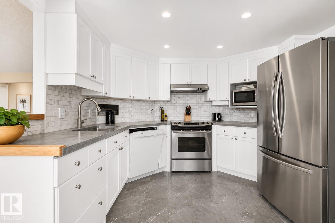
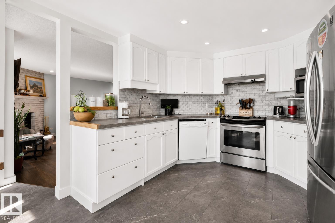
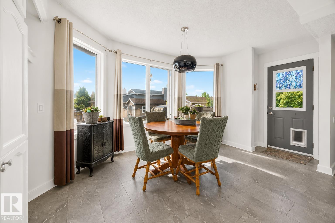
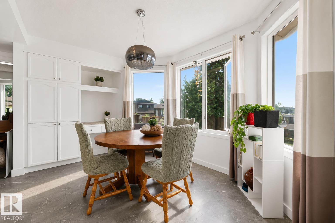
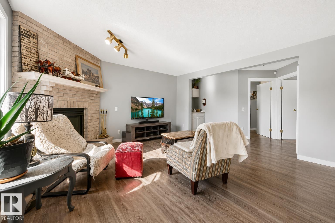
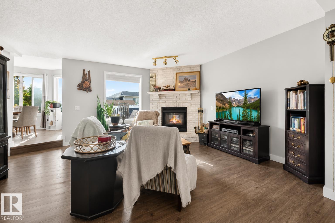
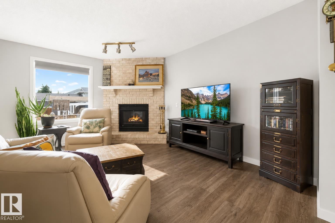
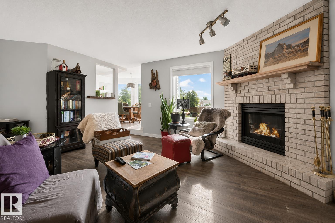
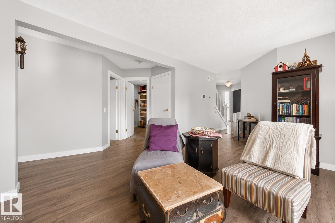
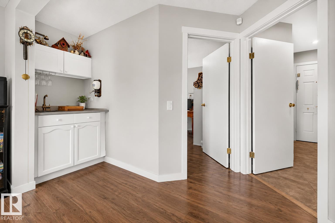
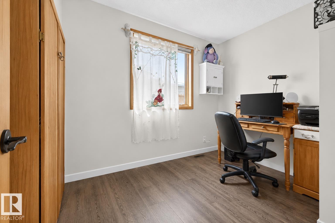
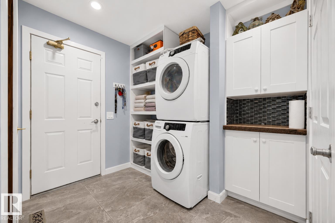
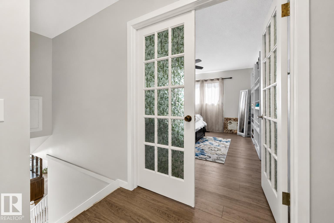
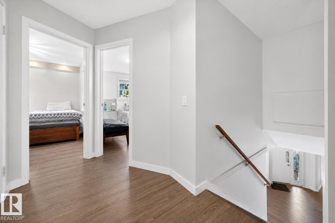
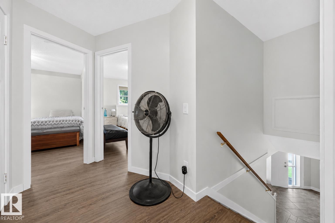
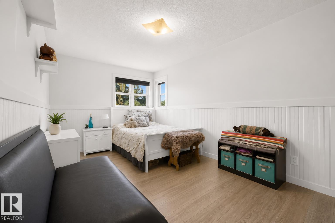
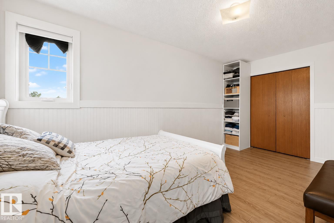
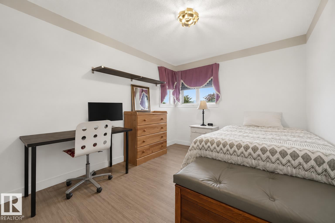
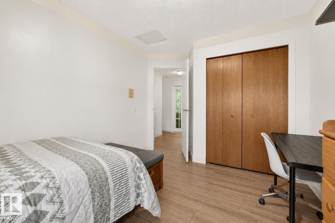
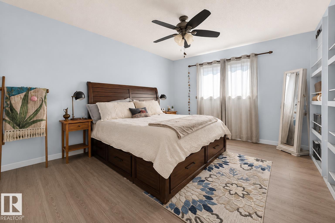
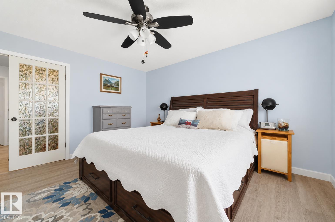
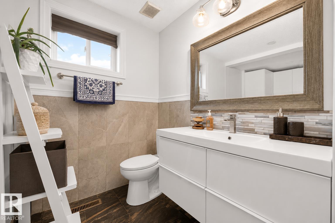
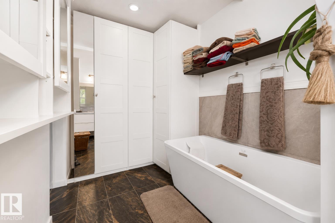
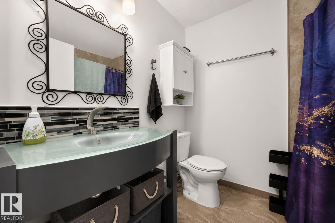
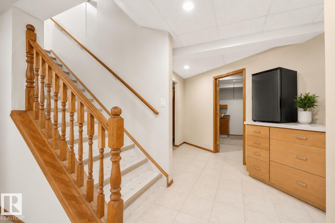
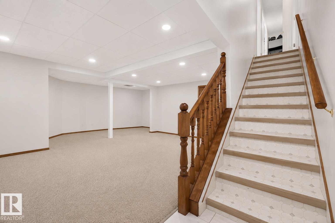
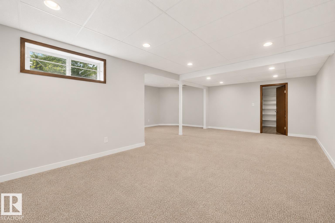
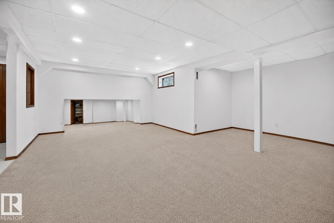
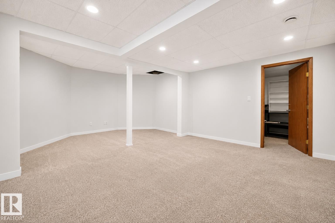
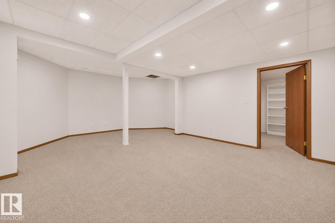
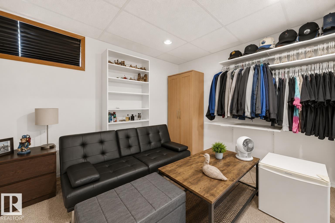
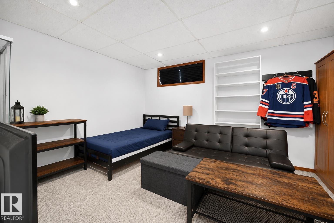
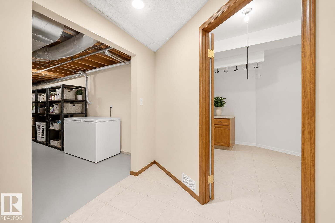
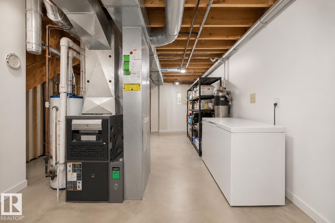
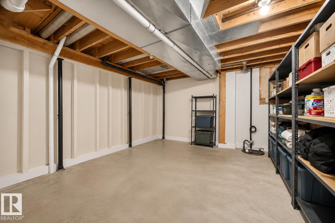
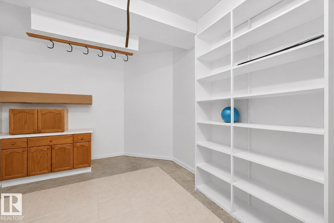
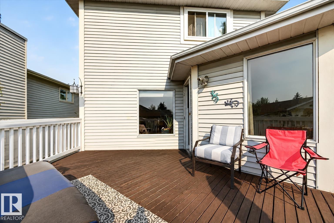
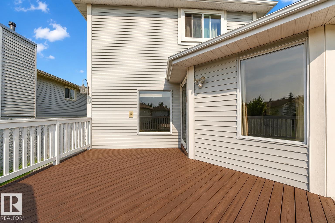
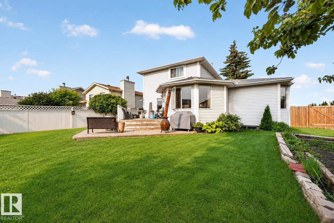
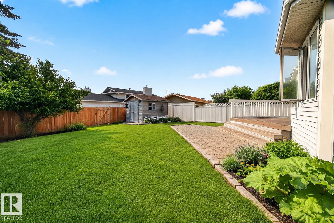
STOP THE SEARCH?this is the one you've been waiting for! Nestled on a beautifully landscaped oversized lot, this UNIQUE family home perfectly blends character, recent renovations, and move-in-ready comfort in a location you'll love. Oversized windows fill every level with NATURAL LIGHT, while the functional layout creates warm, inviting spaces for everyday living and entertaining. The bright kitchen easily accommodates a large dining table overlooking the private backyard. The main floor also features a spacious family room, versatile den, and convenient laundry. Generous storage, oversized closets, included appliances, and window coverings add everyday practicality. Step outside to enjoy mature trees, a spacious deck, and endless room to relax, garden, or entertain. Complete with a finished OVERSIZED ATTACHED GARAGE, newer updates, and access to schools, parks, shopping, transit, LRT, and major routes, this home offers personality, space, and value. A rare opportunity with timeless charm?DON'T MISS OUT!!
Listing Information
- Prop. Type:
- Detached Single Family
- Property Style:
- 2 Storey
- Status:
- Active
- City:
- Edmonton
- MLS® Number:
- E4496767
- Bedrooms:
- 4
- Neighbourhood:
- Bergman
- Area:
- Edmonton
- Province:
- Alberta
- Listing Price:
- $534,900
General Information
- Year Built:
- 1989
- Total Square Feet:
- 2109ft2
Additional Information
- Basement Dev:
- Full, Finished
- Parking:
- Double Garage Attached
VIP-Only Information
- Sign-Up or Log-in to view full listing details:
- Sign-Up / Log In
This property is listed by Realty Focus and provided here courtesy of
Jason Thomas BCom.
For more information or to schedule a viewing please contact Jason Thomas BCom.

Data is deemed reliable but is not guaranteed accurate by the REALTORS® Association of Edmonton.


 Office Phone:
 Fax:
Fax: Email: