
Jason Thomas BCom
Royal Lepage Summit Realty
2611 Ellwood Dr S.W., Edmonton, Alberta
P: 780.499.5696
F: 780.431.1600
Email
Royal Lepage Summit Realty
2611 Ellwood Dr S.W., Edmonton, Alberta
P: 780.499.5696
F: 780.431.1600
Edmonton Homes For Sale
For more information on this Edmonton area home for sale or any other please contact me.
Courtesy of 2% Realty Pro.
Data was last updated 2025-06-25 at 20:18:11 GMT
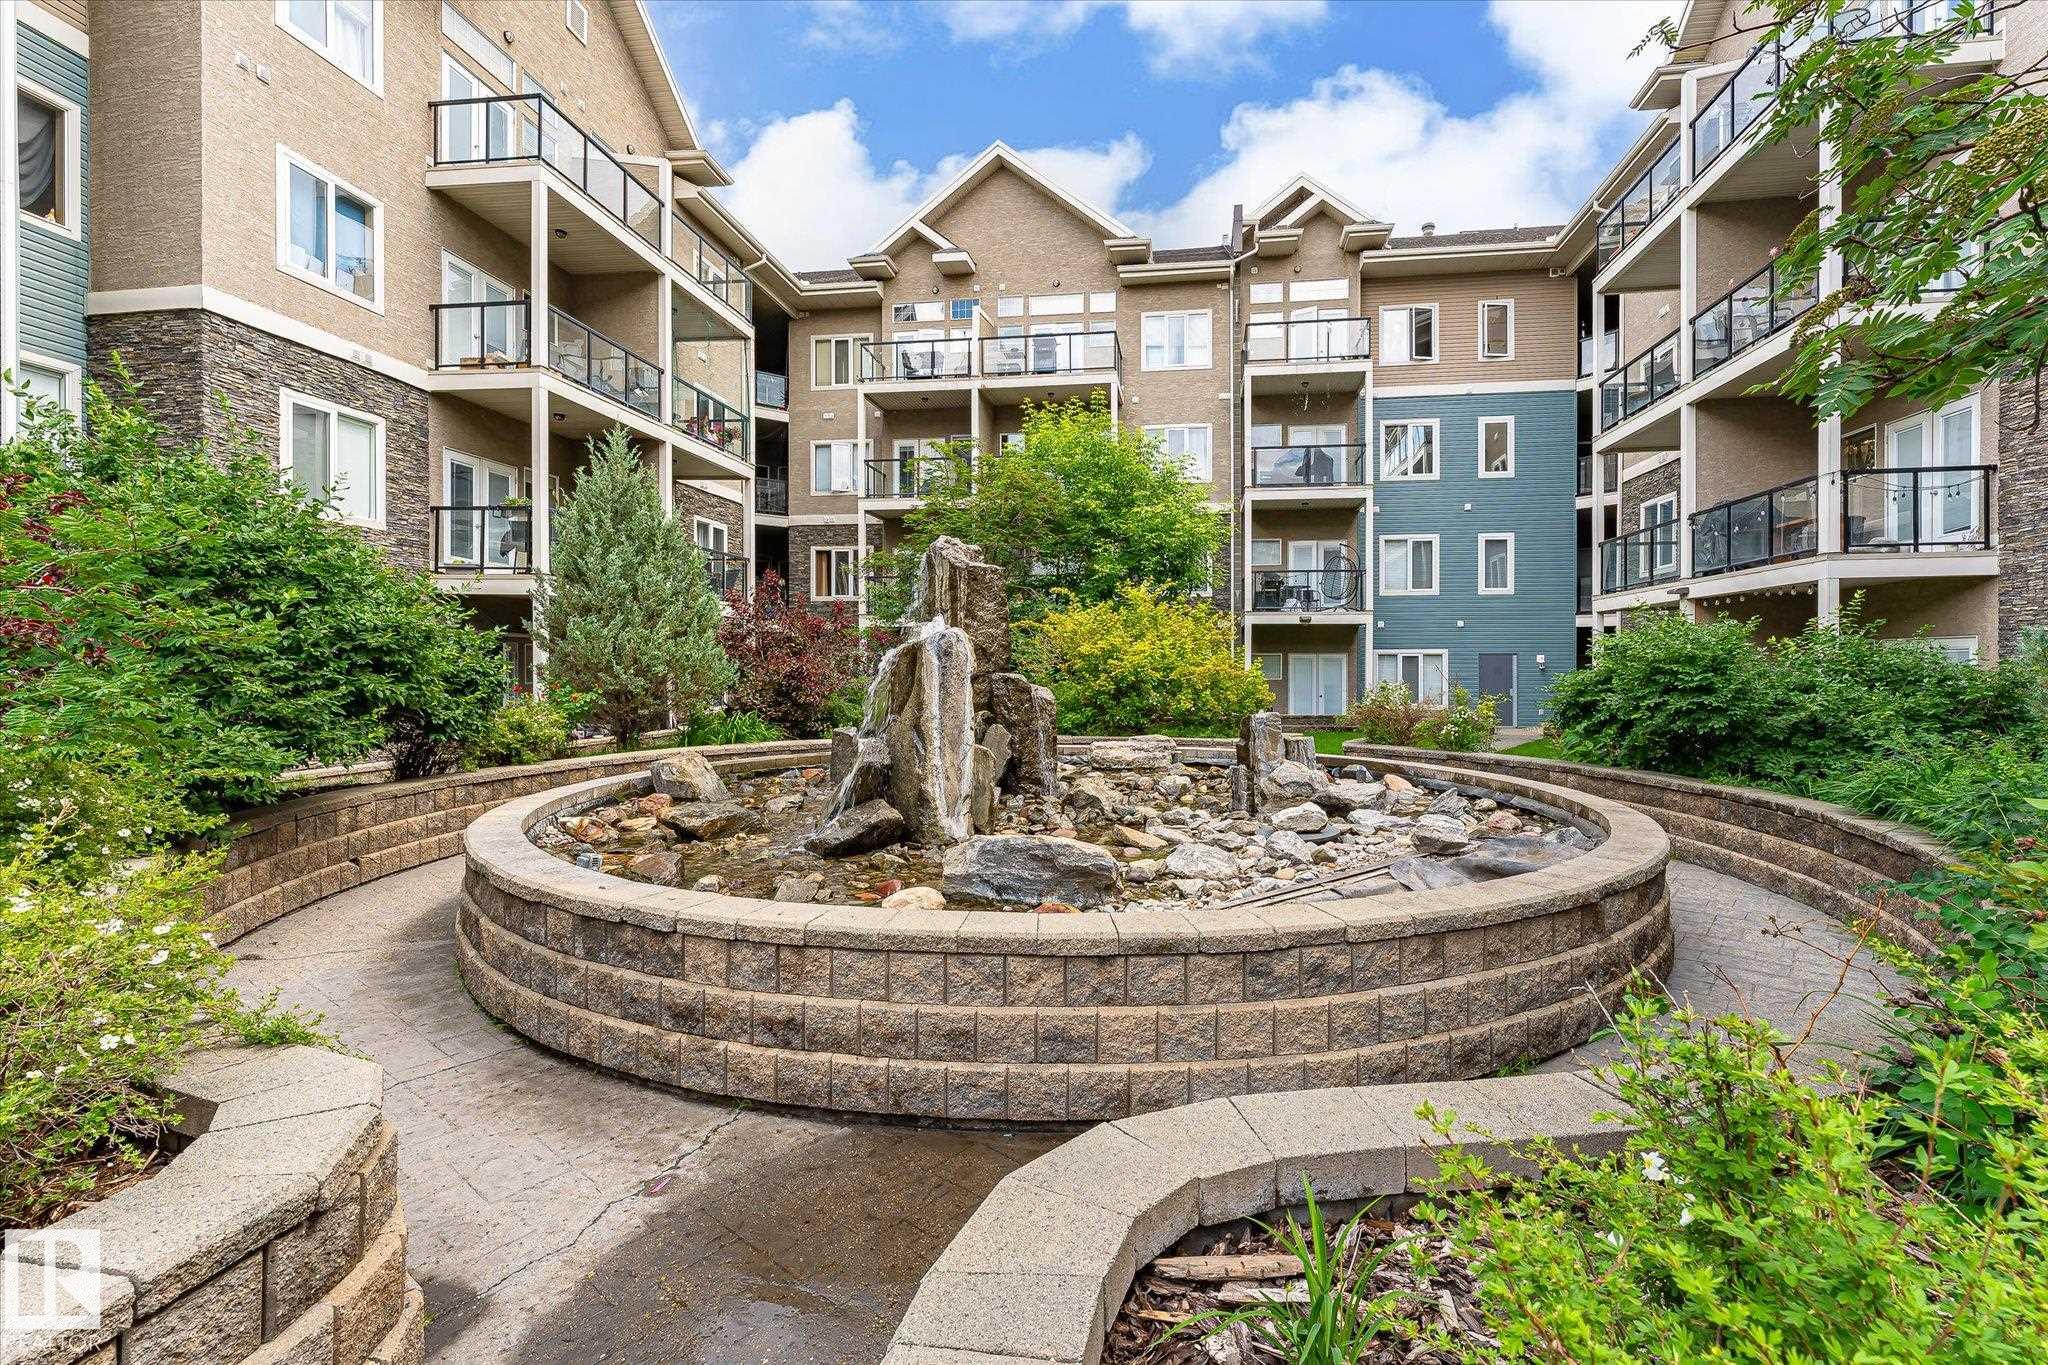


Welcome to Scona Gardens in the heart of Ritchie! This bright and spacious TOP FLOOR 1 bedroom condo with 12 ft ceilings offers approx. 662 sq ft of well-designed living space in one of Edmonton?s most desirable communities. The open-concept layout features a functional kitchen that flows into the dining and living area, highlighted by large windows that bring in plenty of natural light and a cozy corner fireplace for added comfort. The primary bedroom is generously sized with a walk-through closet and direct access to the full bathroom. Enjoy the convenience of in-suite laundry, central AIR CONDITIONING, and a private balcony perfect for morning coffee or evening relaxation. Building amenities include heated underground parking with a titled stall, exercise room, guest suite, car wash. Ideal for first-time buyers, students, or investors looking for low-maintenance living in a quality building. Just steps to Whyte Avenue, Mill Creek Ravine, cafes, restaurants, transit, and minutes to the University area.
Listing Information
- Prop. Type:
- Apartment
- Property Style:
- Single Level Apartment
- Status:
- Active
- City:
- Edmonton
- MLS® Number:
- E4496747
- Bedrooms:
- 1
- Neighbourhood:
- Ritchie
- Area:
- Edmonton
- Province:
- Alberta
- Listing Price:
- $199,900
General Information
- Year Built:
- 2006
- Total Square Feet:
- 662ft2
Additional Information
- Basement Dev:
- None, No Basement
- Parking:
- Underground
VIP-Only Information
- Sign-Up or Log-in to view full listing details:
- Sign-Up / Log In
This property is listed by 2% Realty Pro and provided here courtesy of
Jason Thomas BCom.
For more information or to schedule a viewing please contact Jason Thomas BCom.

Data is deemed reliable but is not guaranteed accurate by the REALTORS® Association of Edmonton.


 Office Phone:
 Fax:
Fax: Email: