
Jason Thomas BCom
Royal Lepage Summit Realty
2611 Ellwood Dr S.W., Edmonton, Alberta
P: 780.499.5696
F: 780.431.1600
Email
Royal Lepage Summit Realty
2611 Ellwood Dr S.W., Edmonton, Alberta
P: 780.499.5696
F: 780.431.1600
Edmonton Homes For Sale
For more information on this Edmonton area home for sale or any other please contact me.
Courtesy of Exp Realty.
Data was last updated 2025-06-25 at 20:18:11 GMT


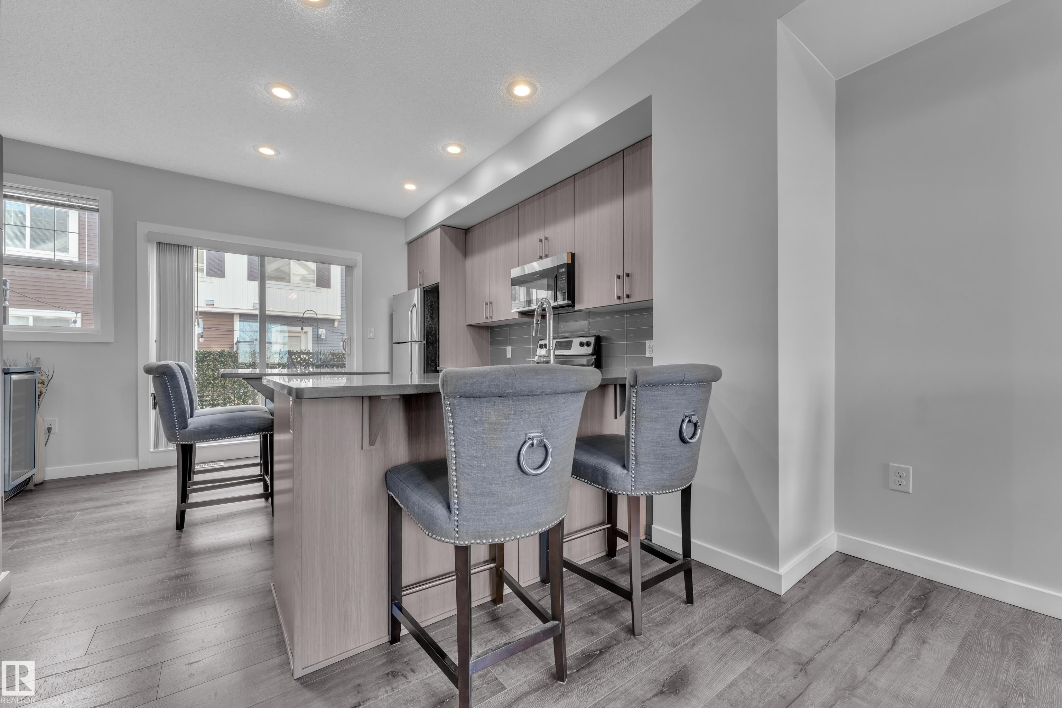
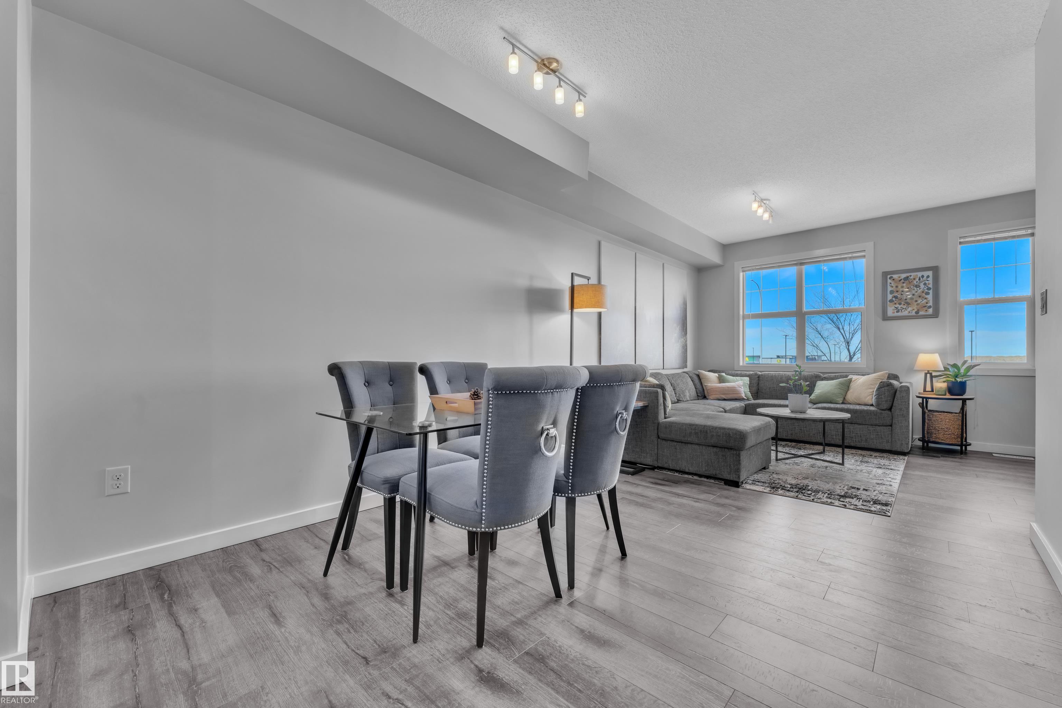
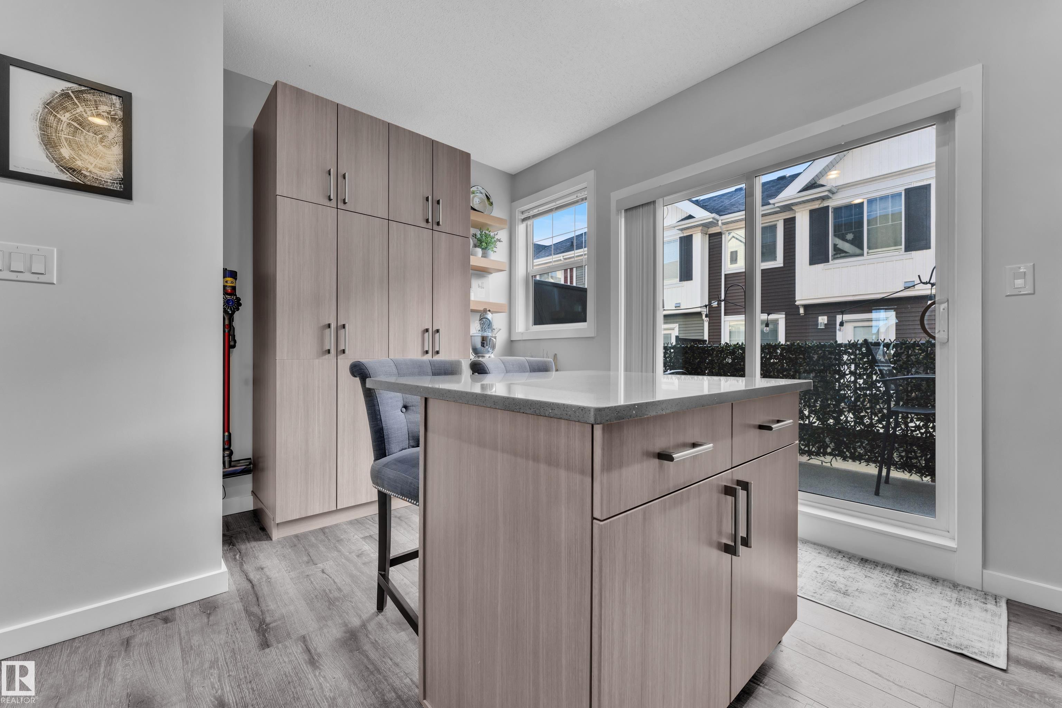
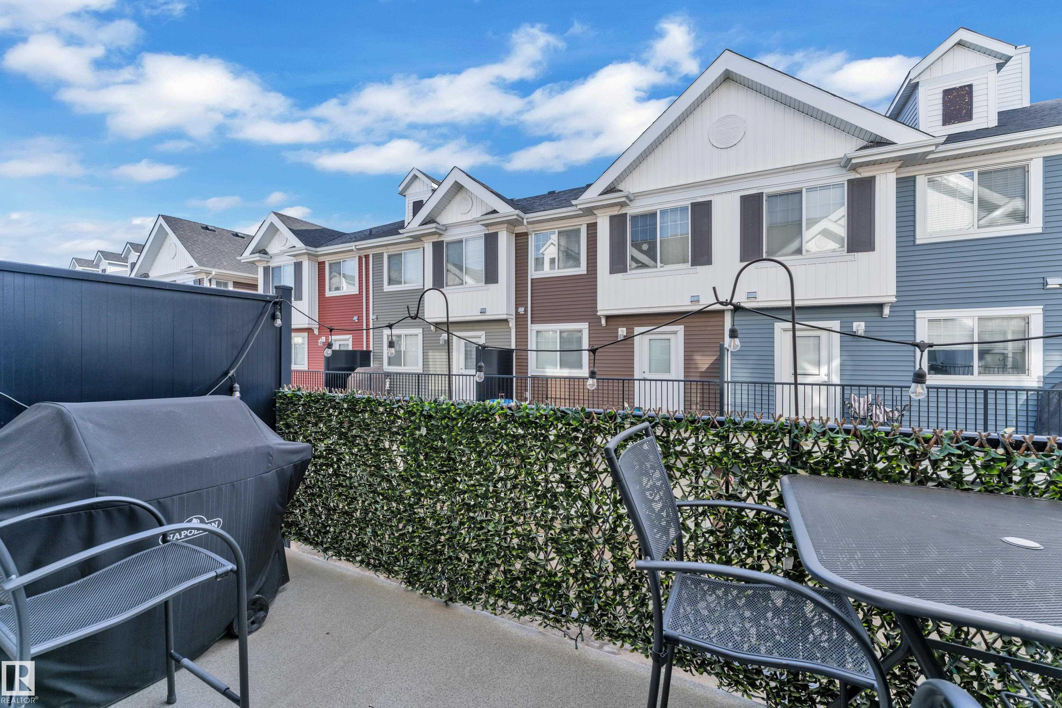

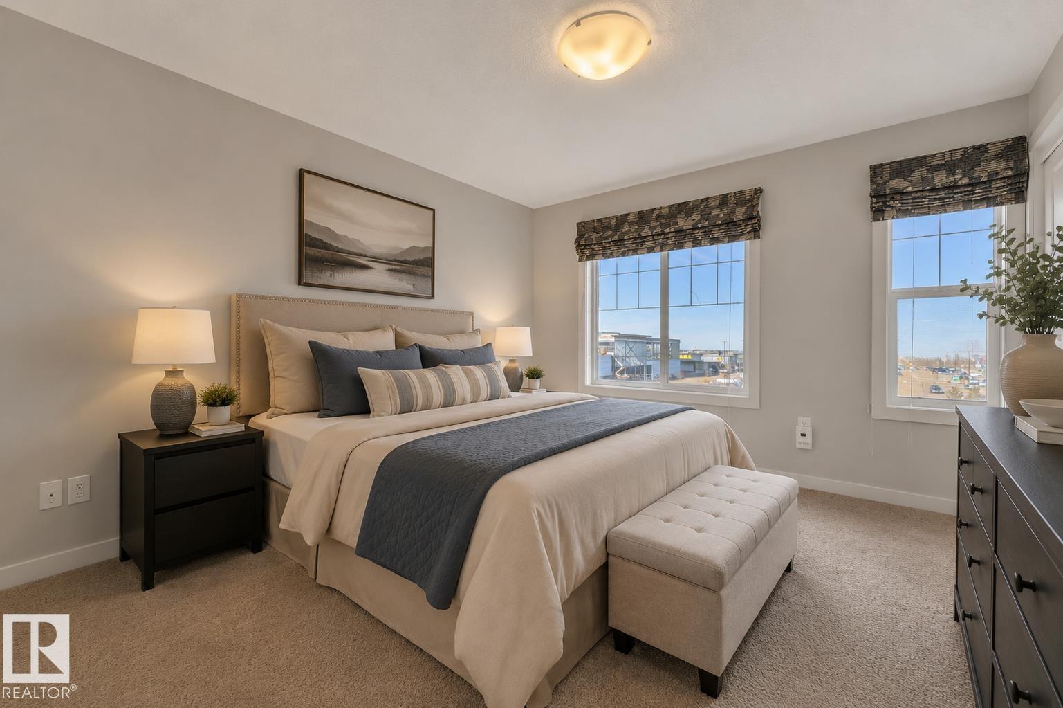


TWO Primary Bedrooms + 2 FULL Bathrooms, Central A/C, Double Attached Garage & a Balcony, FOR HOW MUCH?!?! With affordable condo fees, this is Perfect for first-time buyers, young professionals, or investors! This beautiful move-in-ready, 1,247 sq ft townhome in Callaghan offers low-maintenance living without the apartment feel. The pet-friendly layout features 2 master bedrooms, each with its own full bathroom, plus upper-level laundry for ultimate convenience. Upgrades include quartz countertops, stainless steel appliances, air conditioning, and a walkout balcony. The open-concept main floor offers laminate flooring, a beautiful kitchen island with breakfast bar, and a spacious dining area that fits a large table. The living room is nice & bright will natural light coming from both sides! The double attached garage is deep enough for extended-cab trucks?with a clever storage nook. Quick access to the Henday and Calgary Trail adds major appeal for commuters. Move-in ready and built for easy living.
Listing Information
- Prop. Type:
- Townhouse
- Property Style:
- 3 Storey
- Status:
- Active
- City:
- Edmonton
- MLS® Number:
- E4496739
- Bedrooms:
- 2
- Neighbourhood:
- Callaghan
- Area:
- Edmonton
- Province:
- Alberta
- Listing Price:
- $297,555
General Information
- Year Built:
- 2014
- Total Square Feet:
- 1248ft2
Additional Information
- Basement Dev:
- None, No Basement
- Parking:
- Double Garage Attached, Tandem
VIP-Only Information
- Sign-Up or Log-in to view full listing details:
- Sign-Up / Log In
This property is listed by Exp Realty and provided here courtesy of
Jason Thomas BCom.
For more information or to schedule a viewing please contact Jason Thomas BCom.

Data is deemed reliable but is not guaranteed accurate by the REALTORS® Association of Edmonton.


 Office Phone:
 Fax:
Fax: Email: