
Jason Thomas BCom
Royal Lepage Summit Realty
2611 Ellwood Dr S.W., Edmonton, Alberta
P: 780.499.5696
F: 780.431.1600
Email
Royal Lepage Summit Realty
2611 Ellwood Dr S.W., Edmonton, Alberta
P: 780.499.5696
F: 780.431.1600
Edmonton Homes For Sale
For more information on this Edmonton area home for sale or any other please contact me.
Courtesy of Schmidt Realty Group Inc.
Data was last updated 2025-06-25 at 20:18:11 GMT
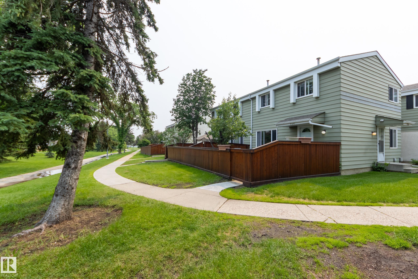
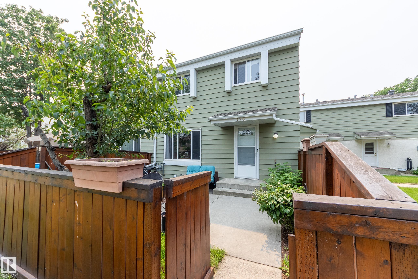
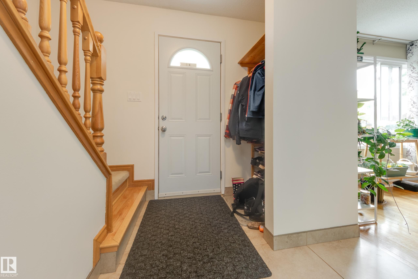
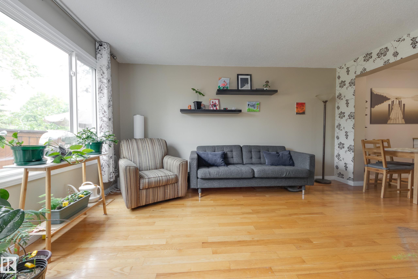
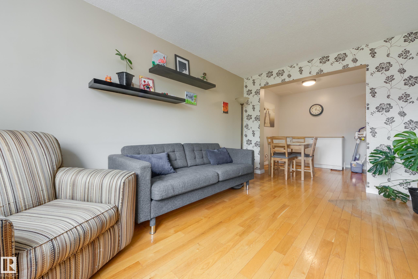
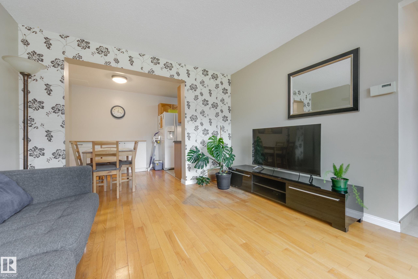
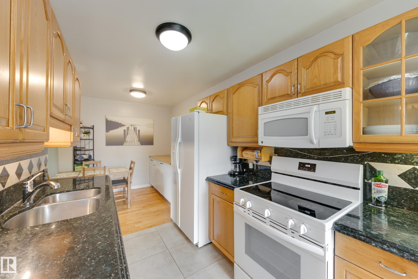
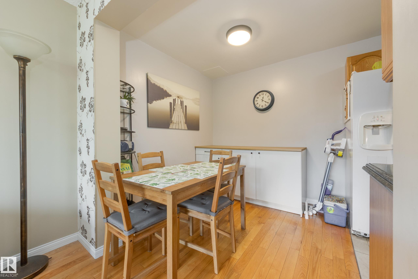
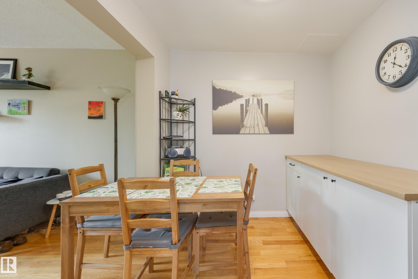
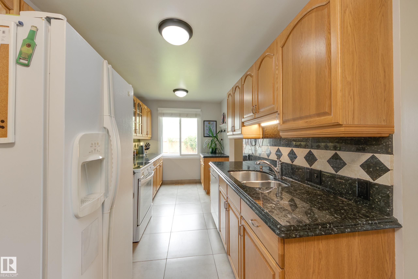
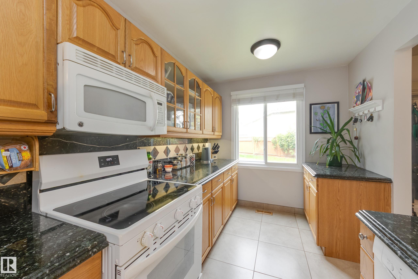
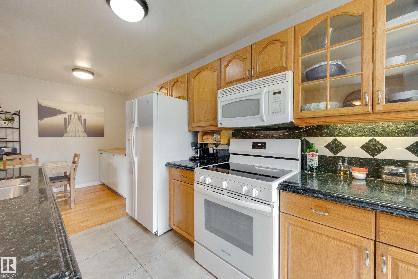
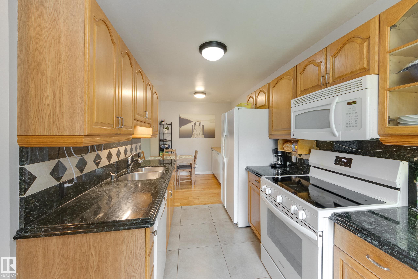
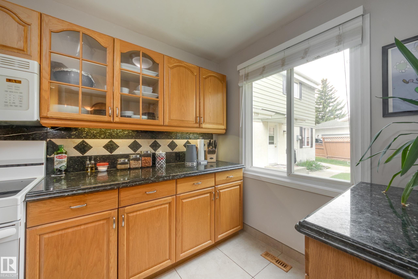
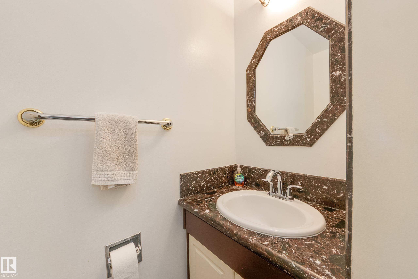
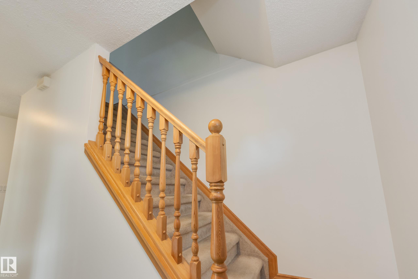
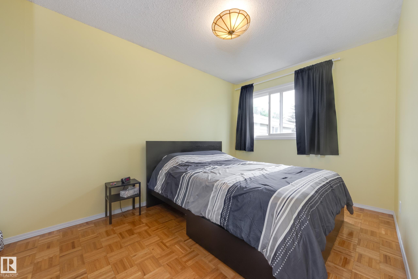
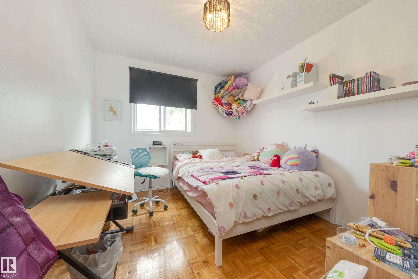
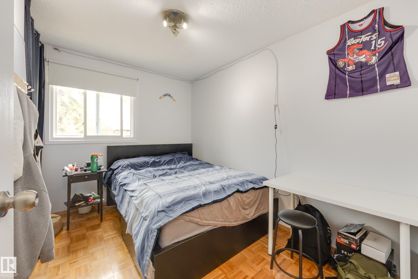
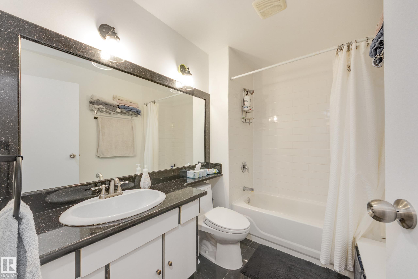
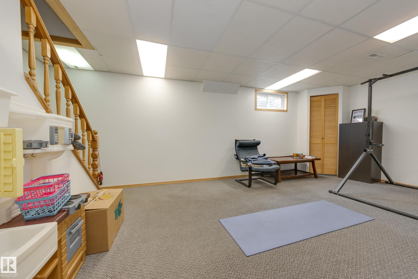
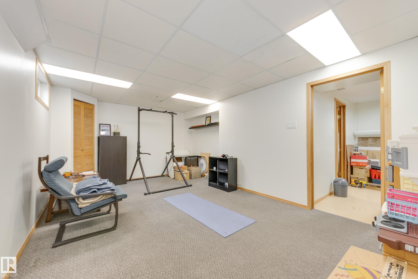
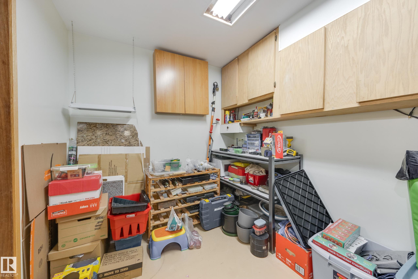
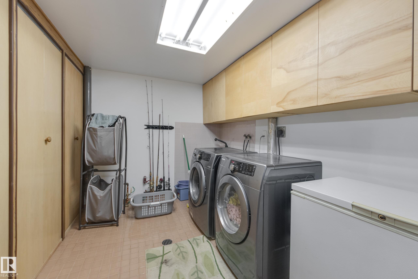
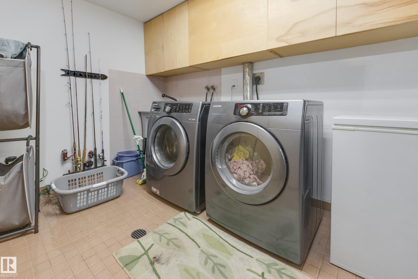
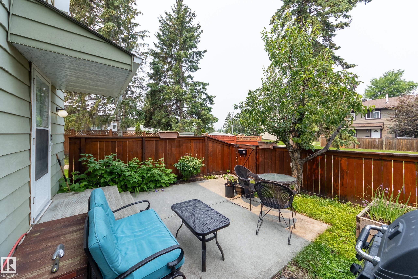
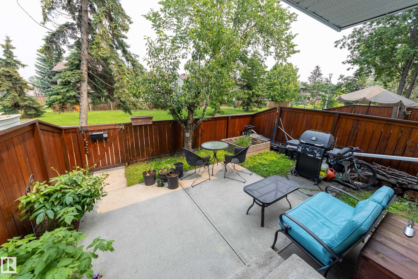
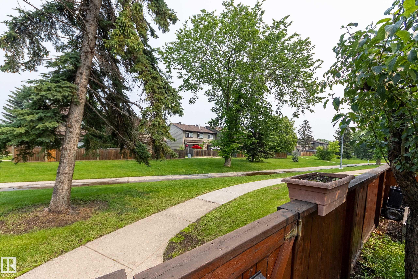
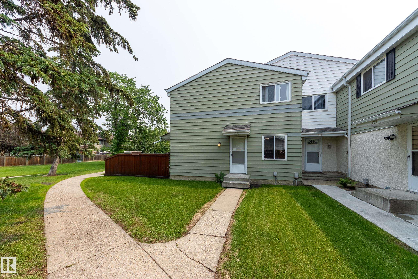
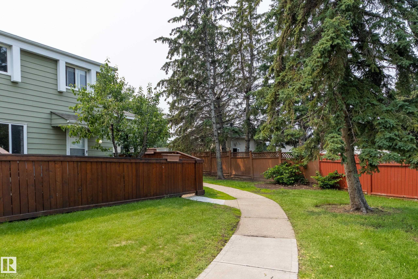
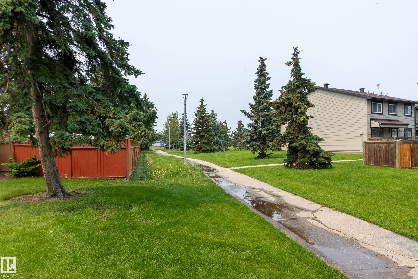
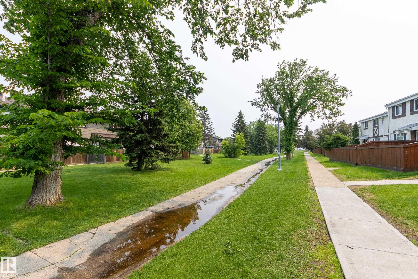
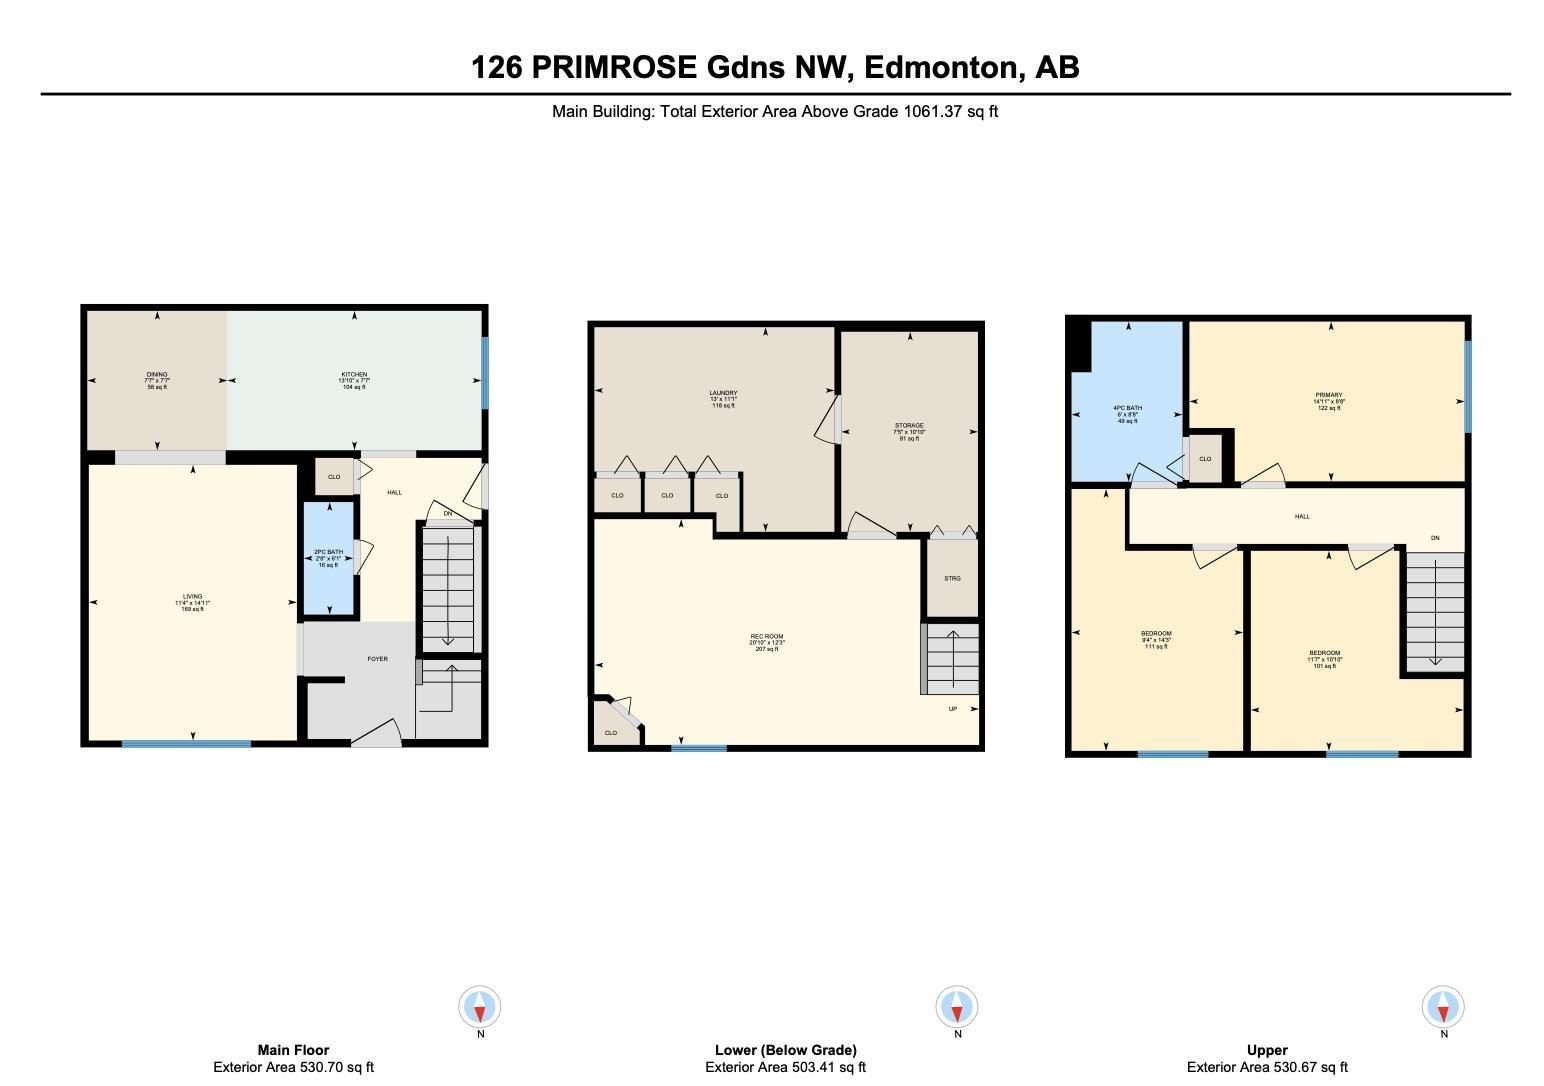
A rare opportunity to own a move-in ready end-unit townhome in the most desirable NW corner of sought-after Primrose Gardens! Set comfortably away from the main road, enjoy privacy & peace of mind in this pet-friendly, well-managed complex while still being close to everything Aldergrove has to offer. The quiet, fenced yard backs onto an extensive neighborhood trail system just steps from the greenspace, Aldergrove School, playground & Community League, public transportation & nearby street parking for guests. Inside you'll find 3 bedrooms + 1.5 baths with timeless renos throughout, including an updated kitchen with newer appliances, granite, hardwood & tile, vinyl double-paned windows & fresh paint. The fully finished basement offers a spacious family room with dedicated hobby/flex area & laundry with a convenient sink. With quick access to the Whitemud & Anthony Henday, walking distance to West Edmonton Mall & the future Valley Line West LRT, the accessibility of this location can?t be beat!
Listing Information
- Prop. Type:
- Townhouse
- Property Style:
- 2 Storey
- Status:
- Active
- City:
- Edmonton
- MLS® Number:
- E4496716
- Bedrooms:
- 3
- Neighbourhood:
- Aldergrove
- Area:
- Edmonton
- Province:
- Alberta
- Listing Price:
- $230,000
General Information
- Year Built:
- 1973
- Total Square Feet:
- 1061ft2
Additional Information
- Basement Dev:
- Full, Finished
- Parking:
- Stall
VIP-Only Information
- Sign-Up or Log-in to view full listing details:
- Sign-Up / Log In
This property is listed by Schmidt Realty Group Inc and provided here courtesy of
Jason Thomas BCom.
For more information or to schedule a viewing please contact Jason Thomas BCom.

Data is deemed reliable but is not guaranteed accurate by the REALTORS® Association of Edmonton.


 Office Phone:
 Fax:
Fax: Email: