
Jason Thomas BCom
Royal Lepage Summit Realty
2611 Ellwood Dr S.W., Edmonton, Alberta
P: 780.499.5696
F: 780.431.1600
Email
Royal Lepage Summit Realty
2611 Ellwood Dr S.W., Edmonton, Alberta
P: 780.499.5696
F: 780.431.1600
Edmonton Homes For Sale
For more information on this Edmonton area home for sale or any other please contact me.
Courtesy of RE/MAX Elite.
Data was last updated 2025-06-25 at 20:18:11 GMT
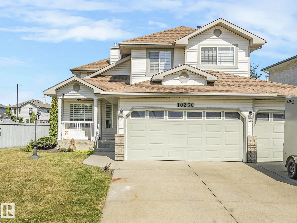
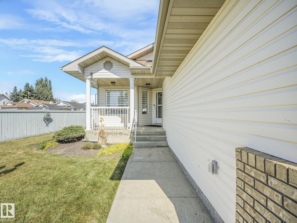
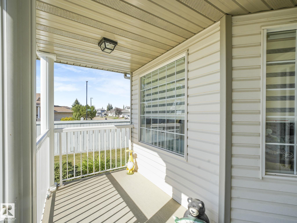
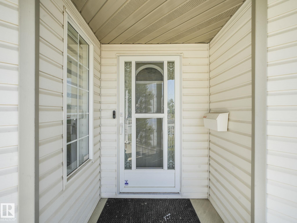
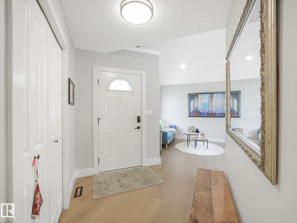
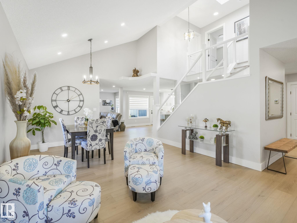
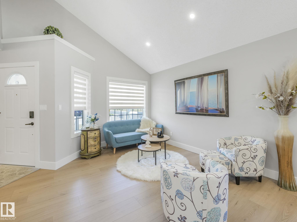
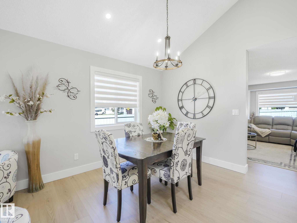
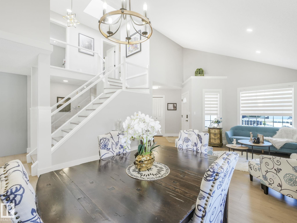
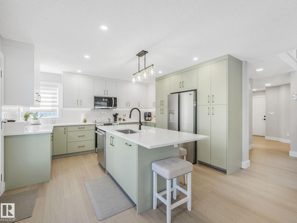
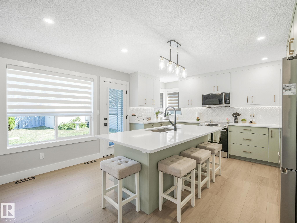
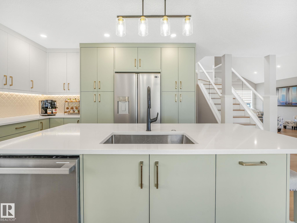
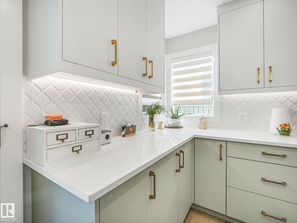
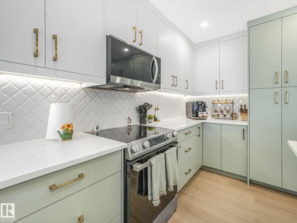
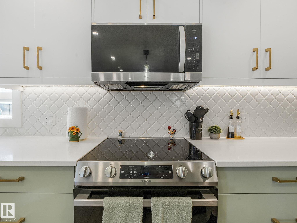
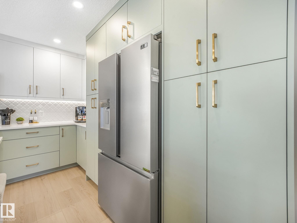
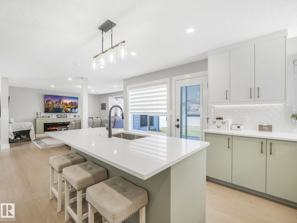
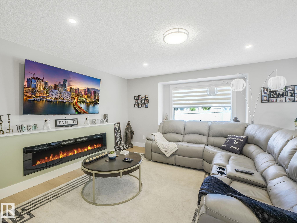
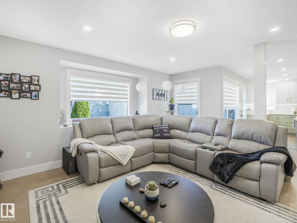
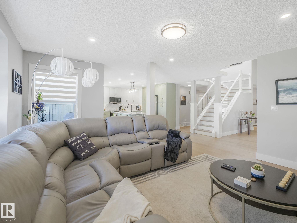
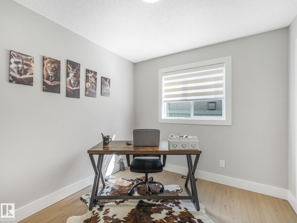
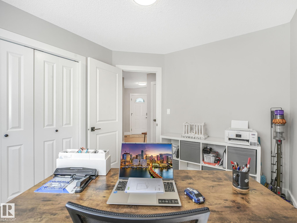
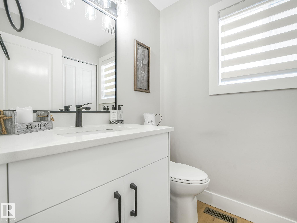
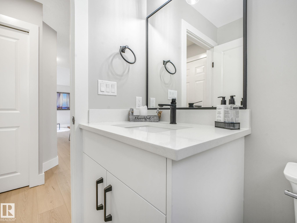
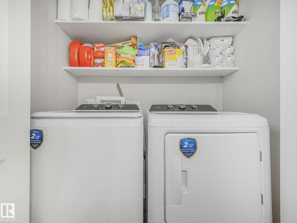
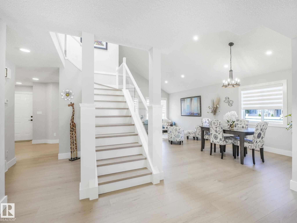
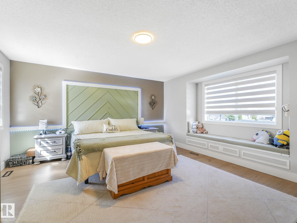
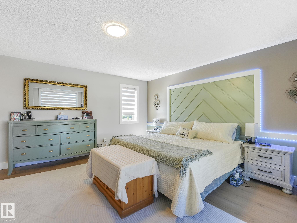
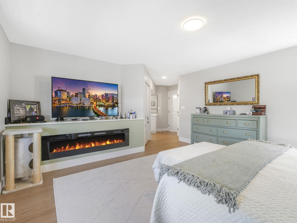
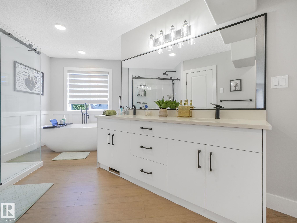
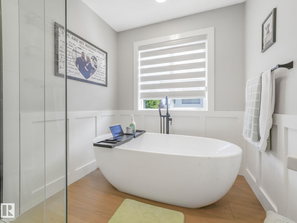
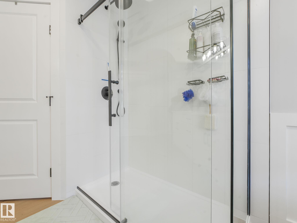
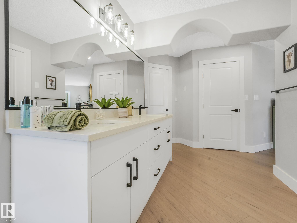
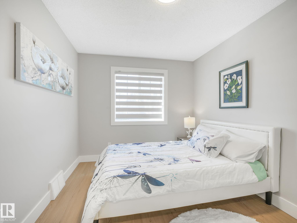
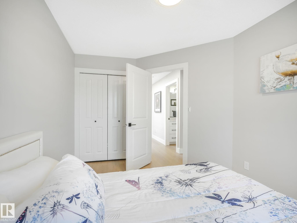
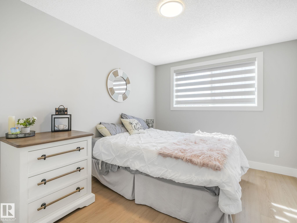
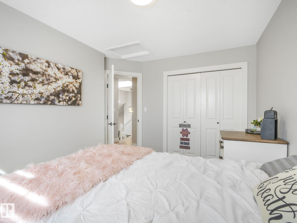
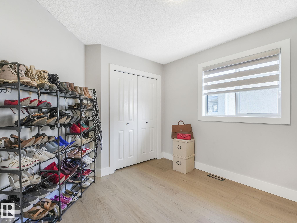
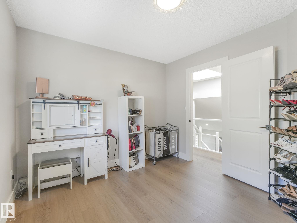
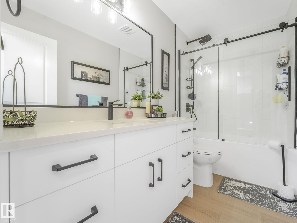
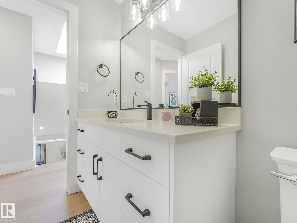
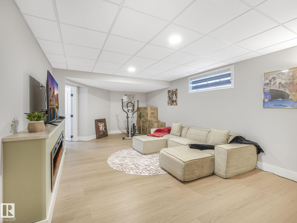
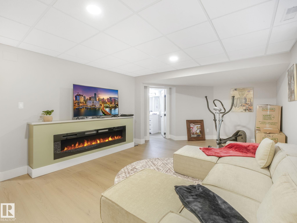
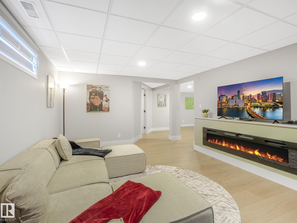
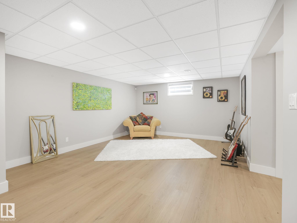
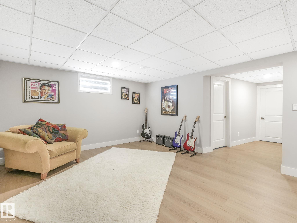
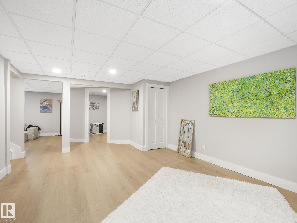
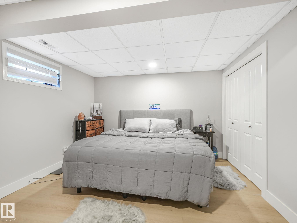
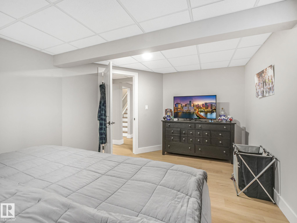
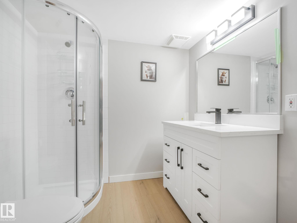
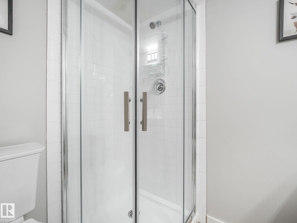
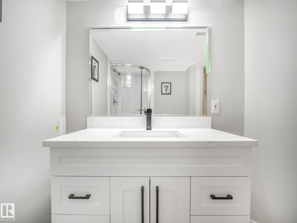
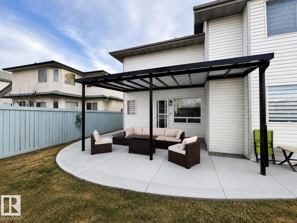
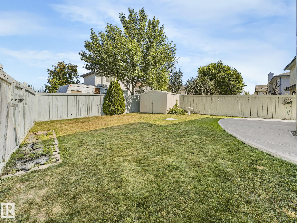
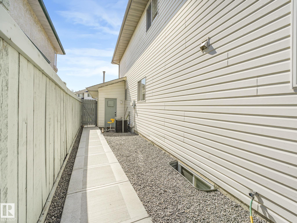
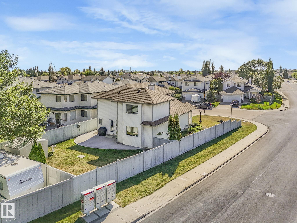
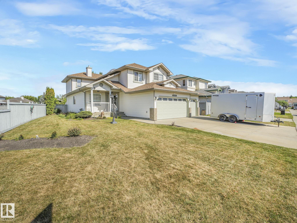
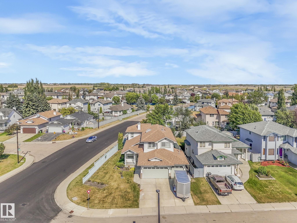
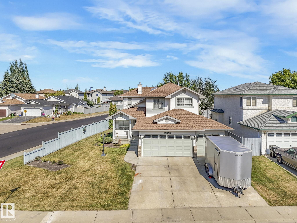
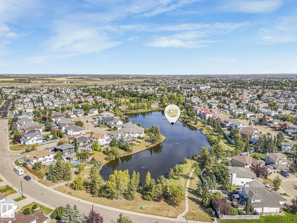
$150,000+ in upgrades! Welcome to 10336 178 Avenue, a stunning, fully updated family home offering 3,342 sq ft of finished living space across three levels. 4 spacious bedrooms upstairs plus a 5th bedroom/office on the main floor ? perfect for family or work-from-home needs. Additional bedroom in the finished basement for guests or extended family. Heated triple attached garage with ample storage and parking. Double rear gate open to a spacious yard for RV. All-new finishes throughout ? including AC. Soaring 6-foot fireplaces create cozy yet luxurious focal points. Main floor mudroom with laundry for convenience. Smart home technology with WiFi-controlled switches, appliances, and exterior lighting?all manageable from your phone anywhere in the world. Full alarm and surveillance system for peace of mind. Fully fenced and landscaped yard with sod and low-maintenance design. New concrete patio ? perfect for outdoor dining, entertaining, or relaxing evenings
Listing Information
- Prop. Type:
- Detached Single Family
- Property Style:
- 2 Storey
- Status:
- Active
- City:
- Edmonton
- MLS® Number:
- E4496673
- Bedrooms:
- 6
- Neighbourhood:
- Elsinore
- Area:
- Edmonton
- Province:
- Alberta
- Listing Price:
- $749,900
General Information
- Year Built:
- 1994
- Total Square Feet:
- 2284ft2
Additional Information
- Basement Dev:
- Full, Finished
- Parking:
- Triple Garage Attached
VIP-Only Information
- Sign-Up or Log-in to view full listing details:
- Sign-Up / Log In
This property is listed by RE/MAX Elite and provided here courtesy of
Jason Thomas BCom.
For more information or to schedule a viewing please contact Jason Thomas BCom.

Data is deemed reliable but is not guaranteed accurate by the REALTORS® Association of Edmonton.


 Office Phone:
 Fax:
Fax: Email: