
Jason Thomas BCom
Royal Lepage Summit Realty
2611 Ellwood Dr S.W., Edmonton, Alberta
P: 780.499.5696
F: 780.431.1600
Email
Royal Lepage Summit Realty
2611 Ellwood Dr S.W., Edmonton, Alberta
P: 780.499.5696
F: 780.431.1600
Edmonton Homes For Sale
For more information on this Edmonton area home for sale or any other please contact me.
Courtesy of Remax River City.
Data was last updated 2025-06-25 at 20:18:11 GMT

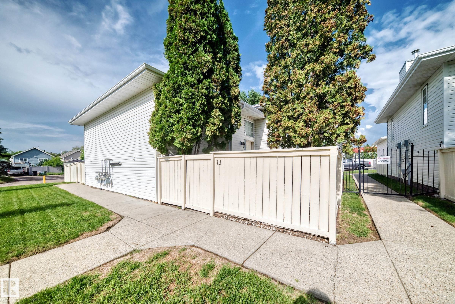
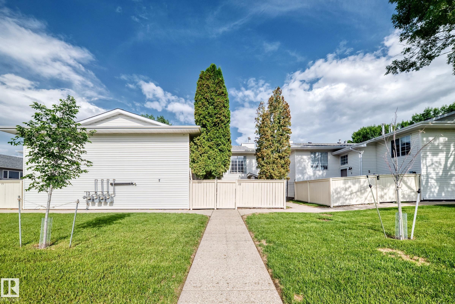

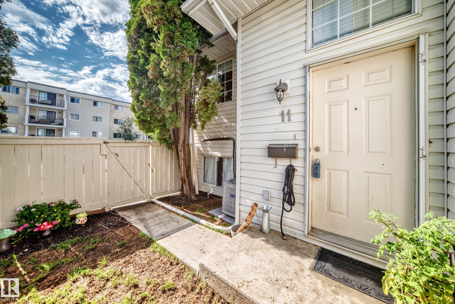


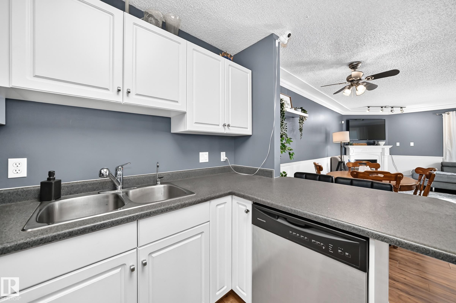

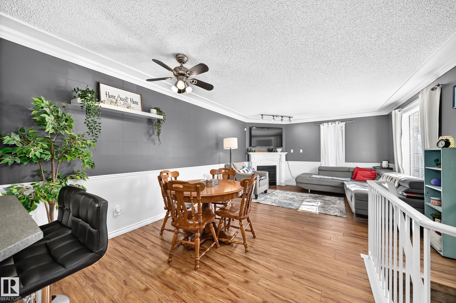
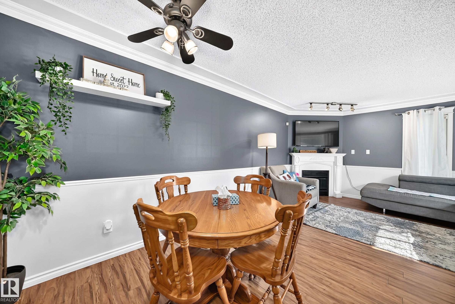
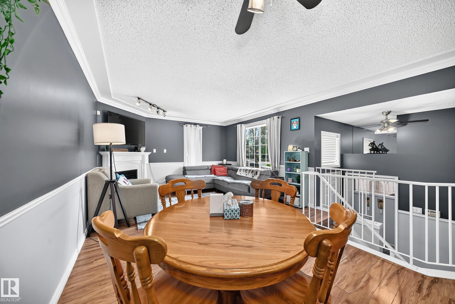
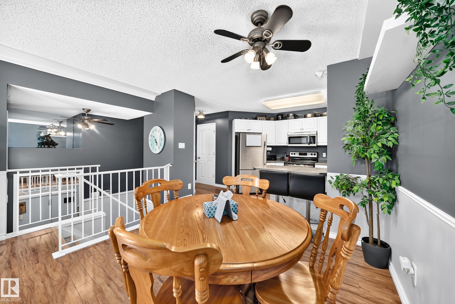

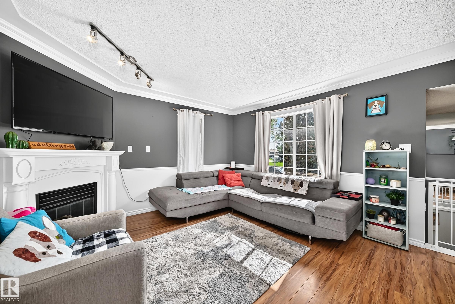

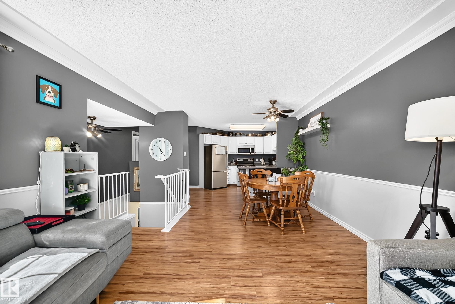


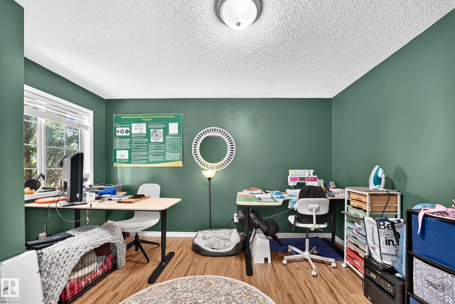
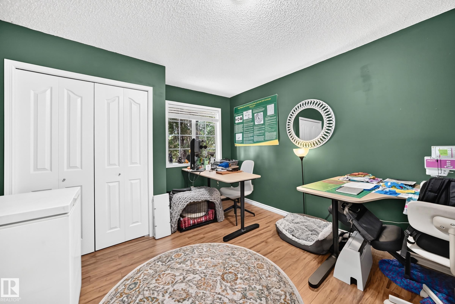
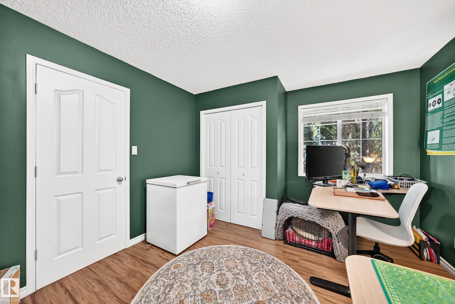
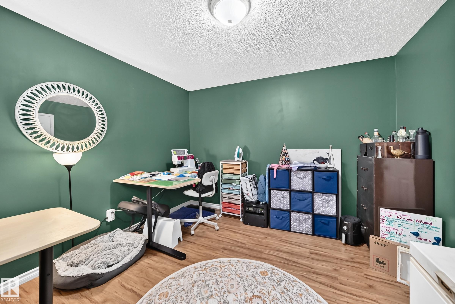
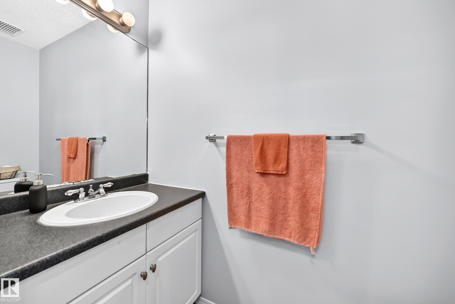


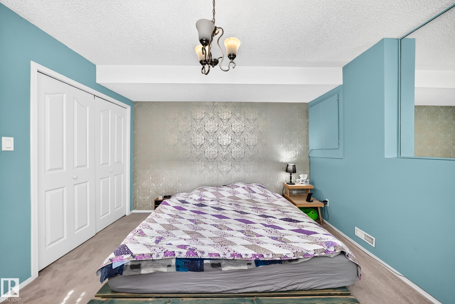
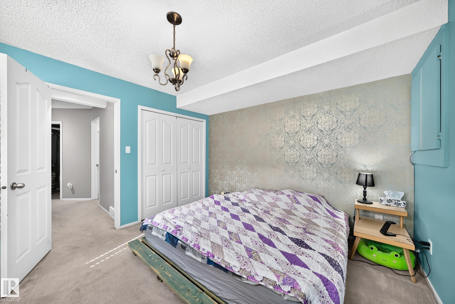

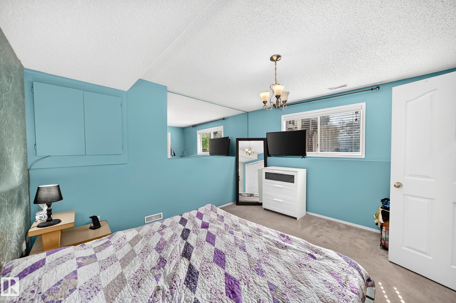
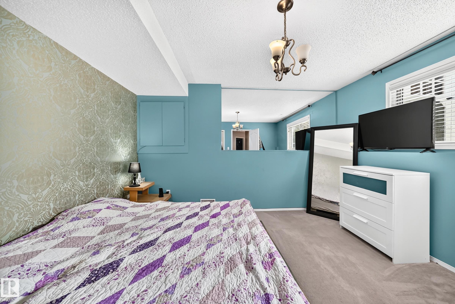
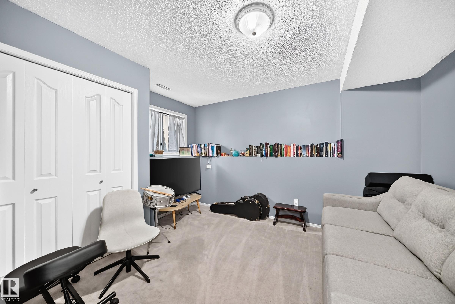
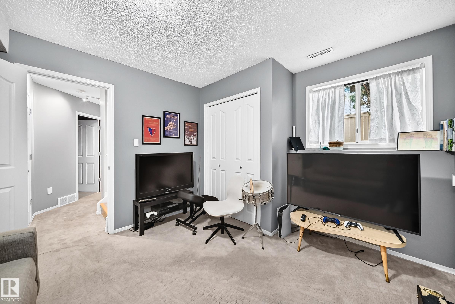

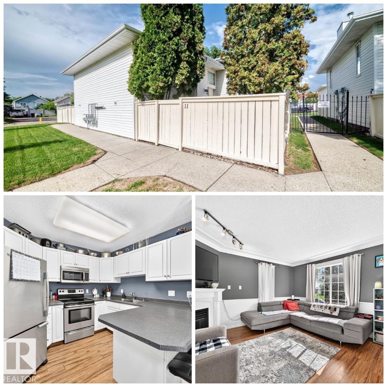
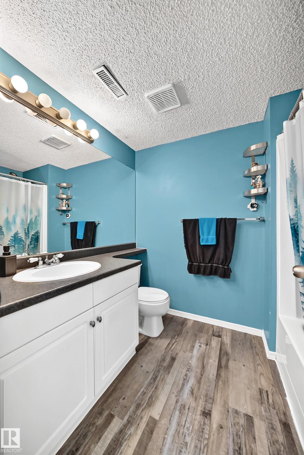
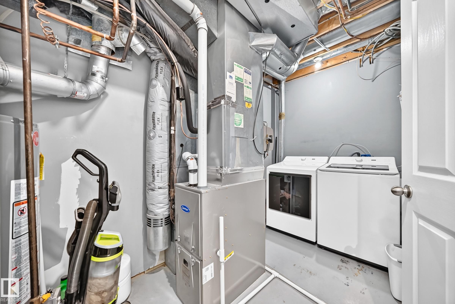


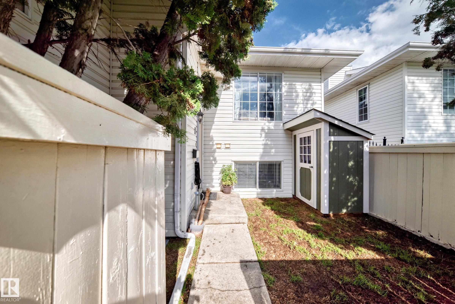


COME HOME TO COMFORT! This townhouse, ideally situated in a prime location, is perfect for first-time buyers, downsizers or anyone looking for a comfortable, upgraded & affordable place to call home. Don't let the size on paper fool you, this property has a surprising amount of living space. Upon entering, you will immediately be impressed with the natural light, tasteful appointments & flowing layout. The open concept main floor has a large living room, dining area & spacious kitchen w/ stainless steel appliances & timeless cabinetry. There is also a sizable bedroom on the main floor & half bath. Downstairs are 2 large bedrooms, a large 4-pc bath & MASSIVE storage under the stairs. Enjoy big-ticket upgrades, including: HWT (2024), FURNACE & CENTRAL A/C (2025), WASHER & DRYER (2025) & MORE! Completing the package is a FENCED YARD, 2 assigned parking stalls & low condo fees! You're also just steps away from transit, shopping, parks, schools & more! Get on the Whitemud or Henday within minutes. Don't delay!
Listing Information
- Prop. Type:
- Townhouse
- Property Style:
- Bi-Level
- Status:
- Active
- City:
- Edmonton
- MLS® Number:
- E4496548
- Bedrooms:
- 3
- Neighbourhood:
- Kiniski Gardens
- Area:
- Edmonton
- Province:
- Alberta
- Listing Price:
- $235,000
General Information
- Year Built:
- 1993
- Total Square Feet:
- 616ft2
Additional Information
- Basement Dev:
- Full, Finished
- Parking:
- 2 Outdoor Stalls
VIP-Only Information
- Sign-Up or Log-in to view full listing details:
- Sign-Up / Log In
This property is listed by Remax River City and provided here courtesy of
Jason Thomas BCom.
For more information or to schedule a viewing please contact Jason Thomas BCom.

Data is deemed reliable but is not guaranteed accurate by the REALTORS® Association of Edmonton.


 Office Phone:
 Fax:
Fax: Email: