
Jason Thomas BCom
Royal Lepage Summit Realty
2611 Ellwood Dr S.W., Edmonton, Alberta
P: 780.499.5696
F: 780.431.1600
Email
Royal Lepage Summit Realty
2611 Ellwood Dr S.W., Edmonton, Alberta
P: 780.499.5696
F: 780.431.1600
Edmonton Homes For Sale
For more information on this Edmonton area home for sale or any other please contact me.
Courtesy of Sterling Real Estate.
Data was last updated 2025-06-25 at 20:18:11 GMT
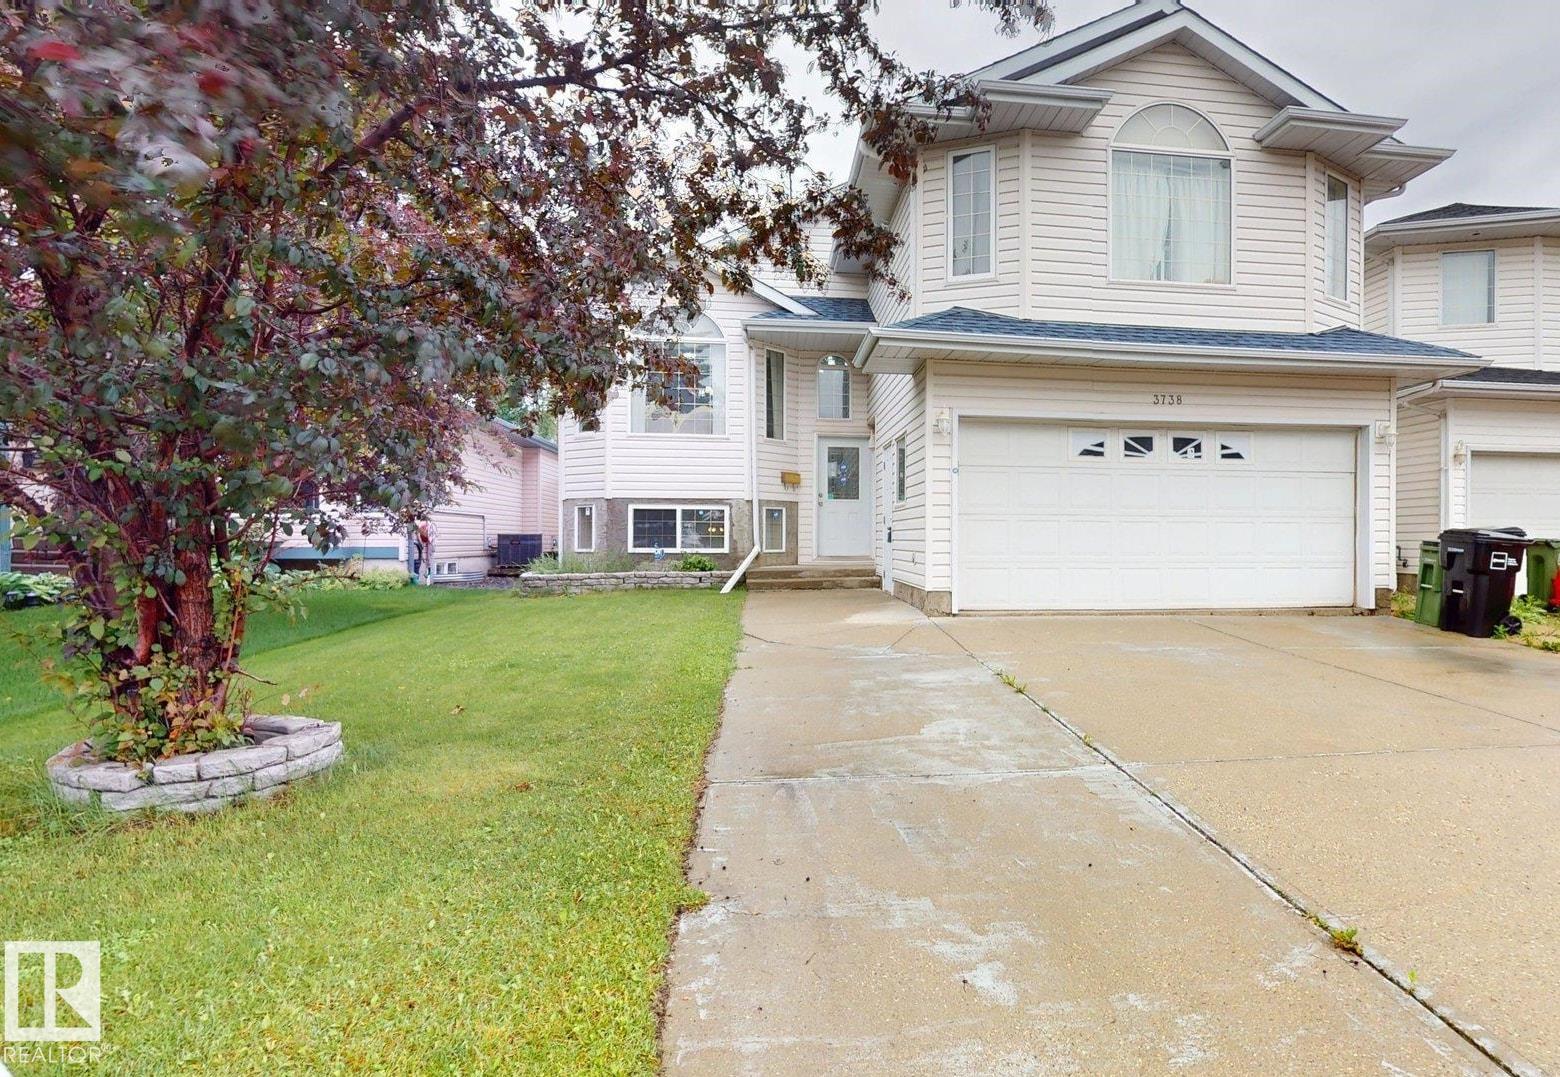


Loved by same owner for last 20+ years .This Wild rose Rare find Bilevel has 7 BEDROOMS+5 bathrooms .Tiled entry leading to a welcoming living room, Gourmet kitchen+granite counter tops +pantry.Family room+ gas fire place and patio door leads to large deck and fully landscaped back yard, beautiful mouldings and oak finishings. 4 bedroom and and 3 full wash rooms on main floor.Master bed room has own ensuite with large jacuzzi tub ,shower & /walk in closet,another bedroom with 4 piece bath. Laundry is in common area . Fully finished basement on one side and another 2 BEDROOMS +LIVING AREA+4 PIECE BATH+SECOND KITCHEN to give more freedom to your extented family via SEPRATE ENTRY.Most of the updates done in last 5-7 years are furnace,Paint,Roof,electrical,carpet.Wide drive way and family friendly neighbourhood.easy access to Anthony henday, whitemud or 17 st , day cares, Doctor office,Grocery,landmark Cinema just some of the amenties from a bundle. Worth seeing it.
Listing Information
- Prop. Type:
- Detached Single Family
- Property Style:
- Bi-Level
- Status:
- Active
- City:
- Edmonton
- MLS® Number:
- E4496471
- Bedrooms:
- 7
- Neighbourhood:
- Wild Rose
- Area:
- Edmonton
- Province:
- Alberta
- Listing Price:
- $579,900
General Information
- Year Built:
- 2000
- Total Square Feet:
- 2008ft2
Additional Information
- Basement Dev:
- Full, Finished
- Parking:
- Double Garage Attached
VIP-Only Information
- Sign-Up or Log-in to view full listing details:
- Sign-Up / Log In
This property is listed by Sterling Real Estate and provided here courtesy of
Jason Thomas BCom.
For more information or to schedule a viewing please contact Jason Thomas BCom.

Data is deemed reliable but is not guaranteed accurate by the REALTORS® Association of Edmonton.


 Office Phone:
 Fax:
Fax: Email: