
Jason Thomas BCom
Royal Lepage Summit Realty
2611 Ellwood Dr S.W., Edmonton, Alberta
P: 780.499.5696
F: 780.431.1600
Email
Royal Lepage Summit Realty
2611 Ellwood Dr S.W., Edmonton, Alberta
P: 780.499.5696
F: 780.431.1600
Edmonton Homes For Sale
For more information on this Edmonton area home for sale or any other please contact me.
Courtesy of Kic Realty.
Data was last updated 2025-06-25 at 20:18:11 GMT

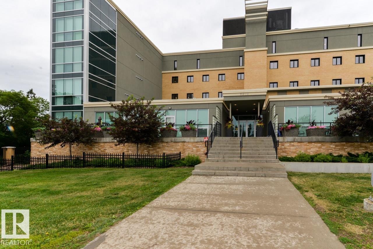
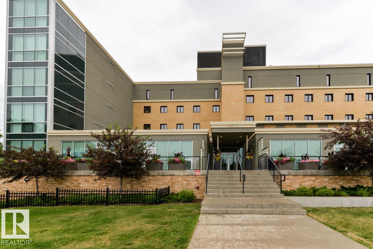
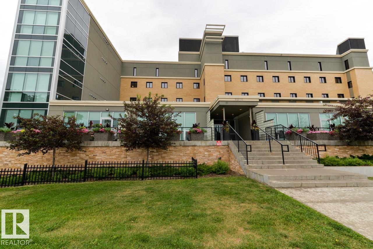
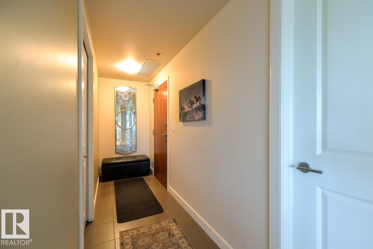
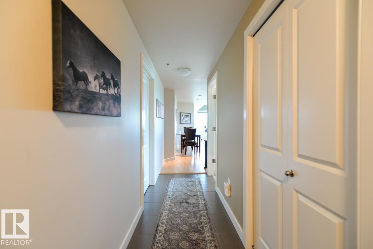
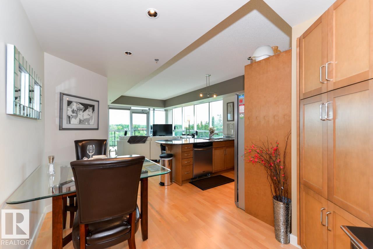
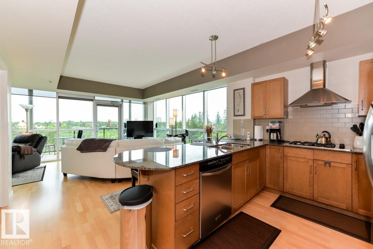
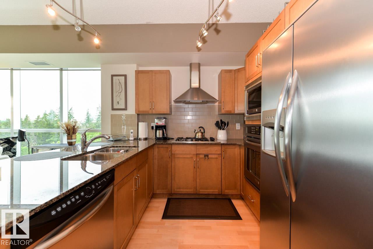
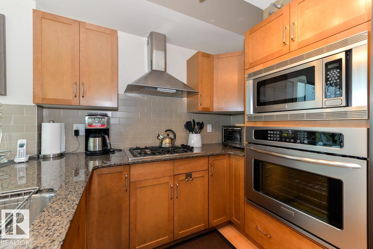
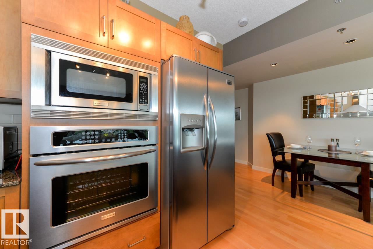
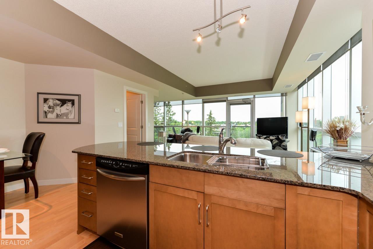
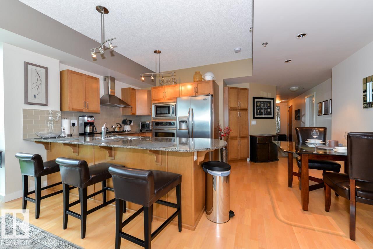
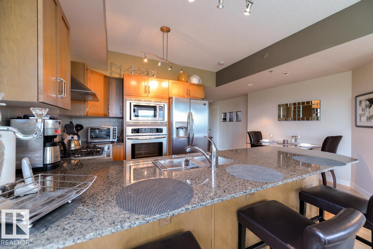
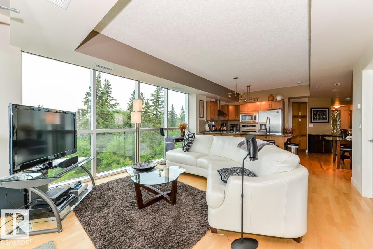
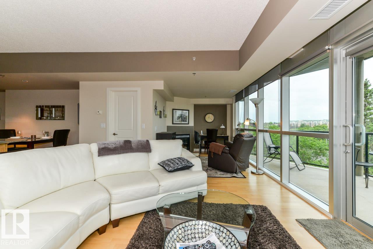
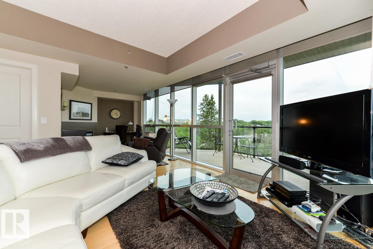
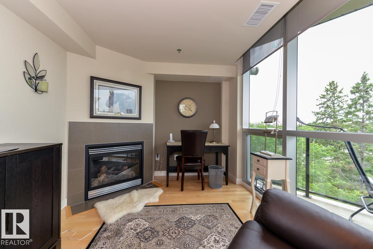
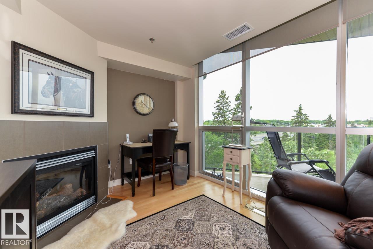
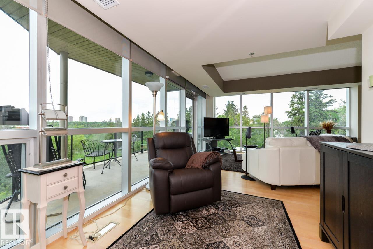
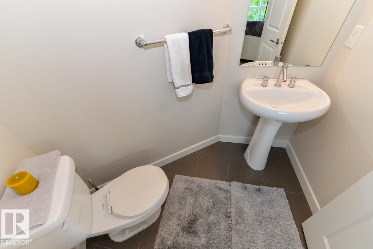
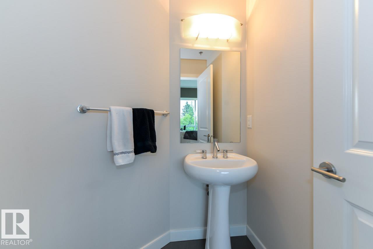
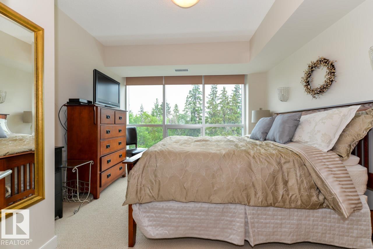
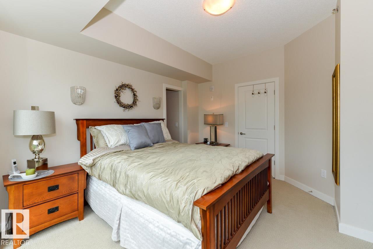
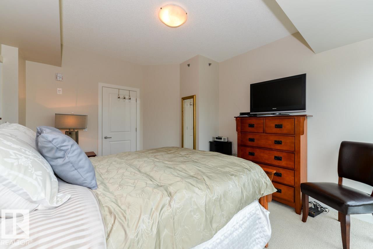
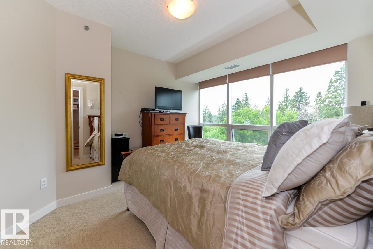
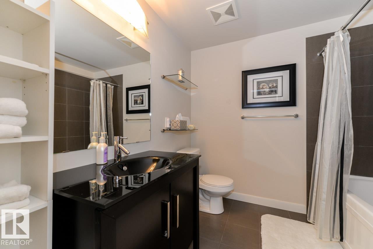
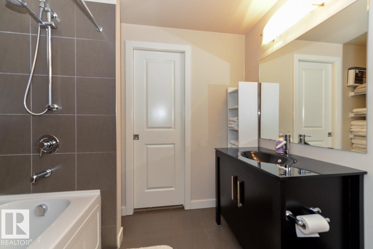
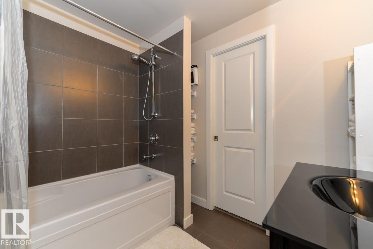
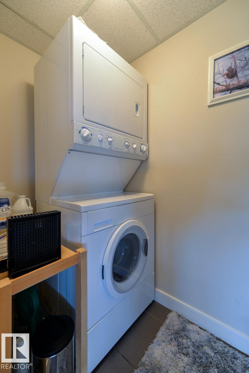
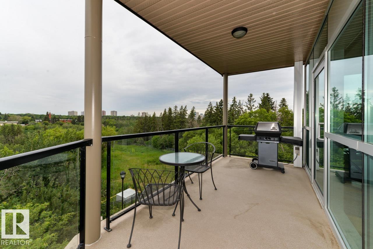
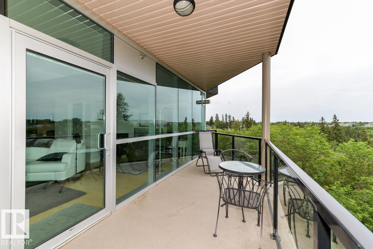
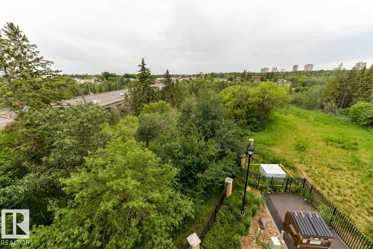
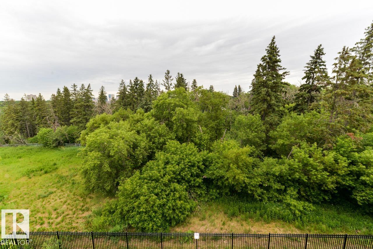
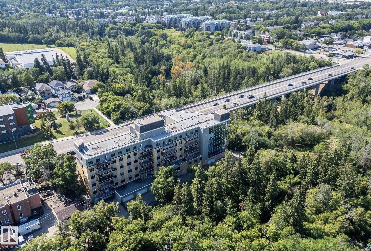
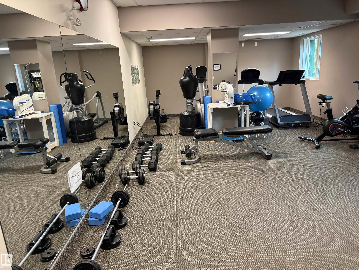
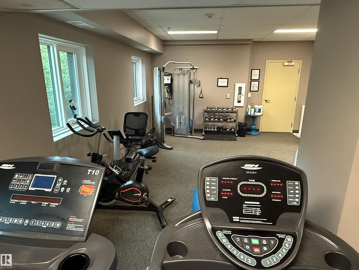
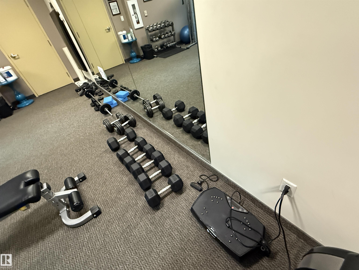
Rare Gem. Quiet concrete building. Stunning situation and location overlooking the beautiful Mill Creek Ravine. 1 Bedroom 1.5 Bath executive condo. Beautifully finished, with a large balcony overlooking the spectacular natural ravine. Cycle, hike, run or explore on foot the trails at your doorstep. West-facing jaw-dropping views offering PRIVACY- through an outstanding double wall of windows- that's perfect for entertaining, hibernating, or just living the dream life in our beautiful city. Central Air Conditioning. Privacy blinds for every window. Gourmet kitchen. Gas Fireplace. Den/office or dining space flex space- work from home!. Ravine views even from the bedroom. Oversized bathtub in the beautiful ensuite. Fitness room! Walk to Campus St. Jean. Short bus ride to downtown or U of A. Park in the heated underground secure parking garage. Seasonal storage cage assigned. These end units are rarely available. Now's your chance to secure an impressive suite in a quality building for a great value.
Listing Information
- Prop. Type:
- Apartment
- Property Style:
- Single Level Apartment
- Status:
- Active
- City:
- Edmonton
- MLS® Number:
- E4496323
- Bedrooms:
- 1
- Neighbourhood:
- Bonnie Doon
- Area:
- Edmonton
- Province:
- Alberta
- Listing Price:
- $349,900
General Information
- Year Built:
- 1992
- Total Square Feet:
- 876ft2
Additional Information
- Basement Dev:
- None, No Basement
- Parking:
- Underground
VIP-Only Information
- Sign-Up or Log-in to view full listing details:
- Sign-Up / Log In
This property is listed by Kic Realty and provided here courtesy of
Jason Thomas BCom.
For more information or to schedule a viewing please contact Jason Thomas BCom.

Data is deemed reliable but is not guaranteed accurate by the REALTORS® Association of Edmonton.


 Office Phone:
 Fax:
Fax: Email: