
Jason Thomas BCom
Royal Lepage Summit Realty
2611 Ellwood Dr S.W., Edmonton, Alberta
P: 780.499.5696
F: 780.431.1600
Email
Royal Lepage Summit Realty
2611 Ellwood Dr S.W., Edmonton, Alberta
P: 780.499.5696
F: 780.431.1600
Edmonton Homes For Sale
For more information on this Edmonton area home for sale or any other please contact me.
Courtesy of Century 21 All Stars Realty Ltd.
Data was last updated 2025-06-25 at 20:18:11 GMT


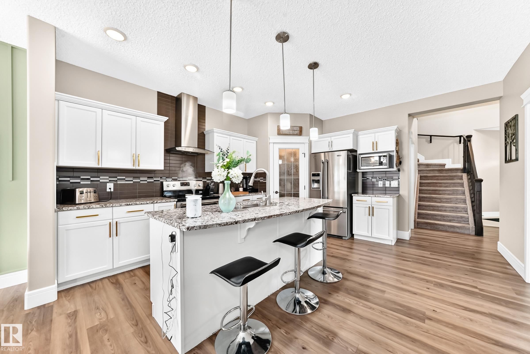


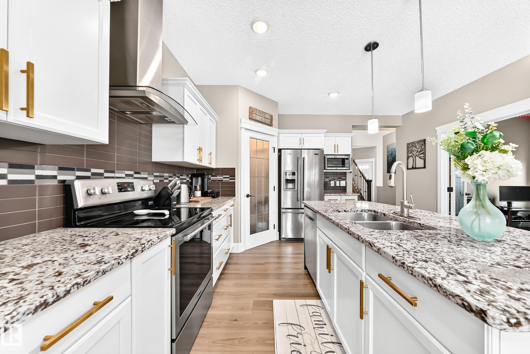
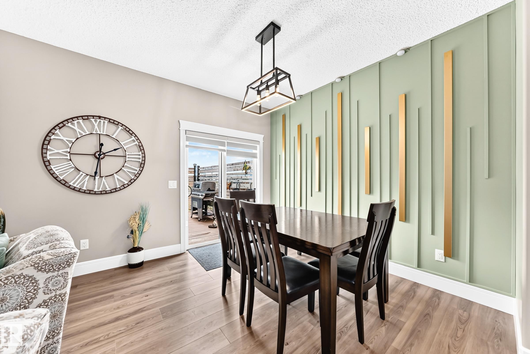

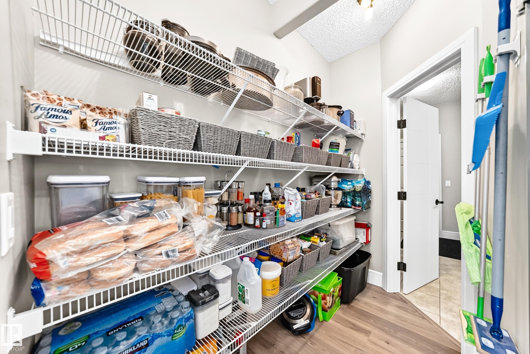


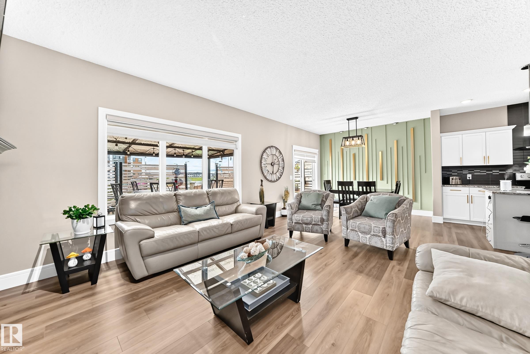
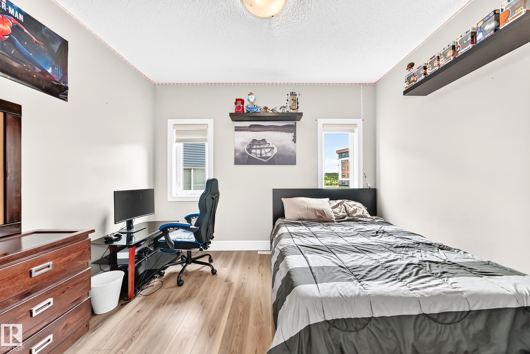


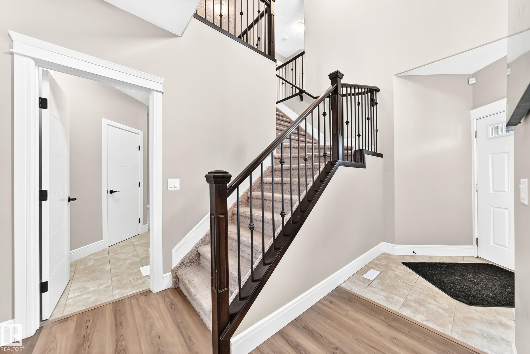

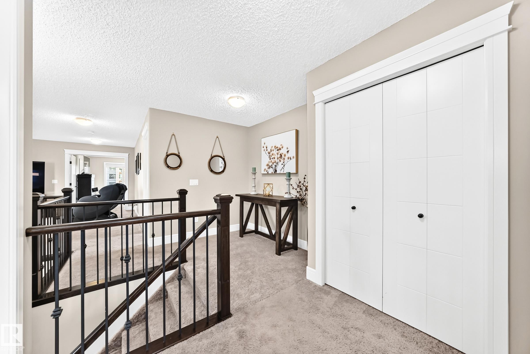
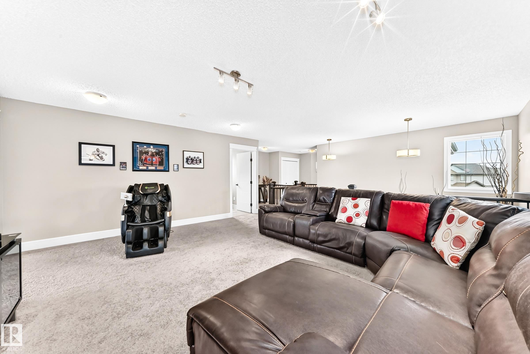

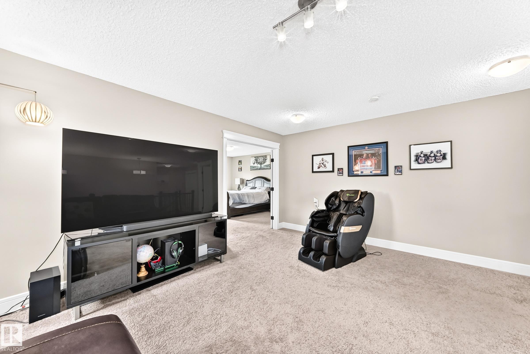


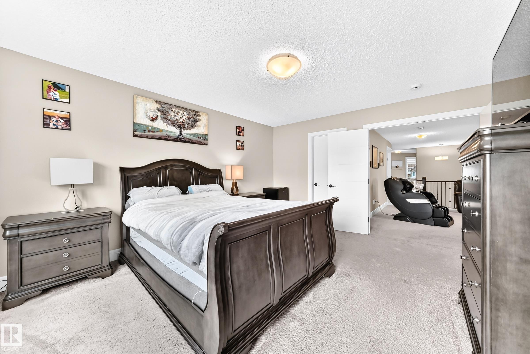

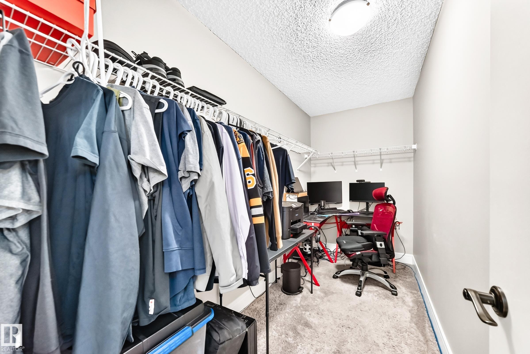

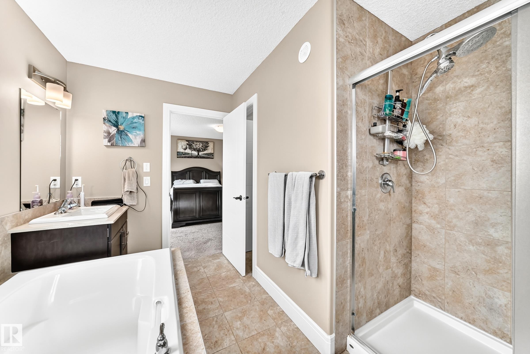

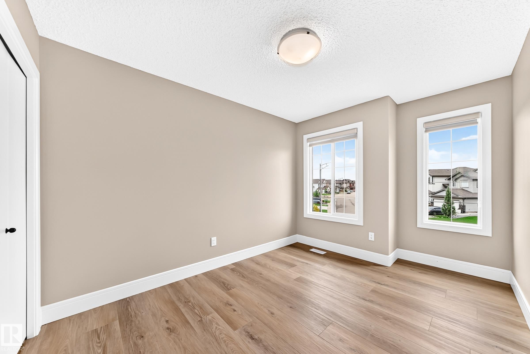


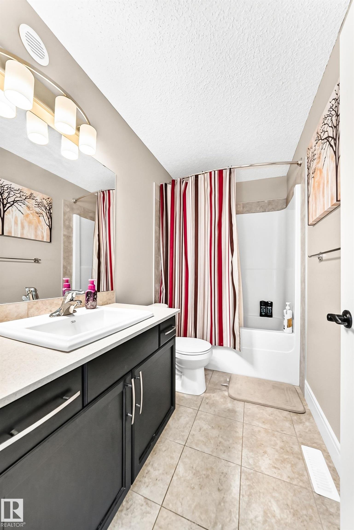
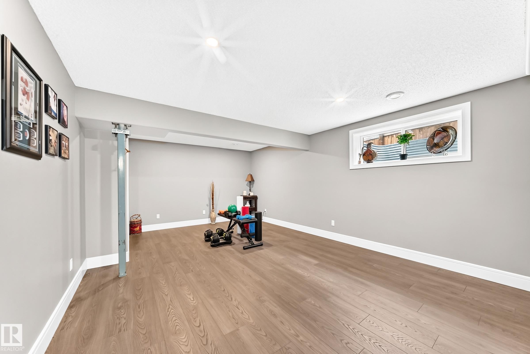

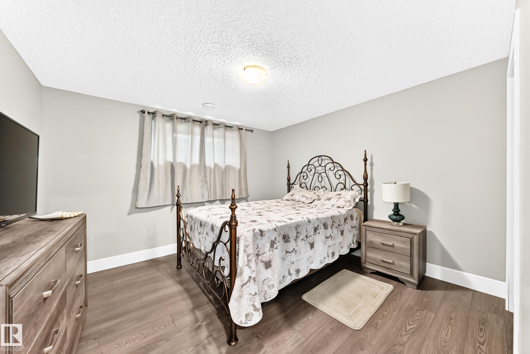


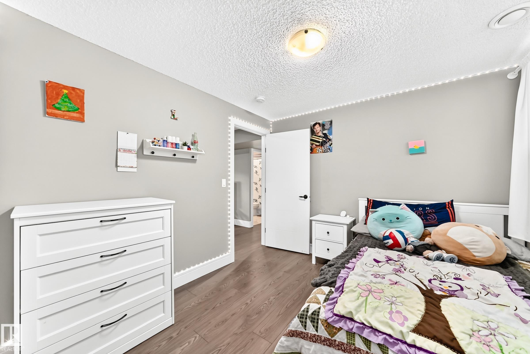


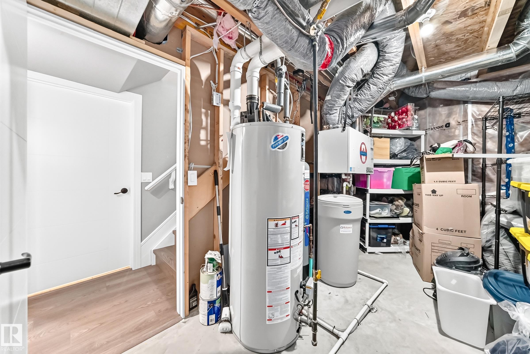

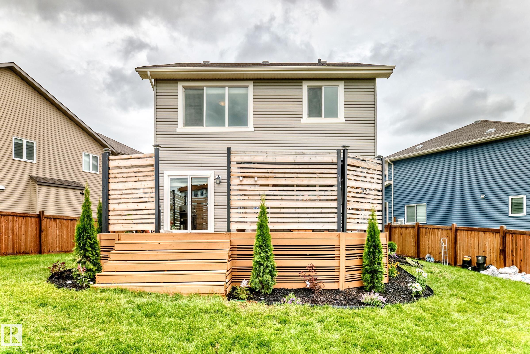


Here is your immaculate home you have been waiting for with a 10,118 sq ft. fenced lot in a quiet cul de sac. Offers a 24? x 20? oversized insulated Garage, 6 bedrooms (1 on the main floor), 3 full and 1 half baths, 9? ceilings on the main and upper levels, Heatilator Gas Fireplace, Kitchen features an undermount sink, Granite countertops, Tons of cabinets and a massive Walk-through Pantry. Vinyl plank flooring throughout the main level. Upstairs you?ll find the Primary bedroom featuring 2 Walk in closets. double doors, 5 piece ensuite with a soaker tub and double sinks. 2 more bedrooms, Large Bonus Room and the Laundry facilities which can be relocated to the Basement if you prefer. Basement features a good-sized Family Room, Laminate flooring, a full 4 piece bath, 2 more bedrooms and lots of storage areas. This south facing back yard is massive and even comes with the Gazebo on the Large Deck and the Trampoline. FYI This Yard also has back-alley access if you need to build another Garage or RV Parking.
Listing Information
- Prop. Type:
- Detached Single Family
- Property Style:
- 2 Storey
- Status:
- Active
- City:
- Edmonton
- MLS® Number:
- E4496308
- Bedrooms:
- 6
- Neighbourhood:
- Tamarack
- Area:
- Edmonton
- Province:
- Alberta
- Listing Price:
- $779,999
General Information
- Year Built:
- 2017
- Total Square Feet:
- 2480ft2
Additional Information
- Basement Dev:
- Full, Finished
- Parking:
- Double Garage Attached, Insulated, Over Sized
VIP-Only Information
- Sign-Up or Log-in to view full listing details:
- Sign-Up / Log In
This property is listed by Century 21 All Stars Realty Ltd and provided here courtesy of
Jason Thomas BCom.
For more information or to schedule a viewing please contact Jason Thomas BCom.

Data is deemed reliable but is not guaranteed accurate by the REALTORS® Association of Edmonton.


 Office Phone:
 Fax:
Fax: Email: